New house · Glenora, Edmonton
10427 136 Street NW
$2,499,000
Key facts
- Price
- $2,499,000
- Bedrooms
- 5
- Bathrooms
- 5
- Living area
- 3,645 sq ft
- Year built
- 2026
- Type
- House · Single Family
- Storeys
- 2.5
- Basement
- Finished, Full
- Parking
- Detached Garage, Oversize, Heated Garage
- Heating
- Forced air
- Lot
- 650 square meters
- MLS®
- E4515189
Buying this home new
- GST applies. New homes in Alberta carry 5% GST, which is about $124,950 on this list price unless the builder has included it. Ask whether the price is GST-in, and whether the New Housing Rebate is assigned to the builder. How it is financed
- Warranty. Alberta's new home warranty covers 1 year on materials and labour, 2 on delivery systems, 5 on the building envelope and 10 on structure. Warranty and the pre-delivery inspection
- The builder's agent works for the builder. You can bring your own at no cost to you, because the builder pays the buyer's side either way. How that works
About this home
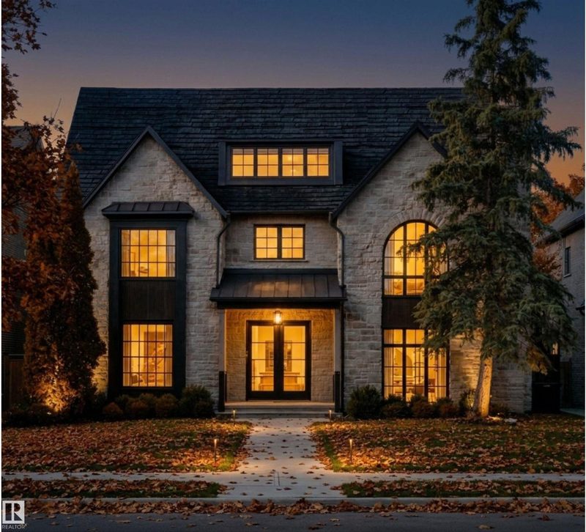
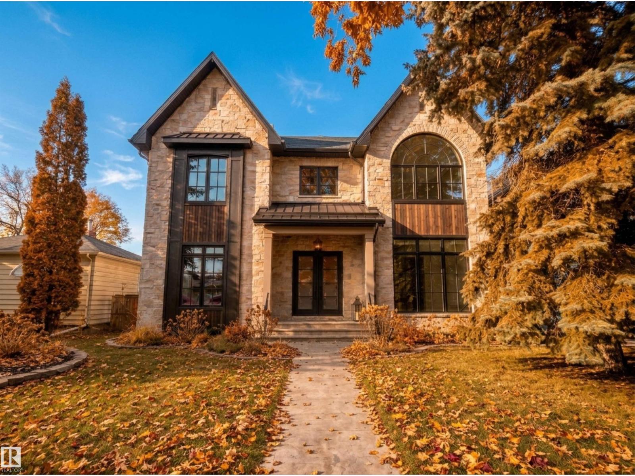
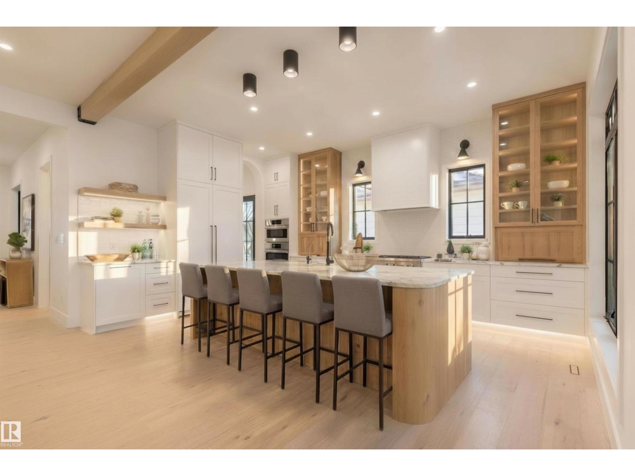
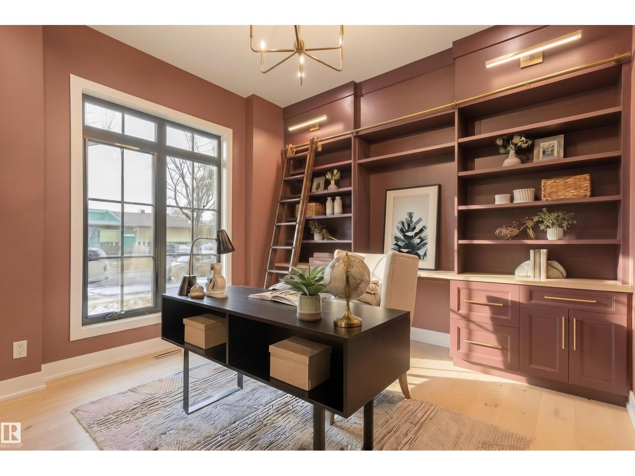
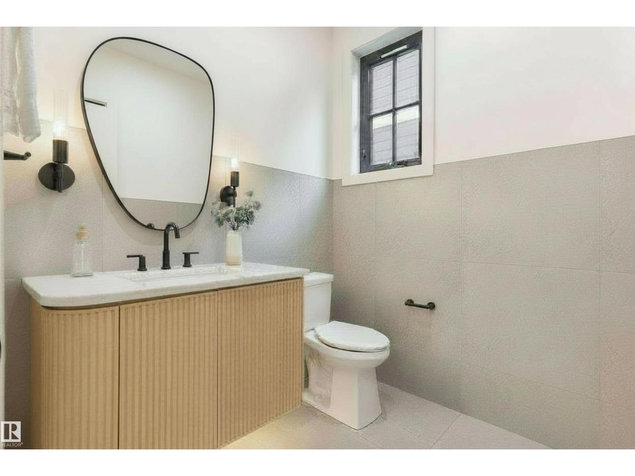
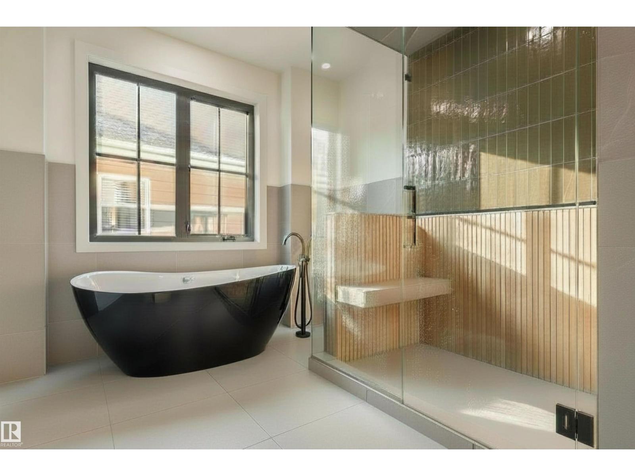
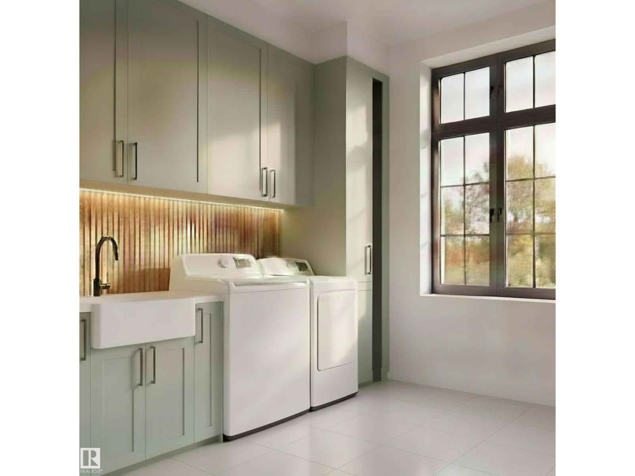
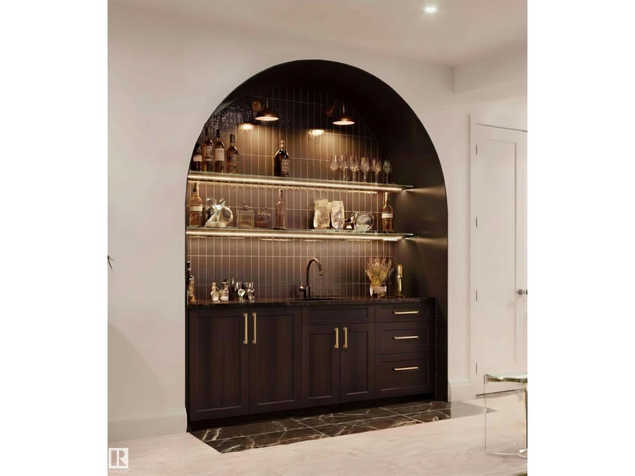
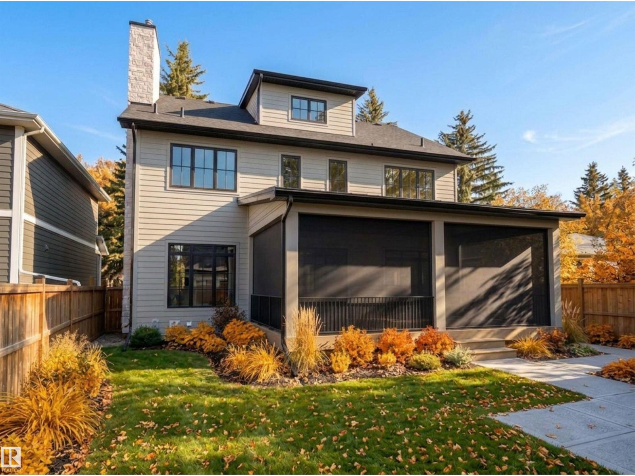
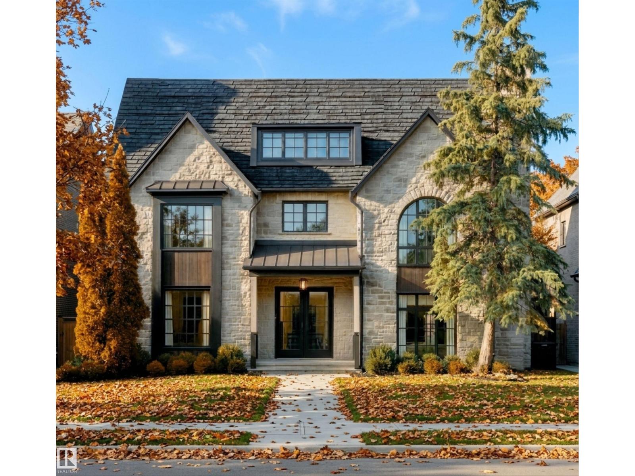
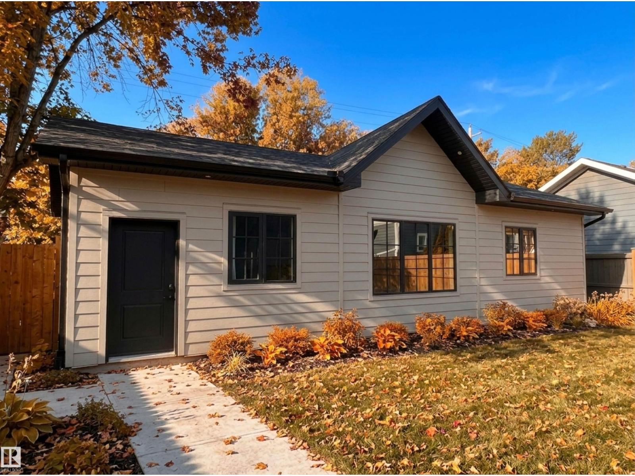
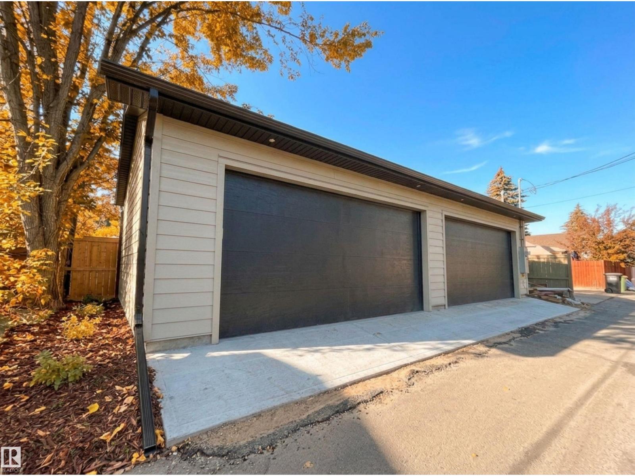
Exceptional craftsmanship, thoughtful design and uncompromising attention to detail define this impressive 2.5-storey Glenora residence. Soaring 10’ ceilings span the main floor & basement, while a grand double-door foyer introduces beautifully appointed interiors, including a custom office, designer powder room & generous mudroom. The chef-inspired kitchen features a coffee bar and opens onto a covered, screened patio. The adjoining dining & living rooms are anchored by a wood-burning fireplace. Upstairs, three bedrooms, two 5pc baths and dedicated laundry including a stunning primary retreat with dual walk-in closets, steam shower and soaker tub. The third-floor bonus level is ideal for entertaining, with a wet bar, powder room and west-facing rooftop patio. The fully developed basement offers a family room with 4K theatre/golf simulator, second wet bar, two additional bedrooms & 5pc bath. Enjoy a landscaped yard and oversized heated quad garage. Photos are artist renderings and subject to change. (id:66644)
Rooms
| Room | Level | Size |
|---|---|---|
| Living room | Main level | |
| Dining room | Main level | |
| Kitchen | Main level | |
| Family room | Basement | |
| Den | Main level | |
| Primary Bedroom | Upper Level | |
| Bedroom 2 | Upper Level | |
| Bedroom 3 | Upper Level | |
| Bedroom 4 | Basement | |
| Bonus Room | Above | |
| Bedroom 5 | Basement |
More new homes in Glenora
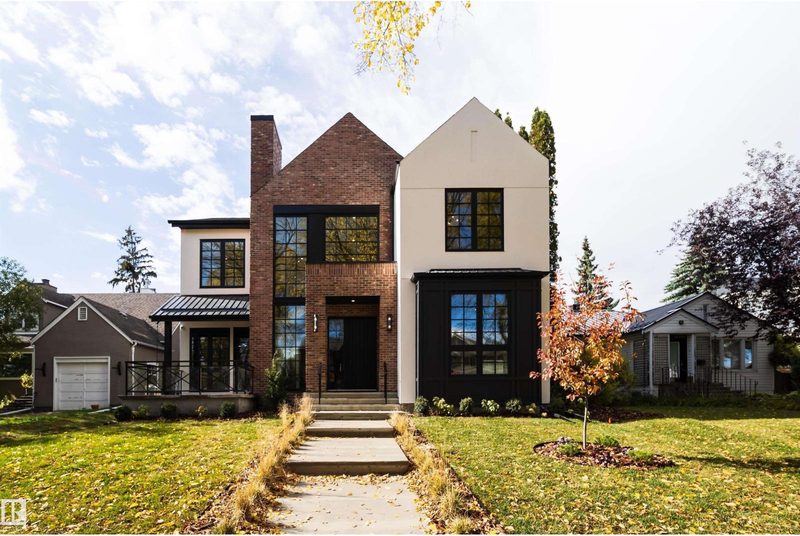
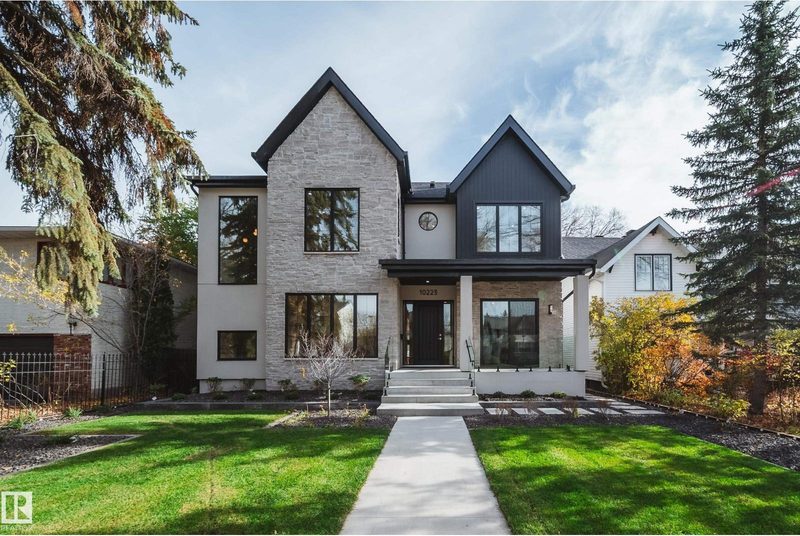
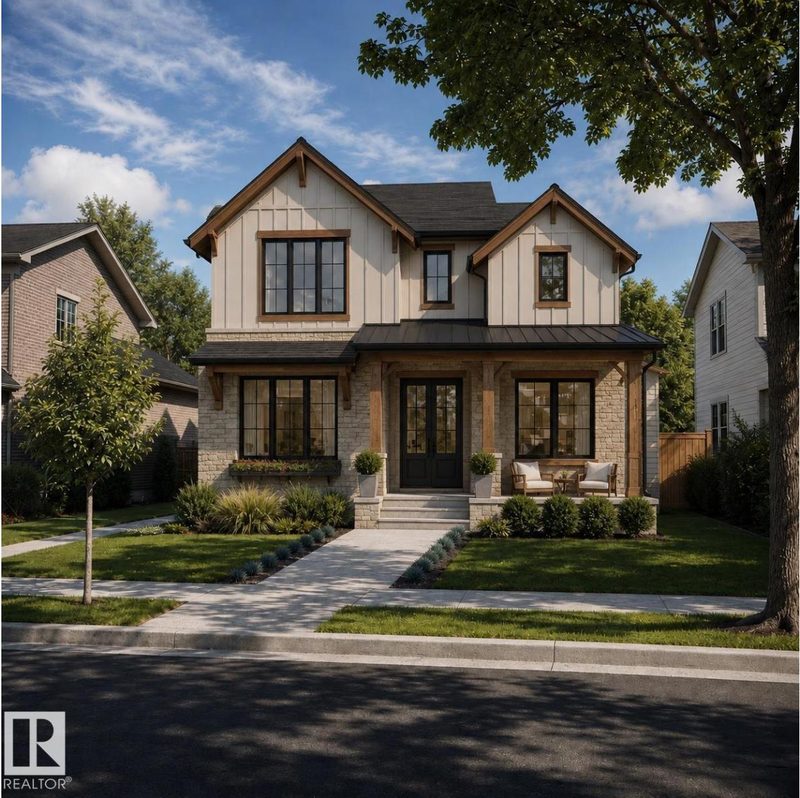
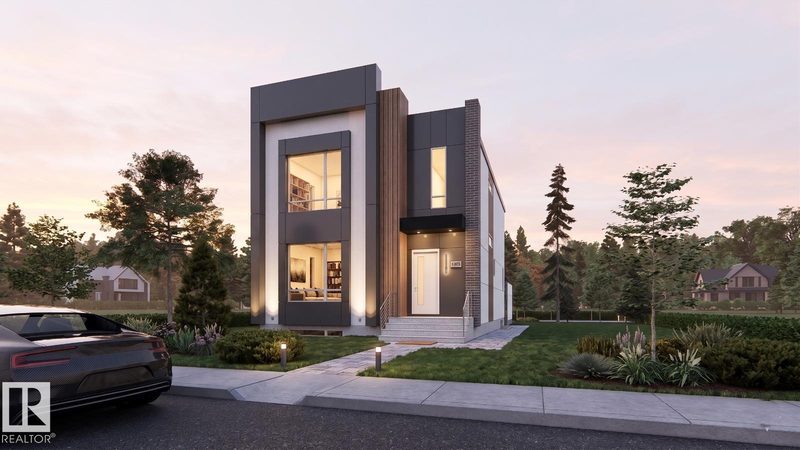
Listing data is provided under copyright by the REALTORS® Association of Edmonton via the CREA Data Distribution Facility (DDF®). Information is deemed reliable but is not guaranteed accurate by CREA, the board, or *movenew, should be independently verified, and is not intended to solicit properties currently listed for sale. Listed by RE/MAX Excellence.