New house · Glenora, Edmonton
10414 134 Street NW
$2,690,000
Key facts
- Price
- $2,690,000
- Bedrooms
- 5
- Bathrooms
- 5
- Living area
- 3,293 sq ft
- Year built
- 2026
- Type
- House · Single Family
- Storeys
- 2
- Basement
- Finished, Full
- Parking
- Detached Garage
- Heating
- Forced air
- MLS®
- E4512103
Buying this home new
- GST applies. New homes in Alberta carry 5% GST, which is about $134,500 on this list price unless the builder has included it. Ask whether the price is GST-in, and whether the New Housing Rebate is assigned to the builder. How it is financed
- Warranty. Alberta's new home warranty covers 1 year on materials and labour, 2 on delivery systems, 5 on the building envelope and 10 on structure. Warranty and the pre-delivery inspection
- The builder's agent works for the builder. You can bring your own at no cost to you, because the builder pays the buyer's side either way. How that works
About this home
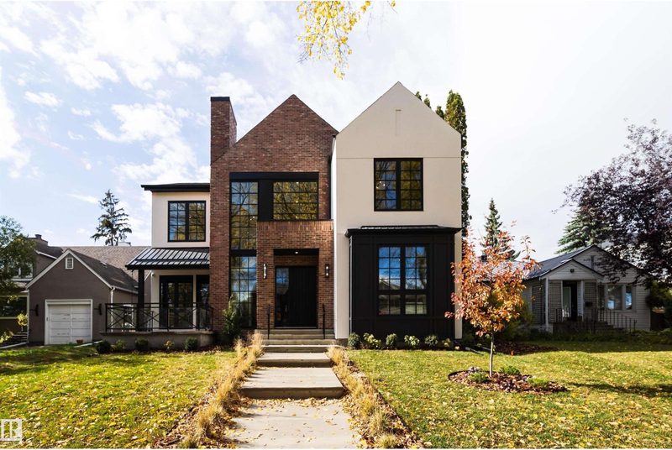
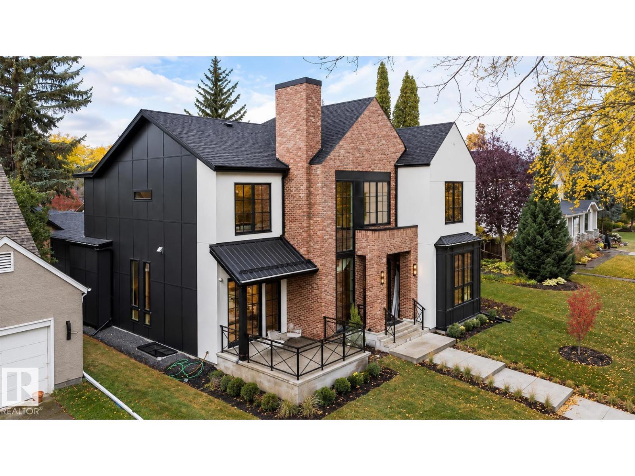
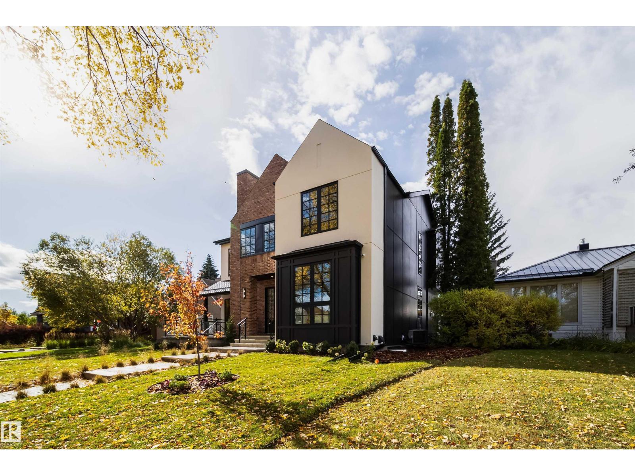
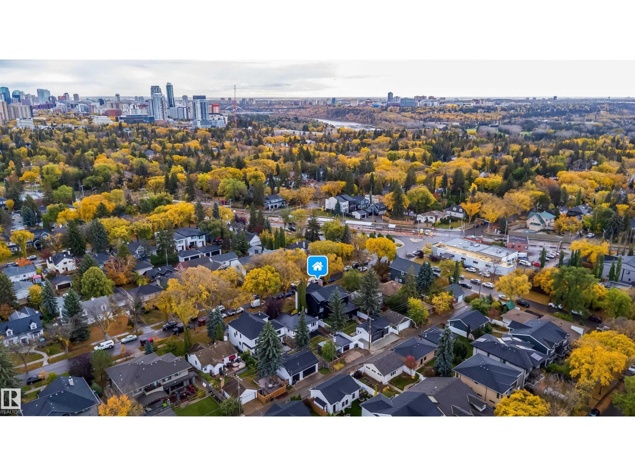
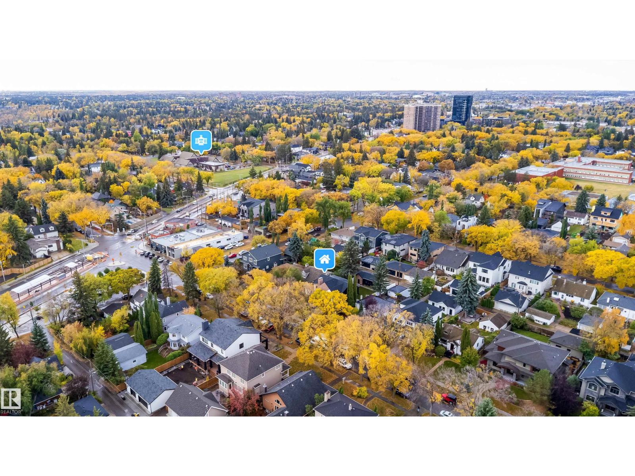
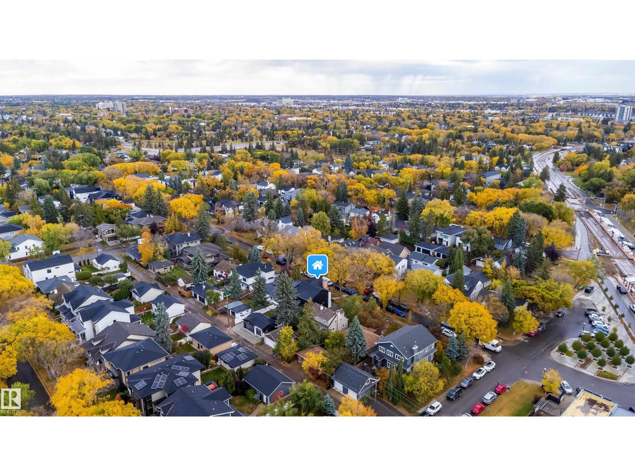
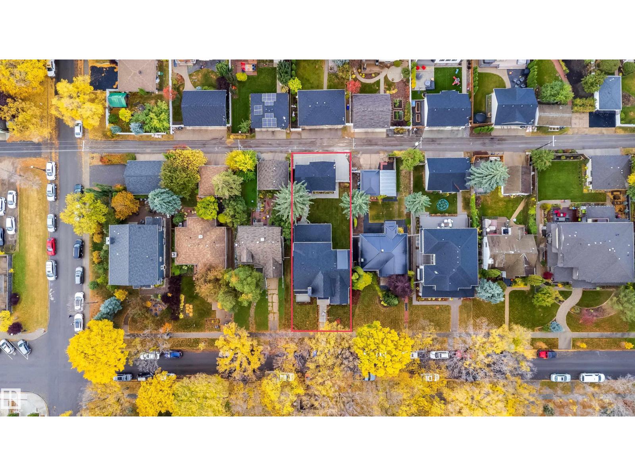
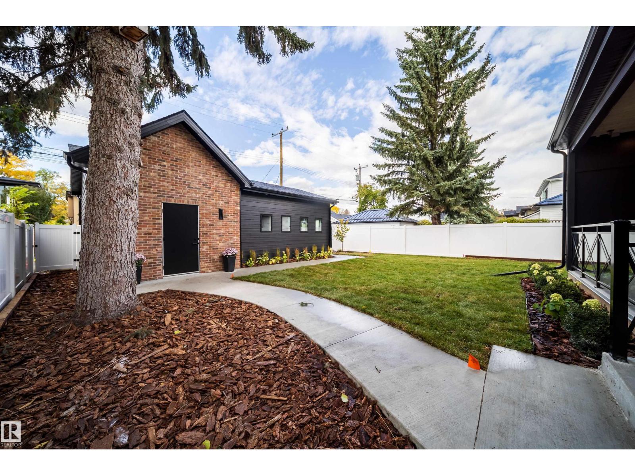
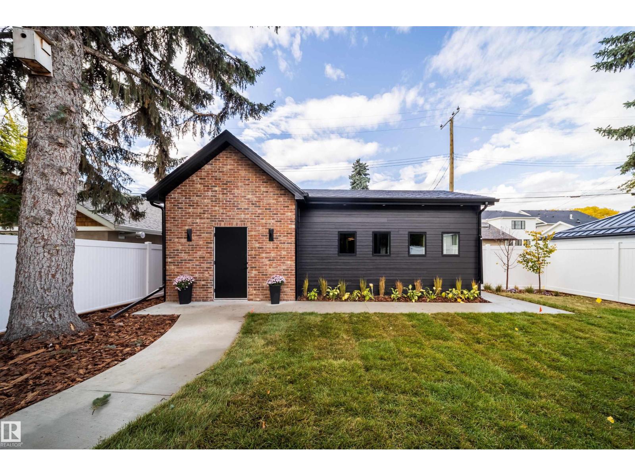
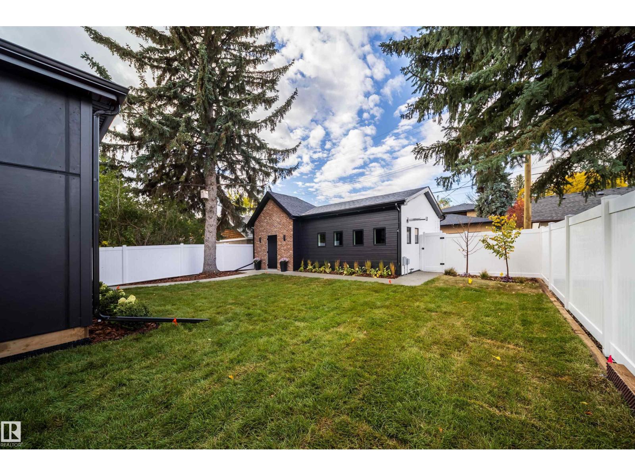
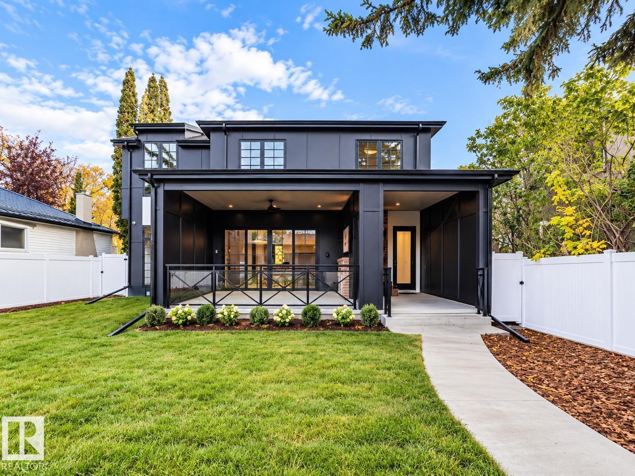
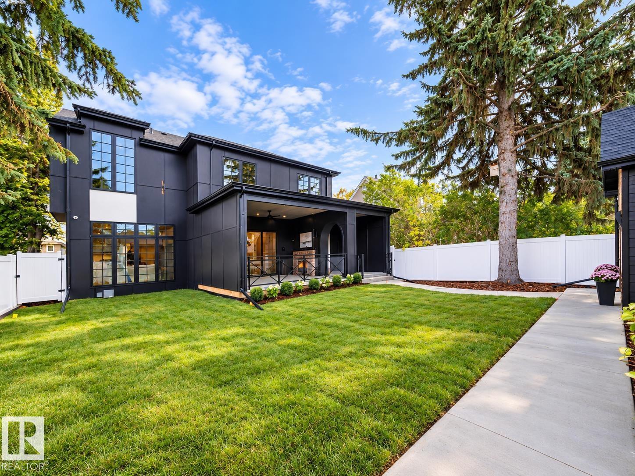
Luxury, location, and lifestyle come together in the heart of Glenora. This exceptional custom residence offers approximately 5,000± sq. ft. of beautifully designed living space with an enviable walkable lifestyle, including walking distance to Colombian Coffee House. Inside, soaring ceilings, expansive glazing, custom millwork, and a statement fireplace create a refined sense of scale. Luxury features include in-floor heating, a private sauna, a sunken lower level designed for a golf simulator, and an elegant outdoor living area with a built-in fireplace. A detached heated triple garage, spa-inspired primary retreat, generous bedrooms, bonus room, and thoughtfully designed mudroom complete this standout home. (id:66644)
Rooms
| Room | Level | Size |
|---|---|---|
| Living room | Main level | 16.0 × 20.0 meters |
| Dining room | Main level | 13.5 × 15.0 meters |
| Kitchen | Main level | 20.1 × 19.7 meters |
| Family room | Main level | 16.3 × 20.0 meters |
| Den | Main level | 9.9 × 10.8 meters |
| Primary Bedroom | Upper Level | 13.5 × 15.1 meters |
| Bedroom 2 | Upper Level | 14.1 × 14.8 meters |
| Bedroom 3 | Upper Level | 11.2 × 15.0 meters |
| Bedroom 4 | Basement | 14.8 × 17.9 meters |
| Bedroom 5 | Upper Level | 9.9 × 13.1 meters |
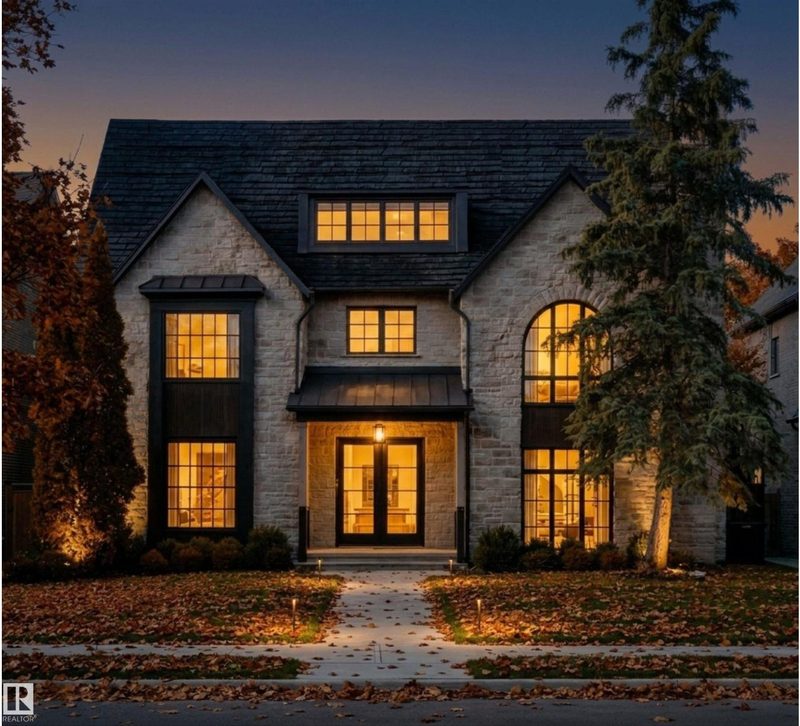
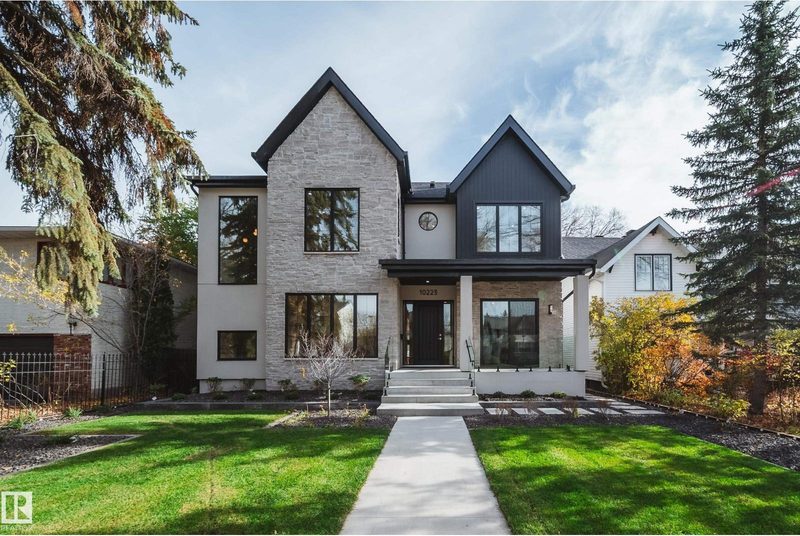
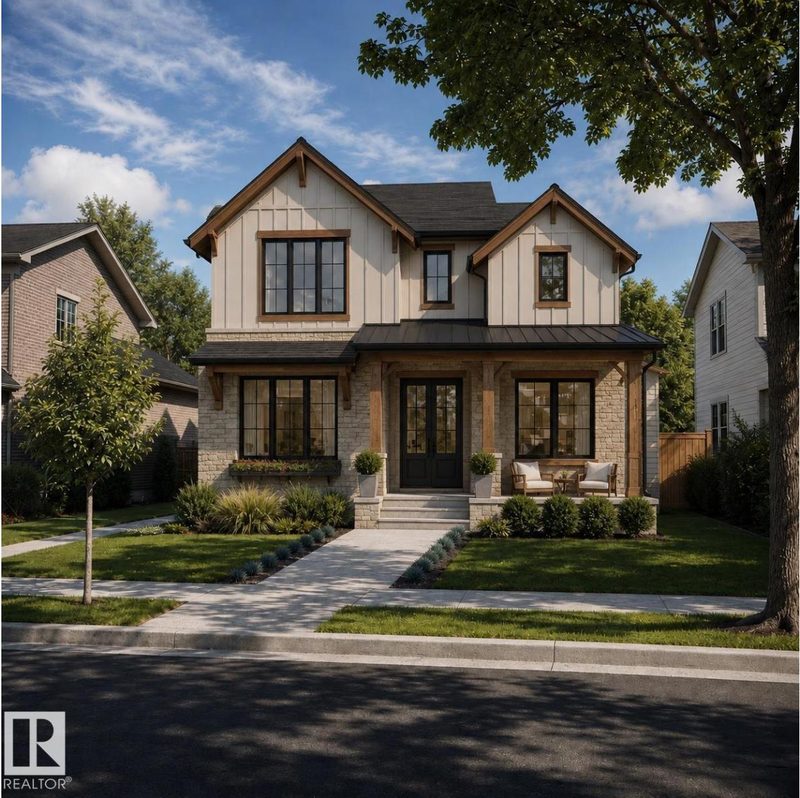
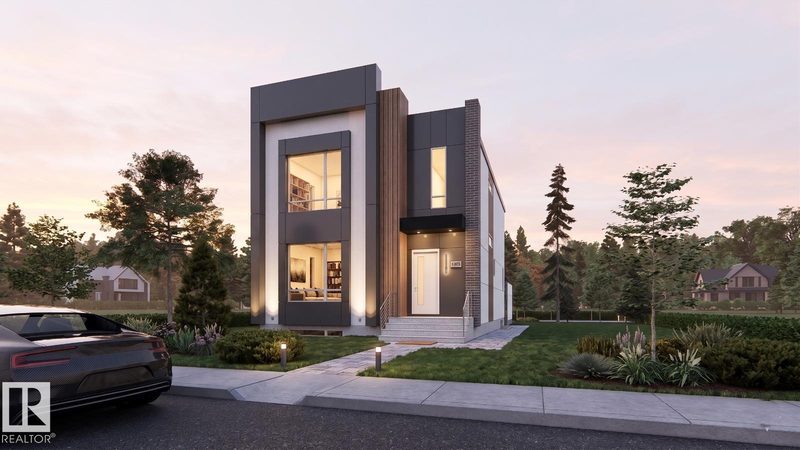
More new homes in Glenora
Listing data is provided under copyright by the REALTORS® Association of Edmonton via the CREA Data Distribution Facility (DDF®). Information is deemed reliable but is not guaranteed accurate by CREA, the board, or *movenew, should be independently verified, and is not intended to solicit properties currently listed for sale. Listed by Royal Lepage Arteam Realty.