New house · Glenora, Edmonton
10314 137 Street NW
$1,950,000
Key facts
- Price
- $1,950,000
- Bedrooms
- 4
- Bathrooms
- 4
- Living area
- 2,624 sq ft
- Year built
- 2026
- Type
- House · Single Family
- Storeys
- 2
- Basement
- Finished, Full
- Parking
- Detached Garage, Oversize
- Heating
- Forced air
- MLS®
- E4510205
Buying this home new
- GST applies. New homes in Alberta carry 5% GST, which is about $97,500 on this list price unless the builder has included it. Ask whether the price is GST-in, and whether the New Housing Rebate is assigned to the builder. How it is financed
- Warranty. Alberta's new home warranty covers 1 year on materials and labour, 2 on delivery systems, 5 on the building envelope and 10 on structure. Warranty and the pre-delivery inspection
- The builder's agent works for the builder. You can bring your own at no cost to you, because the builder pays the buyer's side either way. How that works
About this home
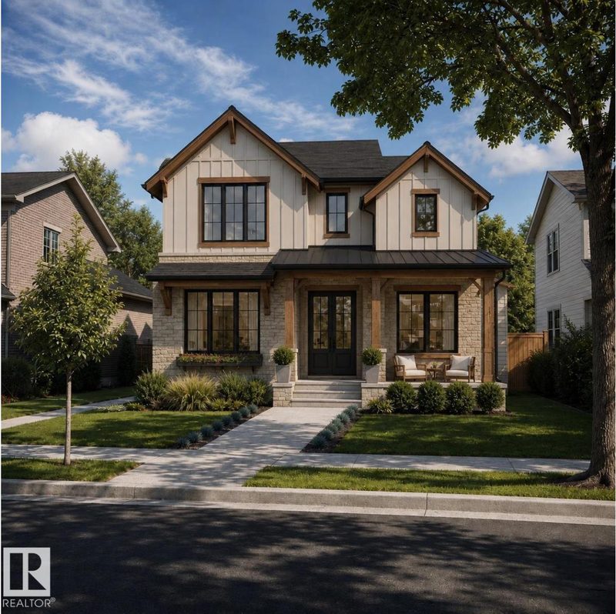
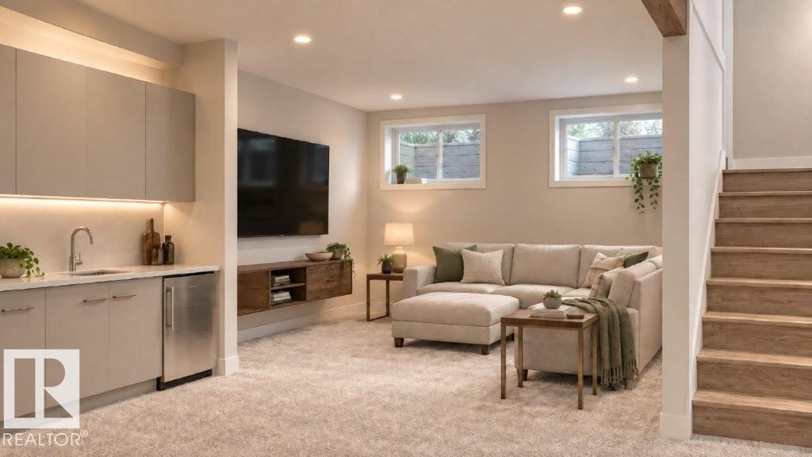
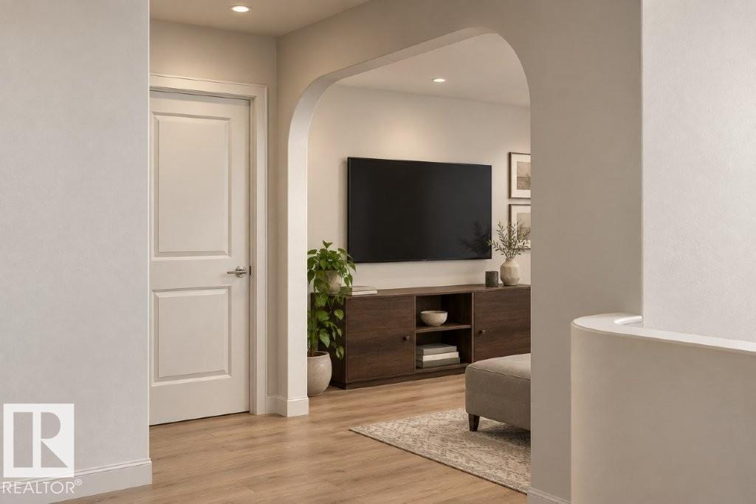
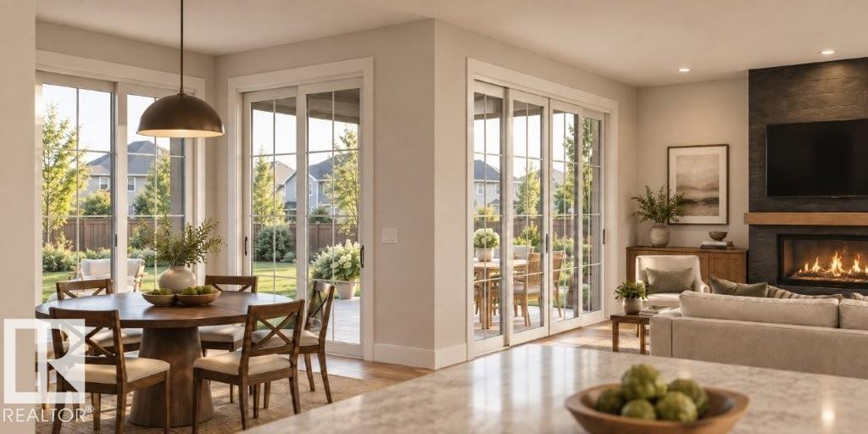
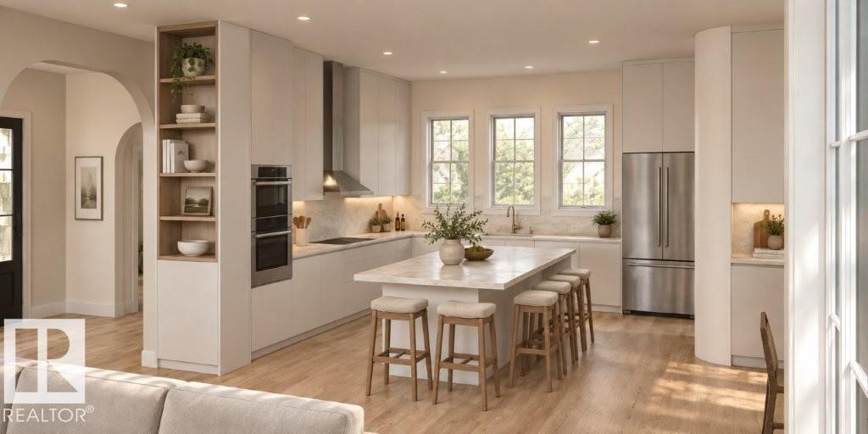
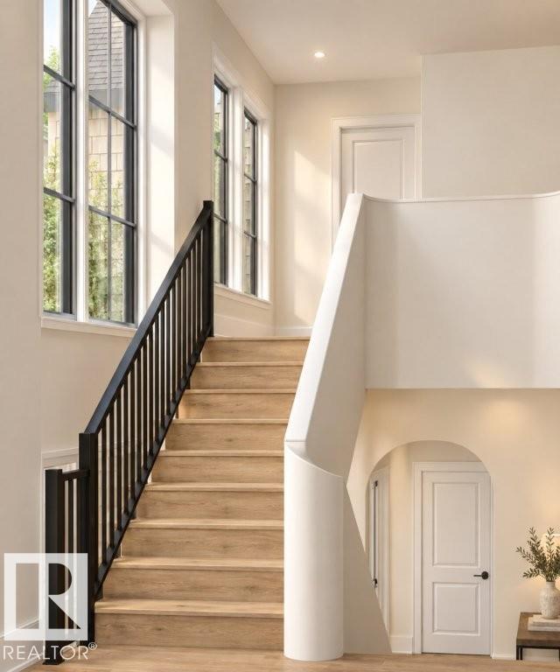
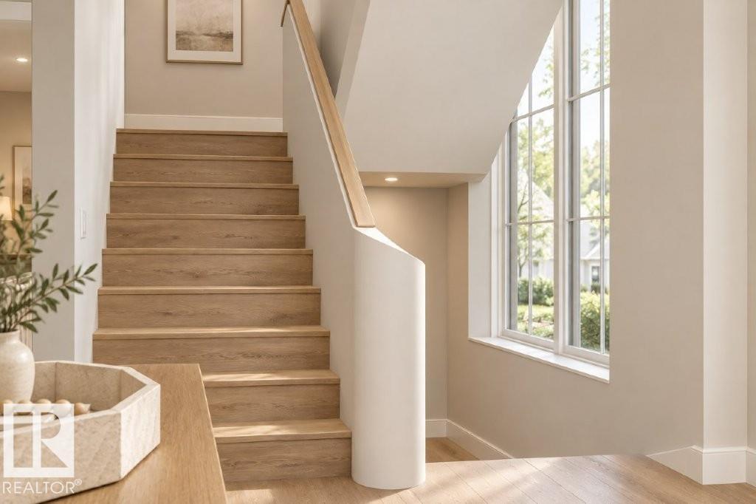
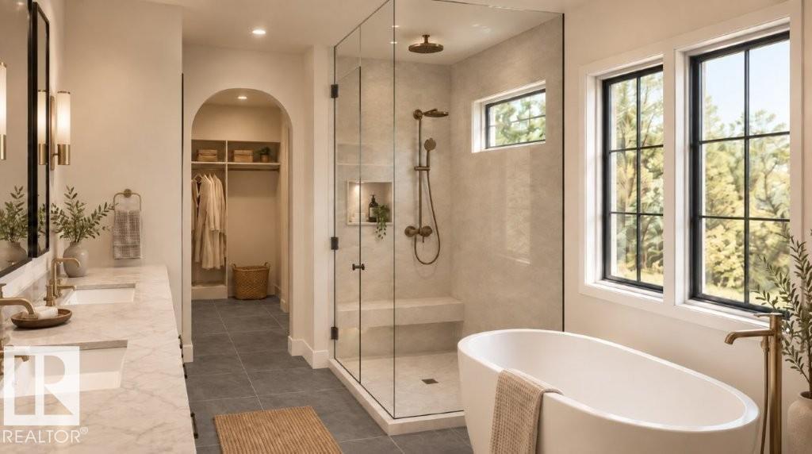
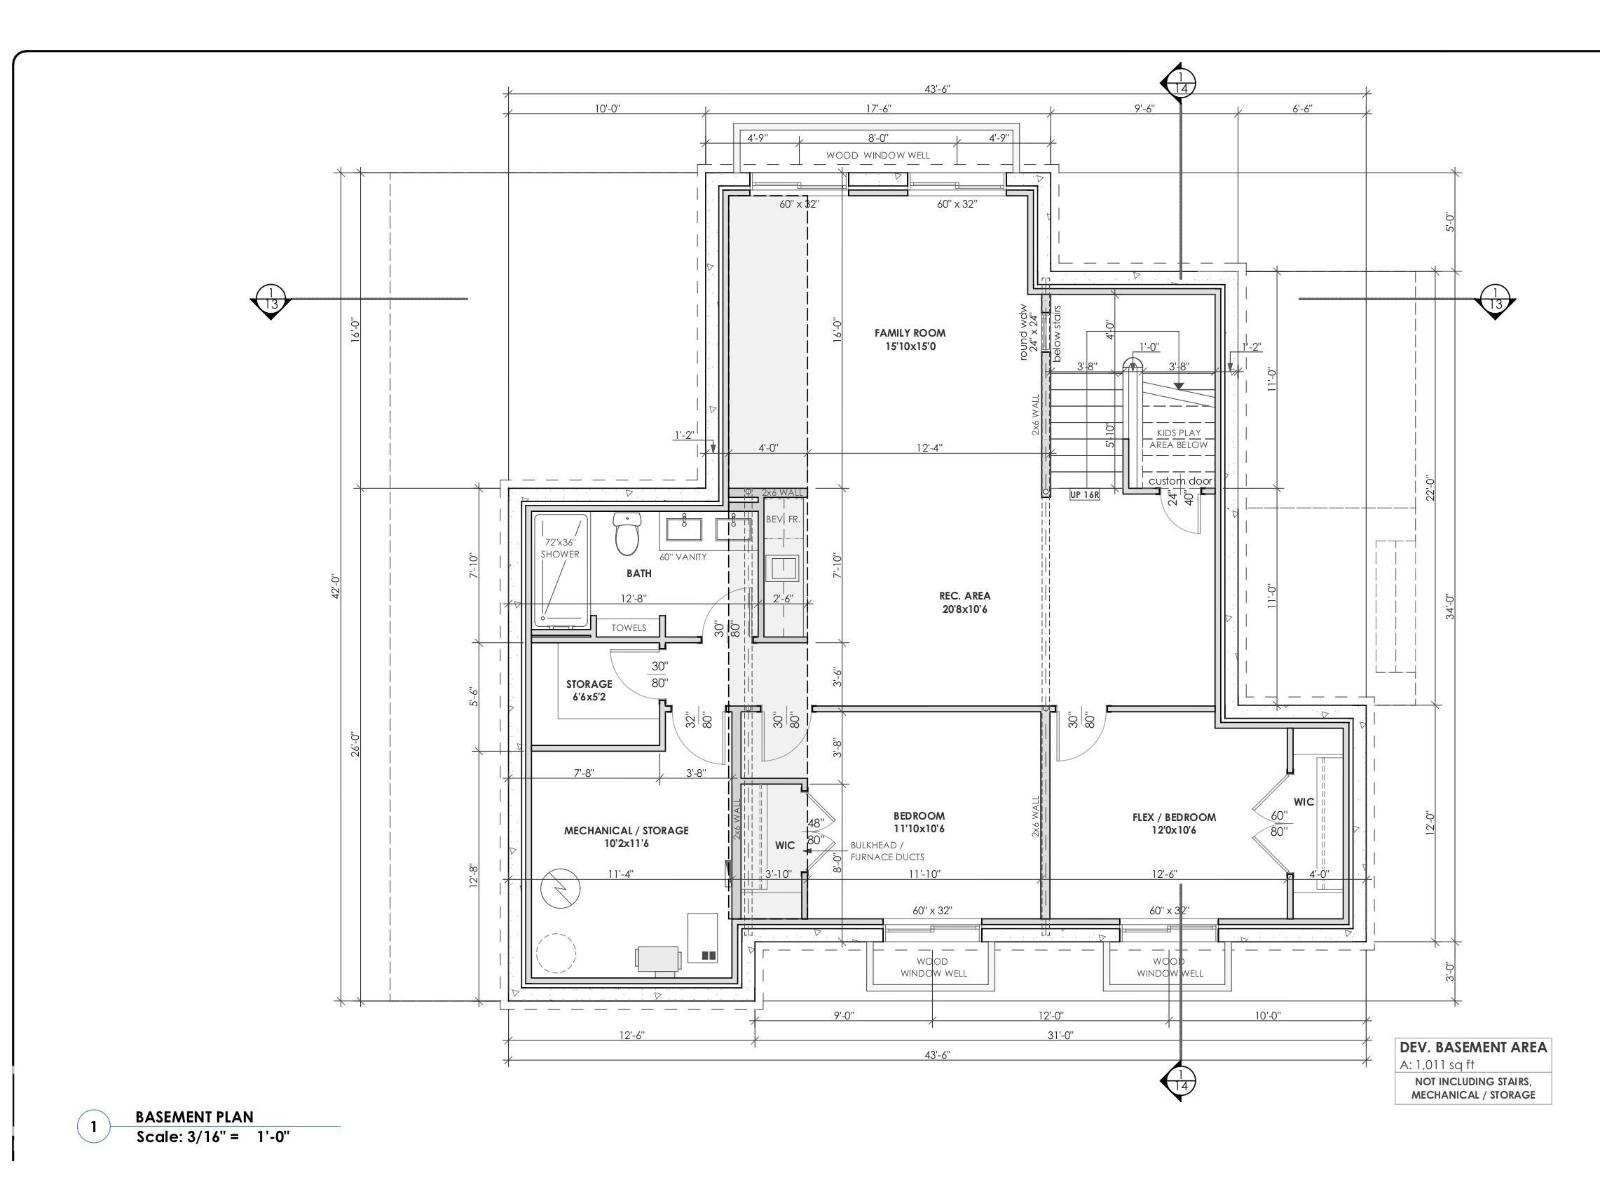
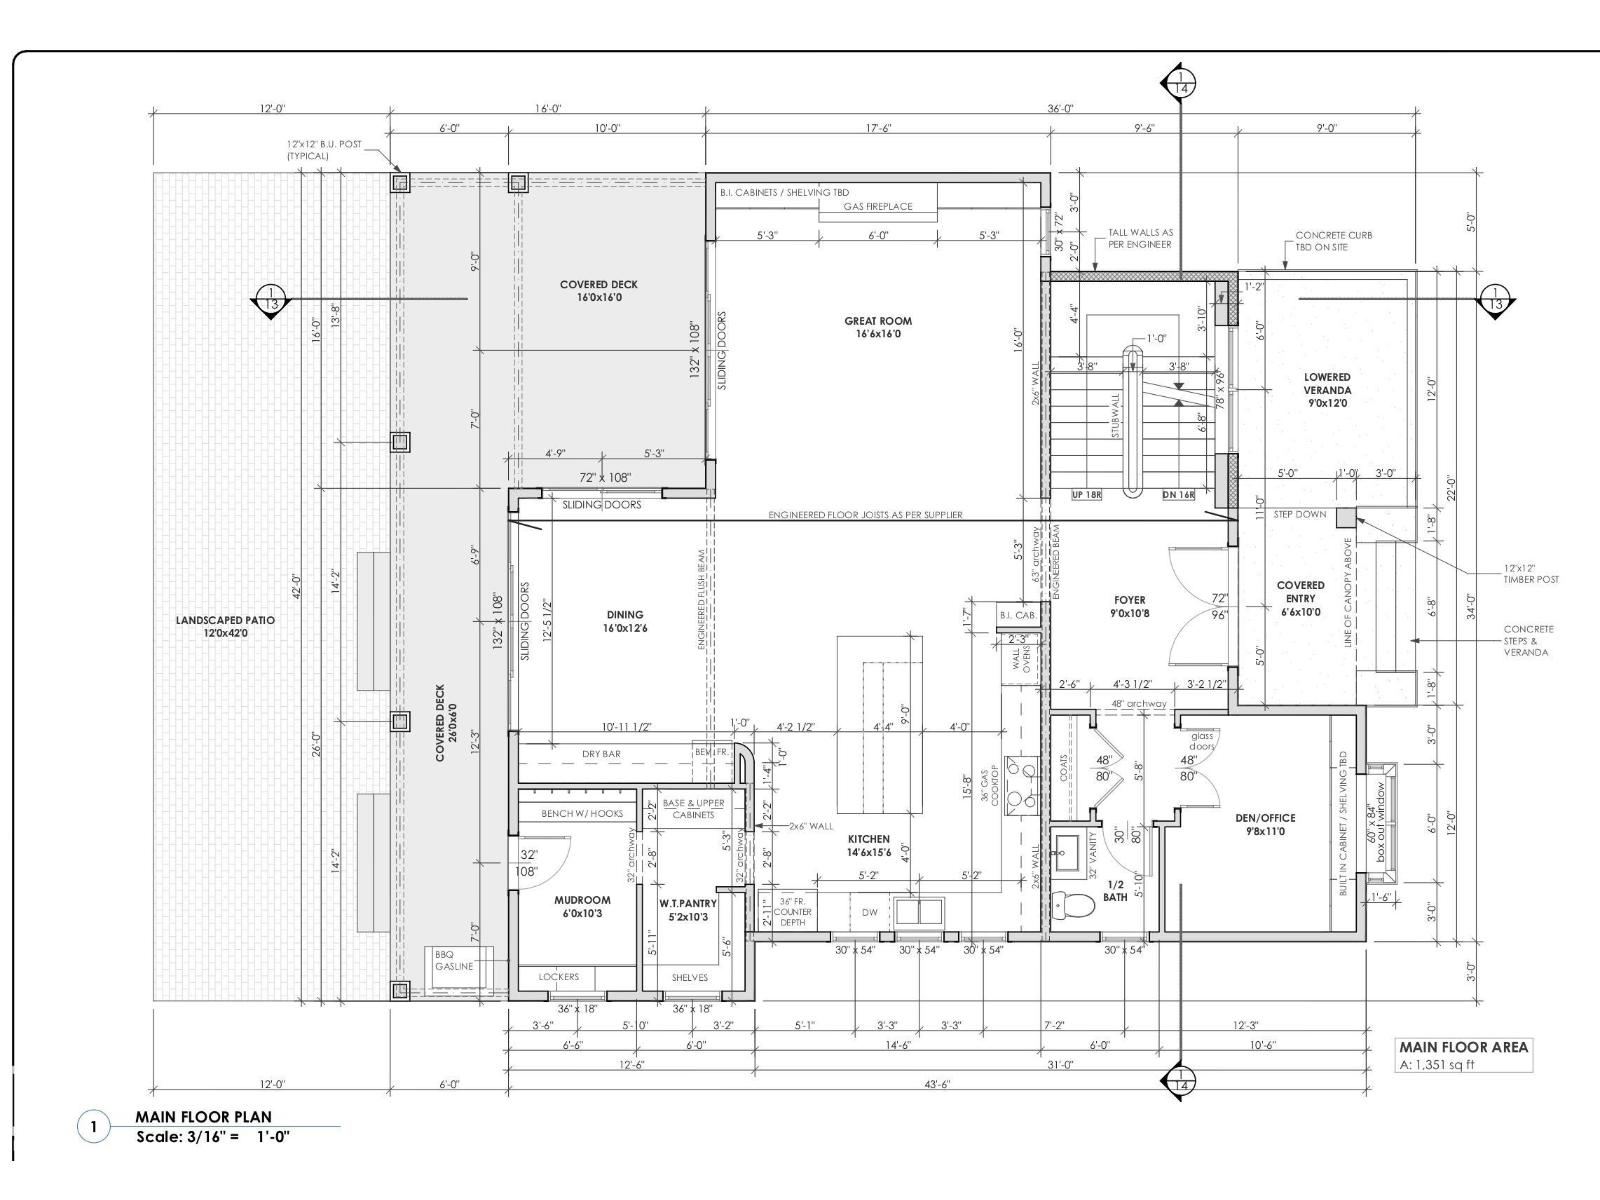
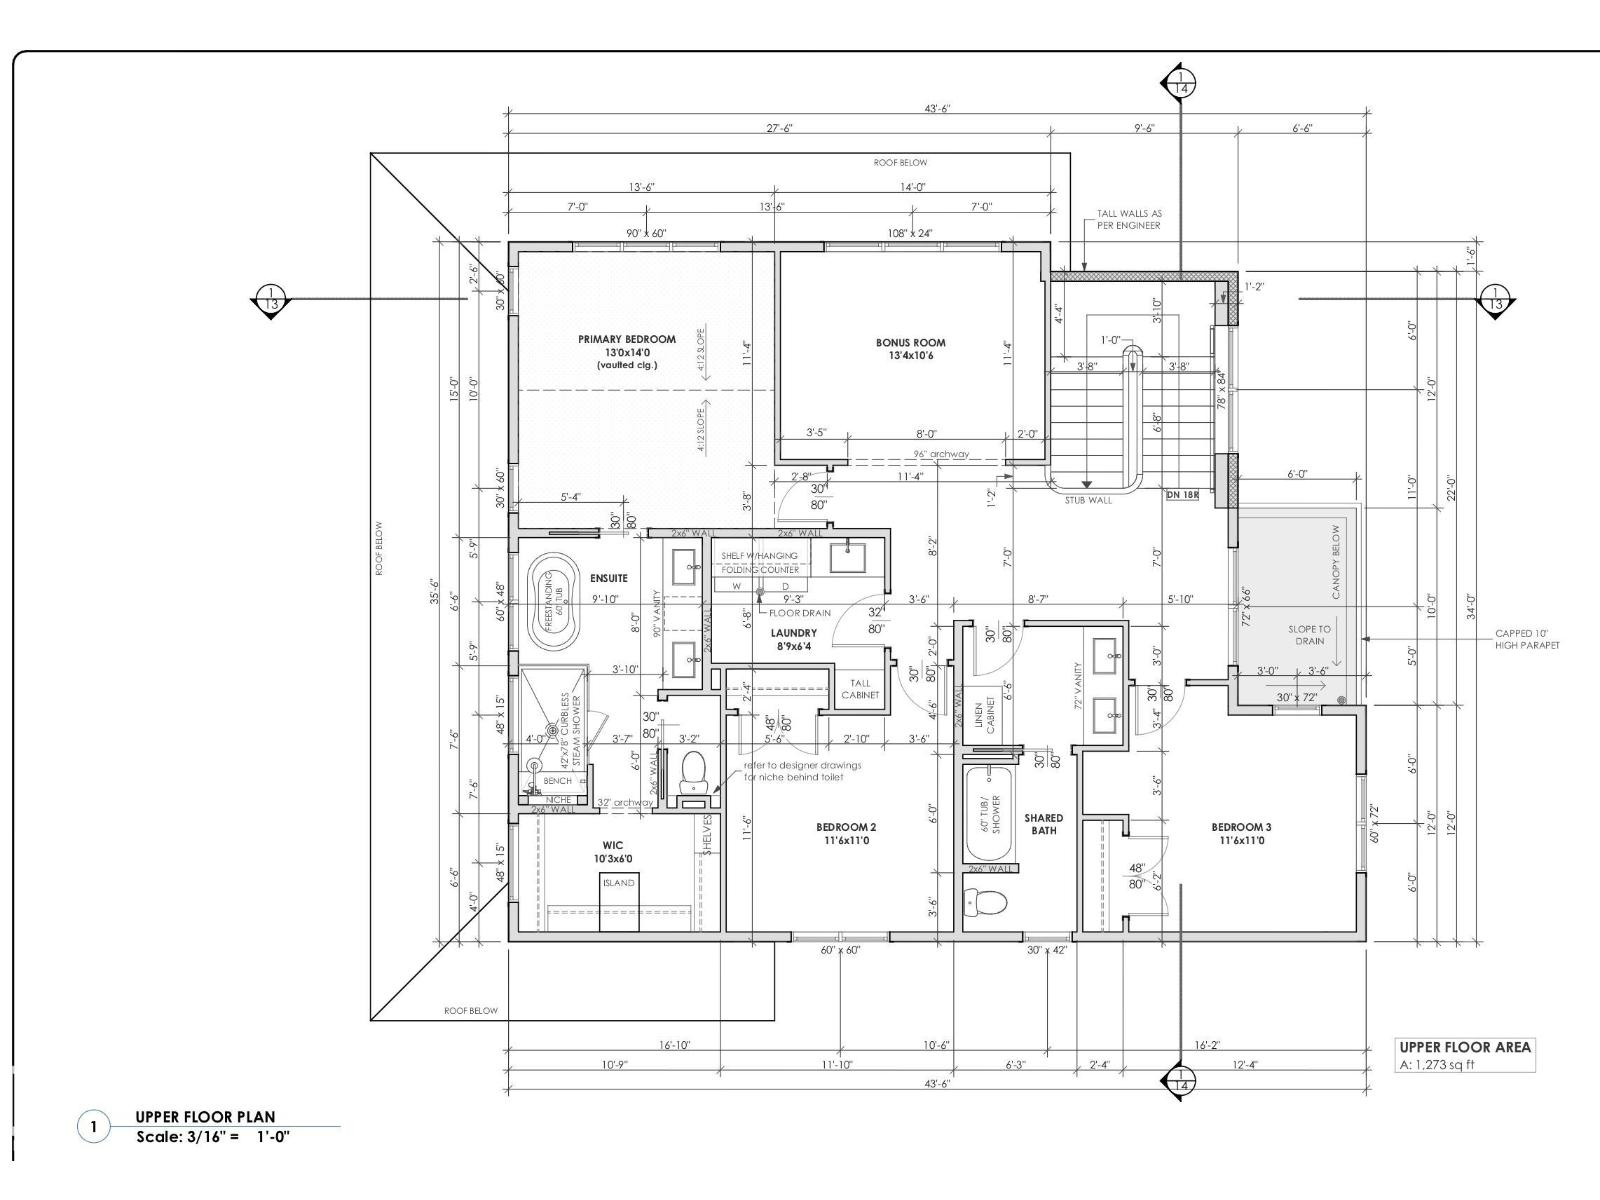
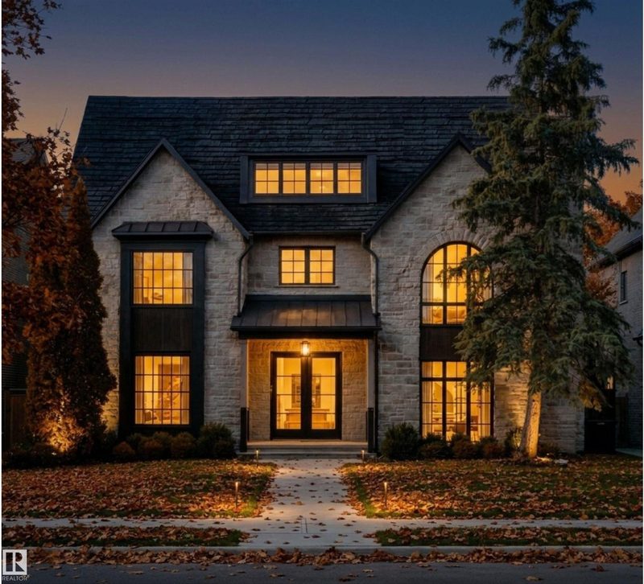
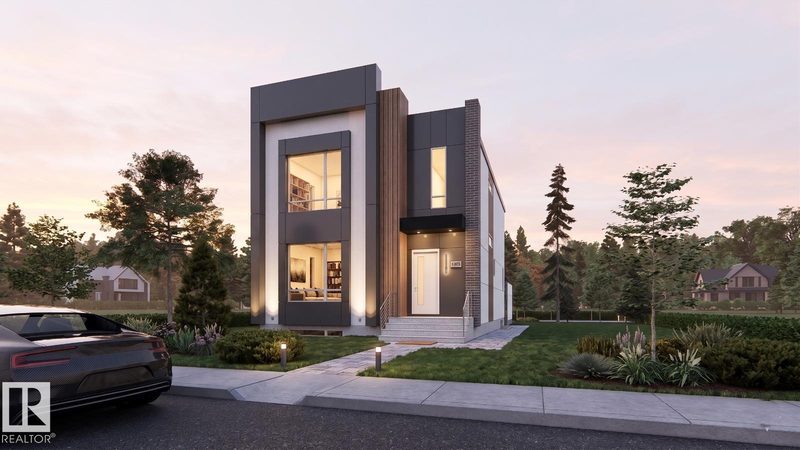
Discover this proposed 2-storey pre-sale home in Glenora, offering 2,624 sq. ft. across the main and upper floors, plus a 1,011 sq. ft. fully developed basement. The plan features 5 bedrooms and 3.5 bathrooms, with an open main floor that brings together the kitchen, dining area and great room with a gas fireplace. A walk-through pantry, mudroom, den and dry bar add everyday convenience, while a large covered deck extends the living space outdoors. Upstairs, the primary suite features a 5-piece ensuite with a steam shower. Two more bedrooms, a shared bath, laundry room and bonus room complete the level. The fully developed basement includes a family room, recreation area, bedroom, and a flex room that can be used as a fifth bedroom or gym, plus a kids’ play area under the stairs. Planned features include an oversized 24 × 30 ft double garage. As a pre-sale home, buyers can discuss finish selections and potential design changes. (id:66644)
Rooms
| Room | Level | Size |
|---|---|---|
| Living room | Main level | 5.03 × 4.88 |
| Dining room | Main level | 4.88 × 3.81 |
| Kitchen | Main level | 4.42 × 4.72 |
| Family room | Basement | 4.83 × 4.57 |
| Den | Main level | 2.95 × 3.35 |
| Primary Bedroom | Upper Level | 3.96 × 4.27 |
| Bedroom 2 | Upper Level | 3.51 × 3.35 |
| Bedroom 3 | Upper Level | 3.51 × 3.35 |
| Bedroom 4 | Basement | 3.61 × 3.20 |
| Bonus Room | Upper Level | 4.06 × 3.20 |
| Mud room | Main level | 1.83 × 3.12 |
| Other | Basement | 3.10 × 3.51 |
| Laundry room | Upper Level | 2.67 × 1.93 |
| Storage | Basement | 1.98 × 1.57 |
| Recreation room | Basement | 6.30 × 3.20 |
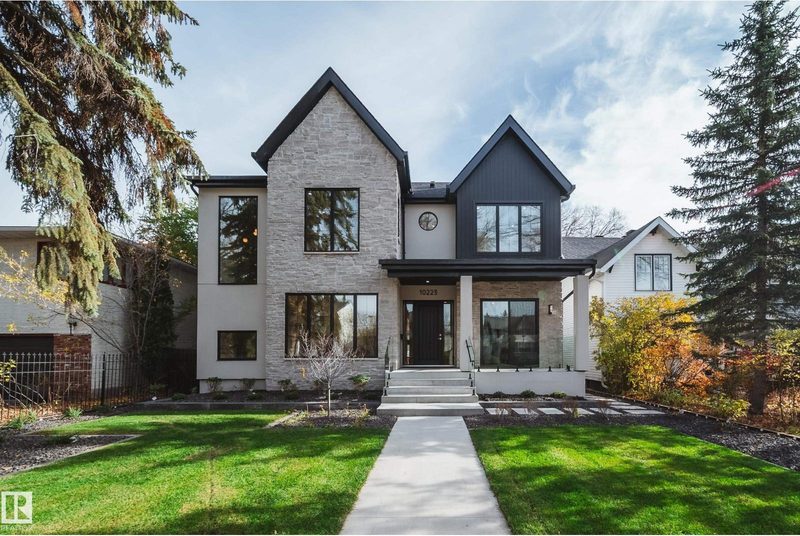
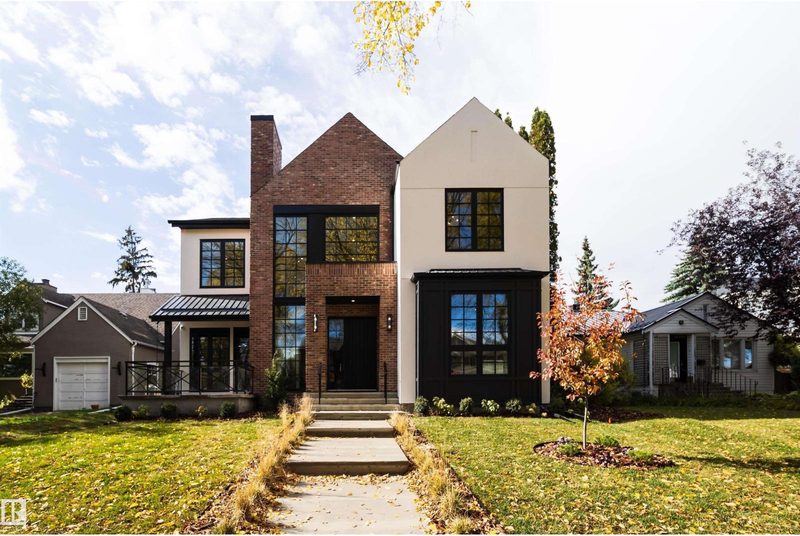
More new homes in Glenora
Listing data is provided under copyright by the REALTORS® Association of Edmonton via the CREA Data Distribution Facility (DDF®). Information is deemed reliable but is not guaranteed accurate by CREA, the board, or *movenew, should be independently verified, and is not intended to solicit properties currently listed for sale. Listed by Real Broker.