New house · Chérot, St. Albert
75 Chartres Close
$749,900

Key facts
- Price
- $749,900
- Bedrooms
- 3
- Bathrooms
- 3
- Living area
- 2,131 sq ft
- Year built
- 2026
- Type
- House · Single Family
- Storeys
- 2
- Basement
- Unfinished, Full
- Parking
- Attached Garage, See Remarks
- Heating
- Forced air
- MLS®
- E4506719
Buying this home new
- GST applies. New homes in Alberta carry 5% GST — about $37,495 on this list price unless the builder has included it. Ask whether the price is GST-in, and whether the New Housing Rebate is assigned to the builder. How it is financed
- Warranty. Alberta's new home warranty covers 1 year on materials and labour, 2 on delivery systems, 5 on the building envelope and 10 on structure. Warranty and the pre-delivery inspection
- The builder's agent works for the builder. You can bring your own at no cost to you — the builder pays the buyer's side either way. How that works
About this home
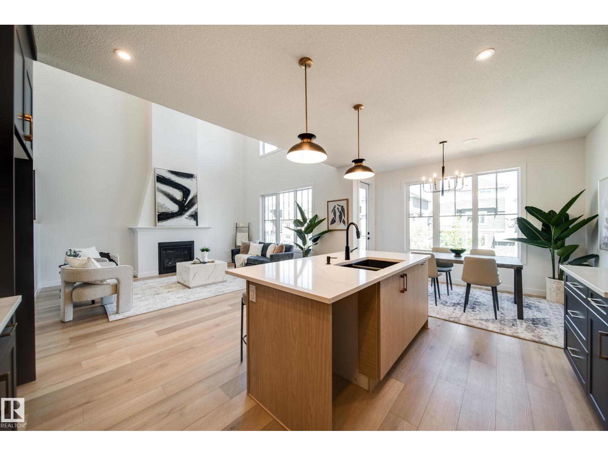
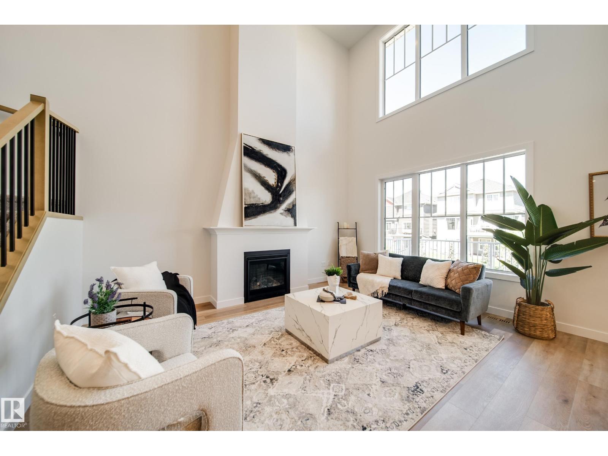
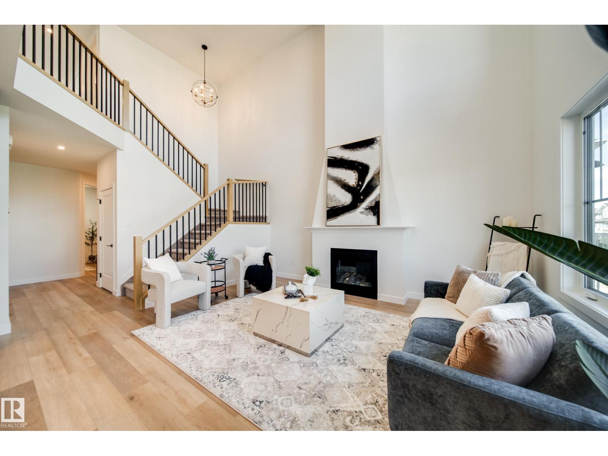
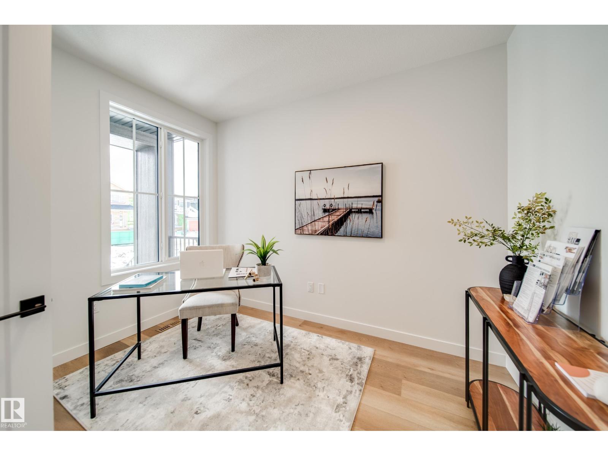
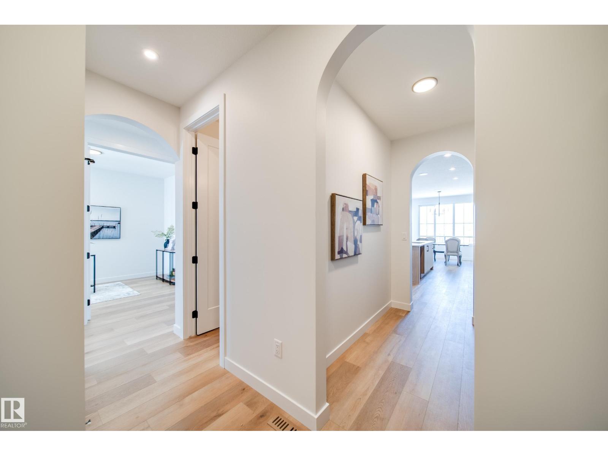
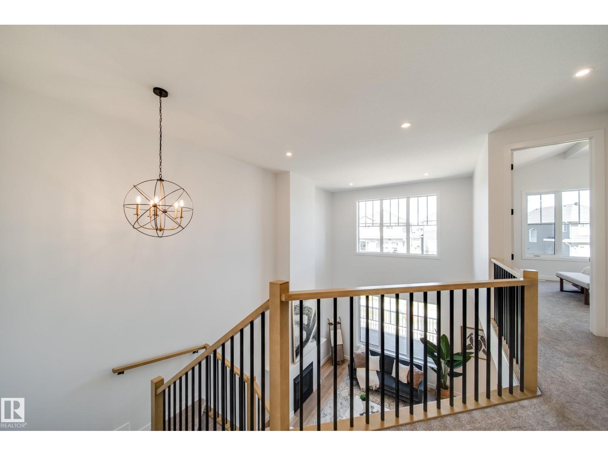
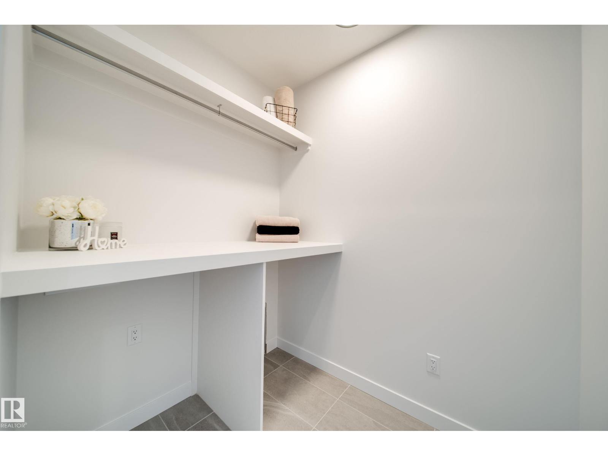
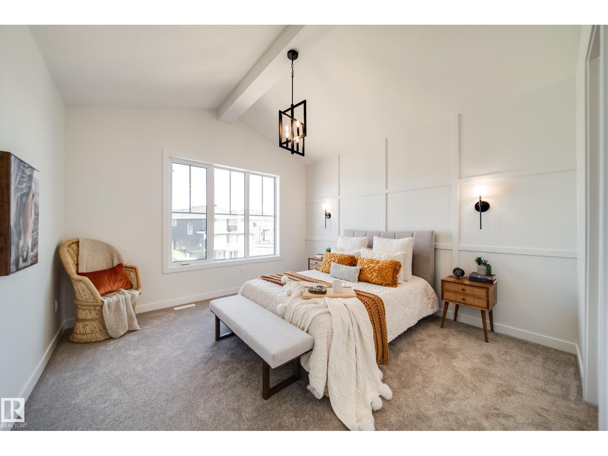
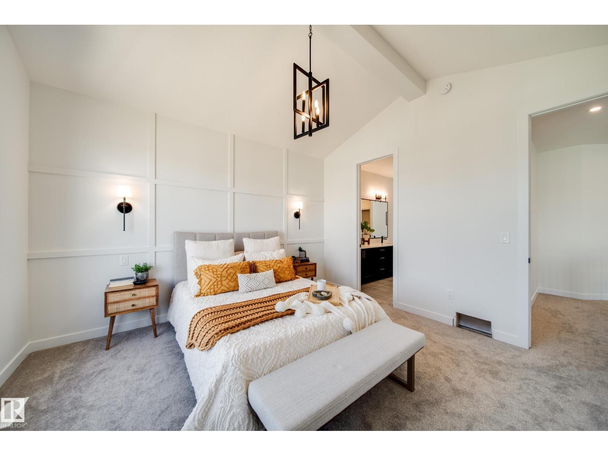
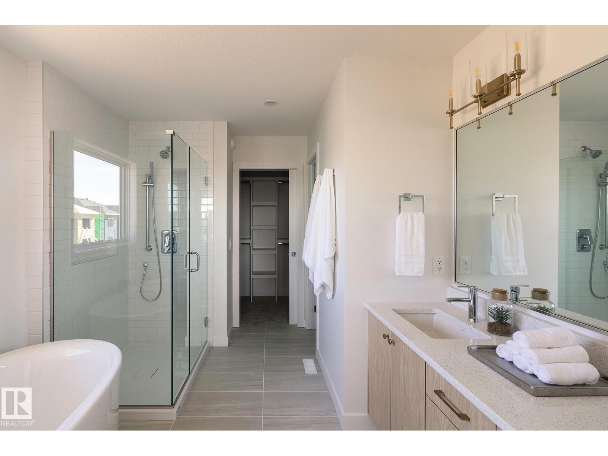
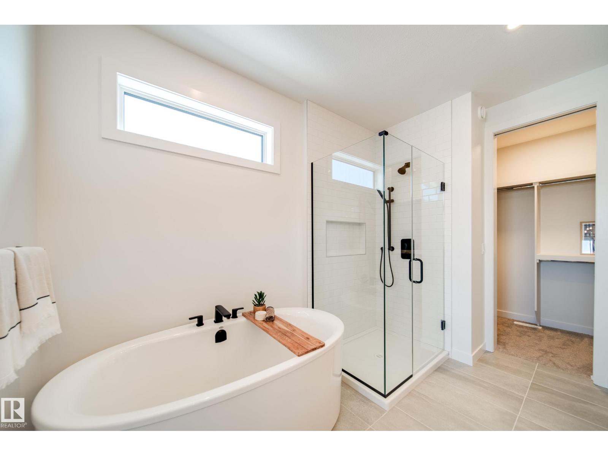
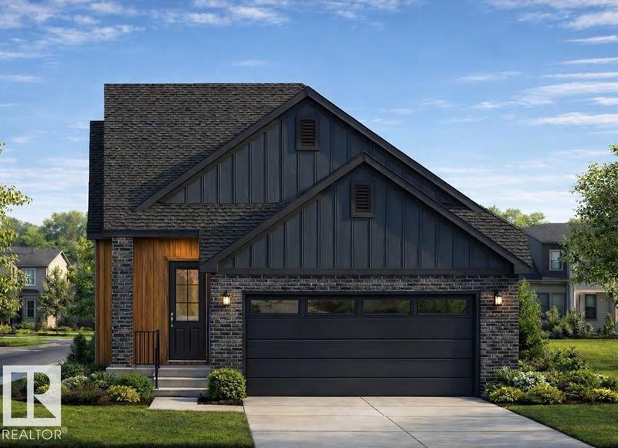
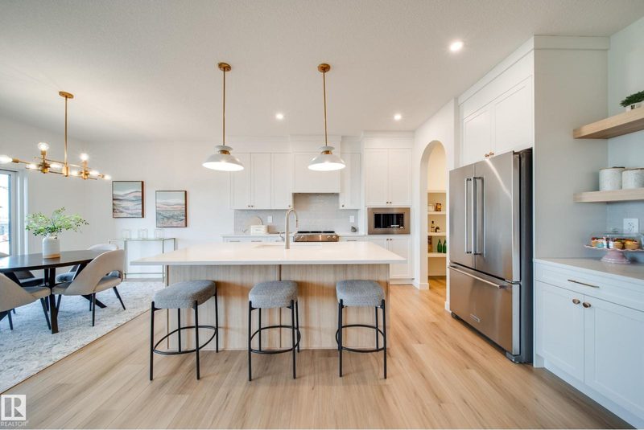
Welcome to the PINOT by 2025 small volume BUILDER OF THE YEAR, Justin Gray Homes! This SOUTH FACING home in the exclusive, MODERN FARMHOUSE palette, professionally curated by CM Interior Designs is sure to impress! With just over 2100 sqft of living space, the Pinot is the perfect home for growing families. The main floor presents a sprawling open concept living space, featuring custom LVP flooring, GAS FIREPLACE, private DEN, chef inspired kitchen w/arched walkthrough pantry and a 2pc powder room w/ custom MDF features. The large, tri-pane windows provide a ton of NATURAL LIGHT in almost every room of this home. Upstairs, you'll find plush carpet throughout your BONUS room and all 3 bedrooms. The breathtaking primary suite w/ VAULTED ceilings offers a tranquil 5pc ensuite alongside a spacious walk-in closet. A spacious laundry room completes the level. Situated on a MASSIVE 26' pocket, PIE SHAPED lot in St. Albert's 2025 best new community. Bienvenue à la maison! (Photos of similar home, finals may vary) (id:66644)
Rooms
| Room | Level | Size |
|---|---|---|
| Living room | Main level | 13'6 x 15' |
| Dining room | Main level | 10'6 x 11'6 |
| Kitchen | Main level | 11'6 x 14' |
| Den | Main level | 9'11 x 8'5 |
| Primary Bedroom | Upper Level | 15' x 13'6 |
| Bedroom 2 | Upper Level | 12'2 x 9'4 |
| Bedroom 3 | Upper Level | 12'6 x 9'4 |
| Bonus Room | Upper Level | 12'1 x 10'6 |
More new homes in Chérot

73 Chartres Close
4 bd · 3 ba · 2,379 sq ft · Chérot
$779,900
77 Chartres Close
3 bd · 3 ba · 2,142 sq ft · Chérot
$699,900
17 Cloutier Close
4 bd · 3 ba · 1,302 sq ft · Chérot
$834,900
54 Clichy Close
4 bd · 3 ba · 2,500 sq ft · Chérot
$859,900
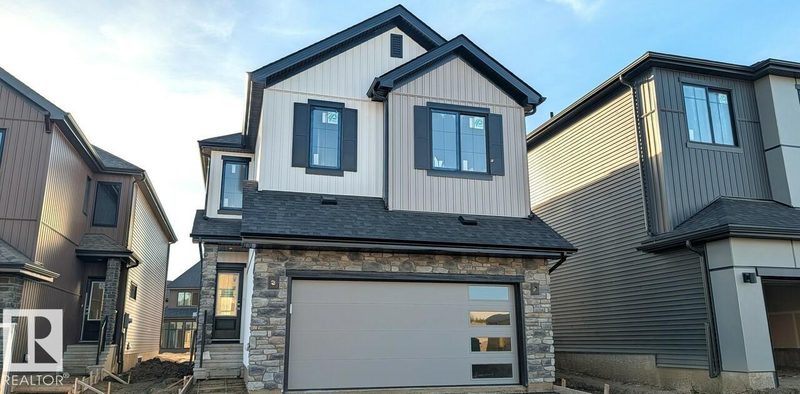
44 Chartres
4 bd · 3 ba · 2,194 sq ft · Chérot
$614,145

24 Clichy Close
4 bd · 3 ba · 2,207 sq ft · Chérot
$581,900
Listing data is provided under copyright by the REALTORS® Association of Edmonton via the CREA Data Distribution Facility (DDF®). Information is deemed reliable but is not guaranteed accurate by CREA, the board, or *movenew, should be independently verified, and is not intended to solicit properties currently listed for sale. Listed by MaxWell Polaris.