New house · Chérot, St. Albert
17 Cloutier Close
$834,900
Key facts
- Price
- $834,900
- Bedrooms
- 4
- Bathrooms
- 3
- Living area
- 1,302 sq ft
- Year built
- 2026
- Type
- House · Single Family
- Storeys
- 1
- Basement
- Finished, Full
- Parking
- Attached Garage
- Heating
- Forced air
- MLS®
- E4503886
Buying this home new
- GST applies. New homes in Alberta carry 5% GST — about $41,745 on this list price unless the builder has included it. Ask whether the price is GST-in, and whether the New Housing Rebate is assigned to the builder. How it is financed
- Warranty. Alberta's new home warranty covers 1 year on materials and labour, 2 on delivery systems, 5 on the building envelope and 10 on structure. Warranty and the pre-delivery inspection
- The builder's agent works for the builder. You can bring your own at no cost to you — the builder pays the buyer's side either way. How that works
About this home
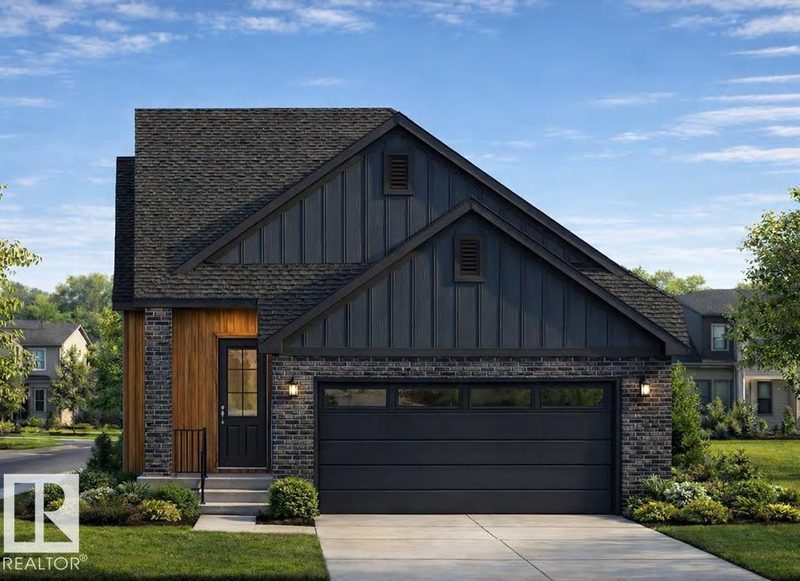
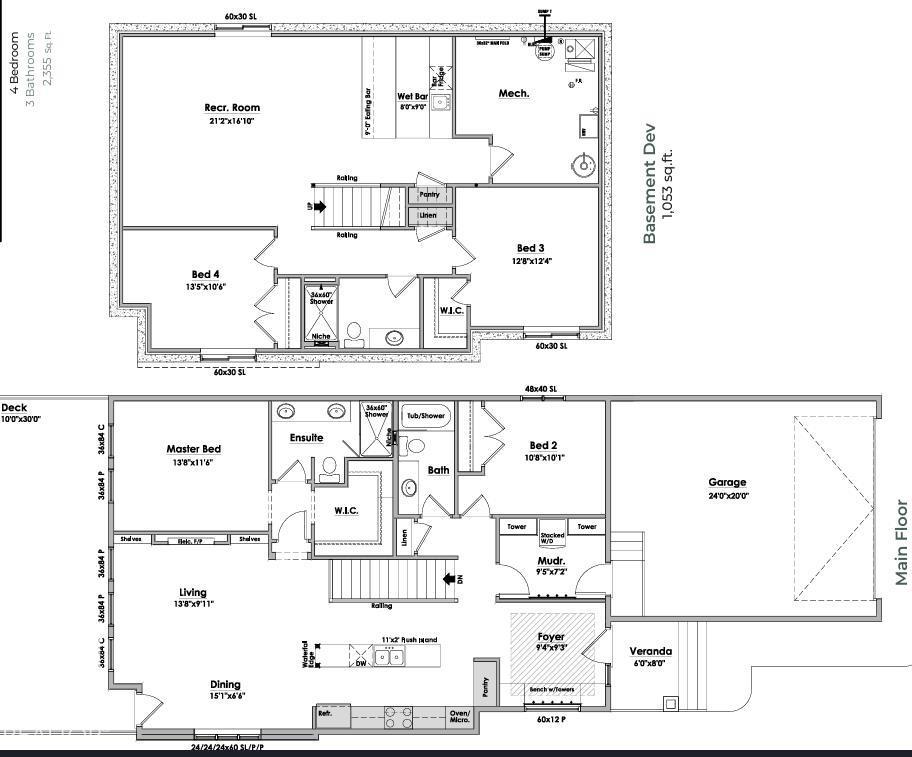
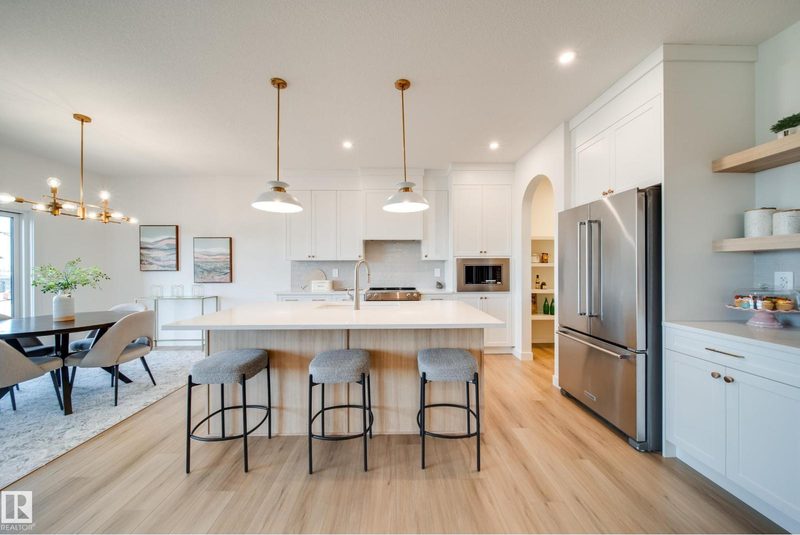
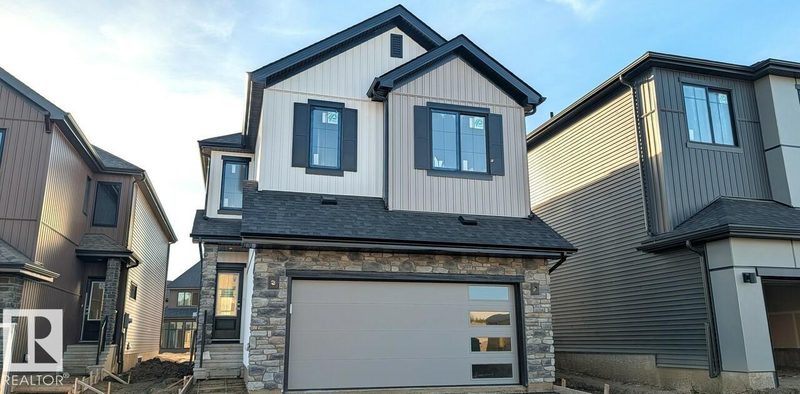
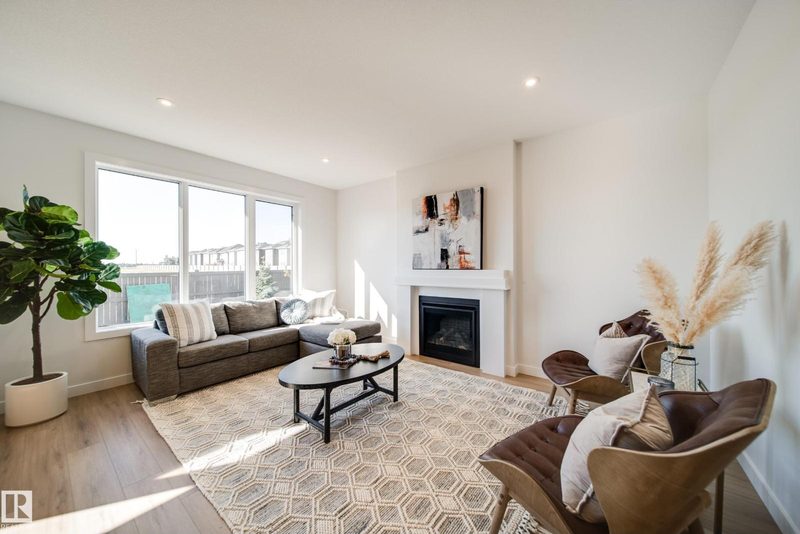
Beautiful custom build by Encore Master Builders. This stunning corner-lot bungalow in Cherot offers exceptional craftsmanship and thoughtful design throughout. Featuring 2 bedrooms on the main floor and 2 additional bedrooms downstairs, along with 3 well-appointed bathrooms, this home delivers both comfort and flexibility. The expansive kitchen anchors the open-concept main level, showcasing impressive workspace and seamless flow for everyday living and entertaining. Large windows line the walls, filling the home with natural light and creating a warm, inviting atmosphere. The fully finished basement includes a spacious rec room perfect for movie nights, games, or gatherings. A generous mud room off the double garage adds convenience and functionality for busy households. With its custom finishes, bright layout, and premium location, this bungalow offers an elevated lifestyle in one of St. Albert’s newest and most desirable communities.******THIS IS NOT A ZERO LOT!!****** (id:66644)
Rooms
| Room | Level | Size |
|---|---|---|
| Living room | Main level | 4.17 × 5.21 meters |
| Dining room | Main level | 4.6 × 1.98 meters |
| Kitchen | Main level | tbd |
| Primary Bedroom | Main level | 4.17 × 3.51 meters |
| Bedroom 2 | Main level | 3.25 × 3.07 meters |
| Bedroom 3 | Basement | 3.86 × 3.76 meters |
| Bedroom 4 | Basement | 4.09 × 3.2 meters |
| Recreation room | Basement | 6.45 × 5.13 meters |
| Mud room | Main level | 2.87 × 2.18 meters |
More new homes in Chérot
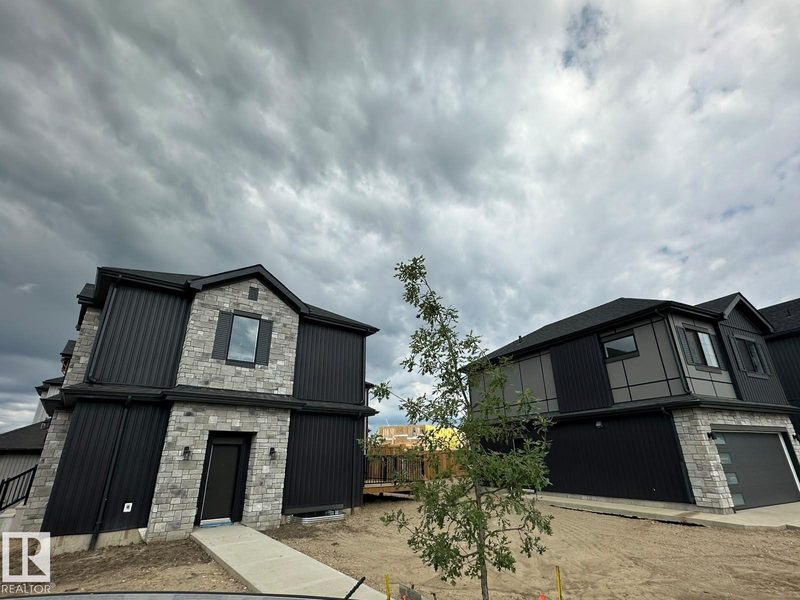
54 Clichy Close
4 bd · 3 ba · 2,500 sq ft · Chérot
$859,900
30 Chartres Close
5 bd · 4 ba · 2,238 sq ft · Chérot
$879,900

73 Chartres Close
4 bd · 3 ba · 2,379 sq ft · Chérot
$779,900

75 Chartres Close
3 bd · 3 ba · 2,131 sq ft · Chérot
$749,900
44 Chartres
4 bd · 3 ba · 2,194 sq ft · Chérot
$614,145
77 Chartres Close
3 bd · 3 ba · 2,142 sq ft · Chérot
$699,900
Listing data is provided under copyright by the REALTORS® Association of Edmonton via the CREA Data Distribution Facility (DDF®). Information is deemed reliable but is not guaranteed accurate by CREA, the board, or *movenew, should be independently verified, and is not intended to solicit properties currently listed for sale. Listed by RE/MAX Professionals.