New house · Chérot, St. Albert
54 Clichy Close
$859,900
Key facts
- Price
- $859,900
- Bedrooms
- 4
- Bathrooms
- 3
- Living area
- 2,500 sq ft
- Year built
- 2026
- Type
- House · Single Family
- Storeys
- 2
- Basement
- Unfinished, Full, Walk out
- Parking
- Attached Garage, Oversize
- Heating
- Forced air
- MLS®
- E4502172
Buying this home new
- GST applies. New homes in Alberta carry 5% GST — about $42,995 on this list price unless the builder has included it. Ask whether the price is GST-in, and whether the New Housing Rebate is assigned to the builder. How it is financed
- Warranty. Alberta's new home warranty covers 1 year on materials and labour, 2 on delivery systems, 5 on the building envelope and 10 on structure. Warranty and the pre-delivery inspection
- The builder's agent works for the builder. You can bring your own at no cost to you — the builder pays the buyer's side either way. How that works
About this home
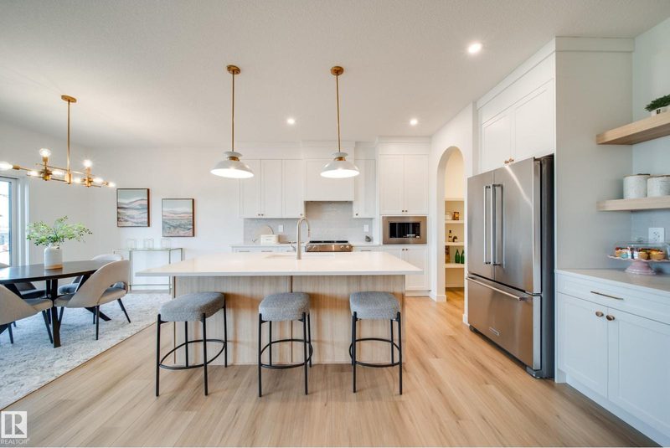
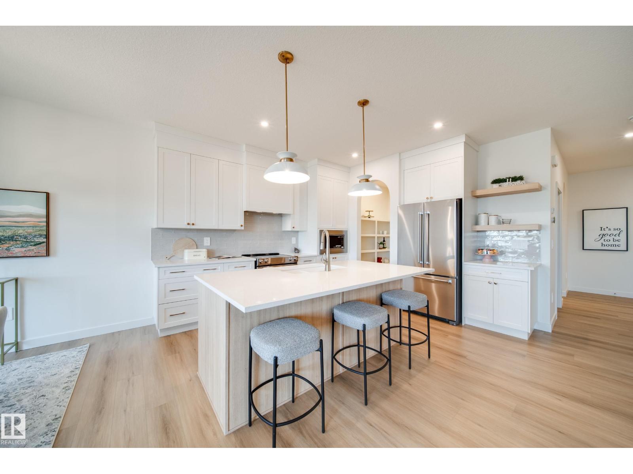
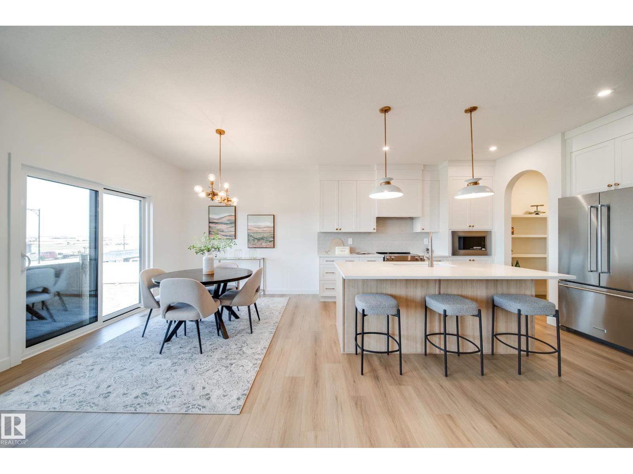
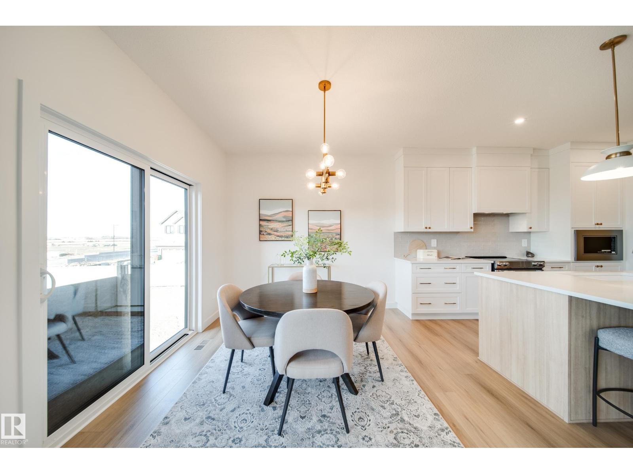
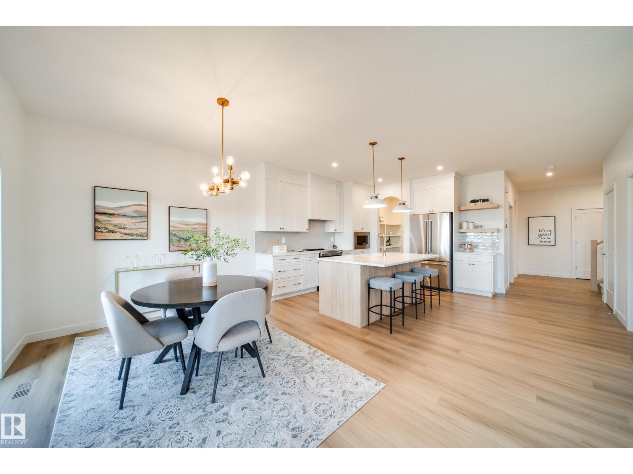
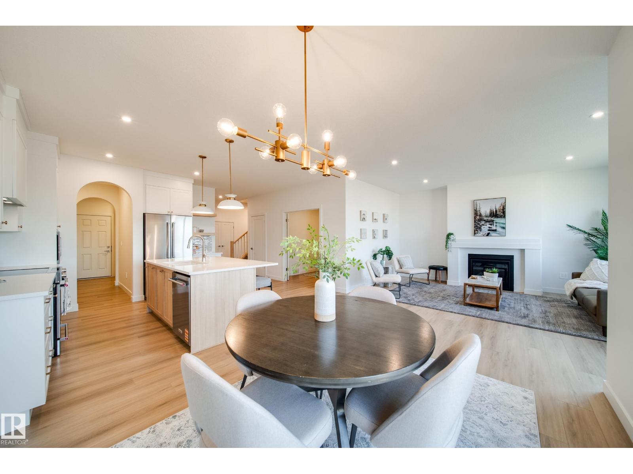
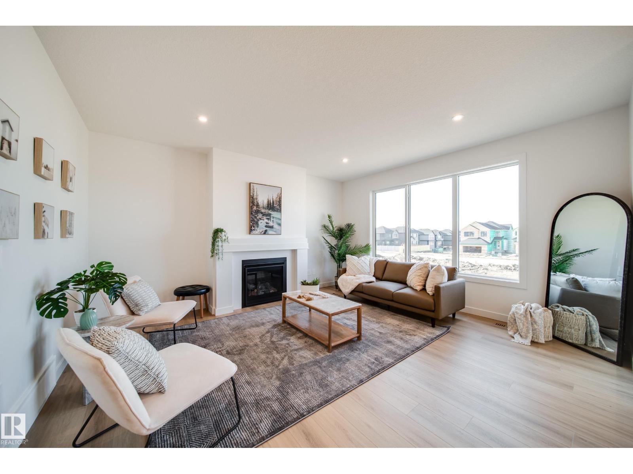
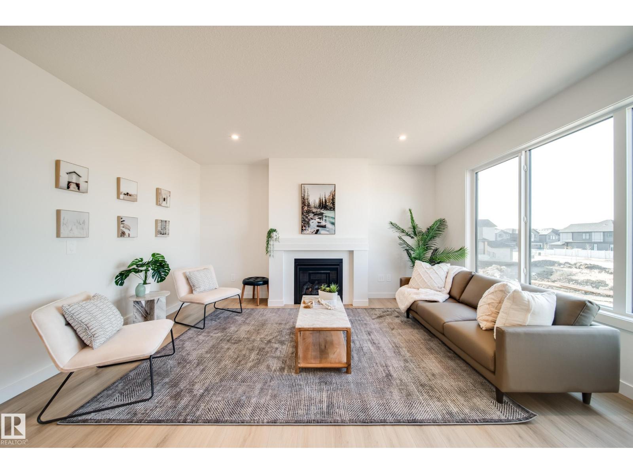
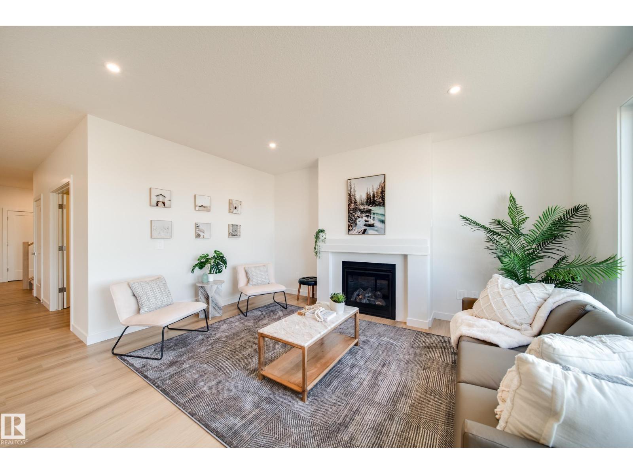
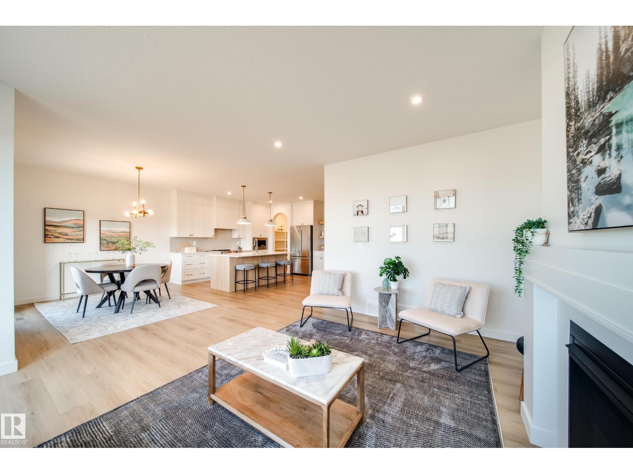
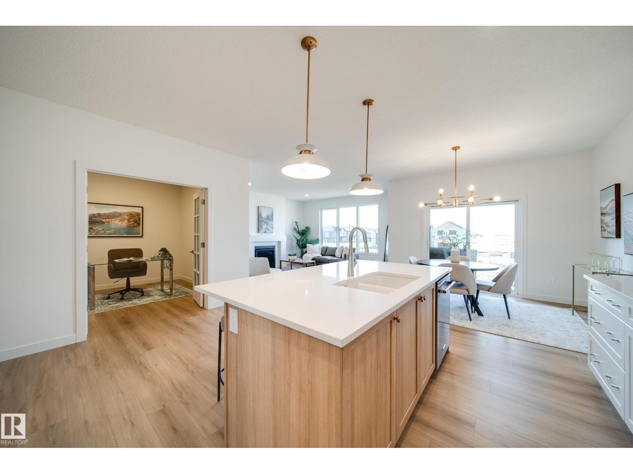
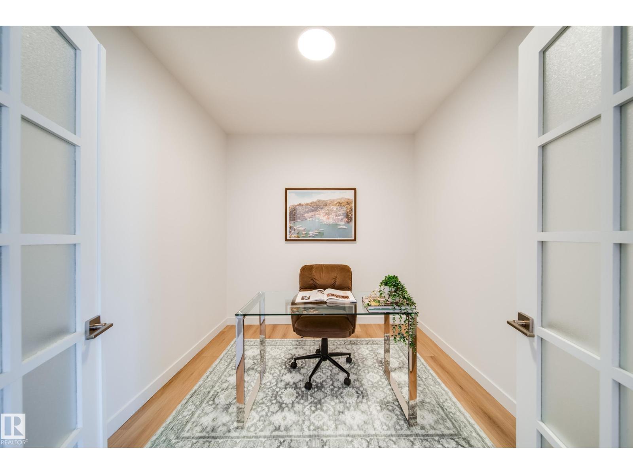
2026 small volume BUILDER OF THE YEAR Justin Gray Homes proudly presents the Carbon model w/over 2500 SF of beautifully crafted living space w/ nearly $78K in upgrades, designed with room to grow without compromising on style. Featuring FOUR bedrms, 2.5 bathrms, main floor DEN, spacious bonus rm, & an OPEN TO ABOVE great room, this POND BACKING WALKOUT home on a WEST FACING YARD combines thoughtful functionality w/timeless design. Finished in our bright & inviting COASTAL ZEN palette exclusively curated by CM Interiors, it includes HARDWOOD flooring, plush carpet, a GAS fireplace, CUSTOM built-in range hood, TANKLESS on-demand hot water, & EXPANSIVE All Weather Windows that fill the home w/natural light. Upstairs find TWO 5pc baths, one of which is connected to a tranquil primary retreat w/a VAULTED CEILING & custom MDF finishes. Every detail has been thoughtfully selected to create a home that’s refined, functional, and built for everyday living. *Photos of similar home/colour palette, finishes may vary. (id:66644)
Rooms
| Room | Level | Size |
|---|---|---|
| Living room | Main level | |
| Dining room | Main level | |
| Kitchen | Main level | |
| Den | Main level | |
| Primary Bedroom | Upper Level | |
| Bedroom 2 | Upper Level | |
| Bedroom 3 | Upper Level | |
| Bedroom 4 | Upper Level | |
| Bonus Room | Upper Level |
More new homes in Chérot
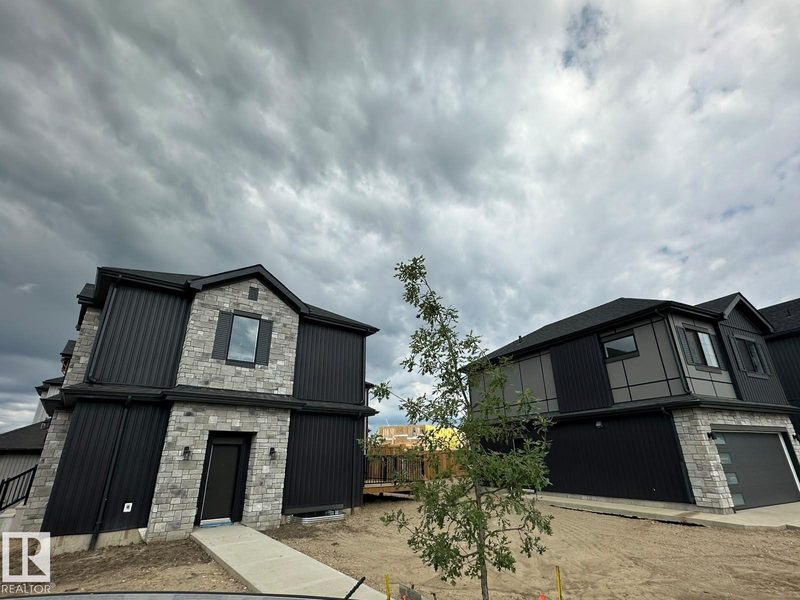
30 Chartres Close
5 bd · 4 ba · 2,238 sq ft · Chérot
$879,900
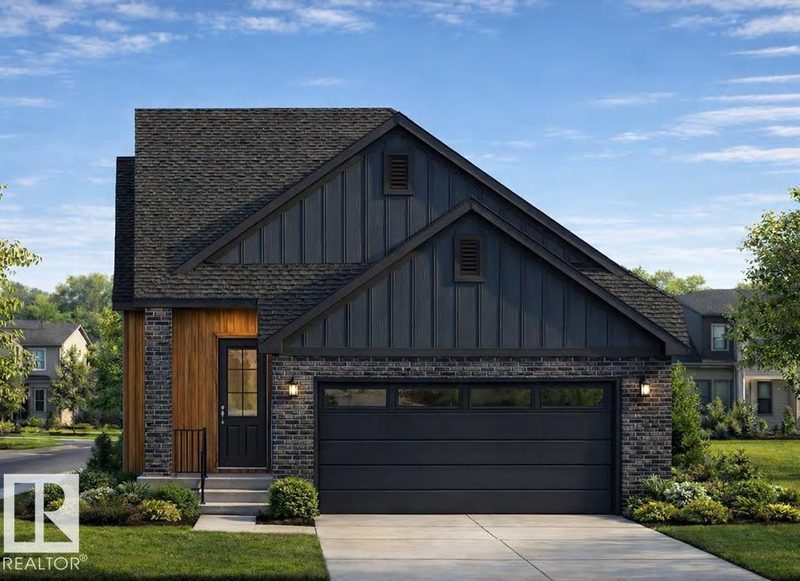
17 Cloutier Close
4 bd · 3 ba · 1,302 sq ft · Chérot
$834,900

73 Chartres Close
4 bd · 3 ba · 2,379 sq ft · Chérot
$779,900

75 Chartres Close
3 bd · 3 ba · 2,131 sq ft · Chérot
$749,900
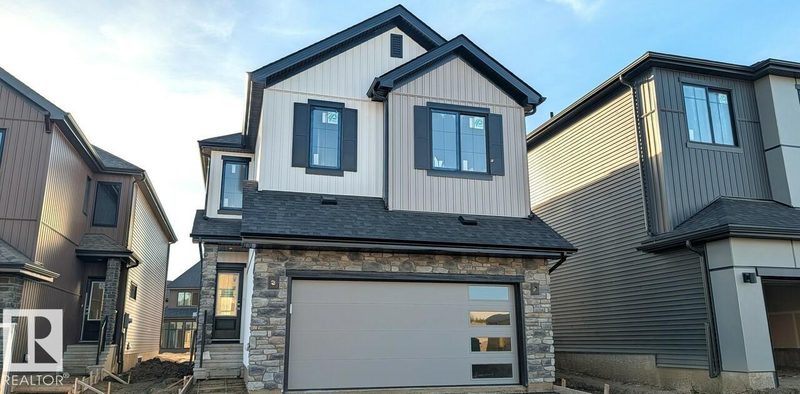
44 Chartres
4 bd · 3 ba · 2,194 sq ft · Chérot
$614,145
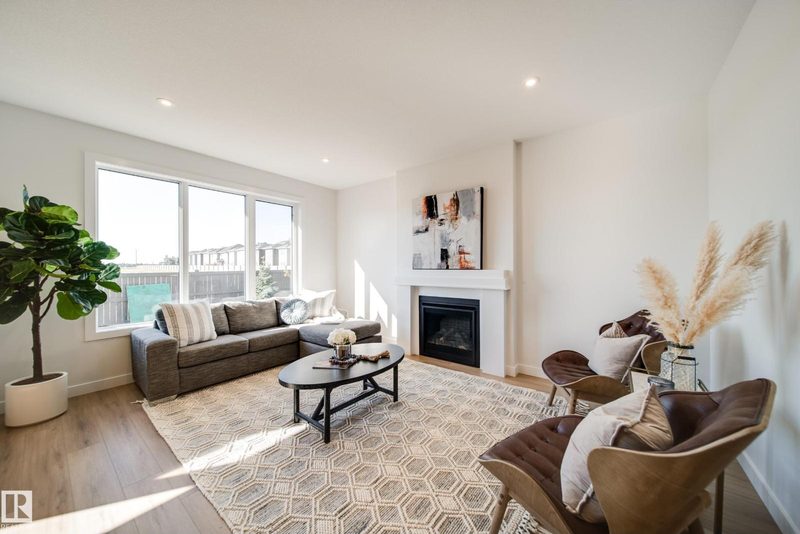
77 Chartres Close
3 bd · 3 ba · 2,142 sq ft · Chérot
$699,900
Listing data is provided under copyright by the REALTORS® Association of Edmonton via the CREA Data Distribution Facility (DDF®). Information is deemed reliable but is not guaranteed accurate by CREA, the board, or *movenew, should be independently verified, and is not intended to solicit properties currently listed for sale. Listed by MaxWell Polaris.