New townhouse · Woodbend, Leduc
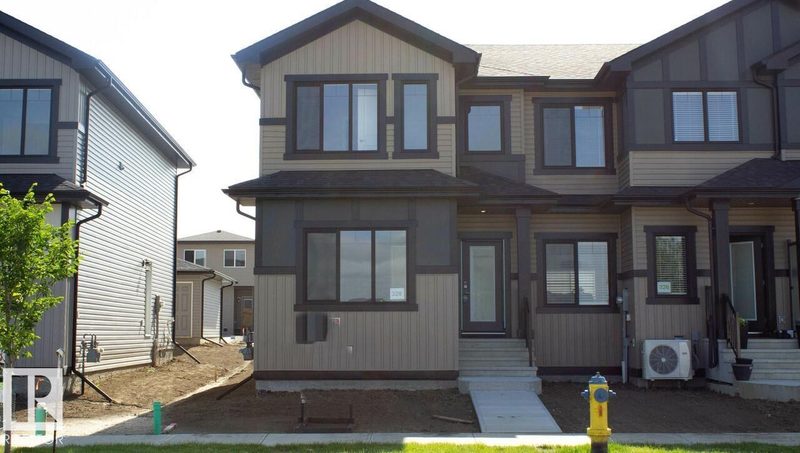
328 Hawthorne Way
$399,878
Key facts
- Price
- $399,878
- Bedrooms
- 3
- Bathrooms
- 3
- Living area
- 1,465 sq ft
- Year built
- 2025
- Type
- Row / Townhouse · Single Family
- Storeys
- 2
- Basement
- Unfinished, Full
- Parking
- Detached Garage
- Heating
- Forced air
- MLS®
- E4508192
Buying this home new
- GST applies. New homes in Alberta carry 5% GST — about $19,994 on this list price unless the builder has included it. Ask whether the price is GST-in, and whether the New Housing Rebate is assigned to the builder. How it is financed
- Warranty. Alberta's new home warranty covers 1 year on materials and labour, 2 on delivery systems, 5 on the building envelope and 10 on structure. Warranty and the pre-delivery inspection
- The builder's agent works for the builder. You can bring your own at no cost to you — the builder pays the buyer's side either way. How that works
About this home
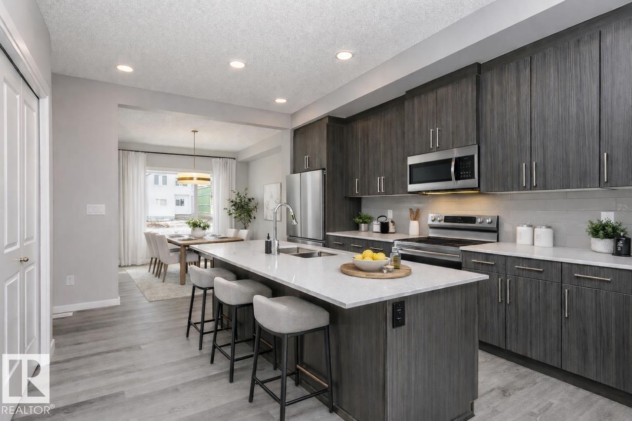
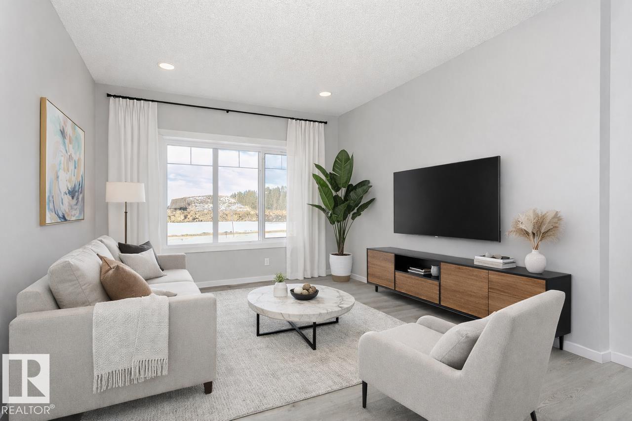
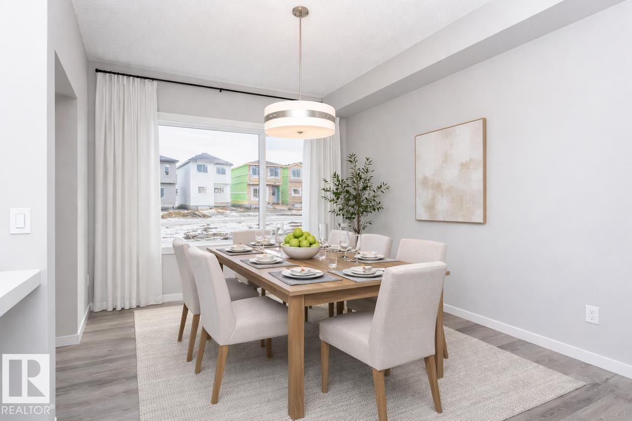
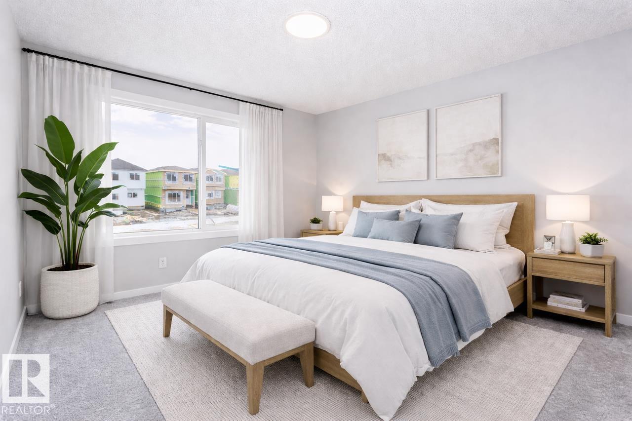
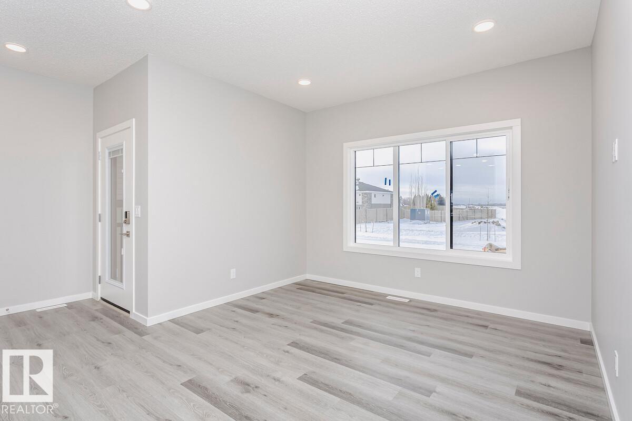
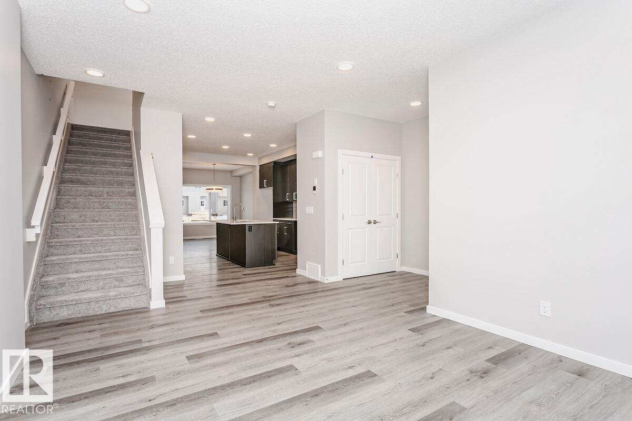
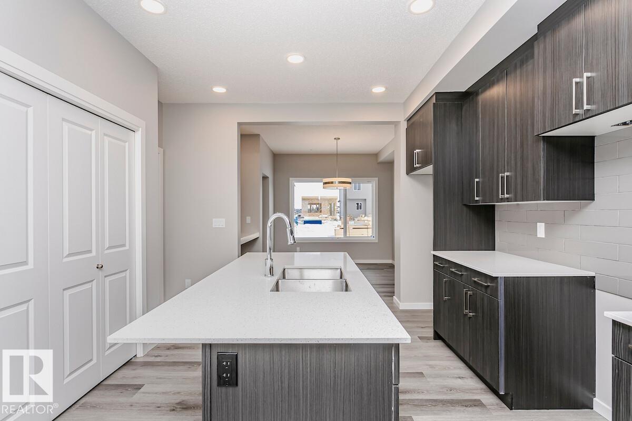
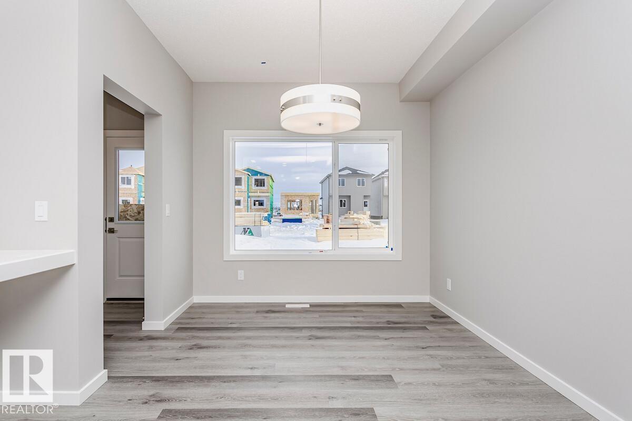
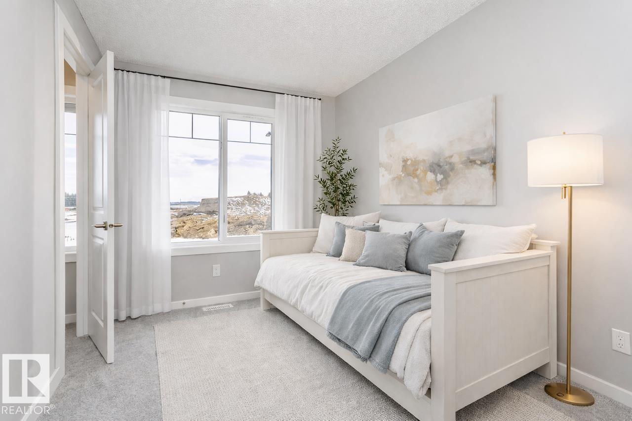
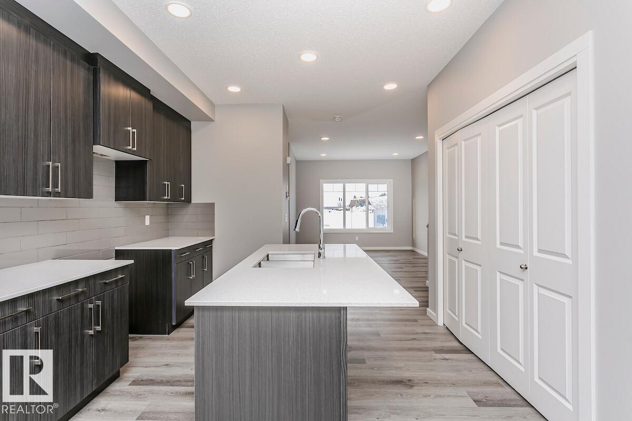
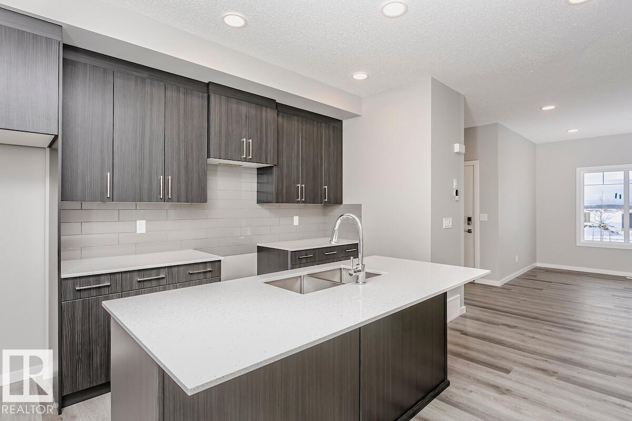
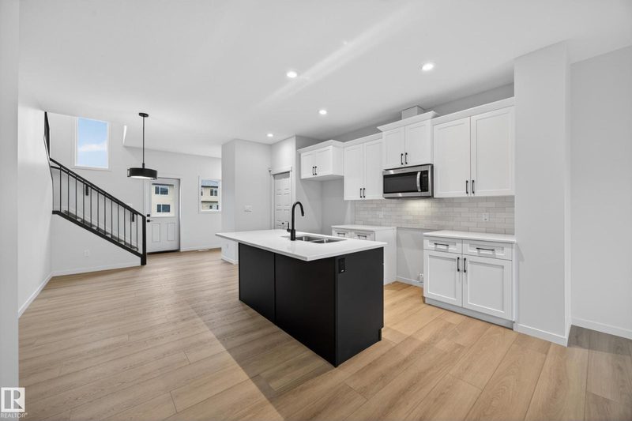
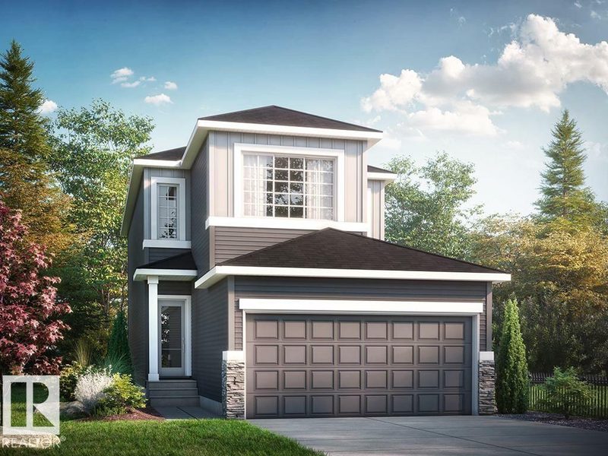
Flooded with natural light thanks to oversized windows throughout the home. 9’ ceilings on the main floor. Grand great room, an inviting open-concept living space. Central kitchen with adjoining pantry and rear-facing dining area. Chef-ready kitchen featuring ceiling-height, soft-close cabinets and drawers. Quartz countertops throughout. Convenient mudroom, perfect for active family life. 9' basement foundation walls, offering more headroom and future development flexibility. Side entrance ideal for a future basement development, great for guests or extended family. Basement bathroom rough-in already in place, easing future build-out. Rear double-car garage plus driveway, plenty of parking for up to four vehicles. Smart Home with smart front door lock and thermostat. (id:66644)
Rooms
| Room | Level | Size |
|---|---|---|
| Living room | Main level | 3.5 × 4.57 meters |
| Dining room | Main level | 3.0 × 3.71 meters |
| Kitchen | Main level | 3.45 × 4.04 meters |
| Primary Bedroom | Upper Level | 3.61 × 3.61 meters |
| Bedroom 2 | Upper Level | 2.87 × 3.51 meters |
| Bedroom 3 | Upper Level | 2.54 × 3.61 meters |
More new homes in Woodbend
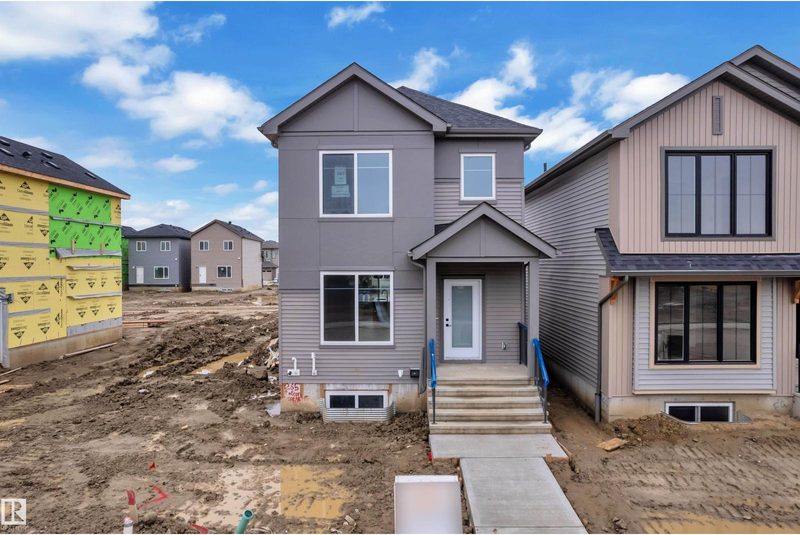
217 Wattle Road
3 bd · 3 ba · 1,606 sq ft · Woodbend
$415,500
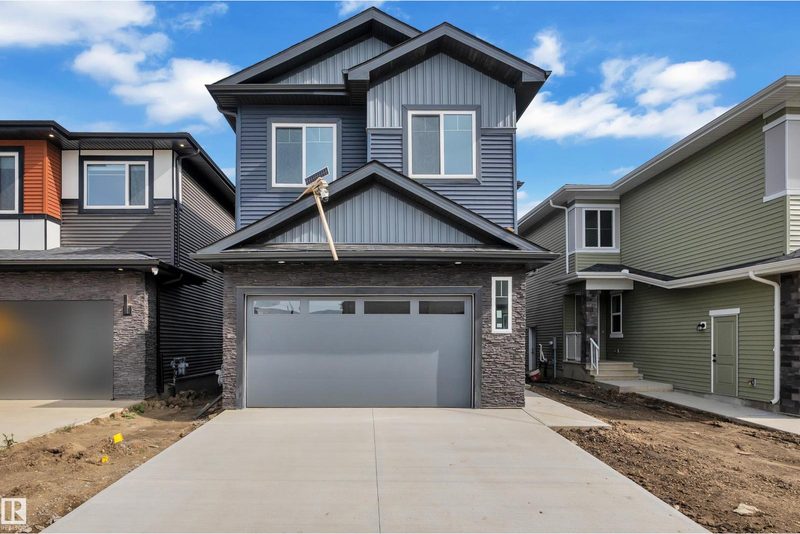
265 Falcon Crescent
3 bd · 3 ba · 1,565 sq ft · Woodbend
$449,000
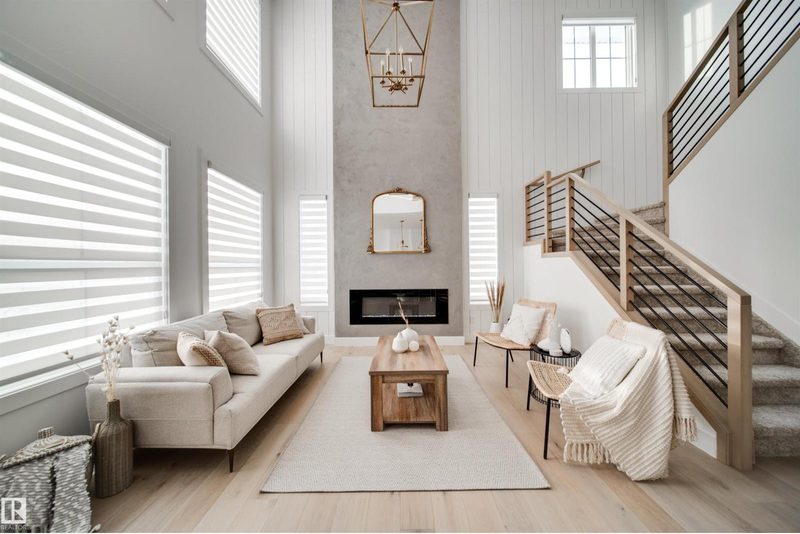
204 Linden Lo
4 bd · 3 ba · 2,202 sq ft · Woodbend
$614,900
370 Liden Lo
4 bd · 3 ba · 2,110 sq ft · Woodbend
$659,999

202 Linden Lo
5 bd · 3 ba · 2,200 sq ft · Woodbend
$609,900
305 Linden Lo
3 bd · 3 ba · 1,992 sq ft · Woodbend
$524,895
Listing data is provided under copyright by the REALTORS® Association of Edmonton via the CREA Data Distribution Facility (DDF®). Information is deemed reliable but is not guaranteed accurate by CREA, the board, or *movenew, should be independently verified, and is not intended to solicit properties currently listed for sale. Listed by Bode.