New house · Woodbend, Leduc
265 Falcon Crescent
$449,000
Key facts
- Price
- $449,000
- Bedrooms
- 3
- Bathrooms
- 3
- Living area
- 1,565 sq ft
- Year built
- 2026
- Type
- House · Single Family
- Storeys
- 2
- Basement
- Unfinished, Full
- Parking
- Parking Pad
- Heating
- Forced air
- MLS®
- E4507706
Buying this home new
- GST applies. New homes in Alberta carry 5% GST — about $22,450 on this list price unless the builder has included it. Ask whether the price is GST-in, and whether the New Housing Rebate is assigned to the builder. How it is financed
- Warranty. Alberta's new home warranty covers 1 year on materials and labour, 2 on delivery systems, 5 on the building envelope and 10 on structure. Warranty and the pre-delivery inspection
- The builder's agent works for the builder. You can bring your own at no cost to you — the builder pays the buyer's side either way. How that works
About this home
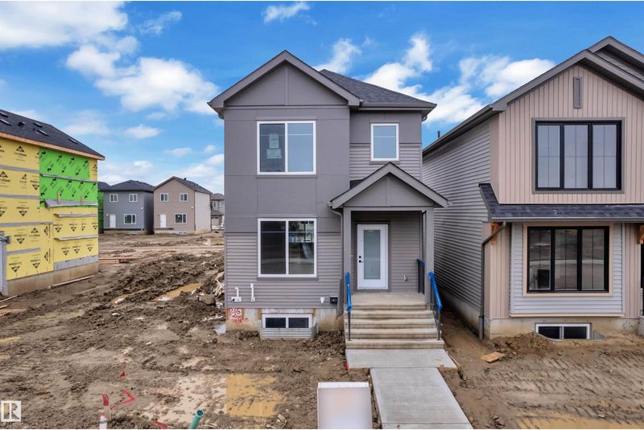
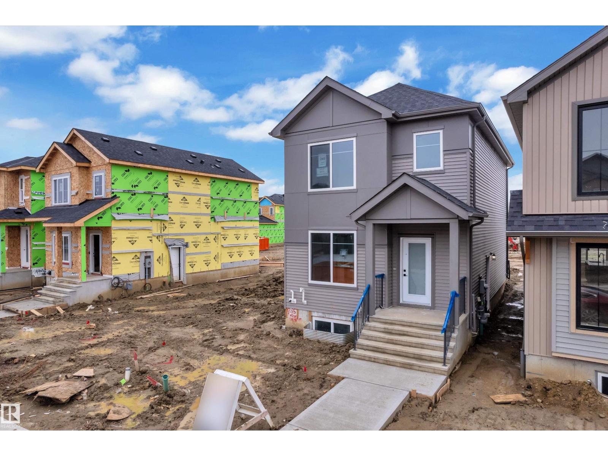
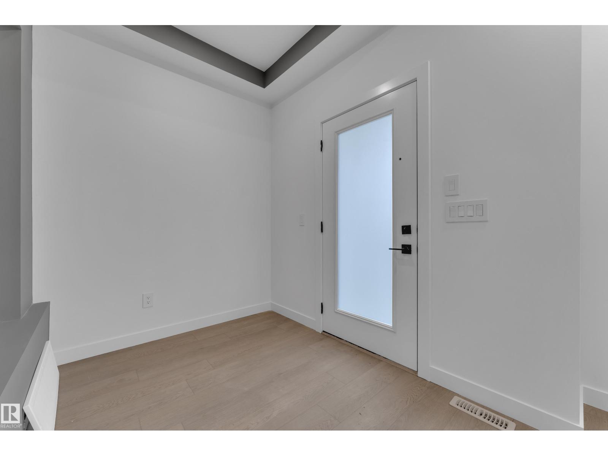
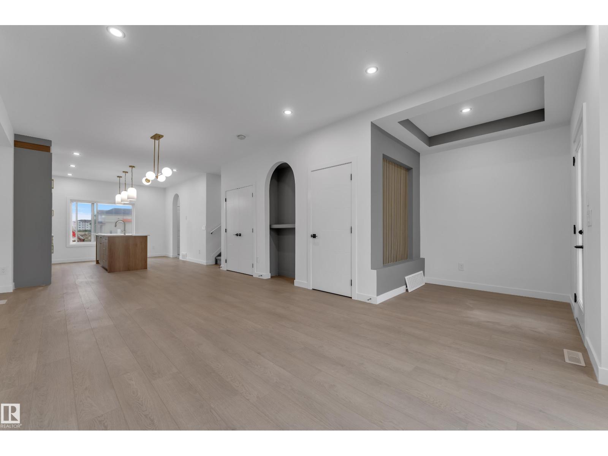
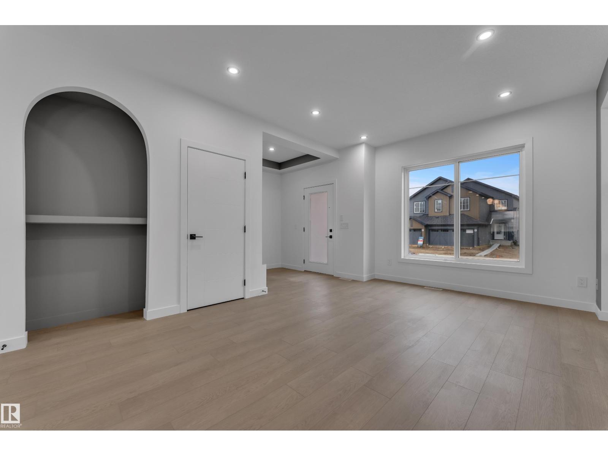
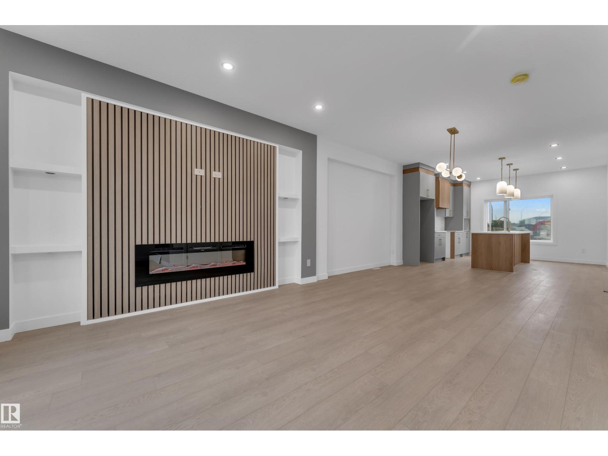
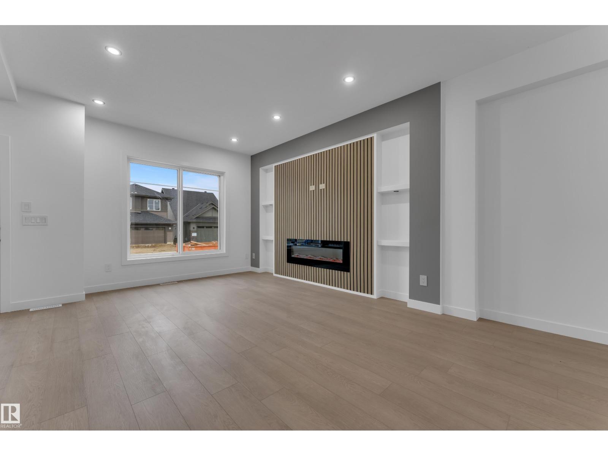
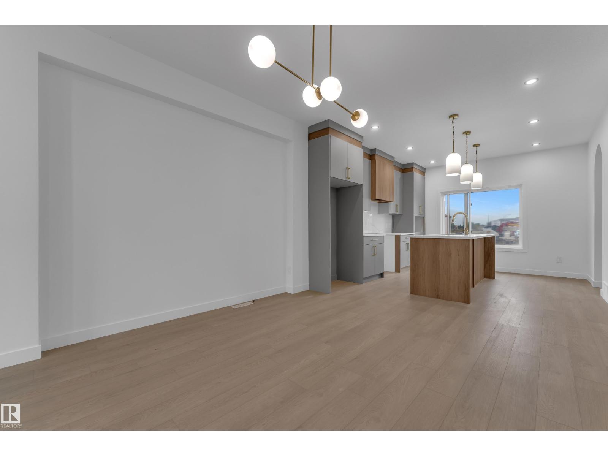
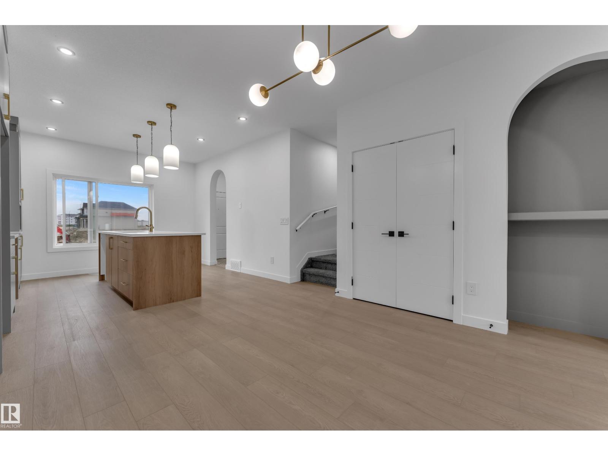
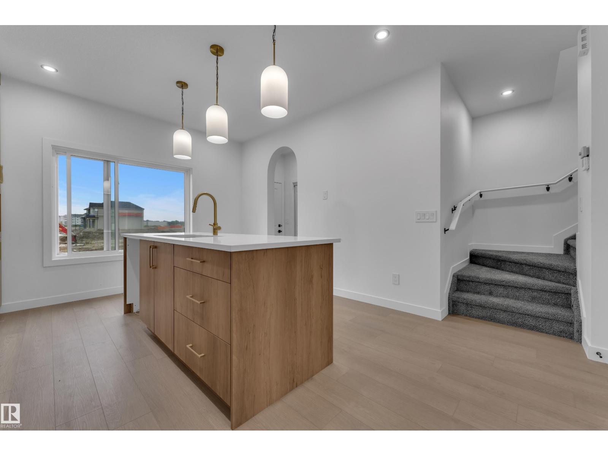
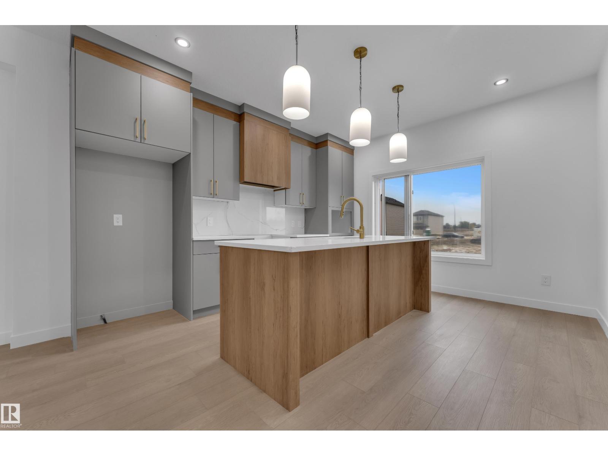
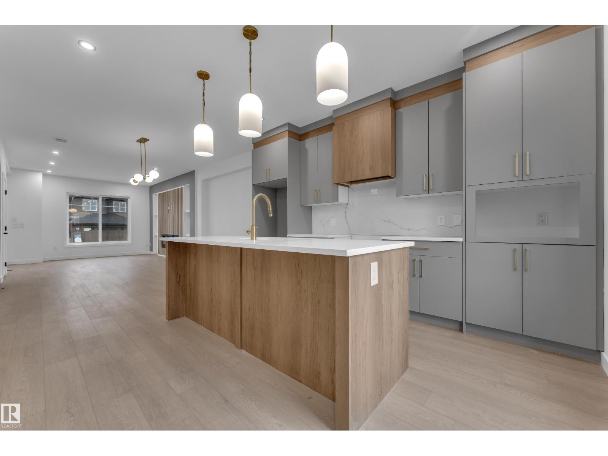
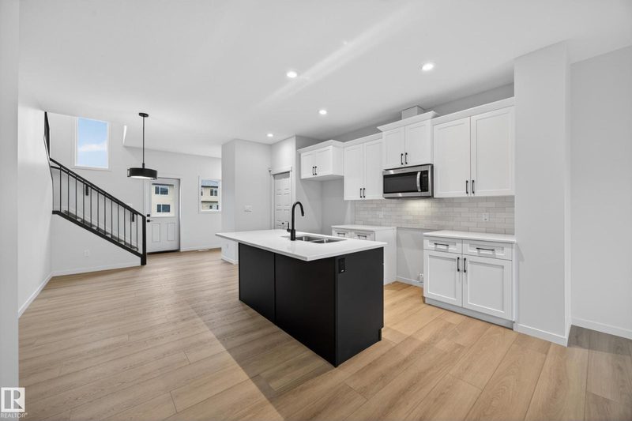
AWARD-WINNING BUILDER! BACK LANE HOME! BRAND NEW! 1550+ SQFT! Welcome to this beautifully designed home in the growing community of FRASER IN LEDUC. Step inside to a welcoming FOYER that opens into a bright and functional OPEN-CONCEPT MAIN FLOOR. The LIVING ROOM features a FEATURE WALL with a FIREPLACE. The KITCHEN features QUARTZ COUNTERTOPS, a LARGE ISLAND, and FULL-HEIGHT CABINETRY. This leads into the DINING ROOM which is finished with another FEATURE WALL. A convenient MUDROOM and POWDER ROOM complete the main level. Upstairs, you’ll find a layout featuring 3 SPACIOUS BEDROOMS, including a comfortable PRIMARY SUITE with a WALK-IN CLOSET and PRIVATE ENSUITE. A BONUS ROOM adds extra living space. The UPPER FLOOR LAUNDRY adds everyday convenience. PERFECT LOCATION! Just minutes from TELFORD LAKE, parks, walking trails, schools, shopping, and the LEDUC RECREATION CENTRE, with easy access to major roadways and the EDMONTON INTERNATIONAL AIRPORT! (id:66644)
Rooms
| Room | Level | Size |
|---|---|---|
| Living room | Main level | 3.79 × 3.73 meters |
| Dining room | Main level | 4.15 × 4.2 meters |
| Kitchen | Main level | 3.85 × 3.79 meters |
| Primary Bedroom | Upper Level | 3.2 × 3.65 meters |
| Bedroom 2 | Upper Level | 2.82 × 3.92 meters |
| Bedroom 3 | Upper Level | 2.84 × 2.78 meters |
| Bonus Room | Upper Level | 2.46 × 3.35 meters |
More new homes in Woodbend
217 Wattle Road
3 bd · 3 ba · 1,606 sq ft · Woodbend
$415,500
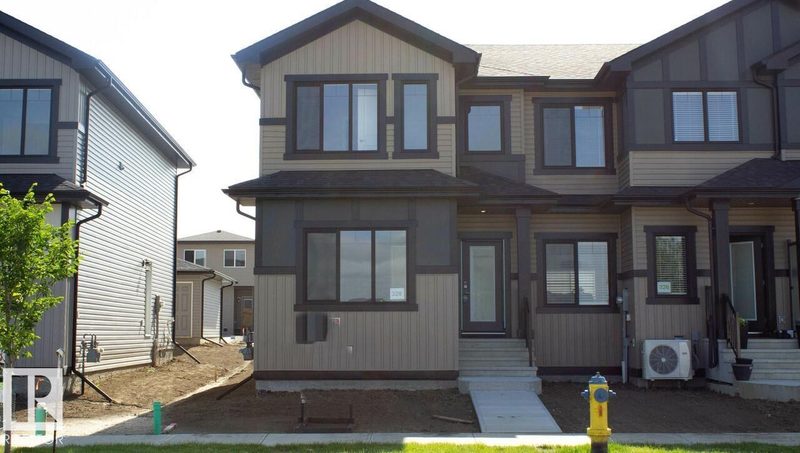
328 Hawthorne Way
3 bd · 3 ba · 1,465 sq ft · Woodbend
$399,878

341 Linden Lo
3 bd · 3 ba · 1,781 sq ft · Woodbend
$514,399
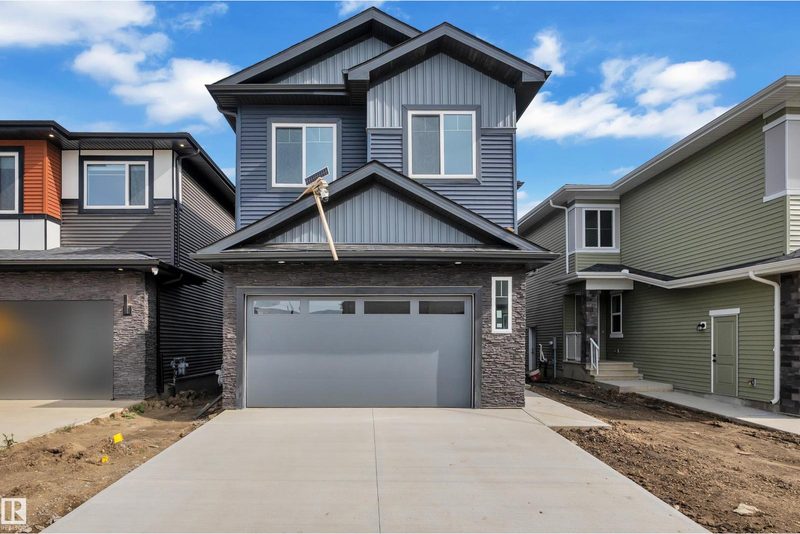
204 Linden Lo
4 bd · 3 ba · 2,202 sq ft · Woodbend
$614,900
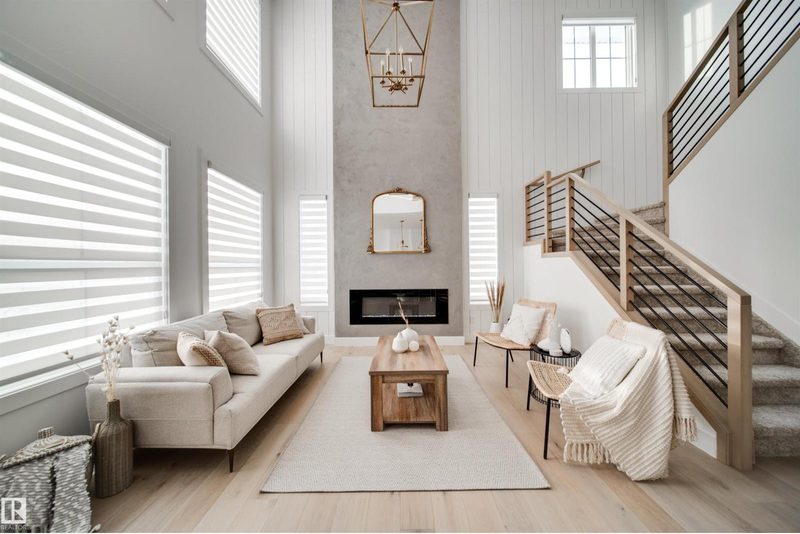
370 Liden Lo
4 bd · 3 ba · 2,110 sq ft · Woodbend
$659,999

202 Linden Lo
5 bd · 3 ba · 2,200 sq ft · Woodbend
$609,900
Listing data is provided under copyright by the REALTORS® Association of Edmonton via the CREA Data Distribution Facility (DDF®). Information is deemed reliable but is not guaranteed accurate by CREA, the board, or *movenew, should be independently verified, and is not intended to solicit properties currently listed for sale. Listed by Nationwide Realty Corp.