New house · Woodbend, Leduc
305 Linden Lo
$524,895
Key facts
- Price
- $524,895
- Bedrooms
- 3
- Bathrooms
- 3
- Living area
- 1,992 sq ft
- Year built
- 2026
- Type
- House · Single Family
- Storeys
- 2
- Basement
- Unfinished, Full
- Parking
- Attached Garage
- Heating
- Forced air
- MLS®
- E4508344
Buying this home new
- GST applies. New homes in Alberta carry 5% GST — about $26,245 on this list price unless the builder has included it. Ask whether the price is GST-in, and whether the New Housing Rebate is assigned to the builder. How it is financed
- Warranty. Alberta's new home warranty covers 1 year on materials and labour, 2 on delivery systems, 5 on the building envelope and 10 on structure. Warranty and the pre-delivery inspection
- The builder's agent works for the builder. You can bring your own at no cost to you — the builder pays the buyer's side either way. How that works
About this home
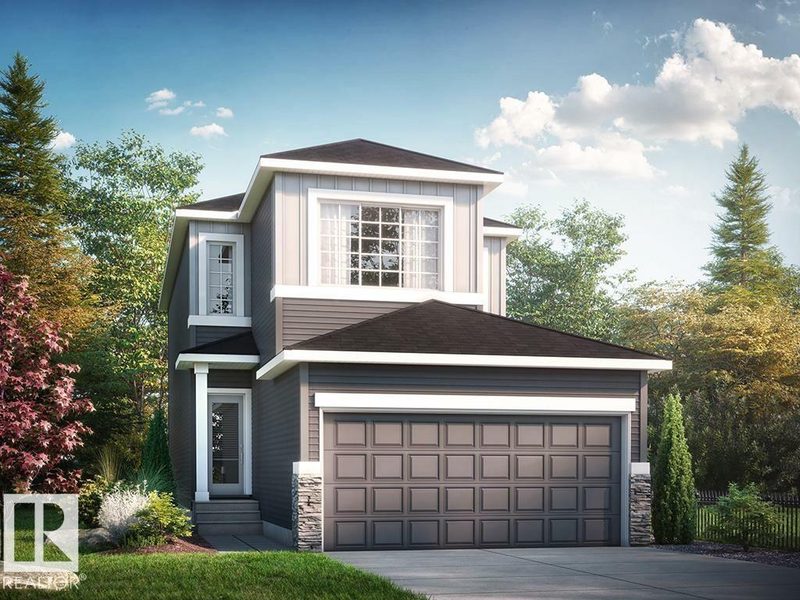
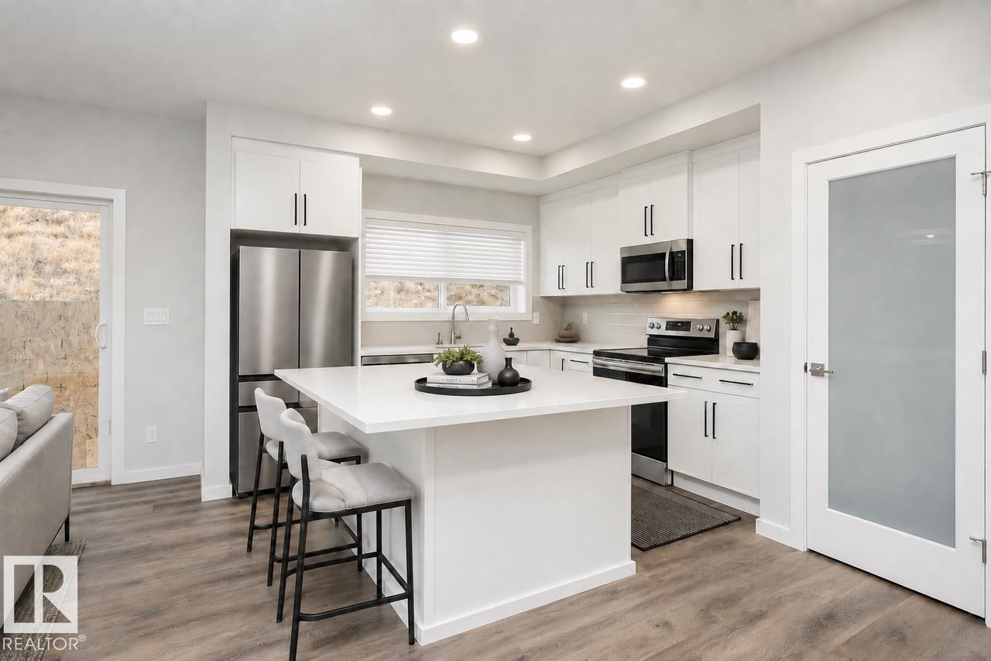
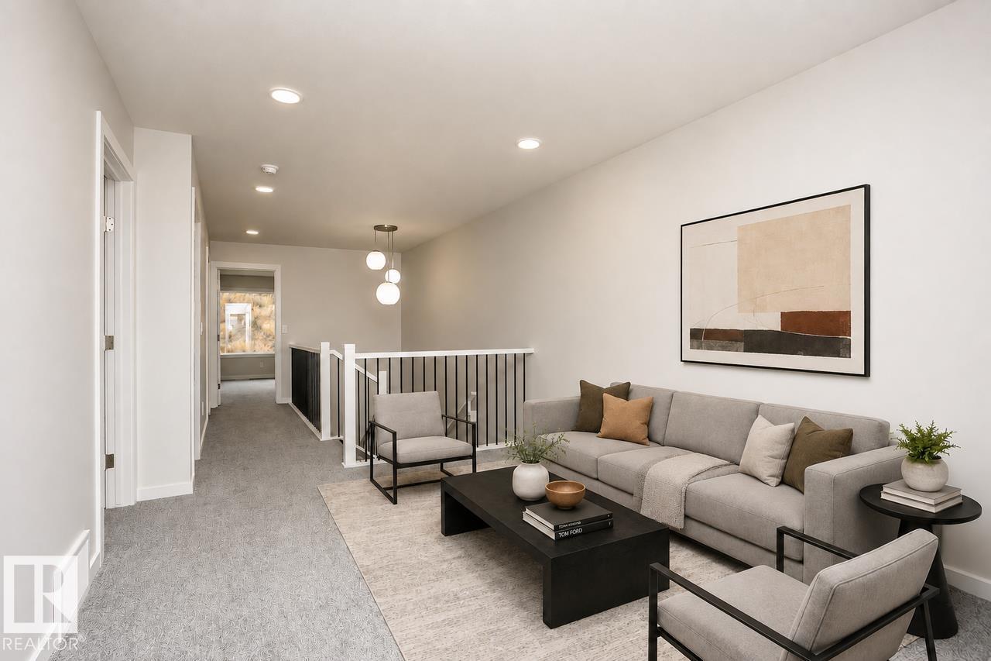
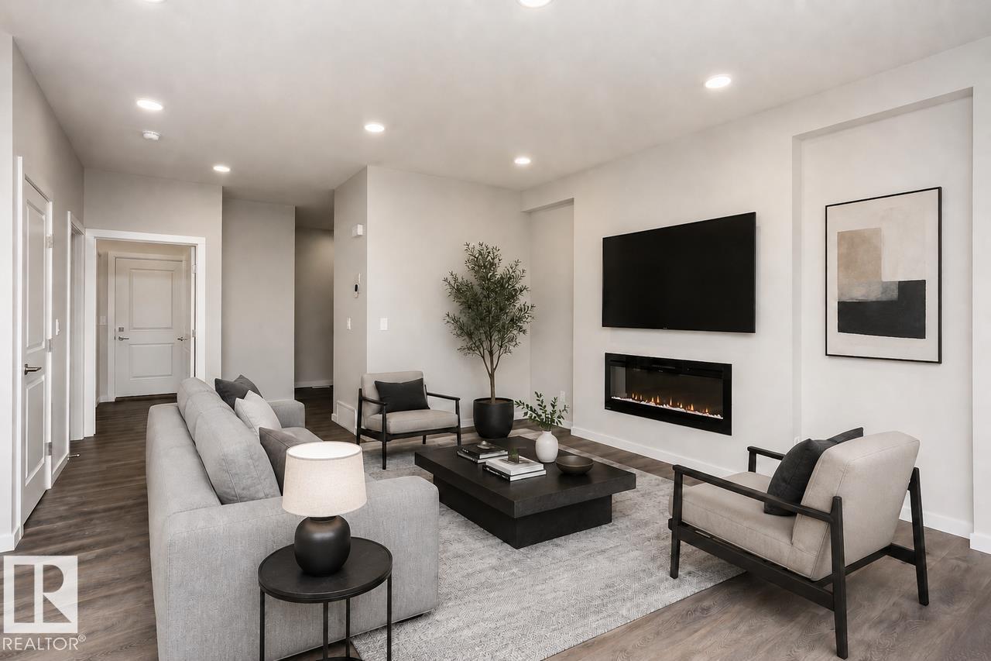
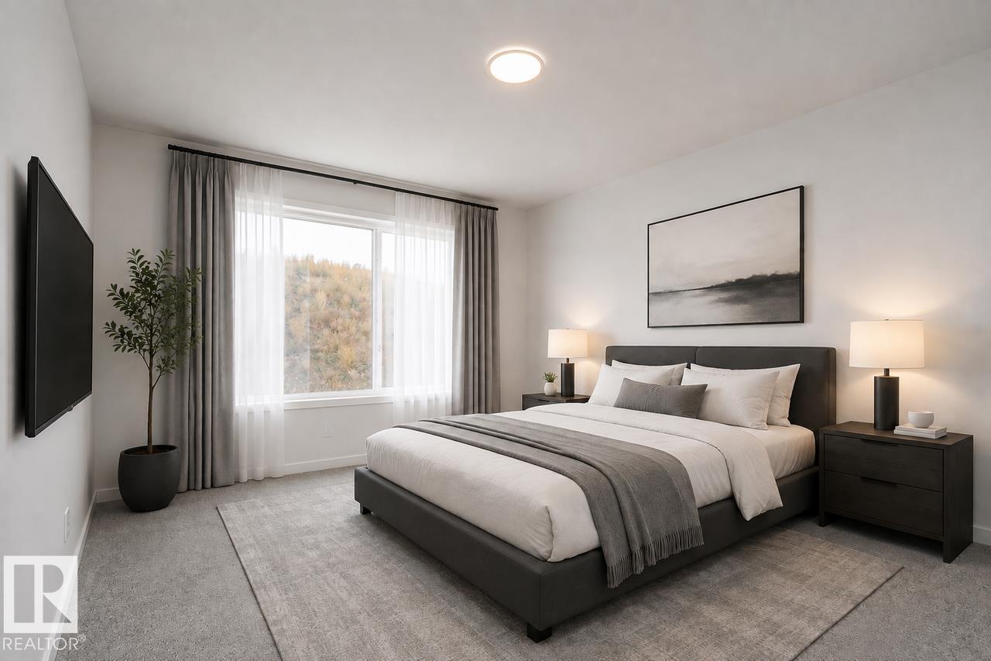
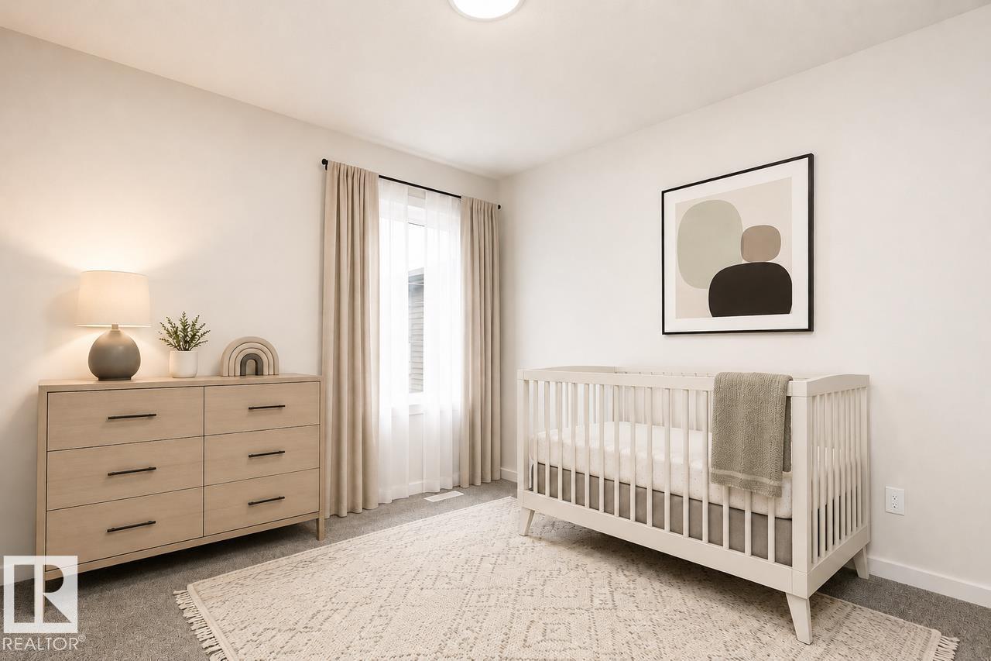
* Side entrance with 9’ basement ceilings and 3-piece rough-in for future potential development. This stunning home is located in an amenity rich community with quick access to Highway 2 and the EIA international airport This is a spacious single family 1928 sq ft home with a double front attached garage. Open concept of the main floor allows for a spacious L-shape kitchen at the back of the house that comes with 41 soft close upper cabinets. Upgraded Spindle railing on the stairs and upper hall creates an open feel from main floor to upper level. Upstairs you will find 3 spacious bedrooms, a central bonus room and laundry. Built with a 4-piece ensuite with upgraded walk-in shower and dual sinks. Second washroom has double sinks. 50 Linear LED elctric fireplace. Upgraded Quartz counters in the Kitchen and all Bathrooms. Luxury Vinyl Plank flooring throughout the main floor and all wet areas. (id:66644)
Rooms
| Room | Level | Size |
|---|---|---|
| Dining room | Main level | 4.34 × 3.96 meters |
| Kitchen | Main level | 3.45 × 4.42 meters |
| Primary Bedroom | Upper Level | 3.53 × 4.47 meters |
| Bedroom 2 | Upper Level | 3.05 × 3.05 meters |
| Bedroom 3 | Main level | 3.35 × 3.18 meters |
| Bonus Room | Upper Level | 3.27 × 3.89 meters |
| Great room | Main level | 4.34 × 3.96 meters |
More new homes in Woodbend

303 Linden Lo
3 bd · 3 ba · 1,779 sq ft · Woodbend
$524,895

341 Linden Lo
3 bd · 3 ba · 1,781 sq ft · Woodbend
$514,399

232 Wattle Road
4 bd · 3 ba · 1,998 sq ft · Woodbend
$554,900
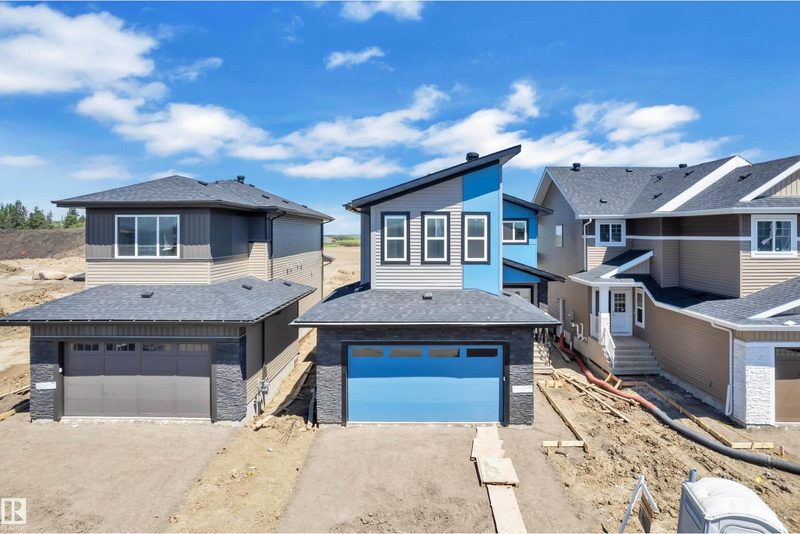
379 Linden Lo
4 bd · 3 ba · 2,113 sq ft · Woodbend
$599,998

377 Linden Lo
4 bd · 3 ba · 2,102 sq ft · Woodbend
$599,998
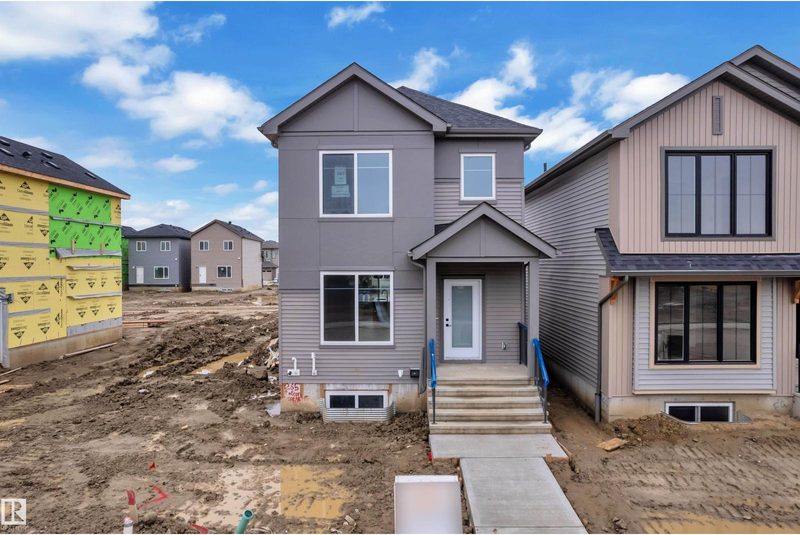
265 Falcon Crescent
3 bd · 3 ba · 1,565 sq ft · Woodbend
$449,000
Listing data is provided under copyright by the REALTORS® Association of Edmonton via the CREA Data Distribution Facility (DDF®). Information is deemed reliable but is not guaranteed accurate by CREA, the board, or *movenew, should be independently verified, and is not intended to solicit properties currently listed for sale. Listed by Bode.