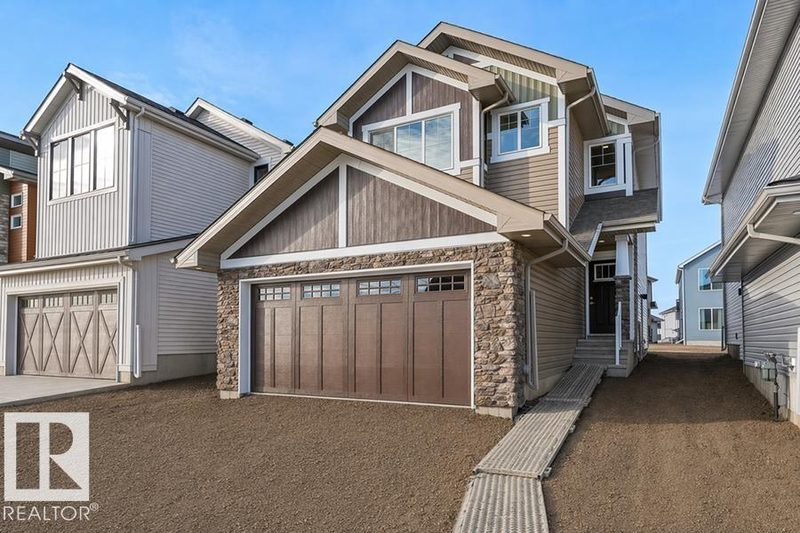
New house · The Uplands, Edmonton
2420 205 Street NW
$575,000
Key facts
- Price
- $575,000
- Bedrooms
- 3
- Bathrooms
- 3
- Living area
- 1,958 sq ft
- Year built
- 2026
- Type
- House · Single Family
- Storeys
- 2
- Basement
- Unfinished, Full
- Parking
- Attached Garage
- Heating
- Forced air
- Lot
- 365 square meters
- MLS®
- E4512668
Buying this home new
- GST applies. New homes in Alberta carry 5% GST, which is about $28,750 on this list price unless the builder has included it. Ask whether the price is GST-in, and whether the New Housing Rebate is assigned to the builder. How it is financed
- Warranty. Alberta's new home warranty covers 1 year on materials and labour, 2 on delivery systems, 5 on the building envelope and 10 on structure. Warranty and the pre-delivery inspection
- The builder's agent works for the builder. You can bring your own at no cost to you, because the builder pays the buyer's side either way. How that works
About this home
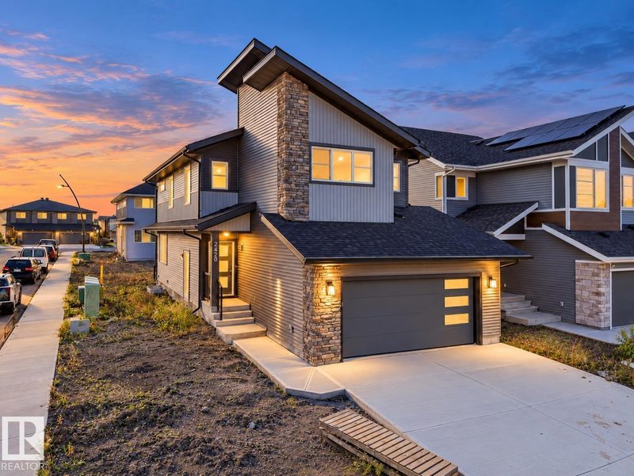
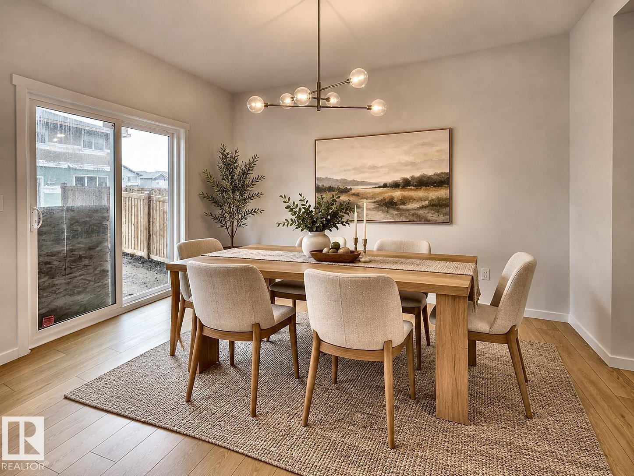
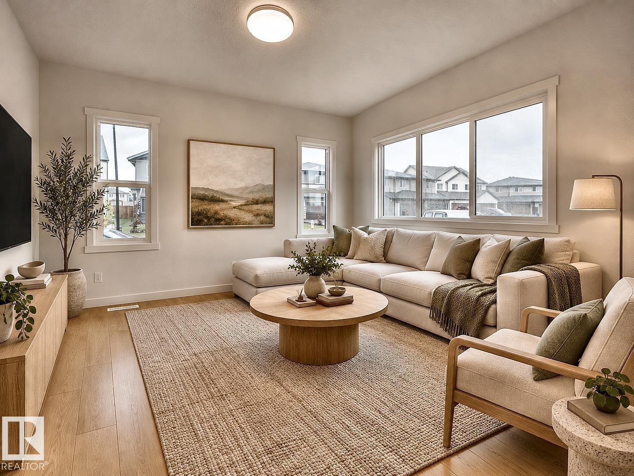
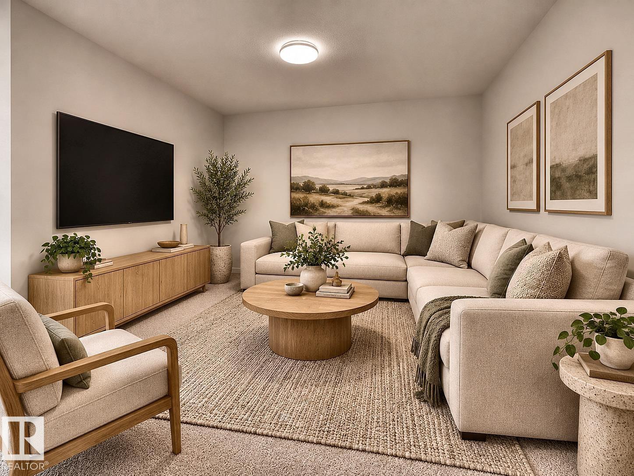
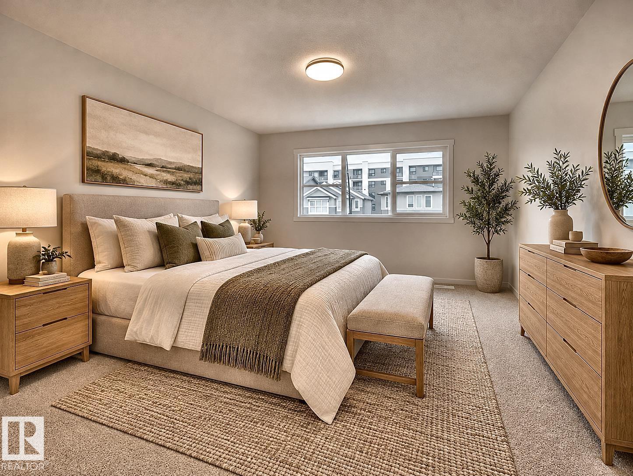
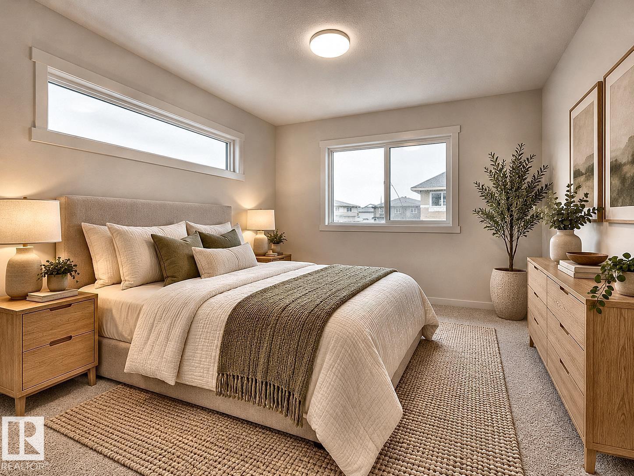
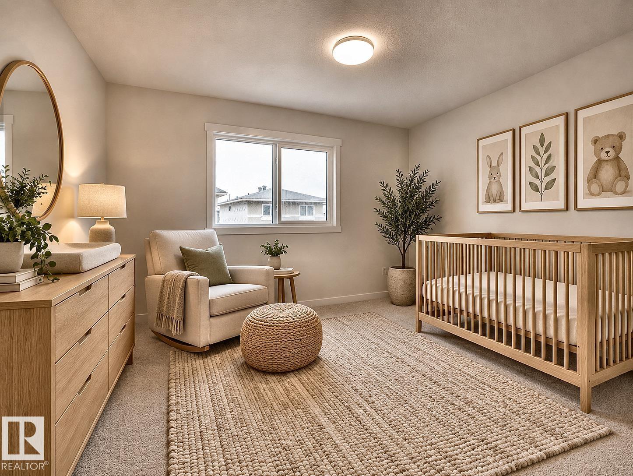
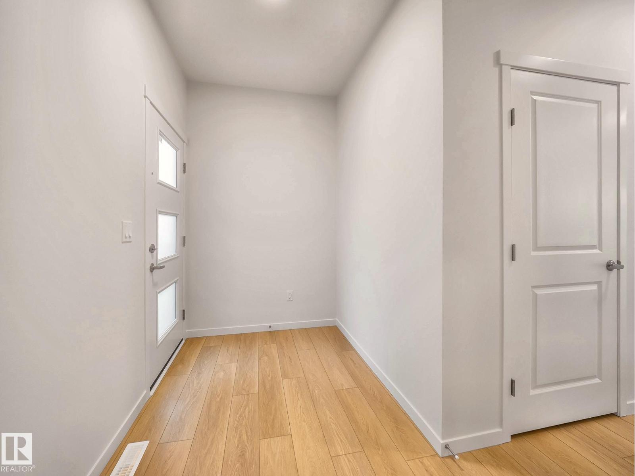
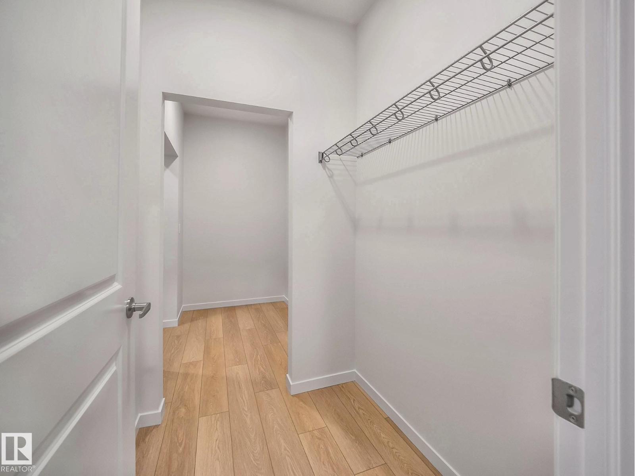
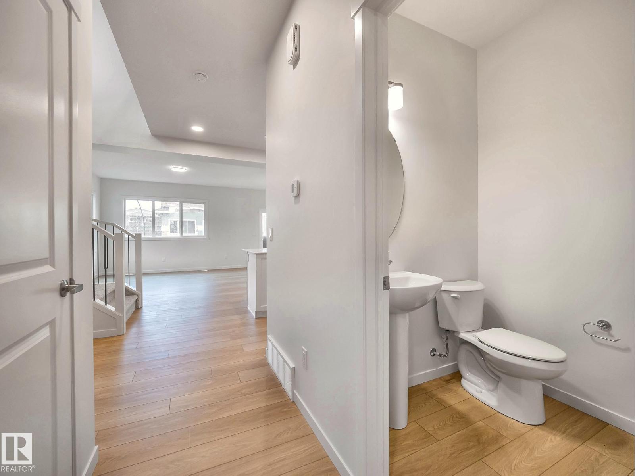
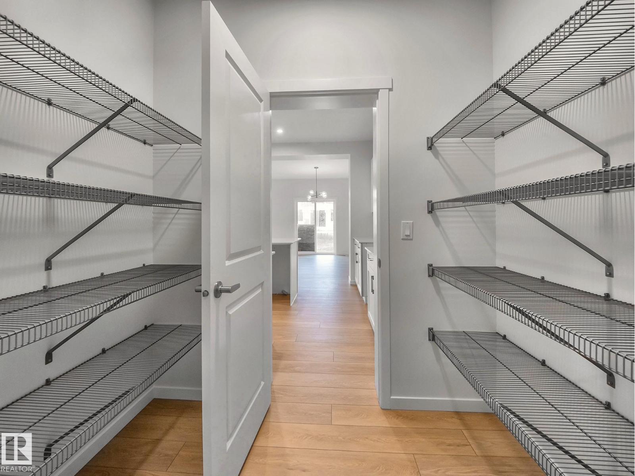
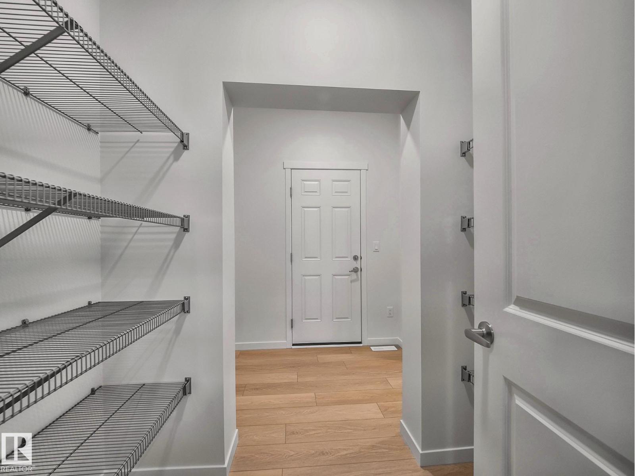
Step into comfort, connection and possibility in this beautifully crafted Coventry Home w/ a SEPARATE ENTRANCE designed for the way life is truly lived. The main floor welcomes you w/ 9' ceilings and a bright, open layout that feels inviting from the moment you arrive. At the heart of the home, the kitchen blends warmth and function w/ quartz countertops, tile backsplash and a walkthrough pantry, making everyday living both stylish and practical. The Great Room flows seamlessly into the dining area, creating a natural space for quiet mornings, family dinners and gatherings with friends, while a mudroom and half bath add everyday convenience. Upstairs, the primary suite offers a peaceful retreat with a spa-inspired 5-piece ensuite featuring dual sinks, a relaxing soaker tub, stand-up shower and walk-in closet. Two additional bedrooms, a full bath, bonus room and upstairs laundry provide flexibility and comfort. Built w/ care and backed by the Alberta New Home Warranty Program. Some photos virtually staged. (id:66644)
Rooms
| Room | Level | Size |
|---|---|---|
| Living room | Main level | |
| Dining room | Main level | |
| Kitchen | Main level | |
| Primary Bedroom | Upper Level | |
| Bedroom 2 | Upper Level | |
| Bedroom 3 | Upper Level | |
| Bonus Room | Upper Level | |
| Pantry | Main level | |
| Laundry room | Upper Level |
More new homes in The Uplands
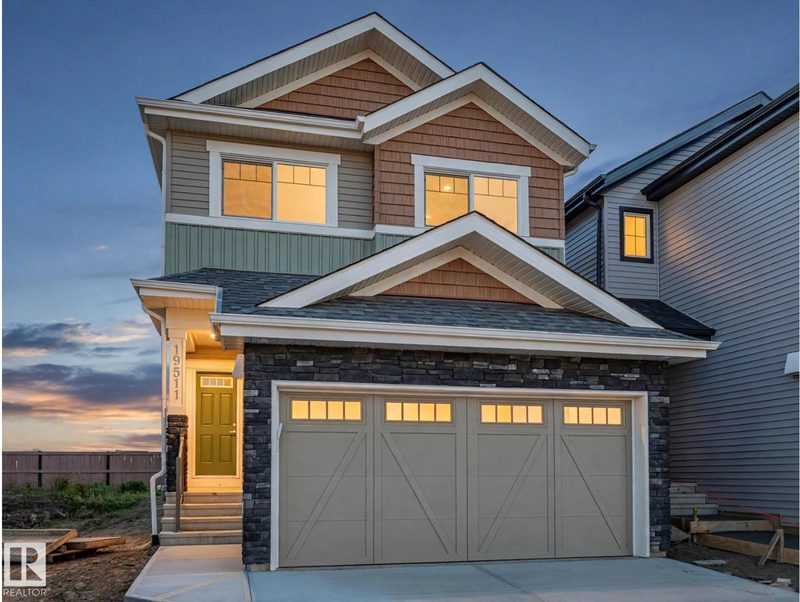
19511 30 Avenue NW
3 bd · 3 ba · 1,807 sq ft · The Uplands
$575,000
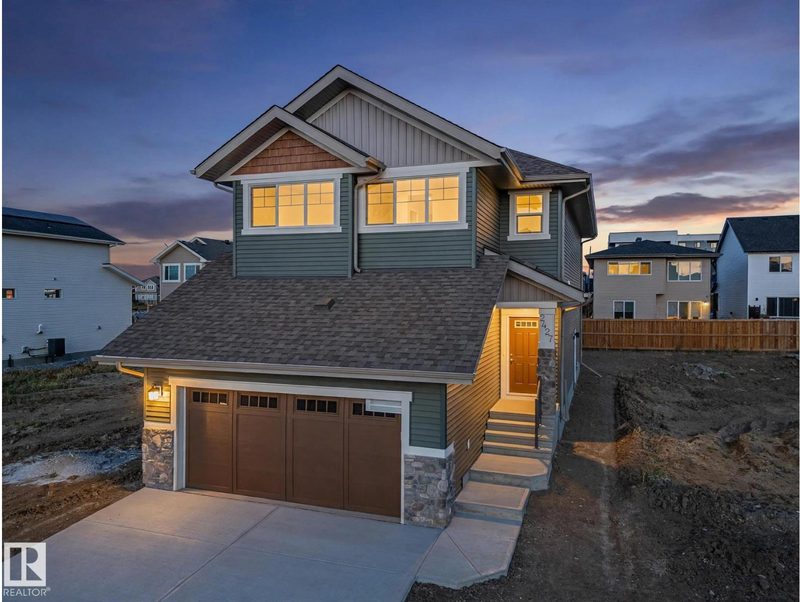
2427 206 Street NW
3 bd · 3 ba · 2,103 sq ft · The Uplands
$575,000
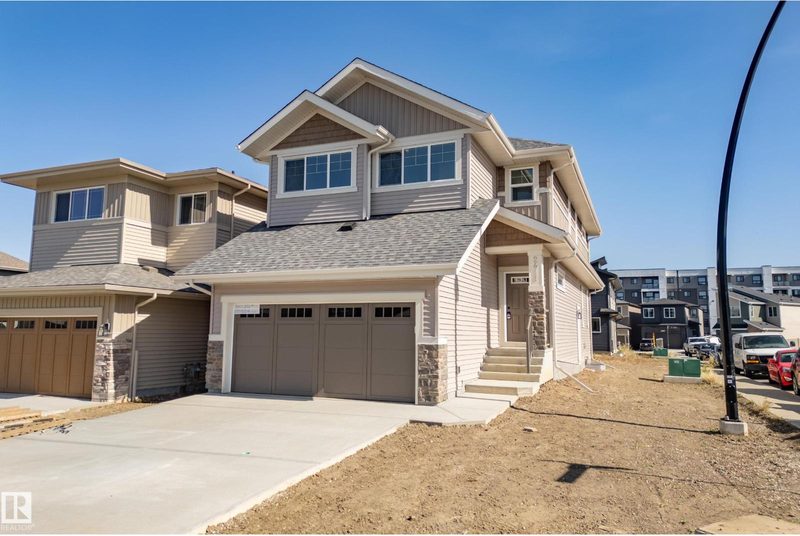
2411 206 Street NW
3 bd · 3 ba · 2,177 sq ft · The Uplands
$575,000

19631 30 Avenue NW
4 bd · 3 ba · 1,901 sq ft · The Uplands
$574,900
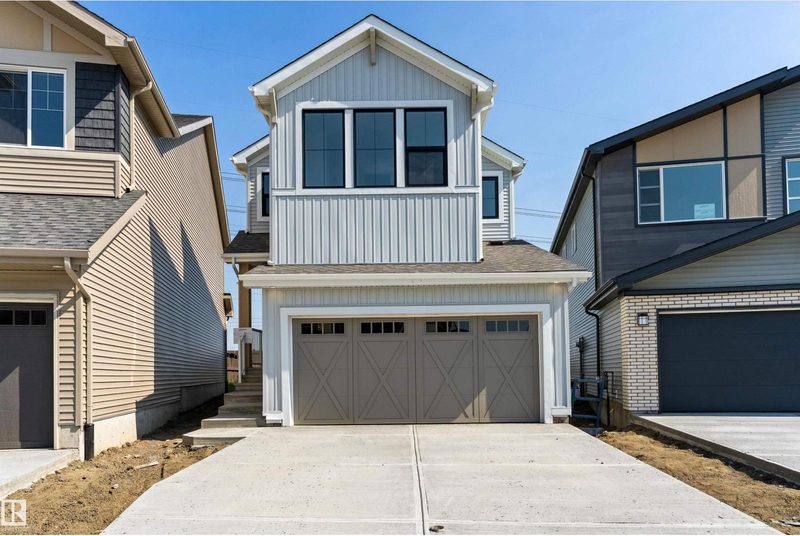
18808 29 Avenue NW
3 bd · 3 ba · 2,056 sq ft · The Uplands
$574,888
2812 190 Street NW
3 bd · 3 ba · 1,822 sq ft · The Uplands
$574,600
Listing data is provided under copyright by the REALTORS® Association of Edmonton via the CREA Data Distribution Facility (DDF®). Information is deemed reliable but is not guaranteed accurate by CREA, the board, or *movenew, should be independently verified, and is not intended to solicit properties currently listed for sale. Listed by MaxWell Challenge Realty.