New house · The Uplands, Edmonton
2411 206 Street NW
$575,000
Key facts
- Price
- $575,000
- Bedrooms
- 3
- Bathrooms
- 3
- Living area
- 2,177 sq ft
- Year built
- 2026
- Type
- House · Single Family
- Storeys
- 2
- Basement
- Unfinished, Full
- Parking
- Attached Garage
- Heating
- Forced air
- Lot
- 348 square meters
- MLS®
- E4509930
Buying this home new
- GST applies. New homes in Alberta carry 5% GST, which is about $28,750 on this list price unless the builder has included it. Ask whether the price is GST-in, and whether the New Housing Rebate is assigned to the builder. How it is financed
- Warranty. Alberta's new home warranty covers 1 year on materials and labour, 2 on delivery systems, 5 on the building envelope and 10 on structure. Warranty and the pre-delivery inspection
- The builder's agent works for the builder. You can bring your own at no cost to you, because the builder pays the buyer's side either way. How that works
About this home
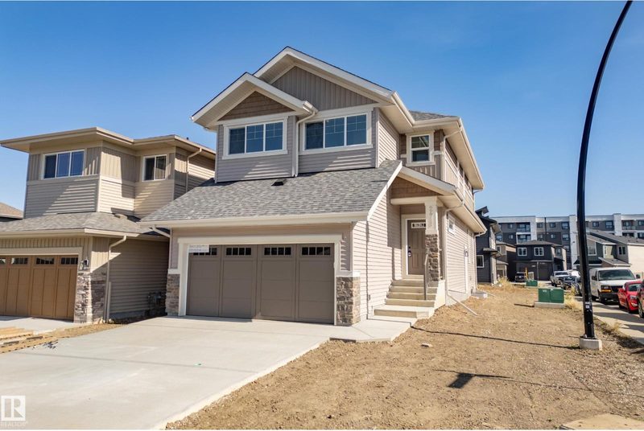
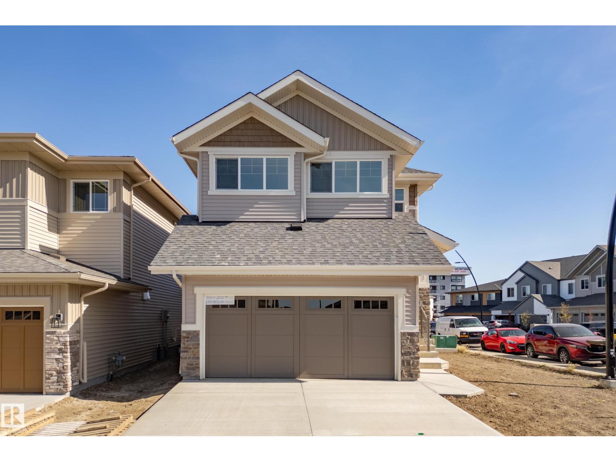
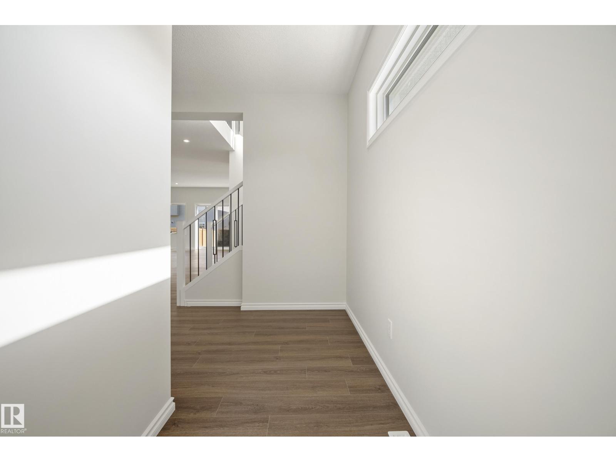
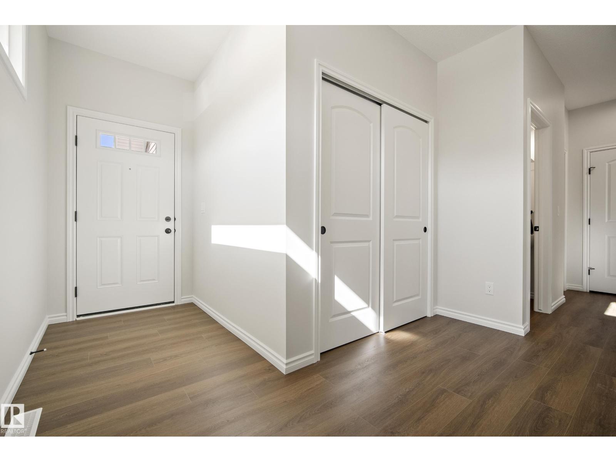
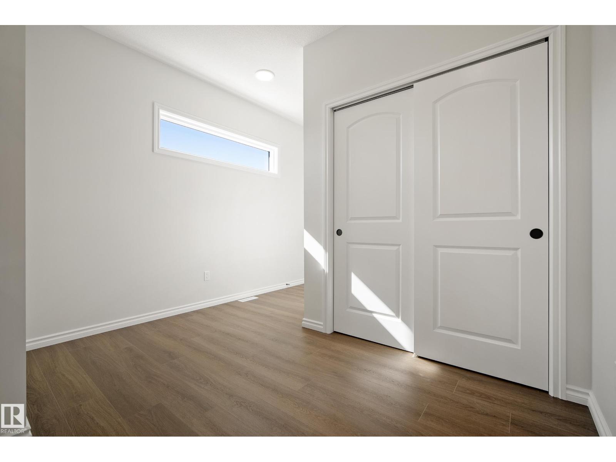
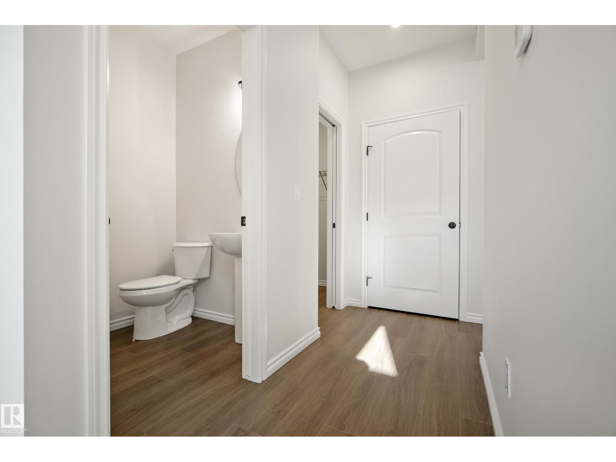
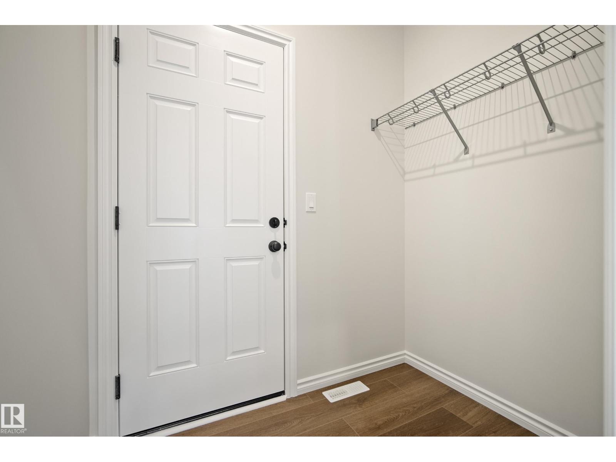
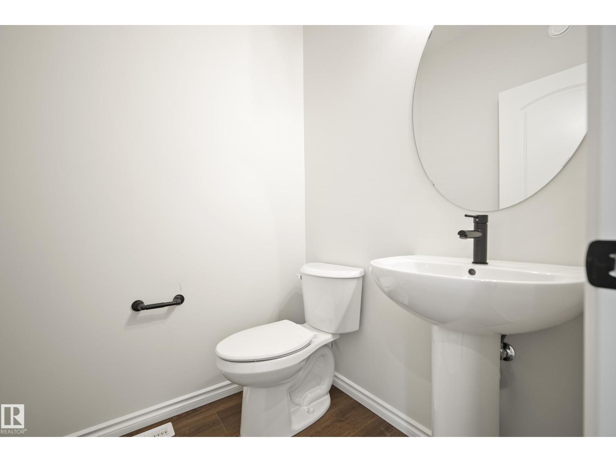
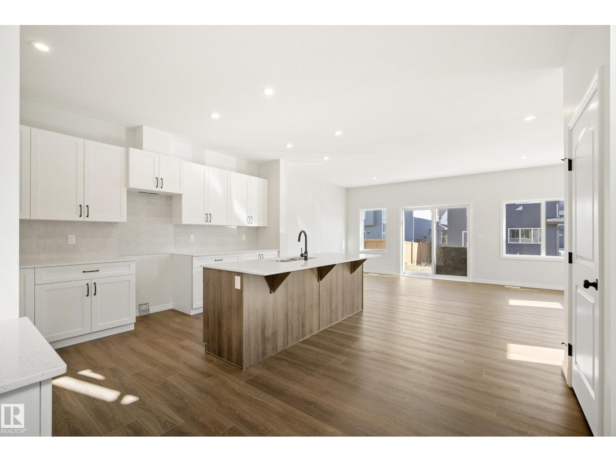
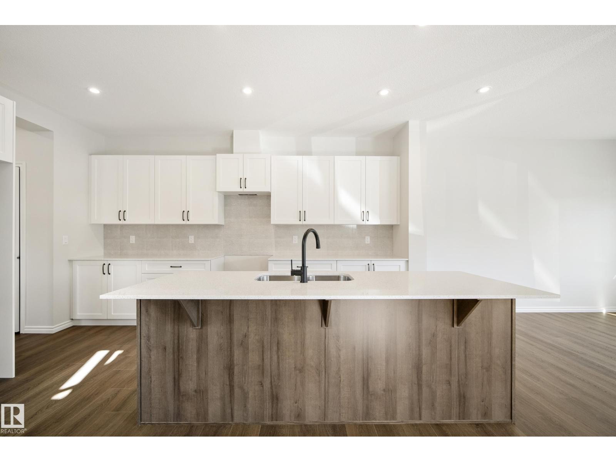
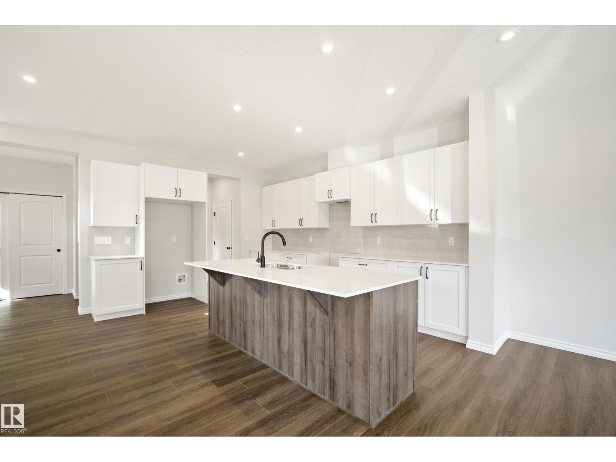
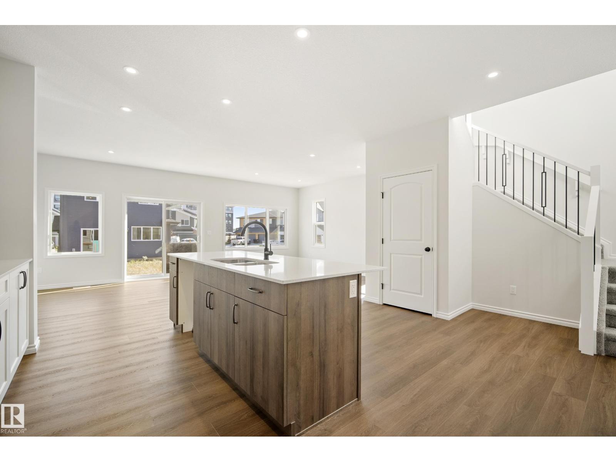
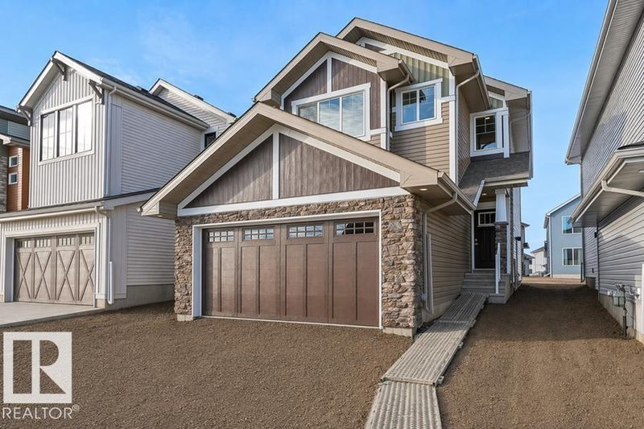
This exceptional Coventry Homes Soma is a standout opportunity, prominently situated on a desirable CORNER LOT for added privacy, natural light, and unmatched curb appeal! Step inside to an open concept main floor featuring soaring 9' ceilings. The spacious Greatroom, dining area, and a sleek island kitchen with flush eating bar create an ideal hub for entertaining. A convenient mudroom is located just off the double attached front garage. The upper level includes a versatile central Bonus room, second-floor laundry, and three bedrooms. Your primary suite is a private retreat with a large walk-in closet and spa-like 5-piece ensuite with dual sinks. Bed 2 and 3 share a main bath. Perfectly situated in the desirable Uplands community of West Edmonton, this home offers quick access to the Anthony Henday for an easy commute. Enjoy a family-friendly neighborhood with extensive trails, parks, and nearby storm ponds. You're just moments from diverse shopping, dining, and and future-planned schools. (id:66644)
Rooms
| Room | Level | Size |
|---|---|---|
| Living room | Main level | |
| Dining room | Main level | |
| Kitchen | Main level | 3.52m |
| Primary Bedroom | Upper Level | 5.49 × 5.63 meters |
| Bedroom 2 | Upper Level | 3.2 × 4.09 meters |
| Bedroom 3 | Upper Level | 3.68 × 3.51 meters |
| Bonus Room | Upper Level | 5.03 × 4.9 meters |
More new homes in The Uplands
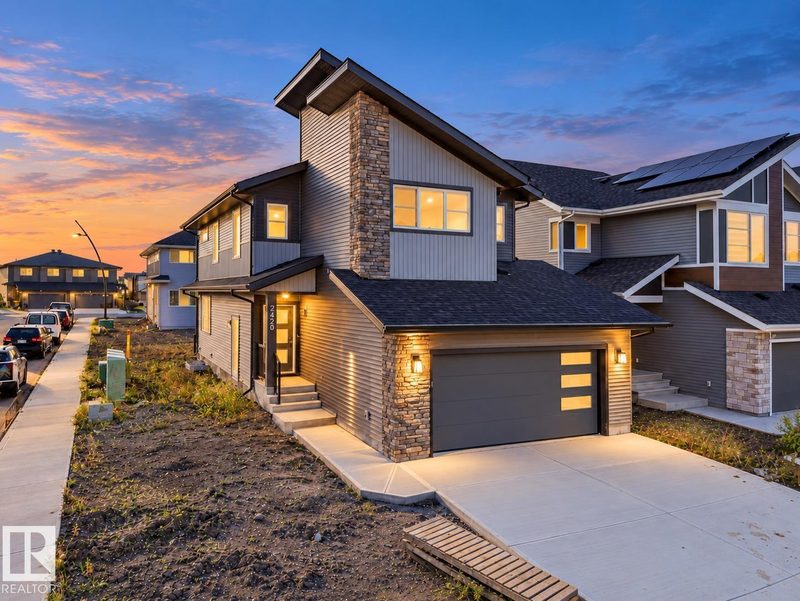
2420 205 Street NW
3 bd · 3 ba · 1,958 sq ft · The Uplands
$575,000
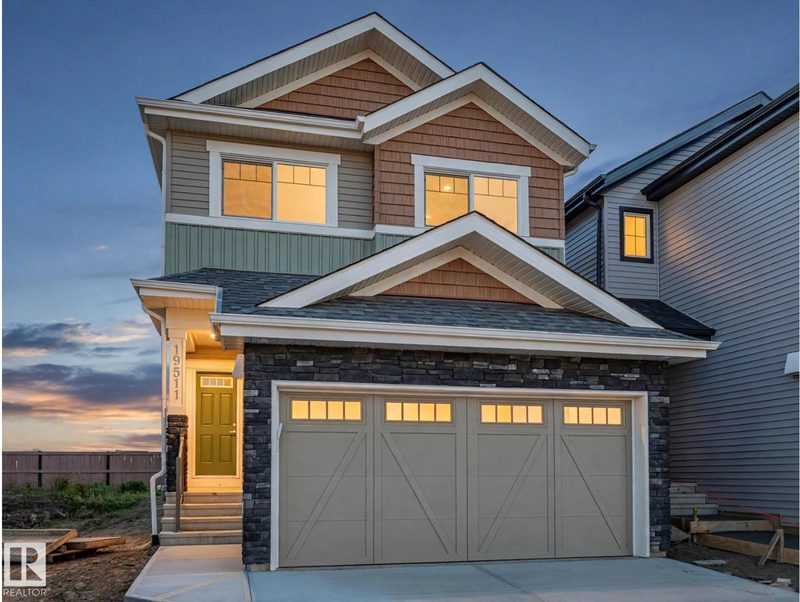
19511 30 Avenue NW
3 bd · 3 ba · 1,807 sq ft · The Uplands
$575,000
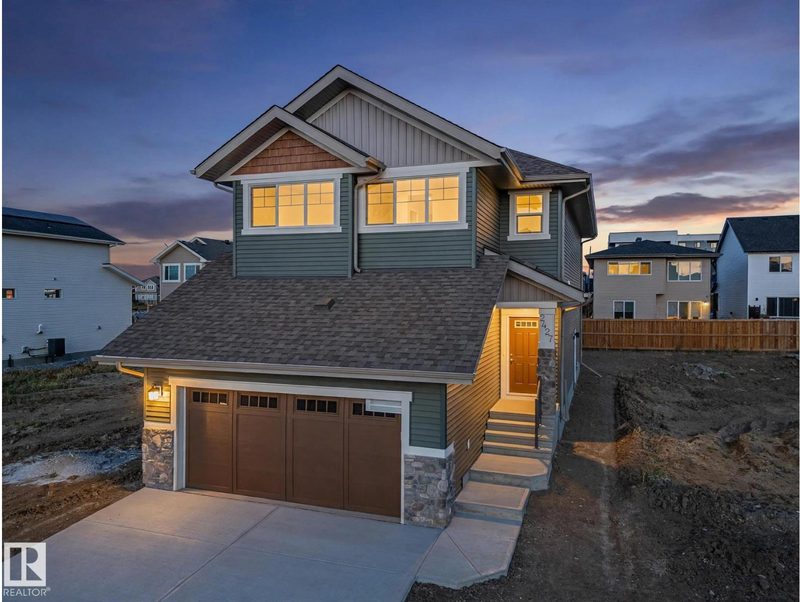
2427 206 Street NW
3 bd · 3 ba · 2,103 sq ft · The Uplands
$575,000

19631 30 Avenue NW
4 bd · 3 ba · 1,901 sq ft · The Uplands
$574,900
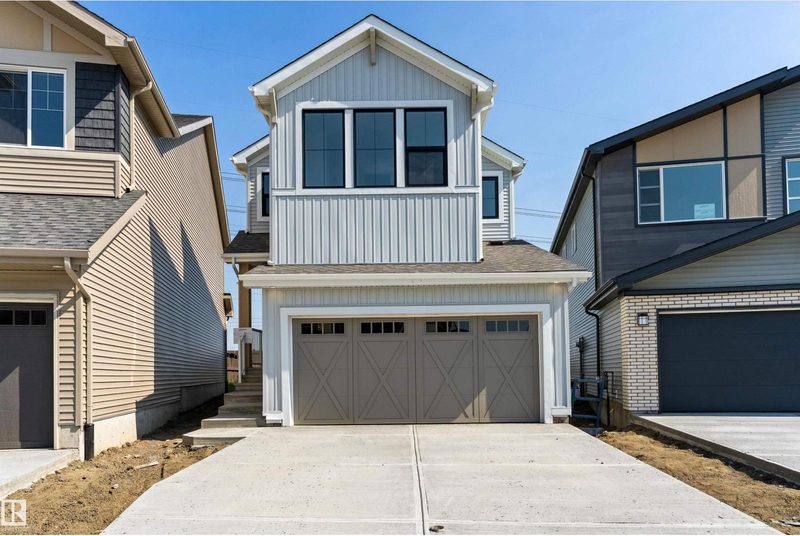
18808 29 Avenue NW
3 bd · 3 ba · 2,056 sq ft · The Uplands
$574,888
2812 190 Street NW
3 bd · 3 ba · 1,822 sq ft · The Uplands
$574,600
Listing data is provided under copyright by the REALTORS® Association of Edmonton via the CREA Data Distribution Facility (DDF®). Information is deemed reliable but is not guaranteed accurate by CREA, the board, or *movenew, should be independently verified, and is not intended to solicit properties currently listed for sale. Listed by MaxWell Challenge Realty.