New house · The Uplands, Edmonton
18863 29 Avenue NW
$491,600
Key facts
- Price
- $491,600
- Bedrooms
- 4
- Bathrooms
- 3
- Living area
- 1,624 sq ft
- Year built
- 2025
- Type
- House · Single Family
- Storeys
- 2
- Basement
- Unfinished, Full
- Parking
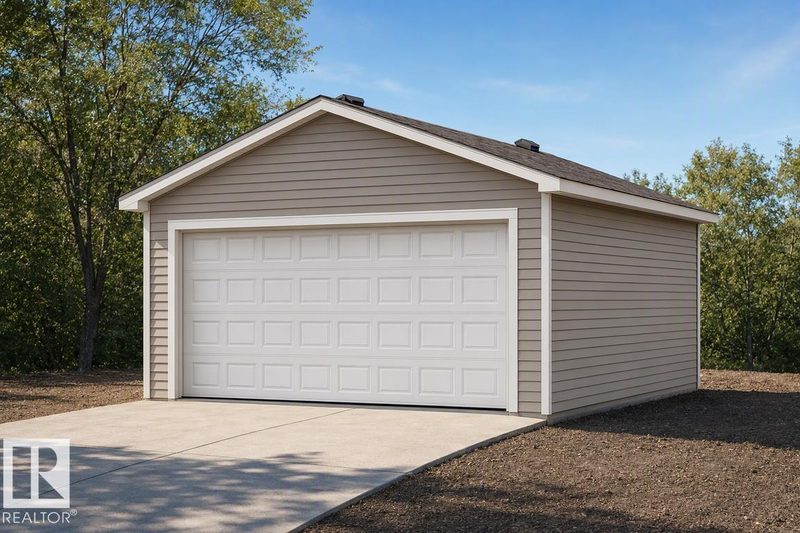
- Detached Garage
- Heating
- Forced air
- Lot
- 232 square meters
- MLS®
- E4512388
Buying this home new
- GST applies. New homes in Alberta carry 5% GST, which is about $24,580 on this list price unless the builder has included it. Ask whether the price is GST-in, and whether the New Housing Rebate is assigned to the builder. How it is financed
- Warranty. Alberta's new home warranty covers 1 year on materials and labour, 2 on delivery systems, 5 on the building envelope and 10 on structure. Warranty and the pre-delivery inspection
- The builder's agent works for the builder. You can bring your own at no cost to you, because the builder pays the buyer's side either way. How that works
About this home
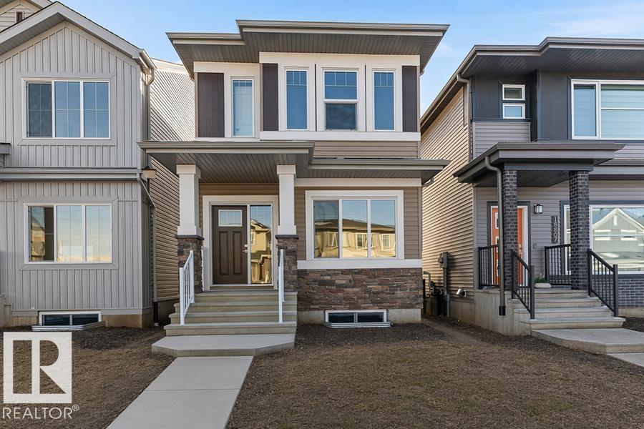
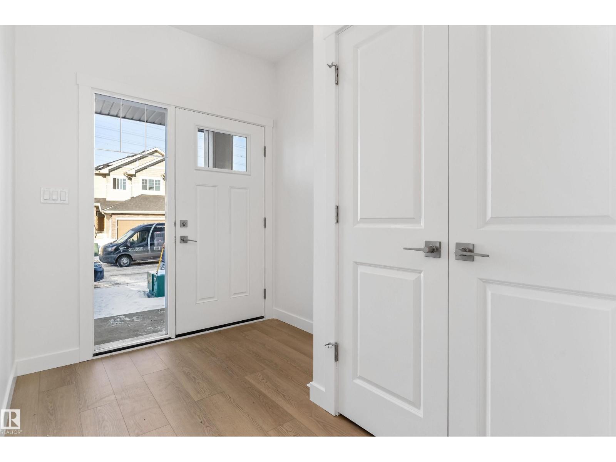
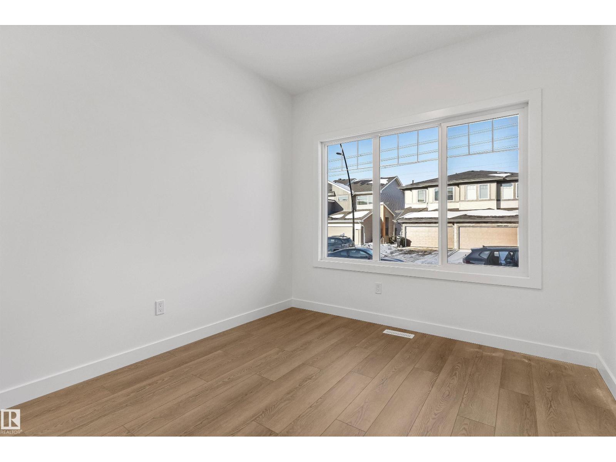
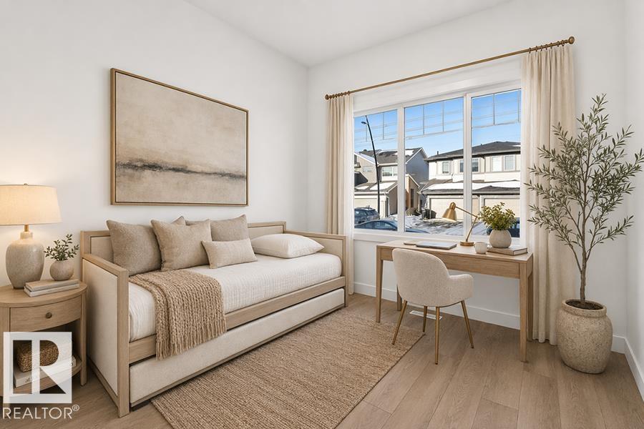
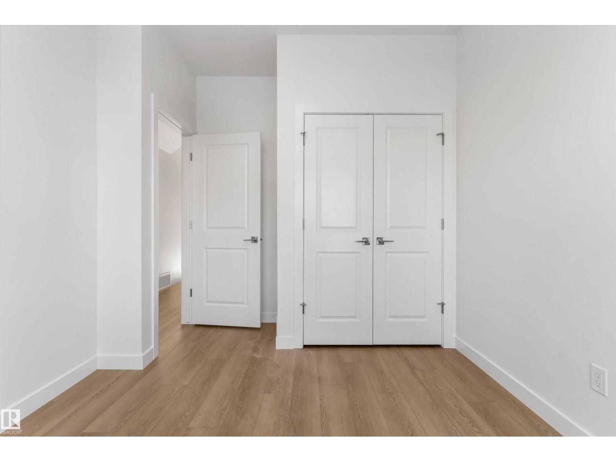
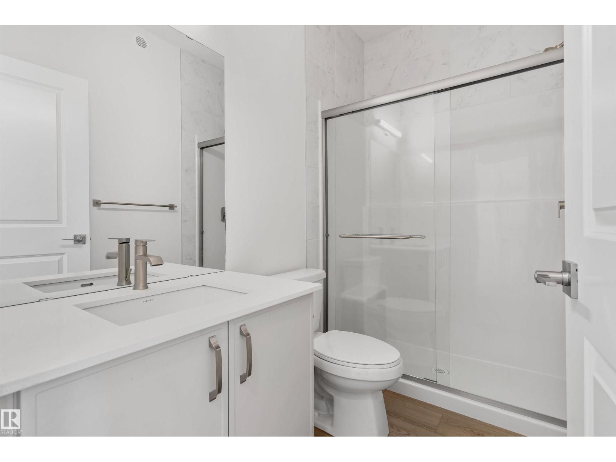
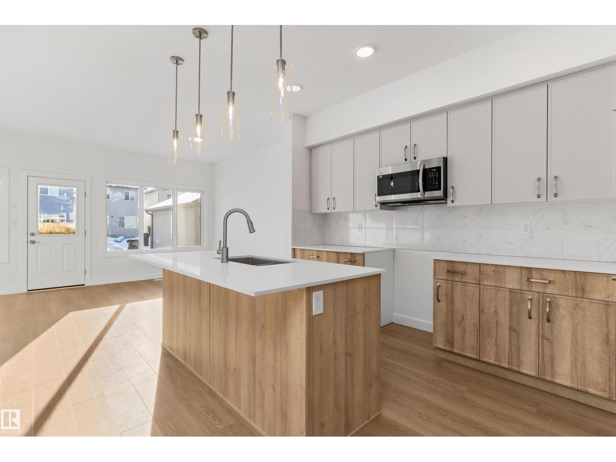
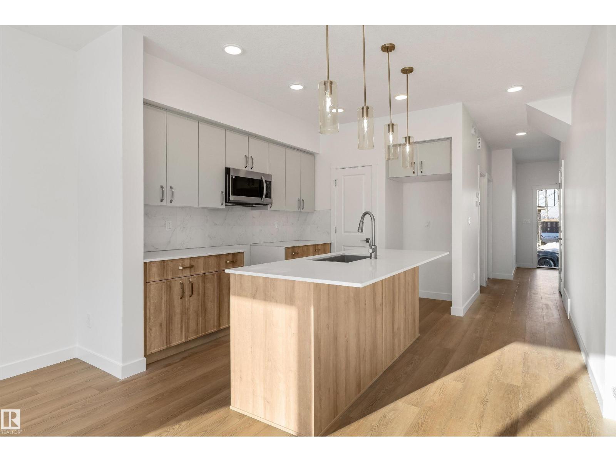
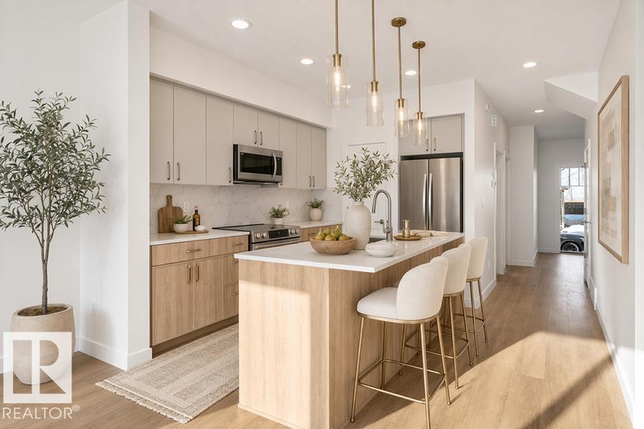
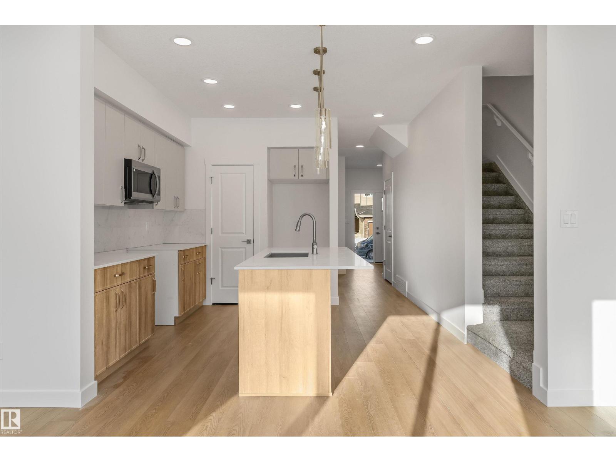
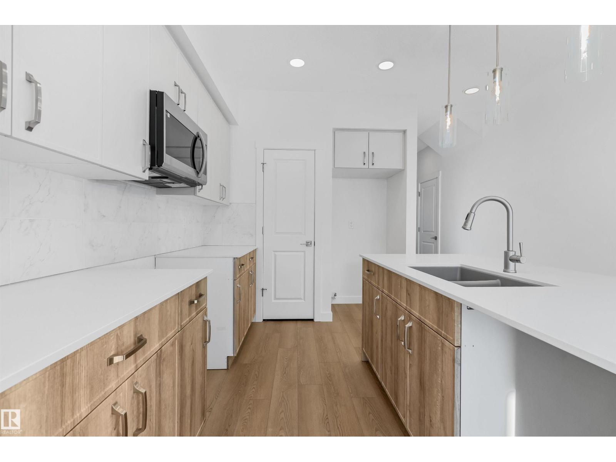
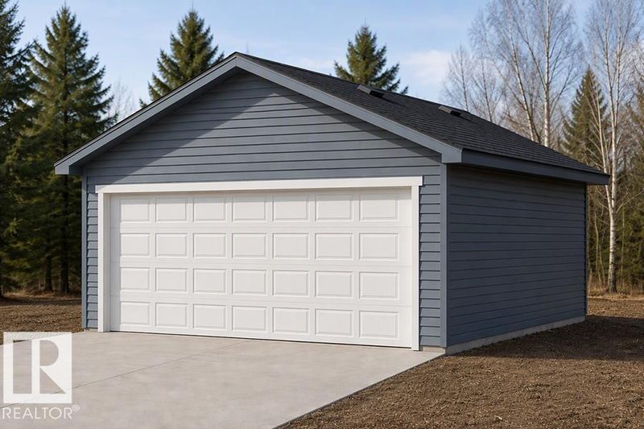
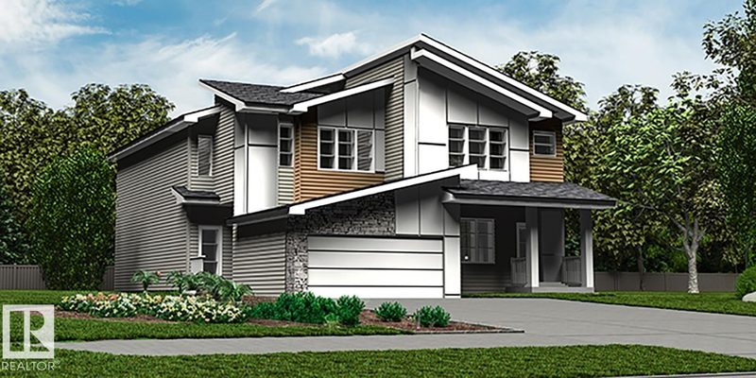
Detached garage included; under construction. Garage image for illustration only. The Sapphire is a 1,624 sq. ft. standout featuring 9’ ceilings and Luxury Vinyl Plank flooring. The main level uniquely offers a front bedroom and full three-piece bath with a walk-in shower, providing a versatile guest or office space. At the home’s center, a chef-inspired kitchen boasts Quartz surfaces, a flush-ledge island, a corner pantry, and premium soft-close cabinetry. Large windows in the rear living room and nook flood the space with light, while a central garden door offers seamless backyard access. Upstairs, the layout includes a relaxing bonus room and a primary retreat with a walk-in closet and ensuite. Two additional bedrooms share a main bath and a space-saving stackable laundry closet. Complete with brushed nickel fixtures, a separate side entrance, and a basement rough-in, the Sapphire is a masterpiece of smart, functional living. (id:66644)
Rooms
| Room | Level | Size |
|---|---|---|
| Living room | Main level | 4.04 × 2.79 meters |
| Dining room | Main level | 3.86 × 2.5 meters |
| Kitchen | Main level | 4.0 × 2.65 meters |
| Primary Bedroom | Upper Level | 4.27 × 3.51 meters |
| Bedroom 2 | Main level | 3.77 × 2.9 meters |
| Bedroom 3 | Upper Level | 4.09 × 2.53 meters |
| Bedroom 4 | Upper Level | 3.06 × 2.55 meters |
| Bonus Room | Upper Level | 3.47 × 3.12 meters |
More new homes in The Uplands
18855 29 Avenue NW
4 bd · 3 ba · 1,626 sq ft · The Uplands
$491,600
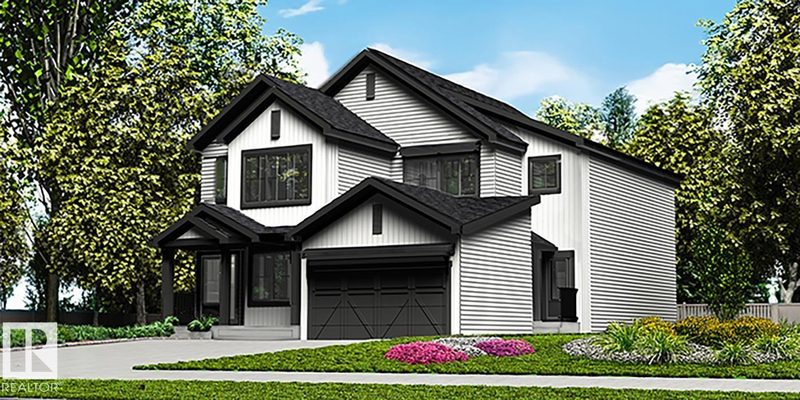
18933 24 Avenue NW
3 bd · 3 ba · 1,367 sq ft · The Uplands
$494,600

18953 24 Avenue NW
3 bd · 3 ba · 1,367 sq ft · The Uplands
$488,600
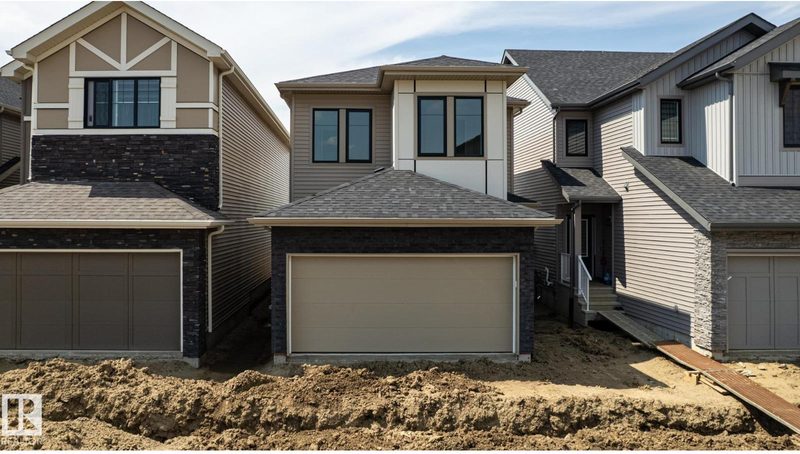
3036 197 Street NW
3 bd · 3 ba · 1,710 sq ft · The Uplands
$499,900
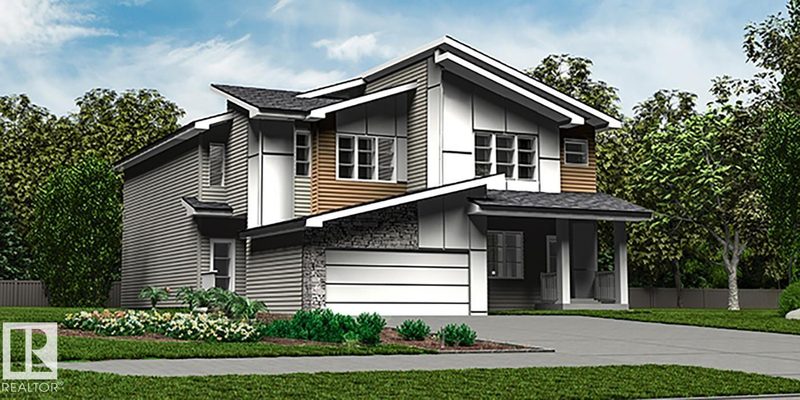
19005 24 Avenue NW
3 bd · 3 ba · 1,448 sq ft · The Uplands
$479,600
19003 24 Avenue NW
3 bd · 3 ba · 1,677 sq ft · The Uplands
$507,600
Listing data is provided under copyright by the REALTORS® Association of Edmonton via the CREA Data Distribution Facility (DDF®). Information is deemed reliable but is not guaranteed accurate by CREA, the board, or *movenew, should be independently verified, and is not intended to solicit properties currently listed for sale. Listed by Exp Realty.