New house · The Uplands, Edmonton
3036 197 Street NW
$499,900
Key facts
- Price
- $499,900
- Bedrooms
- 3
- Bathrooms
- 3
- Living area
- 1,710 sq ft
- Year built
- 2026
- Type
- House · Single Family
- Storeys
- 2
- Basement
- Unfinished, Full
- Parking
- Attached Garage
- Heating
- Forced air
- MLS®
- E4511468
Buying this home new
- GST applies. New homes in Alberta carry 5% GST, which is about $24,995 on this list price unless the builder has included it. Ask whether the price is GST-in, and whether the New Housing Rebate is assigned to the builder. How it is financed
- Warranty. Alberta's new home warranty covers 1 year on materials and labour, 2 on delivery systems, 5 on the building envelope and 10 on structure. Warranty and the pre-delivery inspection
- The builder's agent works for the builder. You can bring your own at no cost to you, because the builder pays the buyer's side either way. How that works
About this home
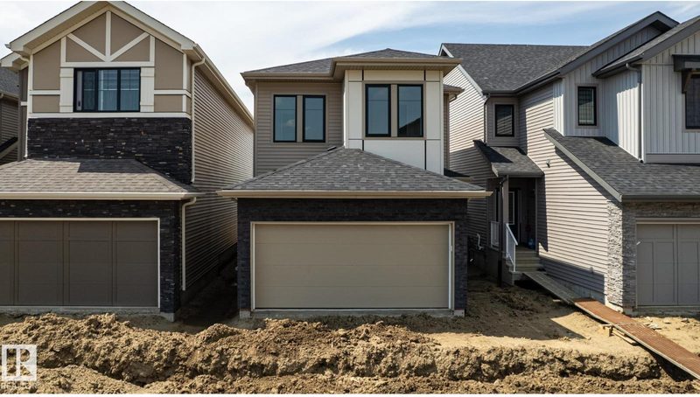
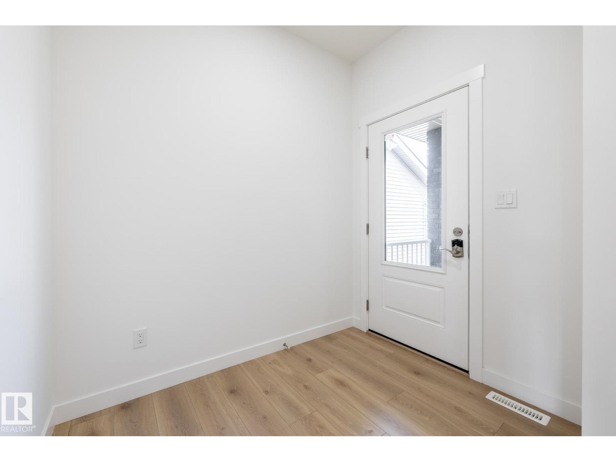
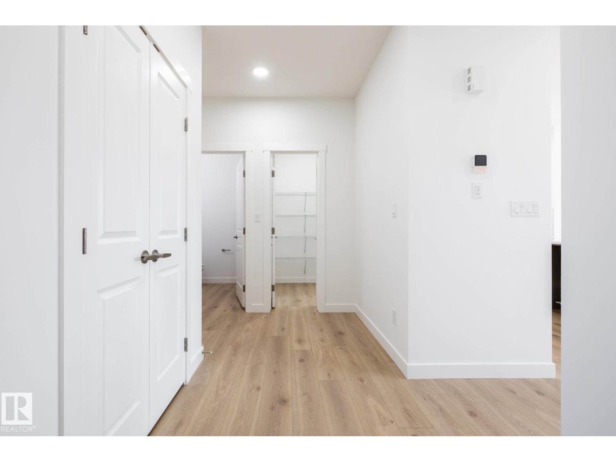
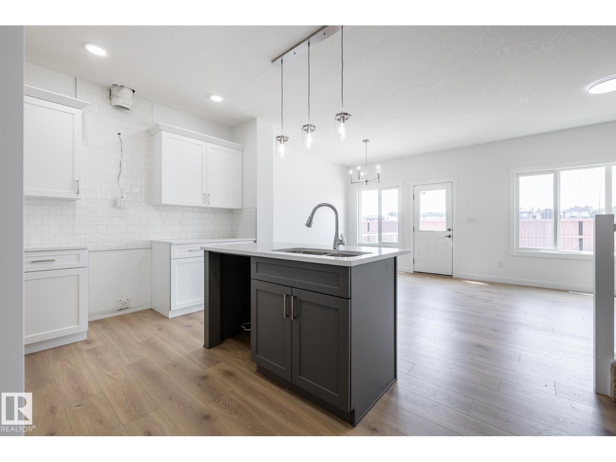
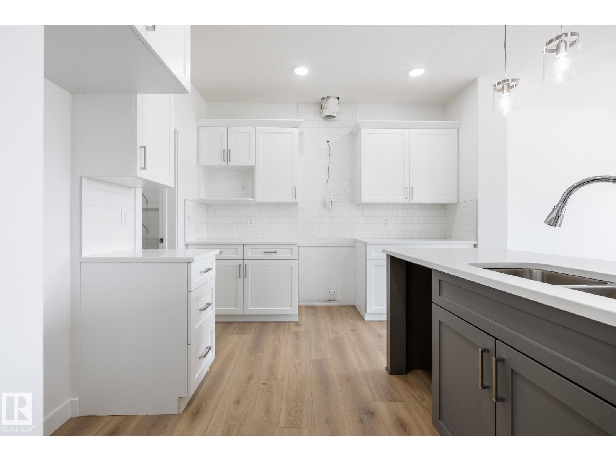
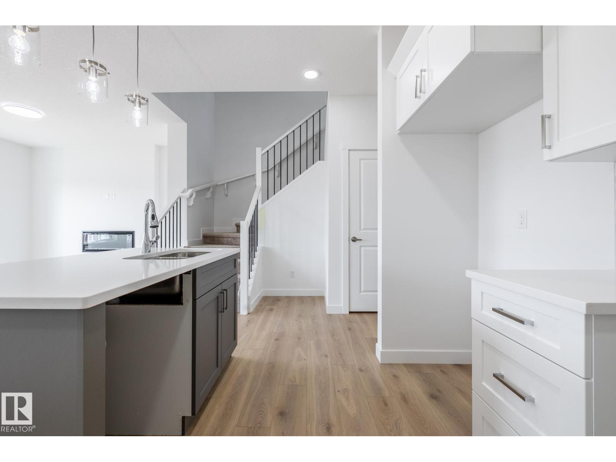
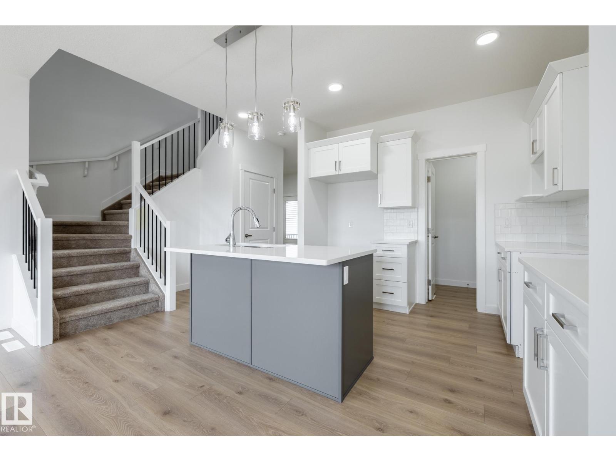
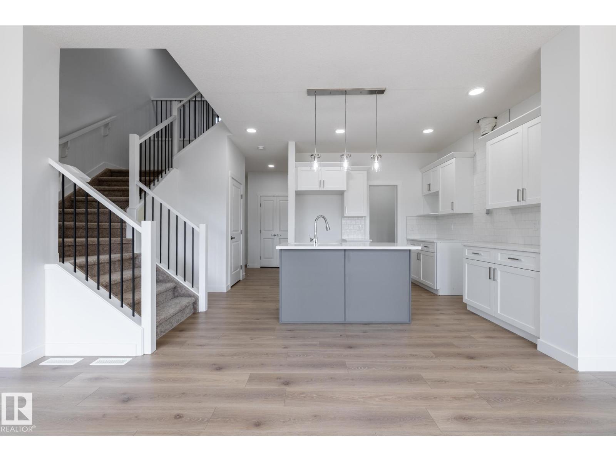
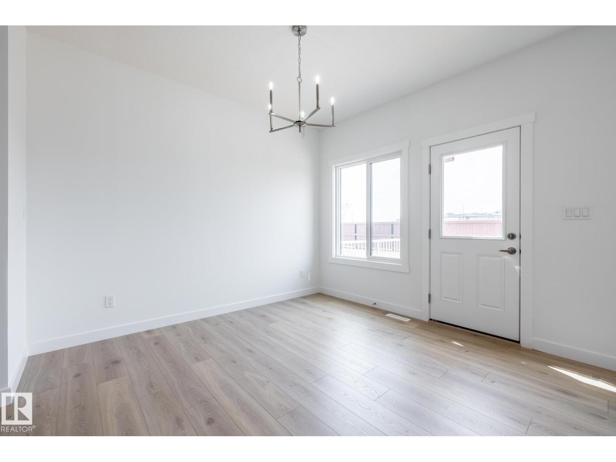
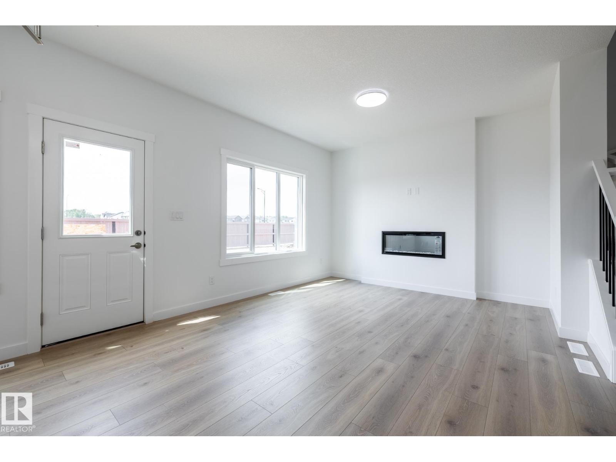
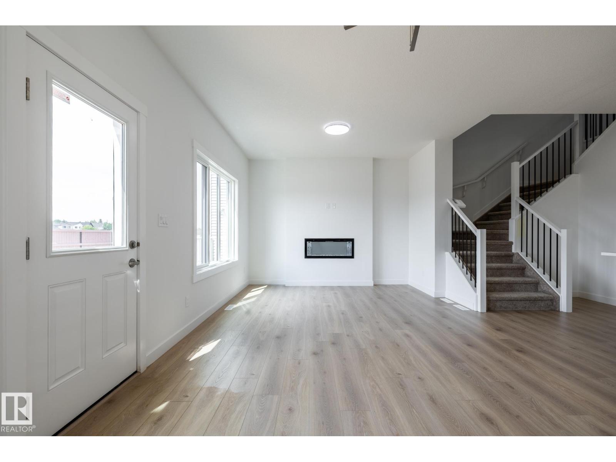
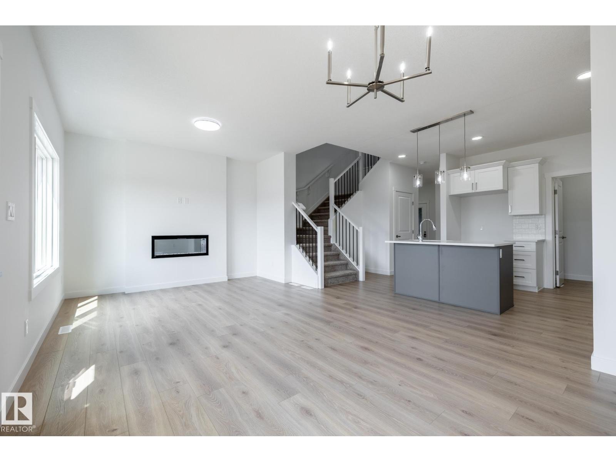
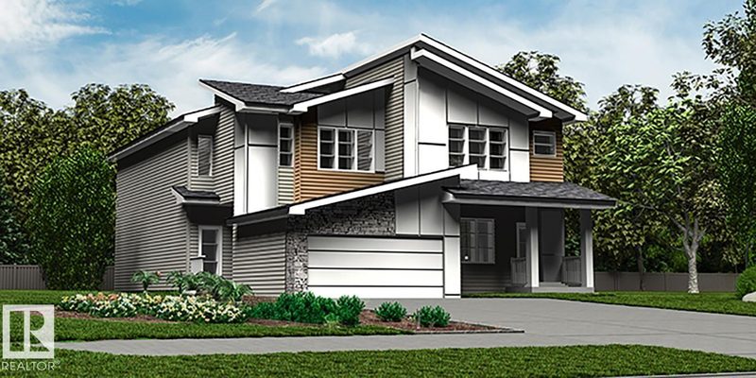
Located in Timber Heights, a welcoming community designed for modern family living with easy access to parks, pathways, and everyday amenities. This stunning two-storey zero lot line home showcases 9-ft ceilings, laminate flooring, and quartz countertops throughout the main floor for a balance of function. The chef-inspired kitchen features abundant cabinets, soft-close doors and drawers, and a walk-through pantry for everyday ease. Relax in the bright living room with large windows and a cozy electric fireplace, perfect for family time or entertaining. Upstairs offers a spacious bonus room and a serene primary suite with a spa-like ensuite and expansive walk-in closet. With three bedrooms and generous storage, this home perfectly balances comfort and style. PLUS - RECEIVE A $5,000 BRICK CREDIT! HOME IS COMPLETE! PHOTOS ARE OF ACTUAL HOME. (id:66644)
Rooms
| Room | Level | Size |
|---|---|---|
| Living room | Main level | 3.35 × 3.53 meters |
| Dining room | Main level | 3.02 × 3.51 meters |
| Kitchen | Main level | 3.03 × 3.6 meters |
| Primary Bedroom | Upper Level | 3.63 × 3.73 meters |
| Bedroom 2 | Upper Level | 2.42 × 3.14 meters |
| Bedroom 3 | Upper Level | 2.62 × 3.63 meters |
| Bonus Room | Upper Level | 2.73 × 3.39 meters |
| Laundry room | Upper Level | 2.62 × 1.94 meters |
More new homes in The Uplands
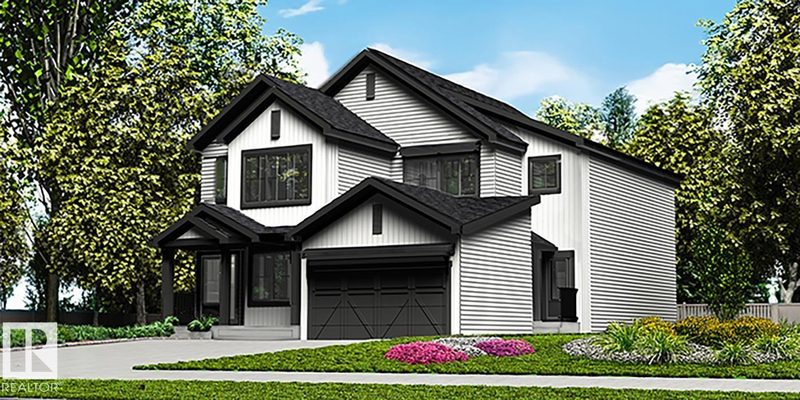
18933 24 Avenue NW
3 bd · 3 ba · 1,367 sq ft · The Uplands
$494,600
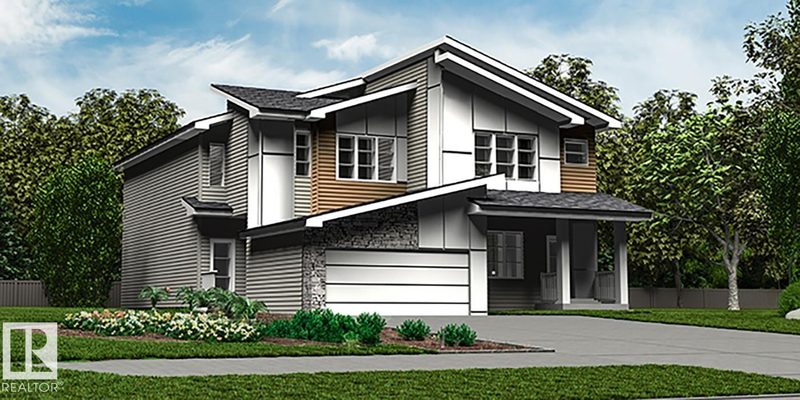
19003 24 Avenue NW
3 bd · 3 ba · 1,677 sq ft · The Uplands
$507,600
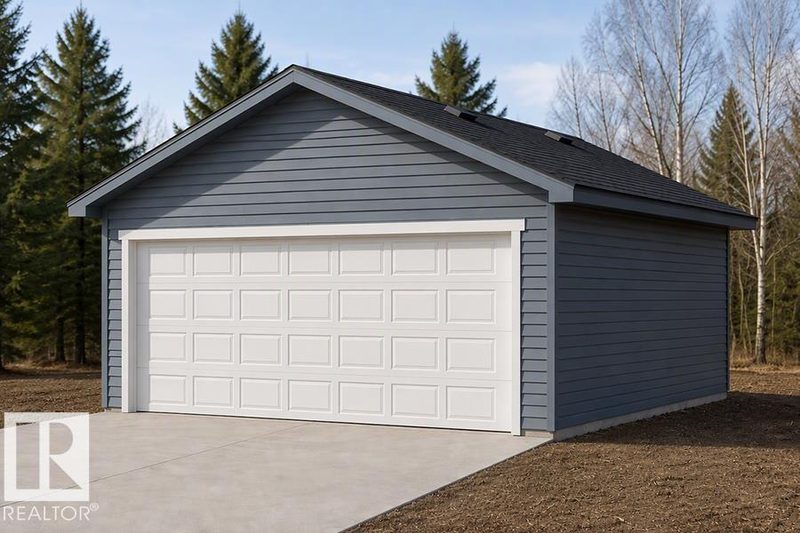
18855 29 Avenue NW
4 bd · 3 ba · 1,626 sq ft · The Uplands
$491,600
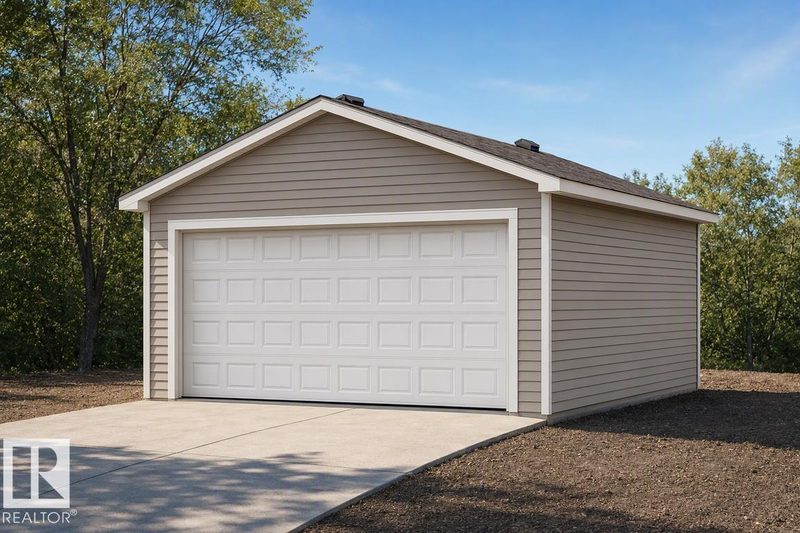
18863 29 Avenue NW
4 bd · 3 ba · 1,624 sq ft · The Uplands
$491,600
18951 24 Avenue NW
3 bd · 3 ba · 1,663 sq ft · The Uplands
$509,600

18953 24 Avenue NW
3 bd · 3 ba · 1,367 sq ft · The Uplands
$488,600
Listing data is provided under copyright by the REALTORS® Association of Edmonton via the CREA Data Distribution Facility (DDF®). Information is deemed reliable but is not guaranteed accurate by CREA, the board, or *movenew, should be independently verified, and is not intended to solicit properties currently listed for sale. Listed by Century 21 All Stars Realty Ltd.