New duplex · The Orchards At Ellerslie, Edmonton
#2 2710 66 Street SW
$399,999
Key facts
- Price
- $399,999
- Bedrooms
- 3
- Bathrooms
- 3
- Living area
- 1,576 sq ft
- Year built
- 2025
- Type
- Duplex · Single Family
- Storeys
- 2
- Basement
- Unfinished, Full
- Parking
- Attached Garage
- Heating
- Forced air
- MLS®
- E4501457
Buying this home new
- GST applies. New homes in Alberta carry 5% GST — about $20,000 on this list price unless the builder has included it. Ask whether the price is GST-in, and whether the New Housing Rebate is assigned to the builder. How it is financed
- Warranty. Alberta's new home warranty covers 1 year on materials and labour, 2 on delivery systems, 5 on the building envelope and 10 on structure. Warranty and the pre-delivery inspection
- The builder's agent works for the builder. You can bring your own at no cost to you — the builder pays the buyer's side either way. How that works
About this home
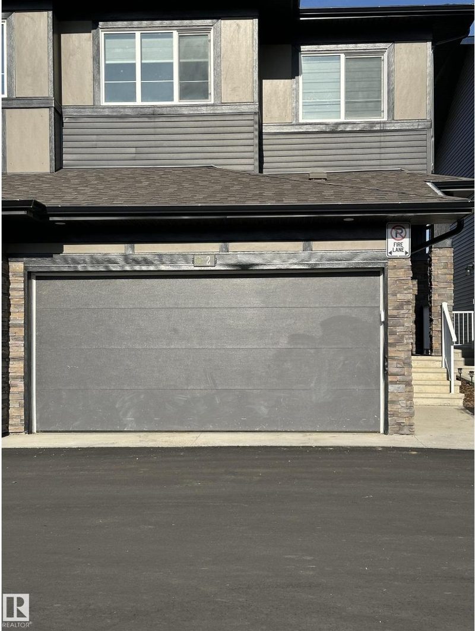
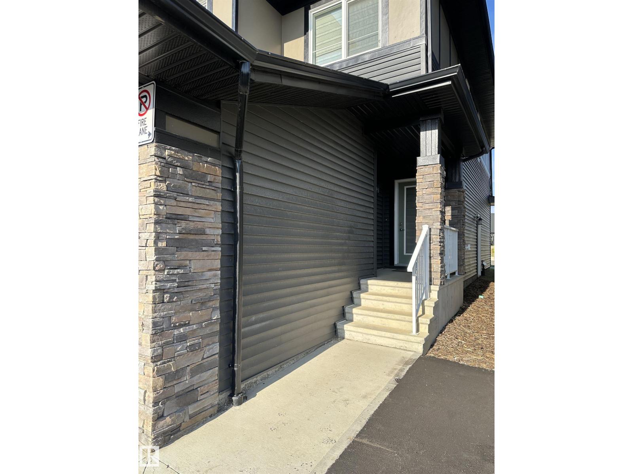
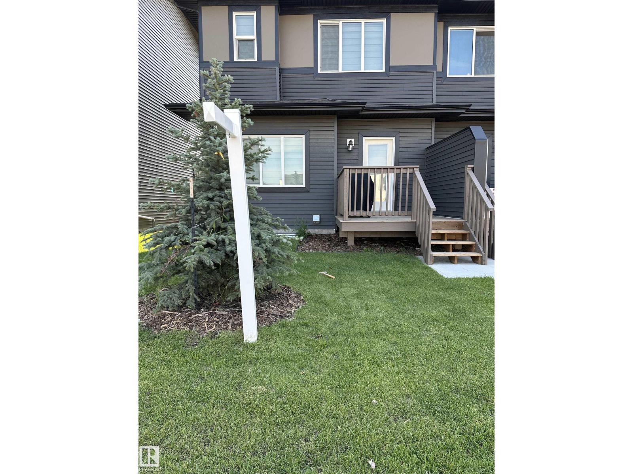
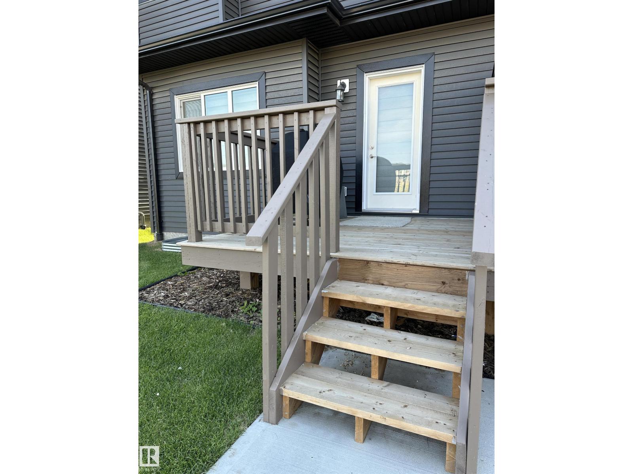
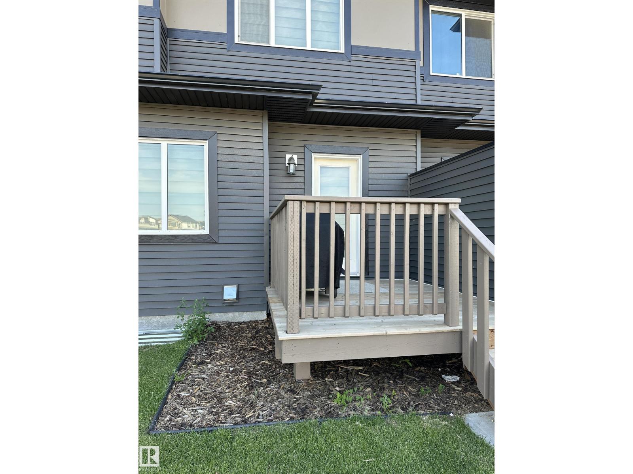
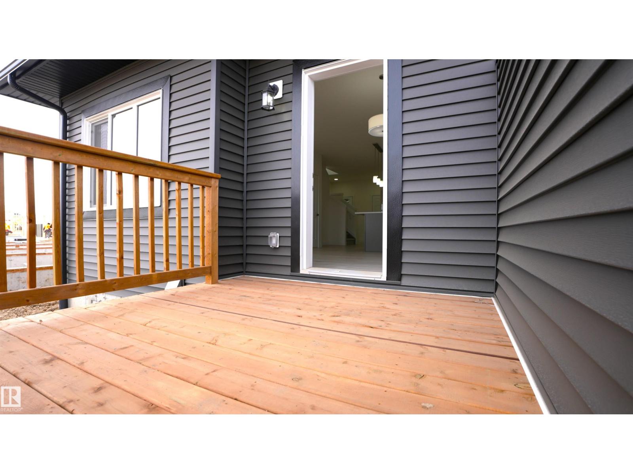
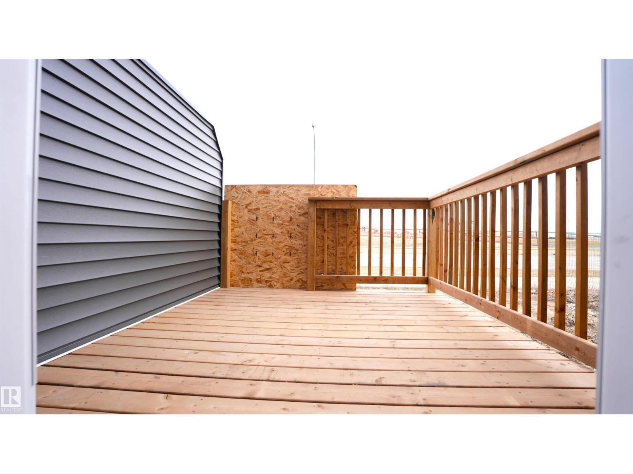
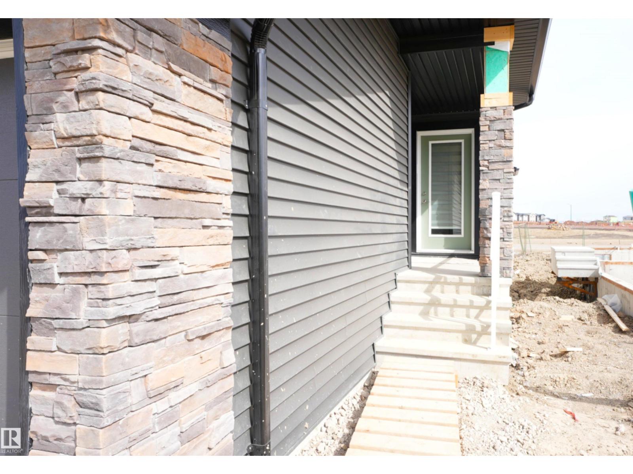
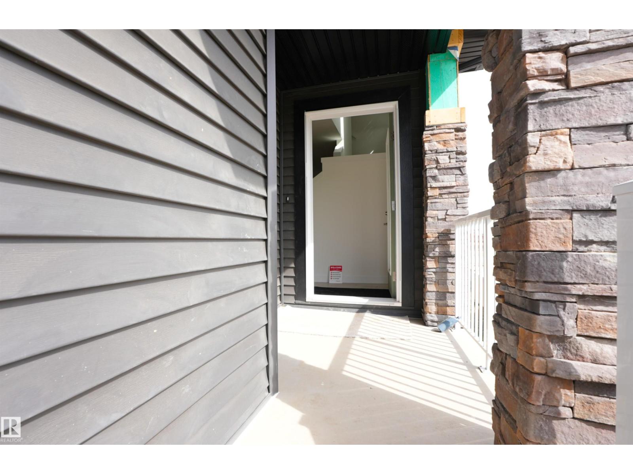
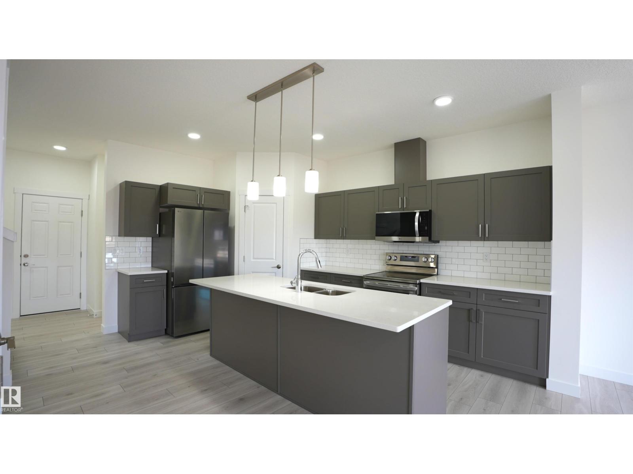
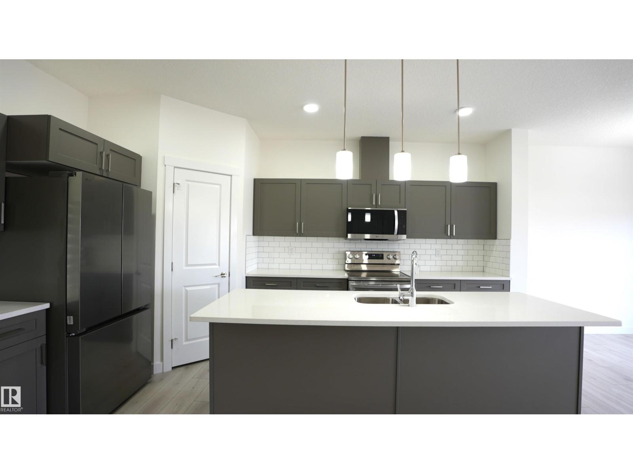
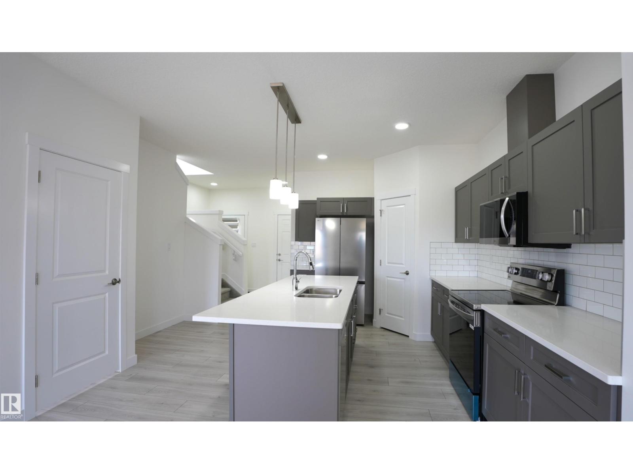
Walking distance to all amenities. 1576 sq ft 2-storey WEST facing half duplex with attached DOUBLE ATTACHED CAR GARAGE, SEPARATE ENTRANCE to the BASEMENT and FULLY LANDSCAPED. Lawn mowing and snow removal is included in CONDO FEES. New blinds and New appliances. The wide kitchen with quartz countertops, spacious cabinets, professional quality SS appliances, convenient extra large walk-through pantry, island with double sink and eating bar with stylish flooring throughout. Family sized dinette open to a EAST facing DECK, the living room offers huge windows allowing an abundance of sunlight & a 2-piece bath complete the main floor. Upper floor offers a massive master bedroom with walk-in closet & 3-piece ensuite with accent fixtures, TWO additional large bedrooms, 3 piece bathroom. Second floor HUGE laundry room with sink and cabinet. Unfinished basement with separate entrance adds huge potential for extra living. Banking, pharmacy, gas station, fast food, schools and parks are at the close distance. (id:66644)
Rooms
| Room | Level | Size |
|---|---|---|
| Living room | Main level | |
| Dining room | Main level | |
| Kitchen | Main level | |
| Primary Bedroom | Upper Level | 15'5" x 13'3" |
| Bedroom 2 | Upper Level | 14'10" x 9'7" |
| Bedroom 3 | Upper Level | 10'8" x 9'2" |
| Laundry room | Upper Level | 6'4" x 8'4" |
More new homes in The Orchards At Ellerslie

3220 Orchards Drive SW
3 bd · 3 ba · 1,083 sq ft · The Orchards At Ellerslie
$434,301
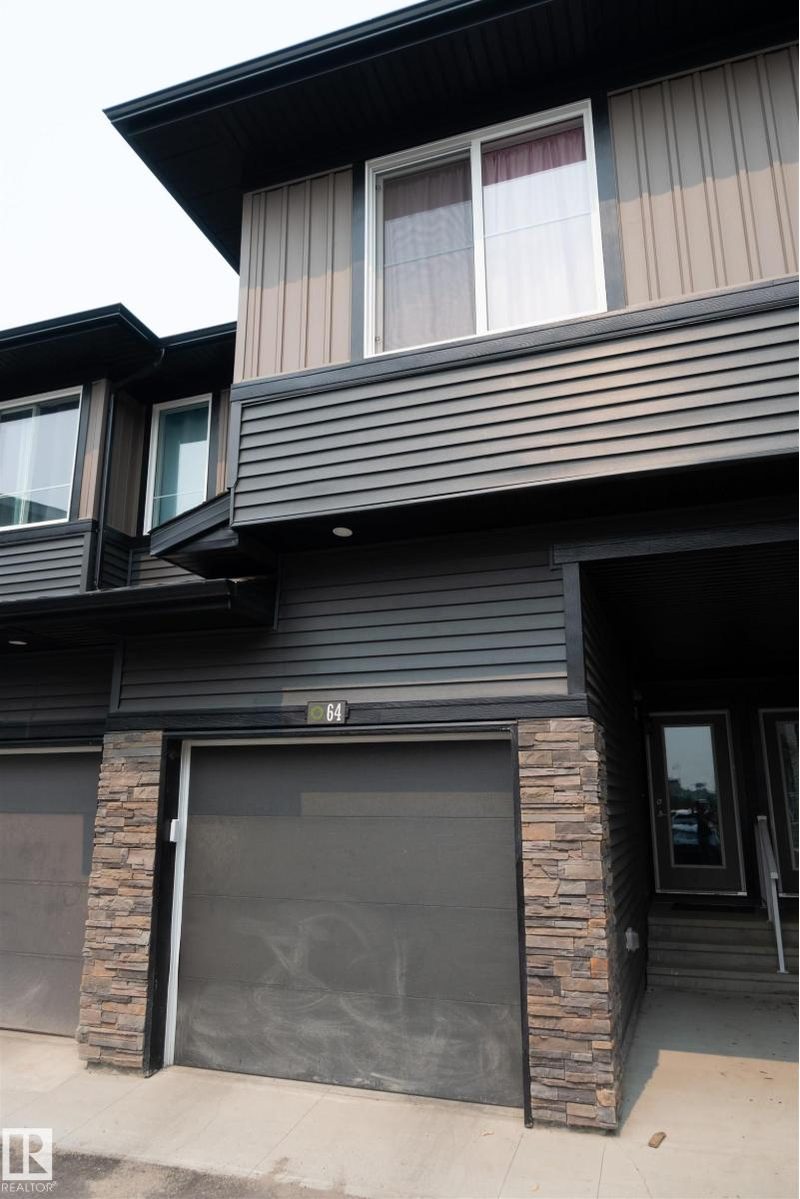
#64 2710 66 Street SW SW
3 bd · 3 ba · 1,211 sq ft · The Orchards At Ellerslie
$350,000

2345 Muckleplum Way SW
4 bd · 3 ba · 2,067 sq ft · The Orchards At Ellerslie
$659,900

5441 Hawthorn Ru SW
4 bd · 3 ba · 1,949 sq ft · The Orchards At Ellerslie
$629,900

5439 Hawthorn Ru SW
3 bd · 3 ba · 1,682 sq ft · The Orchards At Ellerslie
$569,900

2372 Muckleplum Way SW
3 bd · 3 ba · 1,887 sq ft · The Orchards At Ellerslie
$576,027
Listing data is provided under copyright by the REALTORS® Association of Edmonton via the CREA Data Distribution Facility (DDF®). Information is deemed reliable but is not guaranteed accurate by CREA, the board, or *movenew, should be independently verified, and is not intended to solicit properties currently listed for sale. Listed by Nationwide Realty Corp.