New house · The Orchards At Ellerslie, Edmonton
2372 Muckleplum Way SW
$576,027

Key facts
- Price
- $576,027
- Bedrooms
- 3
- Bathrooms
- 3
- Living area
- 1,887 sq ft
- Year built
- 2026
- Type
- House · Single Family
- Storeys
- 2
- Basement
- Unfinished, Full
- Parking
- Attached Garage
- Heating
- Forced air
- Lot
- 305 square meters
- MLS®
- E4507775
Buying this home new
- GST applies. New homes in Alberta carry 5% GST — about $28,801 on this list price unless the builder has included it. Ask whether the price is GST-in, and whether the New Housing Rebate is assigned to the builder. How it is financed
- Warranty. Alberta's new home warranty covers 1 year on materials and labour, 2 on delivery systems, 5 on the building envelope and 10 on structure. Warranty and the pre-delivery inspection
- The builder's agent works for the builder. You can bring your own at no cost to you — the builder pays the buyer's side either way. How that works
About this home
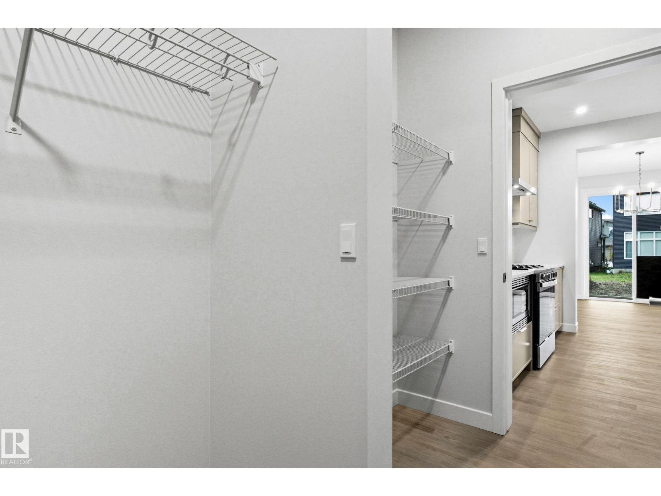
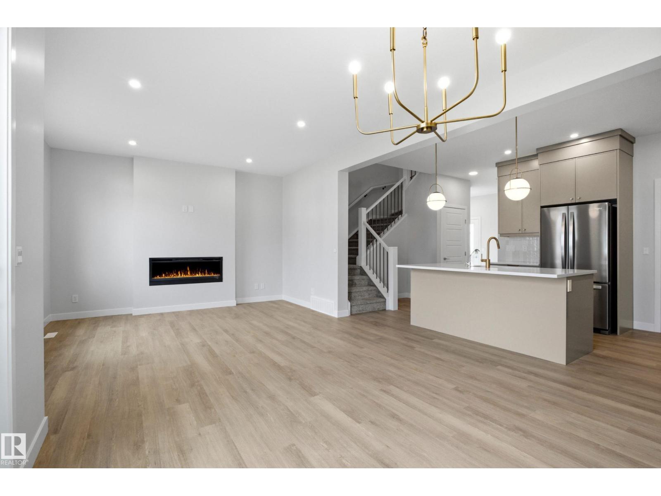
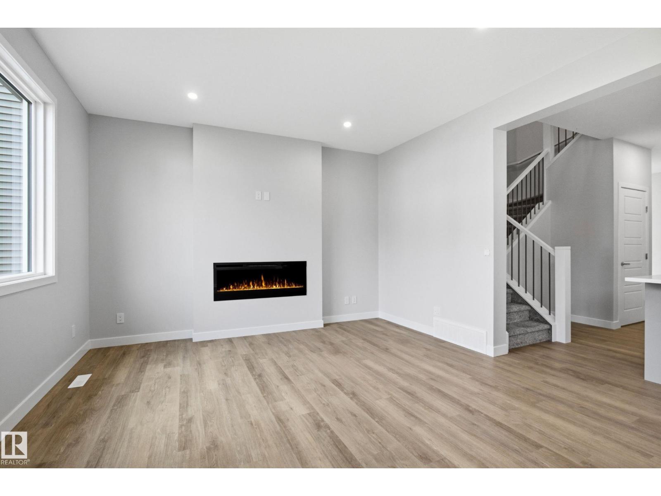
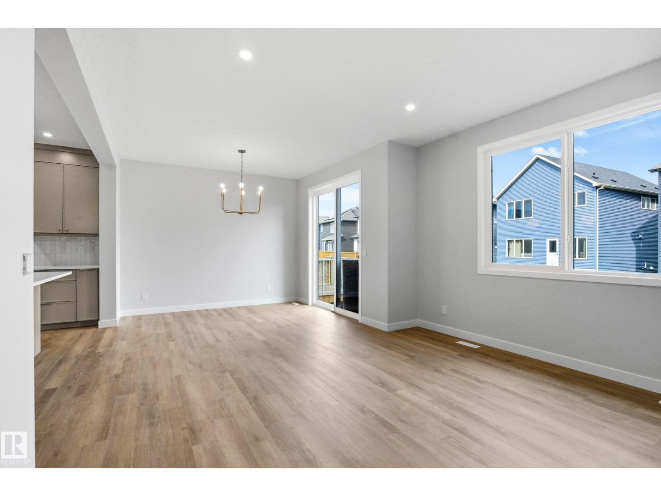
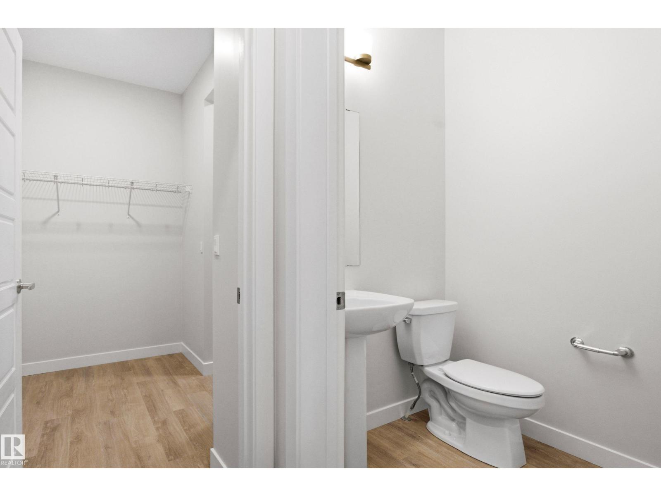
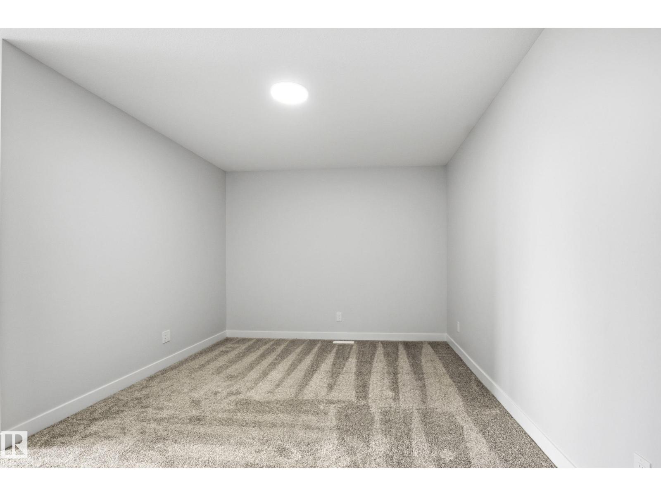
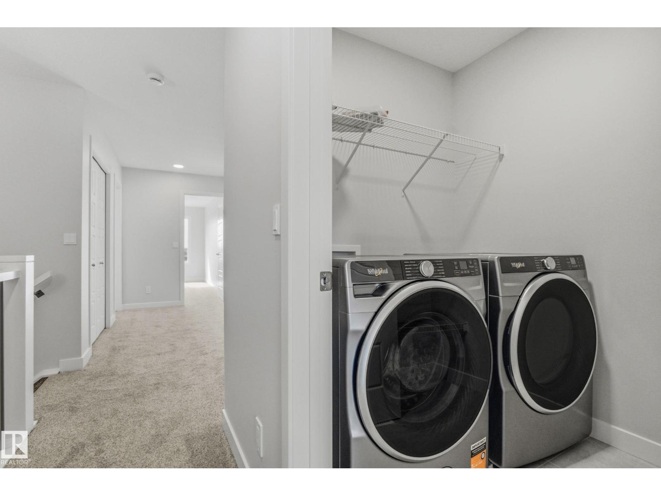
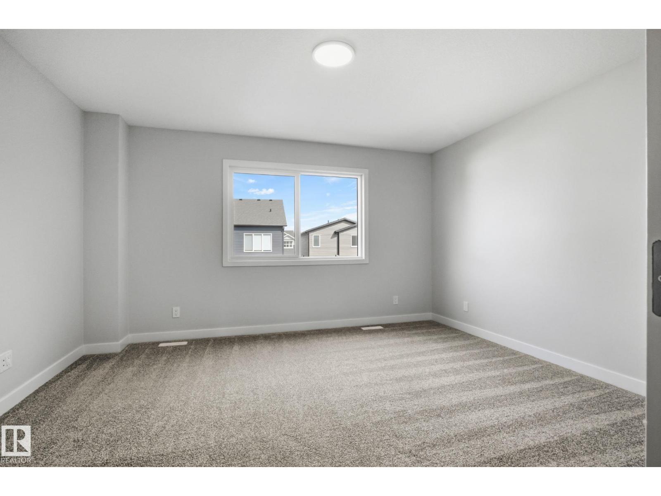
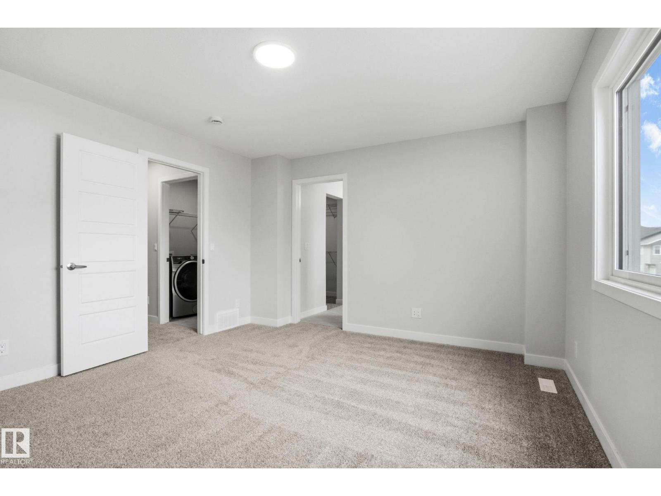
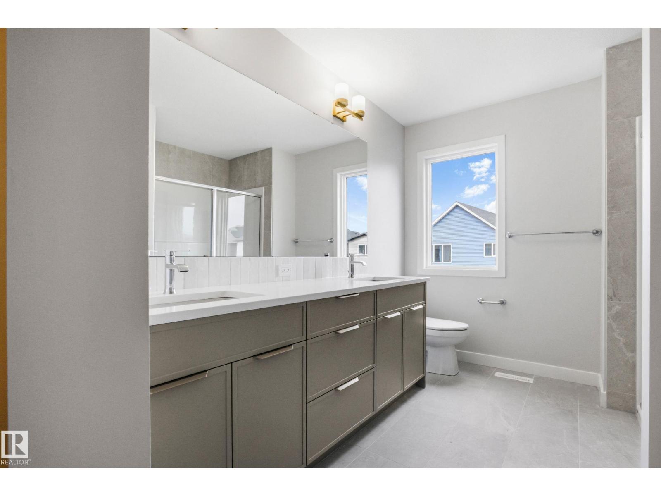
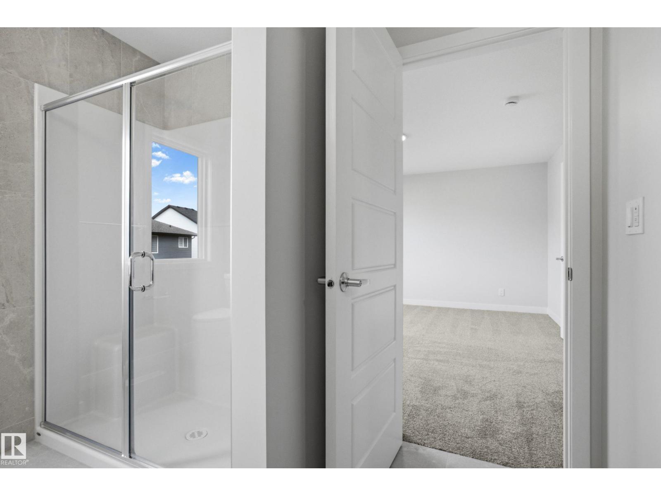
Welcome to The Rundle a BRAND NEW home offering 1,887sq.ft. of stylish, functional living in the highly sought-after SE community of The Orchards. Step inside to discover a spacious front entry, 9’ ceilings, and durable luxury vinyl plank flooring flowing throughout the main level. The beautifully appointed kitchen features full-height cabinetry, quartz countertops, a chimney-style hood fan, upgraded GAS RANGE and a full tile backsplash — the perfect blend of sophistication and practicality. Relax in the living room featuring a modern electric fireplace, while the SPINDLE RAILING leads you to an upper floor bonus room perfect for family movie nights. An enclosed SIDE ENTRANCE offers potential for future basement development. Upstairs you'll find 3 spacious bedrooms, convenient upper laundry, and a spa inspired primary ensuite. Built with the Healthier Homes Initiative, this home includes reverse osmosis water filtration, radon mitigation, and a furnace equipped with UV light and carbon filtration (id:66644)
Rooms
| Room | Level | Size |
|---|---|---|
| Living room | Main level | |
| Dining room | Main level | |
| Kitchen | Main level | |
| Primary Bedroom | Upper Level | |
| Bedroom 2 | Upper Level | |
| Bedroom 3 | Upper Level | |
| Bonus Room | Upper Level | |
| Laundry room | Upper Level |
More new homes in The Orchards At Ellerslie

5316 Hawthorn Close SW
4 bd · 3 ba · 1,854 sq ft · The Orchards At Ellerslie
$575,492

8506 Mayday Run SW
4 bd · 3 ba · 1,799 sq ft · The Orchards At Ellerslie
$575,000

8504 Mayday Run SW
4 bd · 3 ba · 1,799 sq ft · The Orchards At Ellerslie
$575,000
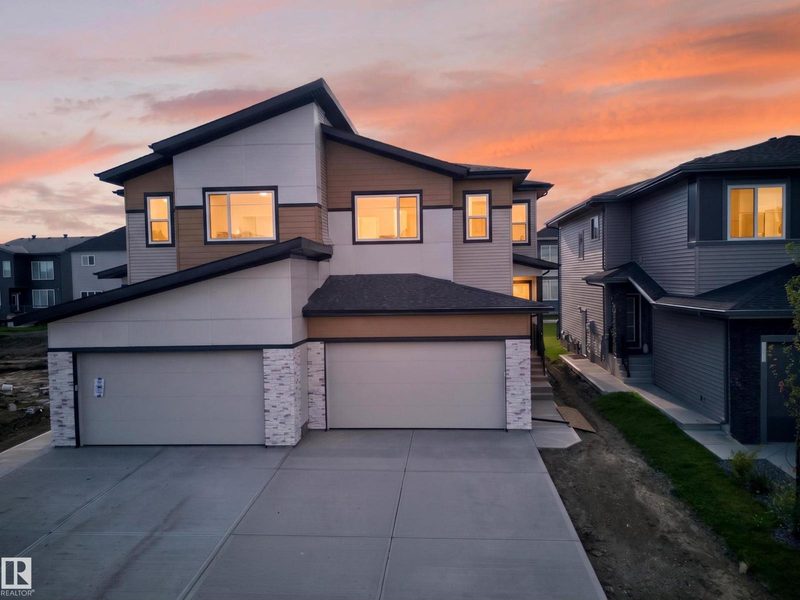
8512 Mayday Ru SW
4 bd · 3 ba · 1,885 sq ft · The Orchards At Ellerslie
$570,000

5439 Hawthorn Ru SW
3 bd · 3 ba · 1,682 sq ft · The Orchards At Ellerslie
$569,900

5314 Hawthorn Close SW
3 bd · 3 ba · 1,843 sq ft · The Orchards At Ellerslie
$569,367
Listing data is provided under copyright by the REALTORS® Association of Edmonton via the CREA Data Distribution Facility (DDF®). Information is deemed reliable but is not guaranteed accurate by CREA, the board, or *movenew, should be independently verified, and is not intended to solicit properties currently listed for sale. Listed by Century 21 Leading.