New house · The Orchards At Ellerslie, Edmonton
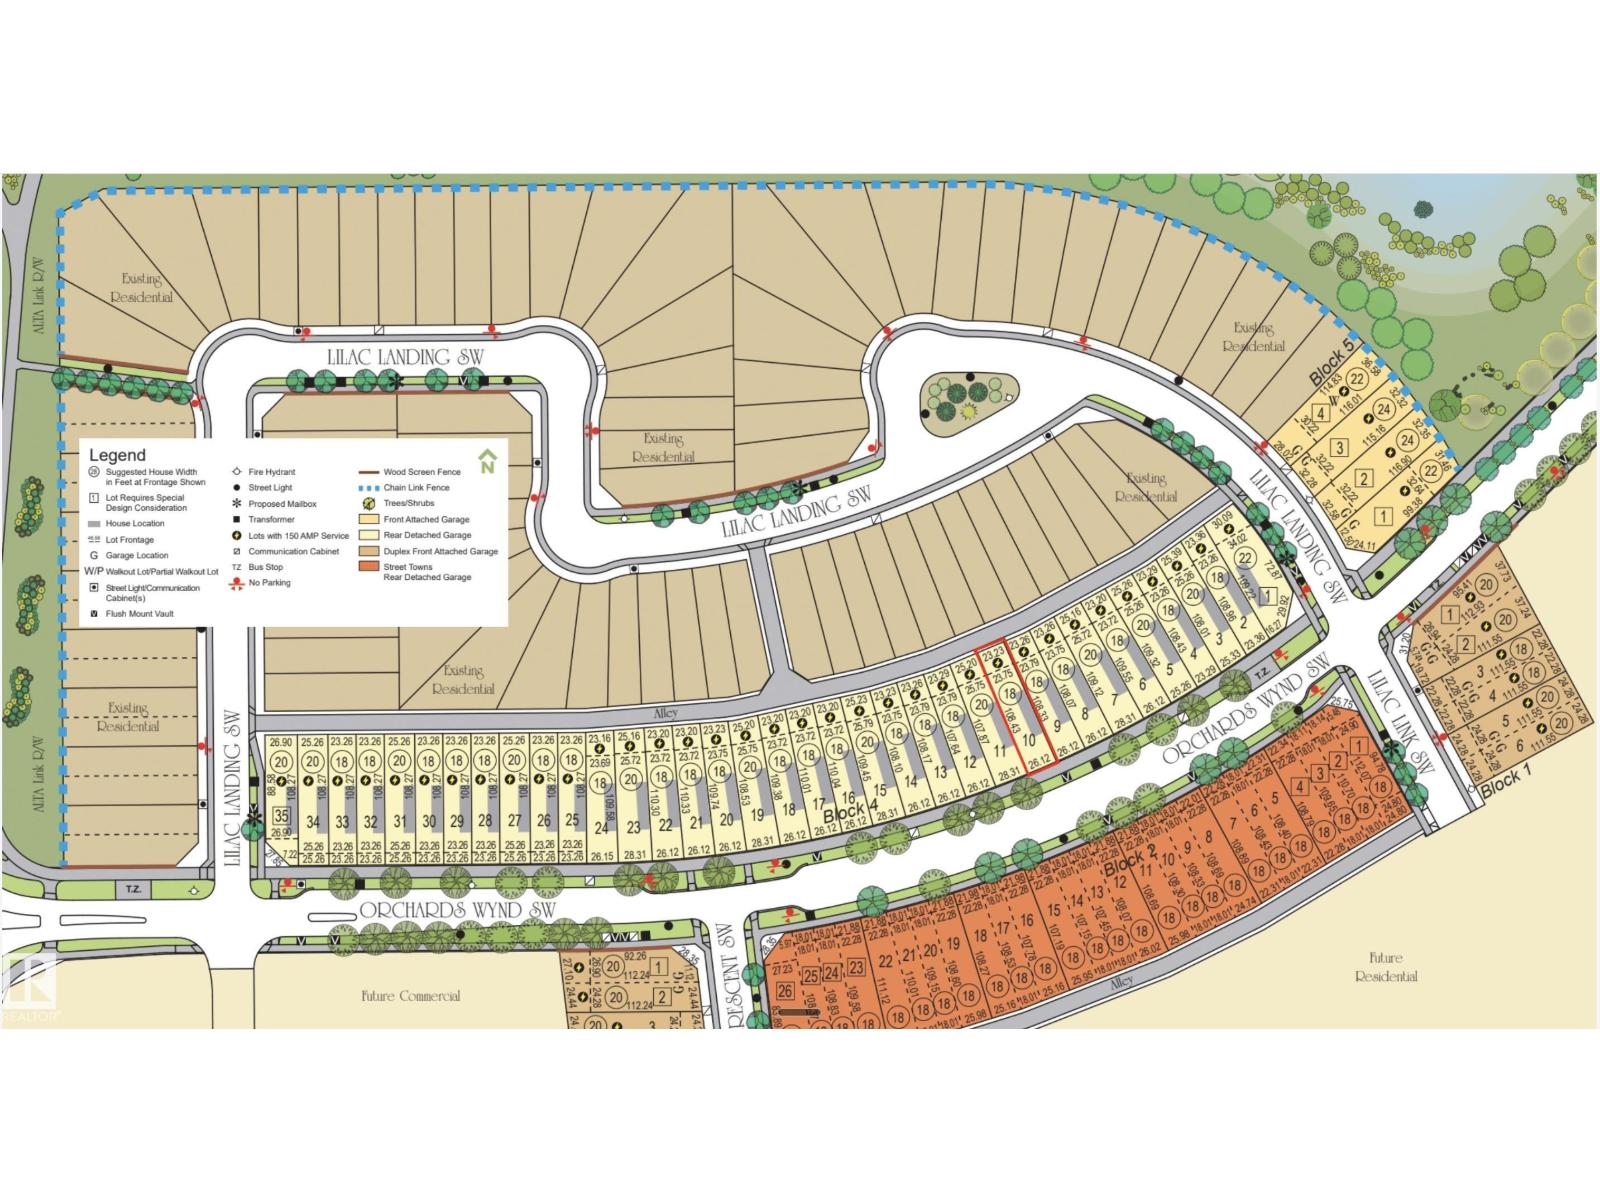
3220 Orchards Drive SW
$434,301

Key facts
- Price
- $434,301
- Bedrooms
- 3
- Bathrooms
- 3
- Living area
- 1,083 sq ft
- Year built
- 2026
- Type
- House · Single Family
- Storeys
- 2
- Basement
- Unfinished, Full
- Parking
- Parking Pad
- Heating
- Forced air
- Lot
- 251 square meters
- MLS®
- E4494860
Buying this home new
- GST applies. New homes in Alberta carry 5% GST — about $21,715 on this list price unless the builder has included it. Ask whether the price is GST-in, and whether the New Housing Rebate is assigned to the builder. How it is financed
- Warranty. Alberta's new home warranty covers 1 year on materials and labour, 2 on delivery systems, 5 on the building envelope and 10 on structure. Warranty and the pre-delivery inspection
- The builder's agent works for the builder. You can bring your own at no cost to you — the builder pays the buyer's side either way. How that works
About this home
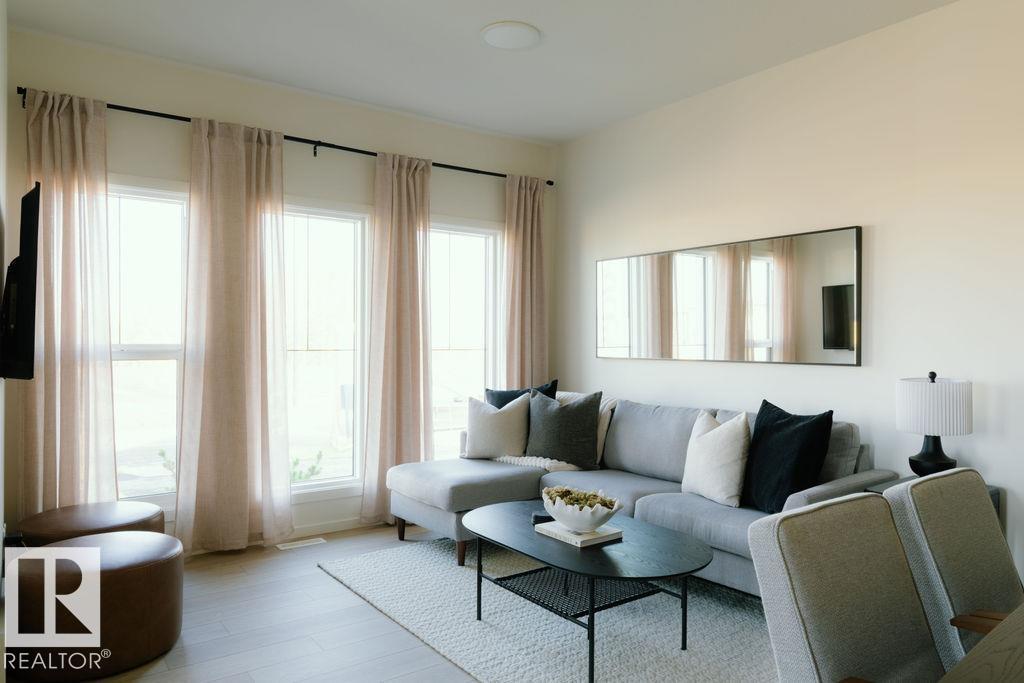
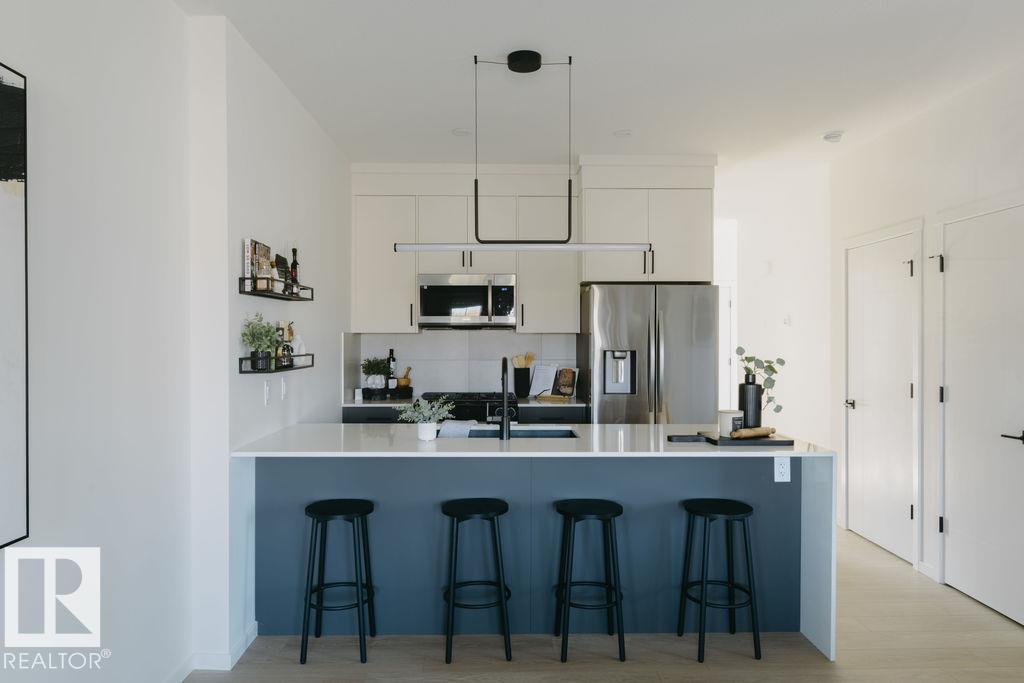
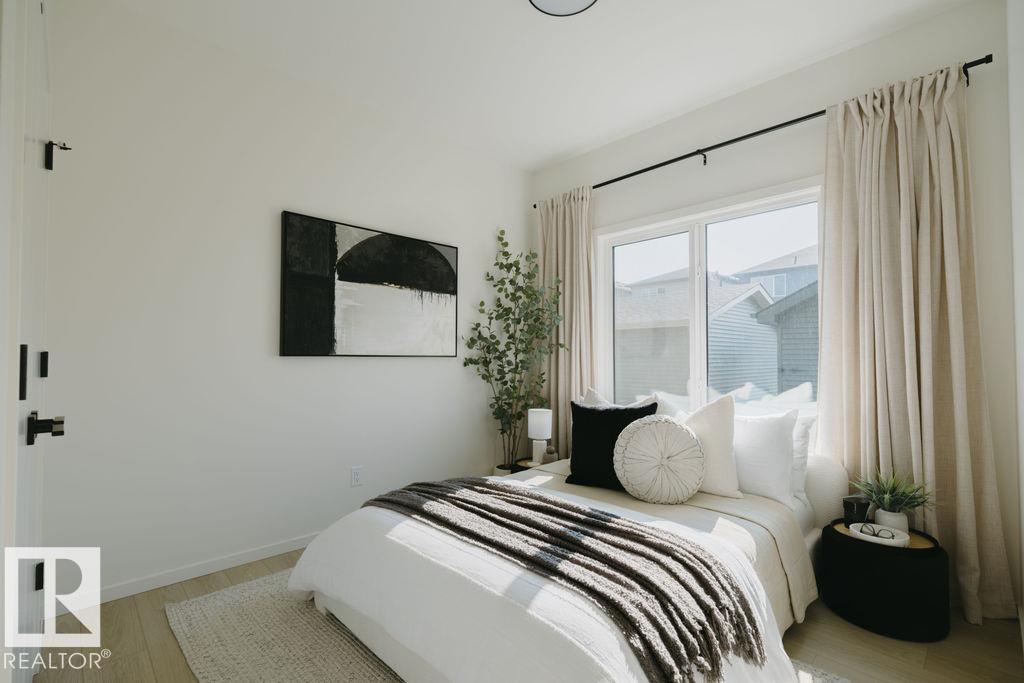
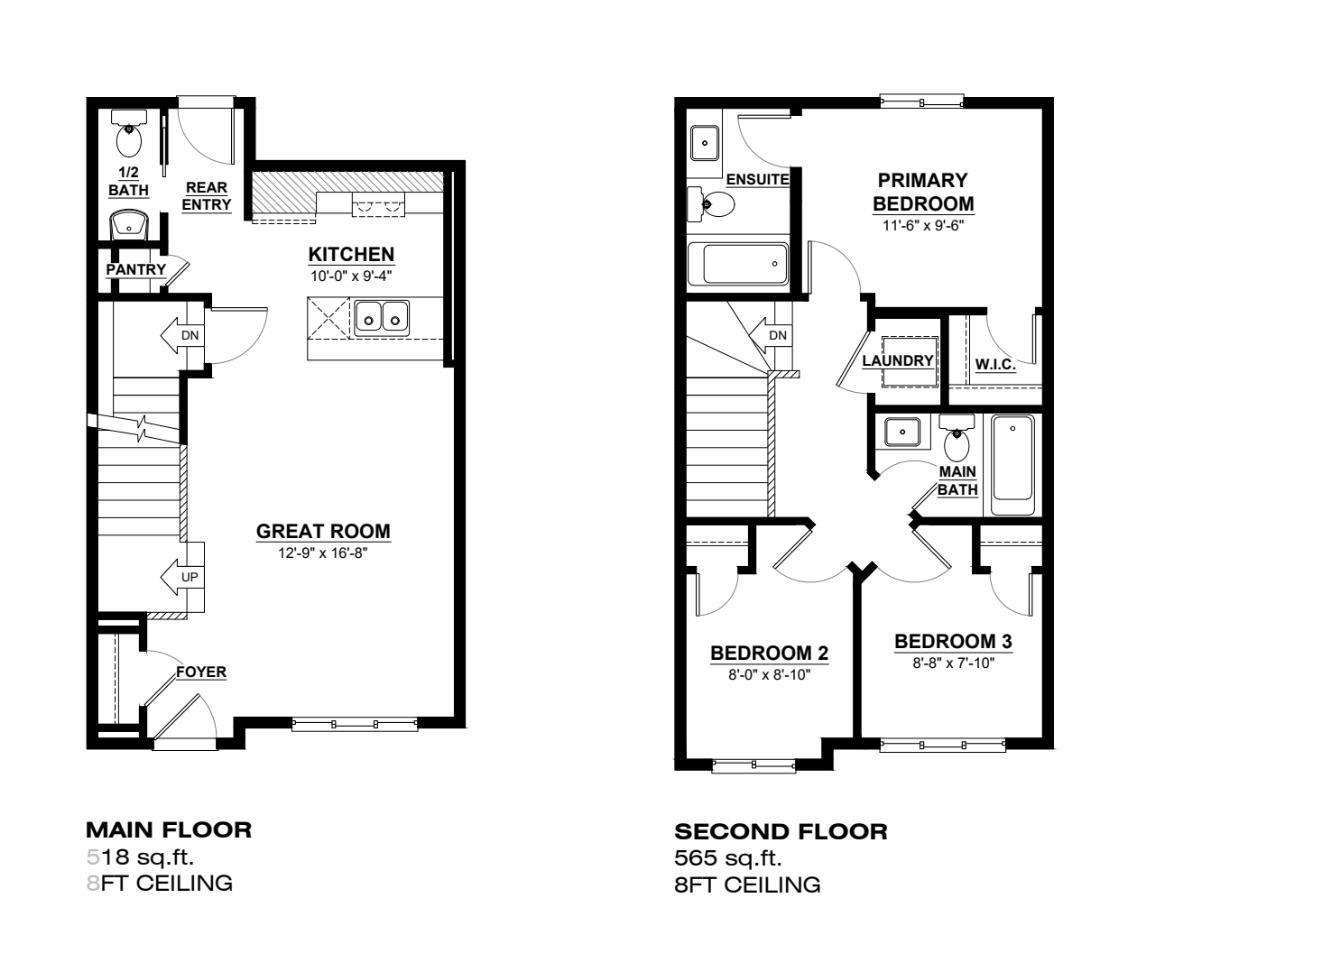
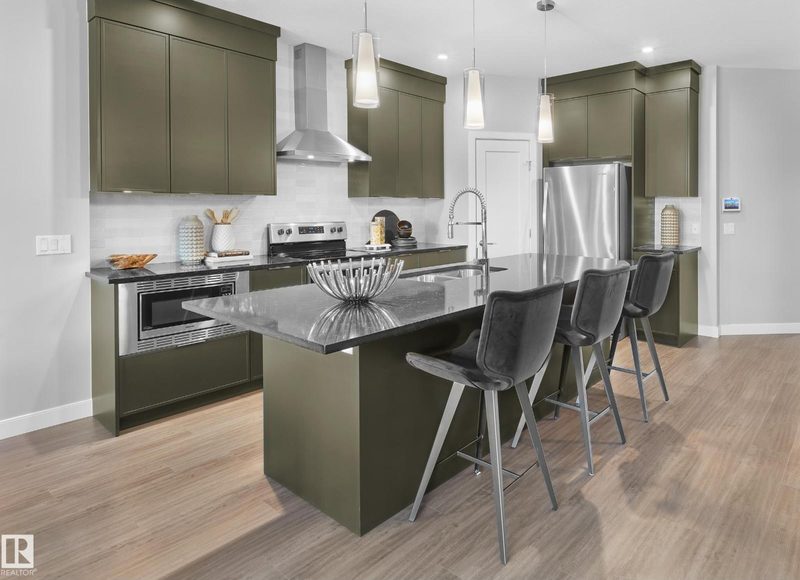
The Rio model by Daytona Homes delivers a brilliantly utilized 2-storey floor plan featuring 3 bedrooms and 2.5 bathrooms, built for modern family functionality. The bright, open-concept main floor connects a spacious great room and dining area with a streamlined kitchen, offering ample storage and an efficient workspace that keeps cooking organized. A private half bath completes the level, while a functional rear entry provides seamless access to the backyard. Upstairs revolves around a versatile central bonus room perfect for play or relaxation. The second level also hosts a convenient laundry closet, two comfortable secondary bedrooms, a full main bath, and a private primary retreat featuring a large walk-in closet and a beautifully appointed ensuite. Maximize your property's potential by adding the optional basement development to completely customize the home to your lifestyle. Pictures are of renderings. Actual colors and upgrades may vary. (id:66644)
Rooms
| Room | Level | Size |
|---|---|---|
| Living room | Main level | |
| Dining room | Main level | |
| Kitchen | Main level | |
| Family room | Basement | |
| Primary Bedroom | Upper Level | |
| Bedroom 2 | Upper Level | |
| Bedroom 3 | Upper Level | |
| Laundry room | Upper Level |
More new homes in The Orchards At Ellerslie
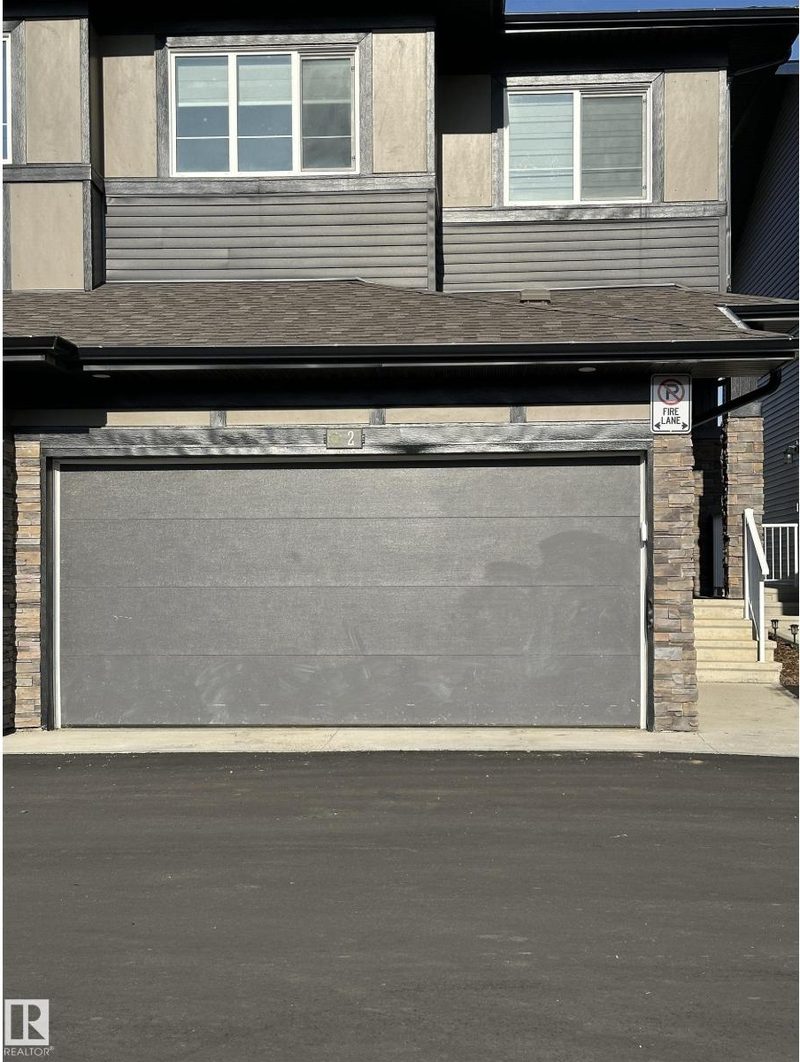
#2 2710 66 Street SW
3 bd · 3 ba · 1,576 sq ft · The Orchards At Ellerslie
$399,999

5311 Hawthorn Close SW
3 bd · 3 ba · 1,473 sq ft · The Orchards At Ellerslie
$472,533

5745 Hawthorn Common SW
3 bd · 3 ba · 1,658 sq ft · The Orchards At Ellerslie
$484,900
5645 Hawthorn Way SW
3 bd · 3 ba · 1,758 sq ft · The Orchards At Ellerslie
$490,177
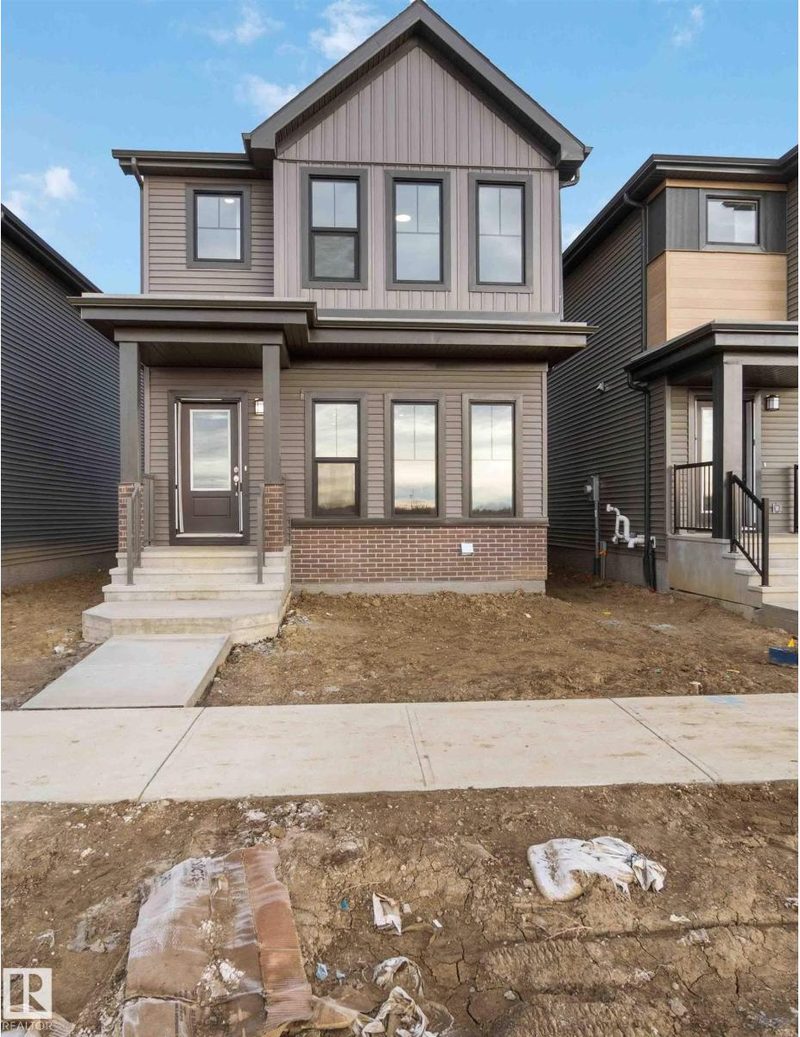
5452 Hawthorn Ru SW
3 bd · 3 ba · 1,707 sq ft · The Orchards At Ellerslie
$497,999

2345 Muckleplum Way SW
4 bd · 3 ba · 2,067 sq ft · The Orchards At Ellerslie
$659,900
Listing data is provided under copyright by the REALTORS® Association of Edmonton via the CREA Data Distribution Facility (DDF®). Information is deemed reliable but is not guaranteed accurate by CREA, the board, or *movenew, should be independently verified, and is not intended to solicit properties currently listed for sale. Listed by Exp Realty.