New duplex · The Orchards At Ellerslie, Edmonton
5311 Hawthorn Close SW
$472,533

Key facts
- Price
- $472,533
- Bedrooms
- 3
- Bathrooms
- 3
- Living area
- 1,473 sq ft
- Year built
- 2026
- Type
- Duplex · Single Family
- Storeys
- 2
- Basement
- Unfinished, Full
- Parking
- Attached Garage
- Heating
- Forced air
- Lot
- 251 square meters
- MLS®
- E4502739
Buying this home new
- GST applies. New homes in Alberta carry 5% GST — about $23,627 on this list price unless the builder has included it. Ask whether the price is GST-in, and whether the New Housing Rebate is assigned to the builder. How it is financed
- Warranty. Alberta's new home warranty covers 1 year on materials and labour, 2 on delivery systems, 5 on the building envelope and 10 on structure. Warranty and the pre-delivery inspection
- The builder's agent works for the builder. You can bring your own at no cost to you — the builder pays the buyer's side either way. How that works
About this home
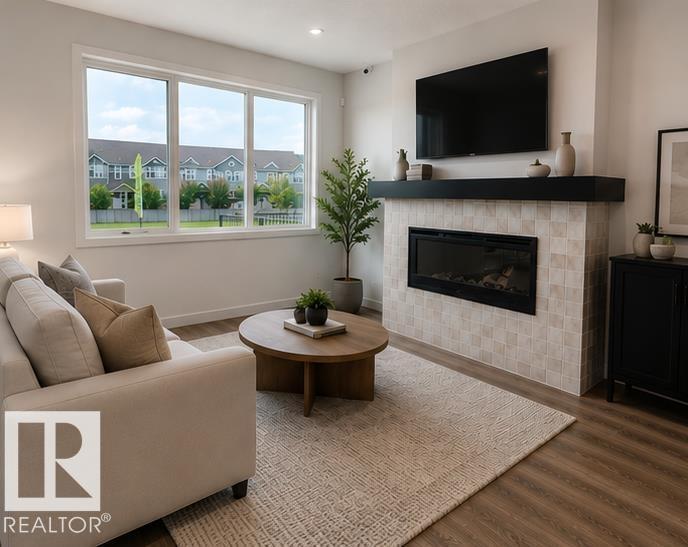
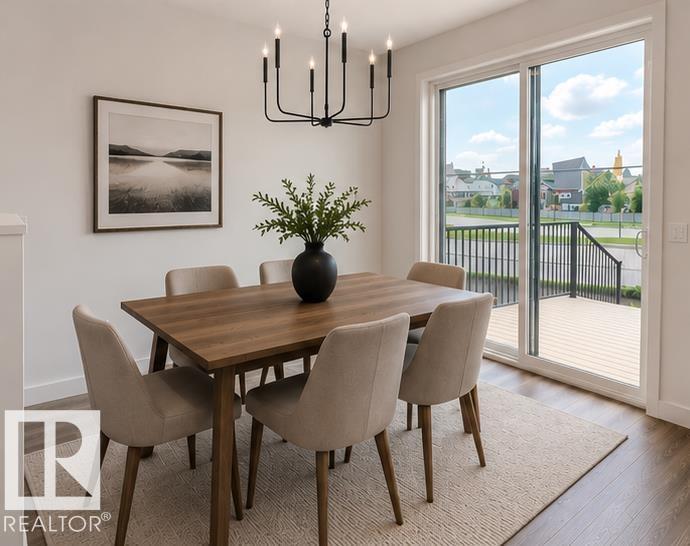
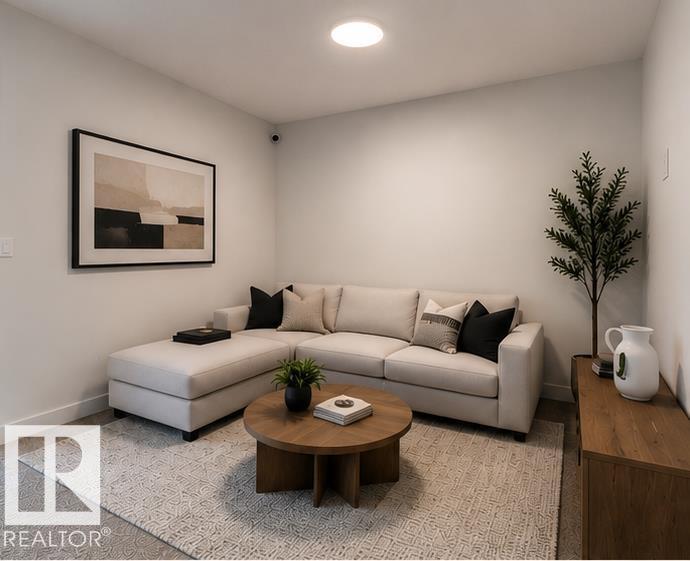
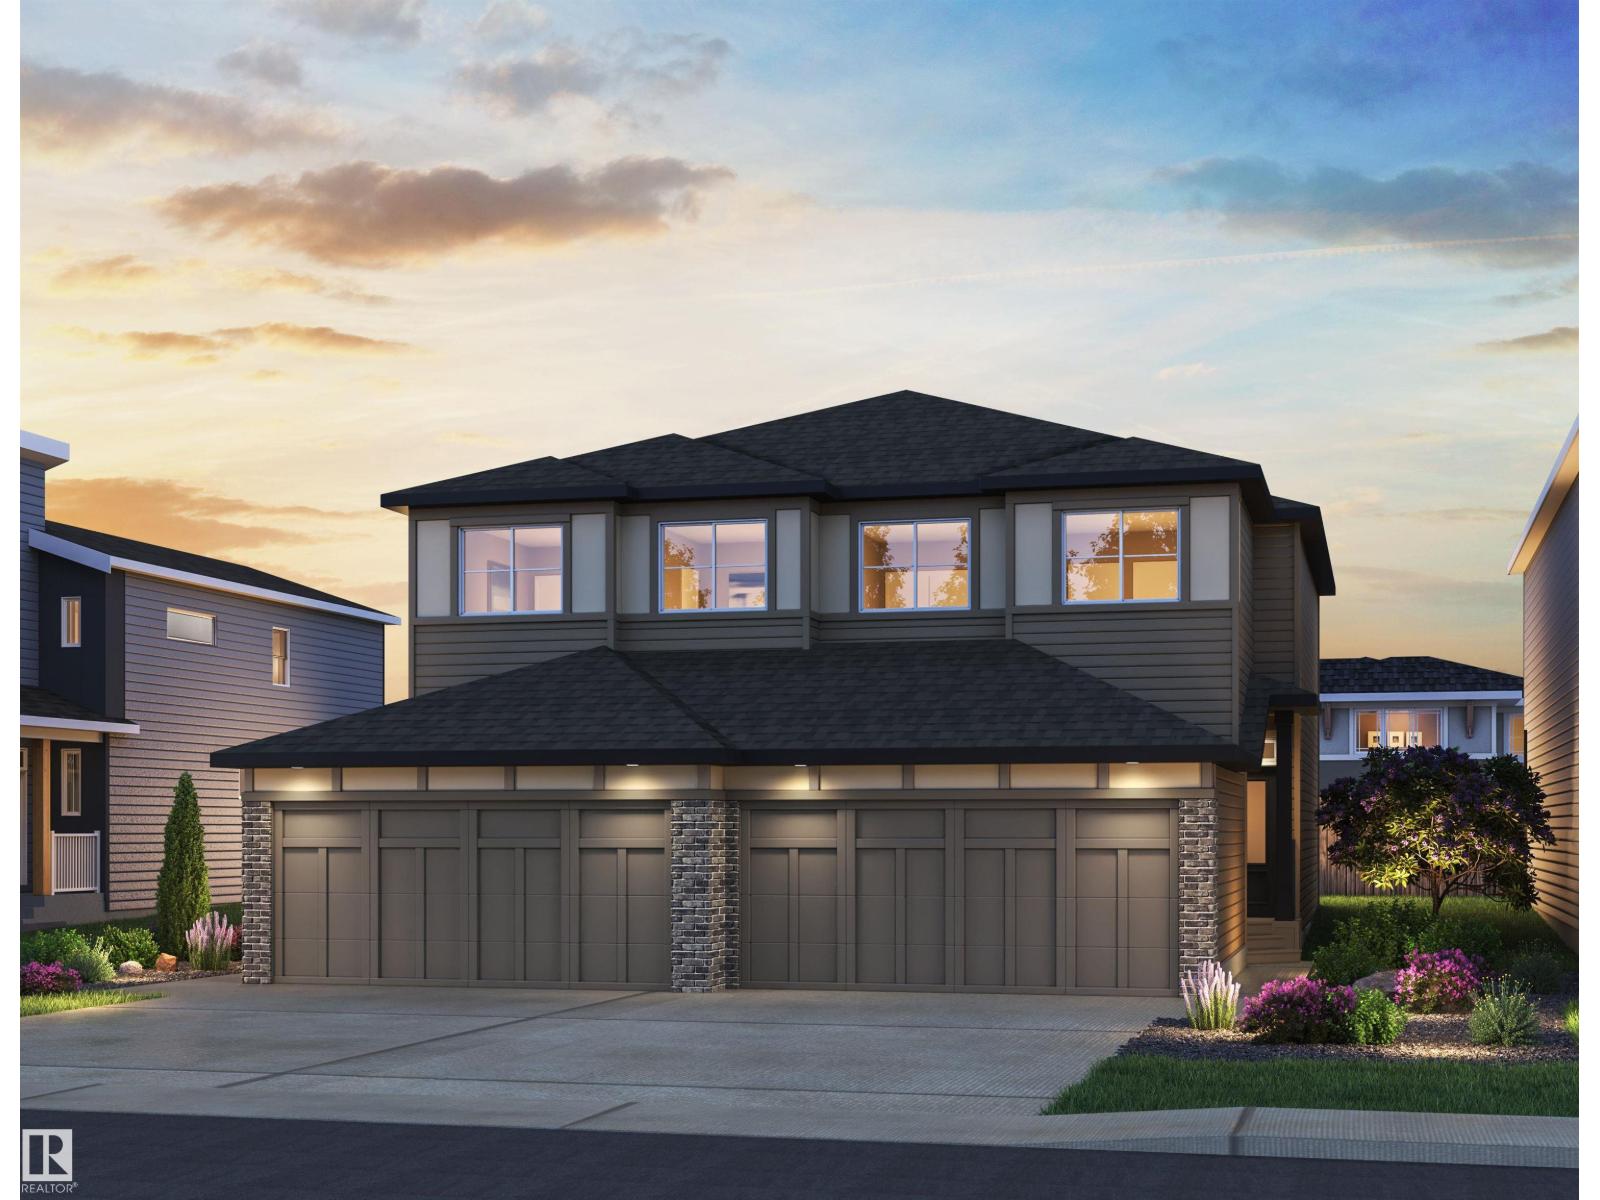
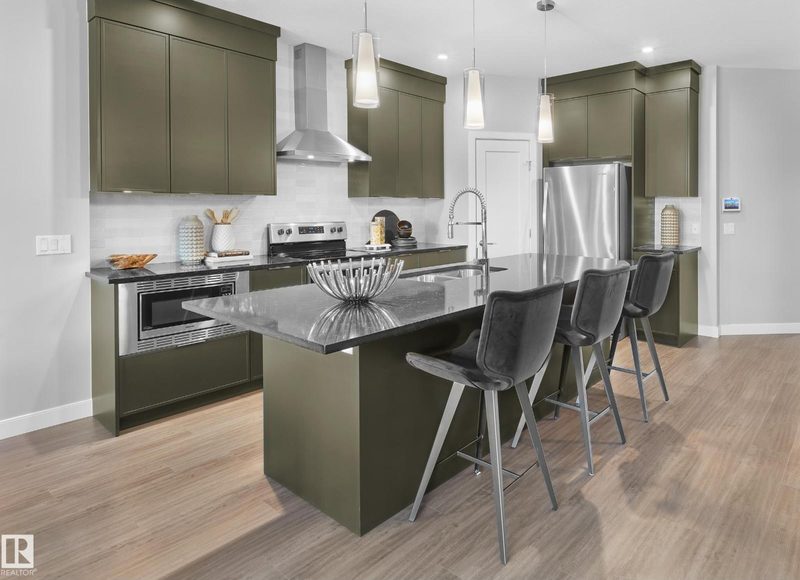
**LIMITED TIME: DECK & FULL LANDSCAPING PROMO**Welcome to the Hazel, a stylish double attached garage duplex in The Orchards, just steps from a pond and K-9 public school. The open-concept main floor features LARGE WINDOWS, a bright great room, spacious dining area with a sliding patio door, and a kitchen with full-height cabinetry, 3 CM quartz countertops, Silgranit sink, premium appliances, and gas line to the range rough-in. A enclosed SIDE ENTRANCE and 150 AMP panel offer excellent earning potential for future basement development. Upstairs you'll find 3 spacious bedrooms, a versatile bonus room, convenient upper laundry, and a well-designed family-friendly layout. Built with the Healthier Homes Initiative, this home includes reverse osmosis water filtration, radon mitigation, and a furnace equipped with UV light and carbon filtration. The Orchards is a vibrant, family-friendly community in southeast Edmonton, this home provides access to an abundance of parks, ponds. (Photos are of showhome) (id:66644)
Rooms
| Room | Level | Size |
|---|---|---|
| Living room | Main level | |
| Dining room | Main level | |
| Kitchen | Main level | |
| Primary Bedroom | Upper Level | |
| Bedroom 2 | Upper Level | |
| Bedroom 3 | Upper Level | |
| Bonus Room | Upper Level | |
| Laundry room | Upper Level |
More new homes in The Orchards At Ellerslie

5745 Hawthorn Common SW
3 bd · 3 ba · 1,658 sq ft · The Orchards At Ellerslie
$484,900
5645 Hawthorn Way SW
3 bd · 3 ba · 1,758 sq ft · The Orchards At Ellerslie
$490,177
5452 Hawthorn Ru SW
3 bd · 3 ba · 1,707 sq ft · The Orchards At Ellerslie
$497,999
5317 Hawthorn Close SW
3 bd · 3 ba · 1,703 sq ft · The Orchards At Ellerslie
$499,900

5636 Hawthorn Way SW
3 bd · 3 ba · 1,748 sq ft · The Orchards At Ellerslie
$507,482

3220 Orchards Drive SW
3 bd · 3 ba · 1,083 sq ft · The Orchards At Ellerslie
$434,301
Listing data is provided under copyright by the REALTORS® Association of Edmonton via the CREA Data Distribution Facility (DDF®). Information is deemed reliable but is not guaranteed accurate by CREA, the board, or *movenew, should be independently verified, and is not intended to solicit properties currently listed for sale. Listed by Century 21 Leading.