New house · Stillwater, Edmonton
20936 16 Avenue NW
$514,999

Key facts
- Price
- $514,999
- Bedrooms
- 3
- Bathrooms
- 3
- Living area
- 1,585 sq ft
- Year built
- 2025
- Type
- House · Single Family
- Storeys
- 2
- Basement
- Unfinished, Full
- Parking
- Attached Garage
- Heating
- Forced air
- Lot
- 289 square meters
- MLS®
- E4504101
Buying this home new
- GST applies. New homes in Alberta carry 5% GST — about $25,750 on this list price unless the builder has included it. Ask whether the price is GST-in, and whether the New Housing Rebate is assigned to the builder. How it is financed
- Warranty. Alberta's new home warranty covers 1 year on materials and labour, 2 on delivery systems, 5 on the building envelope and 10 on structure. Warranty and the pre-delivery inspection
- The builder's agent works for the builder. You can bring your own at no cost to you — the builder pays the buyer's side either way. How that works
About this home
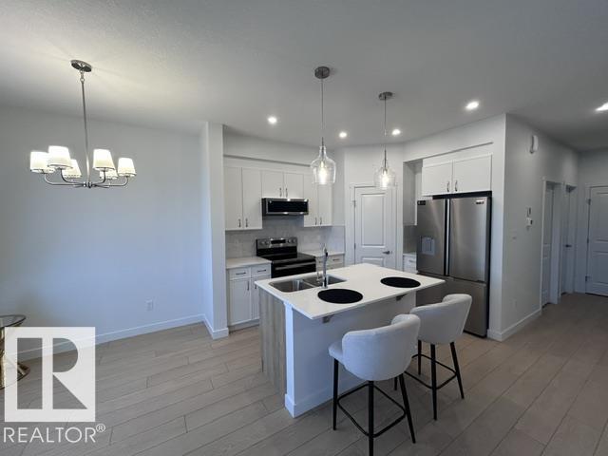
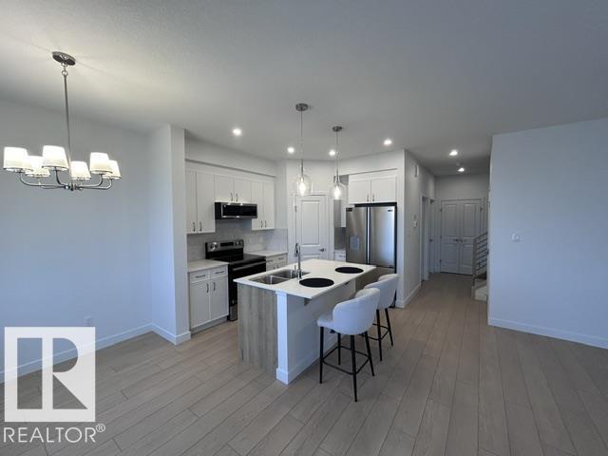
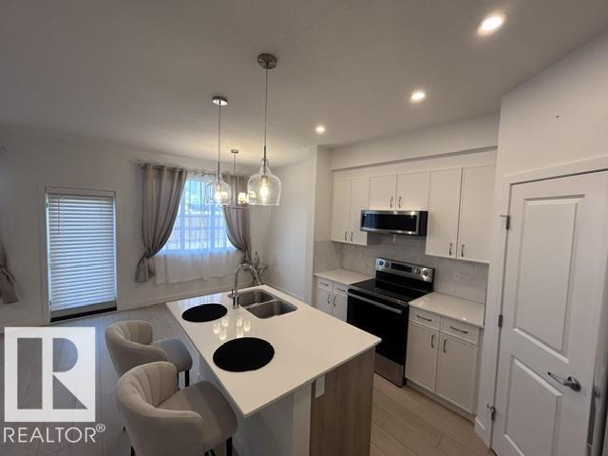
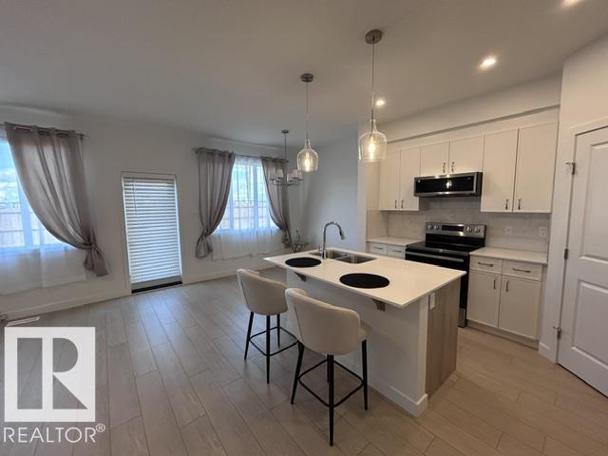
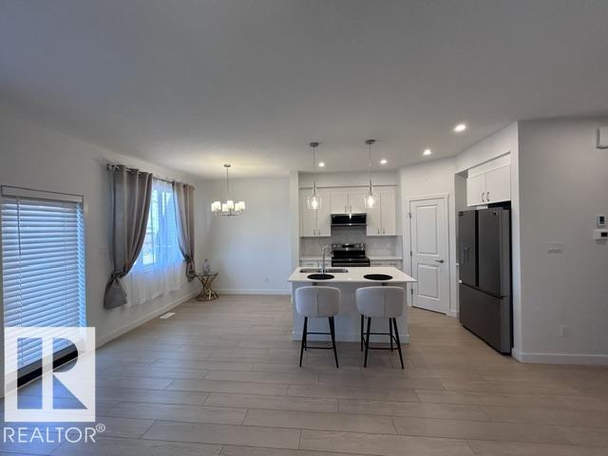
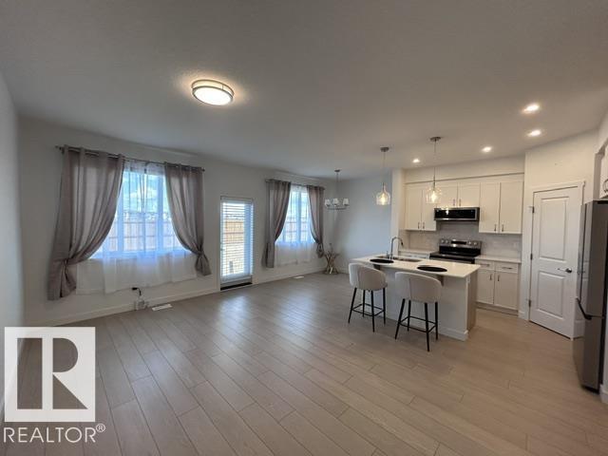
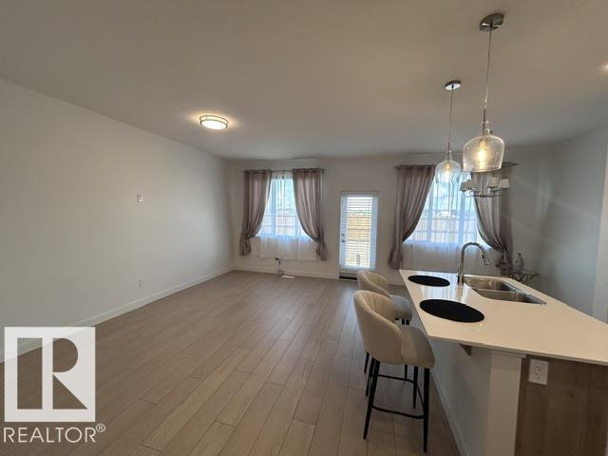
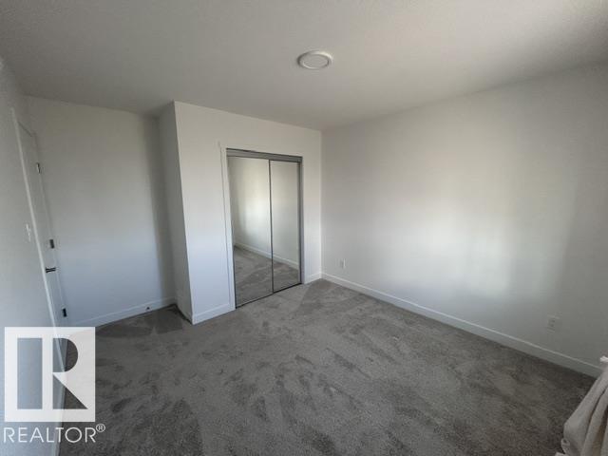
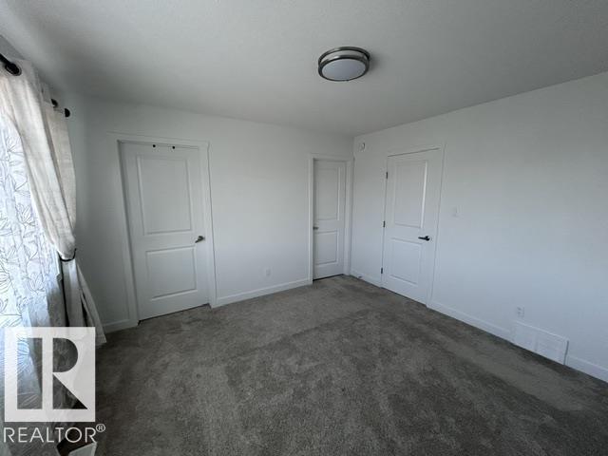
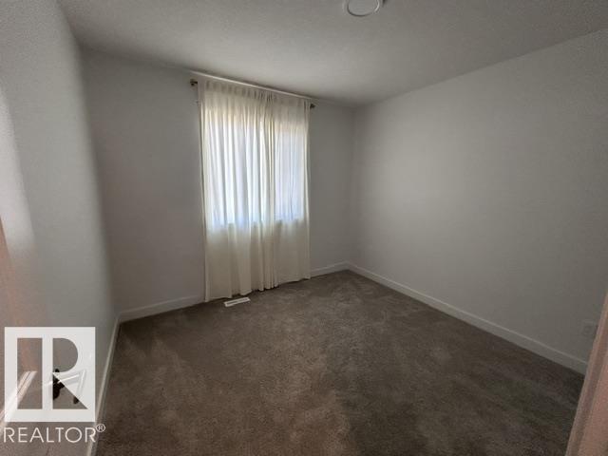
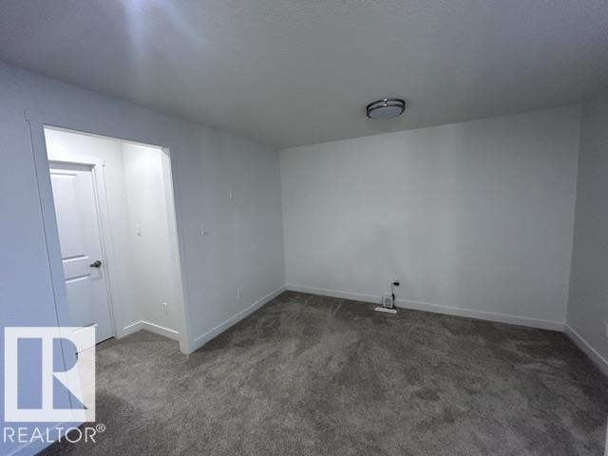
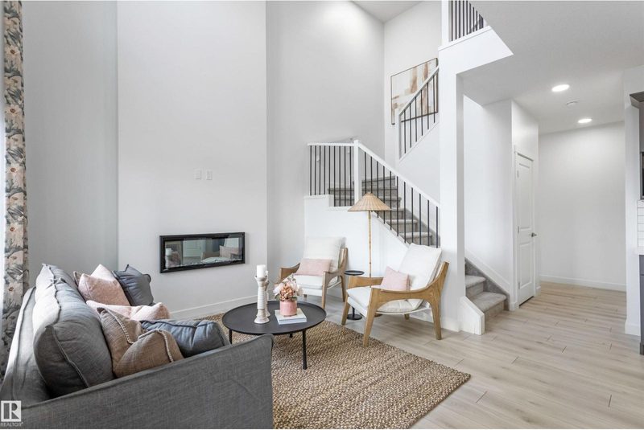
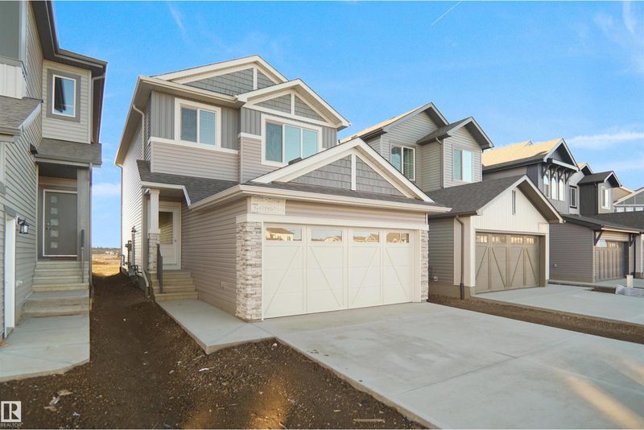
BACKING THE GREENSPACE! Welcome to the Sampson built by the award-winning builder Pacesetter homes which is located in the heart of Stillwater and just steps to the neighborhood park and future schools. As you enter the home you are greeted by luxury vinyl plank flooring throughout the great room, kitchen, and the breakfast nook. Your large kitchen features tile back splash, an island a eating bar, quartz counter tops and an undermount sink. Just off of the kitchen and tucked away by the front entry is a 3 piece bathroom and den. Upstairs is the master's retreat with a large walk in closet and a 3-piece en-suite. The second level also include 2 additional bedrooms with a conveniently placed main 4-piece bathroom and a good sized bonus room. Close to all amenities and easy access to the Henday. This home also has a side separate entrance. (id:66644)
Rooms
| Room | Level | Size |
|---|---|---|
| Living room | Main level | 5.38 × 3.43 meters |
| Dining room | Main level | 2.59 × 3.38 meters |
| Kitchen | Main level | 3.66 × 2.74 meters |
| Den | Main level | 2.72 × 2.56 meters |
| Primary Bedroom | Upper Level | 3.68 × 3.65 meters |
| Bedroom 2 | Upper Level | 3.17 × 2.22 meters |
| Bedroom 3 | Upper Level | 3.17 × 3.05 meters |
| Bonus Room | Upper Level | 3.6 × 3.0 meters |
More new homes in Stillwater
20841 15A Avenue NW
3 bd · 3 ba · 1,891 sq ft · Stillwater
$509,900
1537 208 Street NW
3 bd · 3 ba · 1,660 sq ft · Stillwater
$524,997

1535 208 Street NW
3 bd · 3 ba · 1,660 sq ft · Stillwater
$524,997

20928 16 Avenue NW
3 bd · 3 ba · 1,582 sq ft · Stillwater
$524,997

20837 15A Avenue NW
3 bd · 3 ba · 1,703 sq ft · Stillwater
$499,900
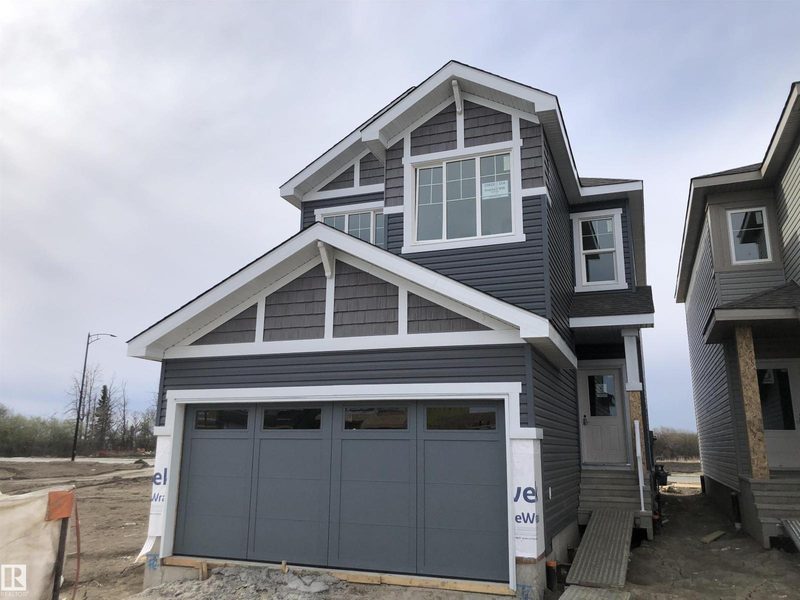
20829 15A Avenue NW
3 bd · 3 ba · 1,704 sq ft · Stillwater
$499,900
Listing data is provided under copyright by the REALTORS® Association of Edmonton via the CREA Data Distribution Facility (DDF®). Information is deemed reliable but is not guaranteed accurate by CREA, the board, or *movenew, should be independently verified, and is not intended to solicit properties currently listed for sale. Listed by Homes & Gardens Real Estate Limited.