New house · Stillwater, Edmonton
20837 15A Avenue NW
$499,900

Key facts
- Price
- $499,900
- Bedrooms
- 3
- Bathrooms
- 3
- Living area
- 1,703 sq ft
- Year built
- 2026
- Type
- House · Single Family
- Storeys
- 2
- Basement
- Unfinished, Full
- Parking
- Attached Garage
- Heating
- Forced air
- MLS®
- E4485358
Buying this home new
- GST applies. New homes in Alberta carry 5% GST — about $24,995 on this list price unless the builder has included it. Ask whether the price is GST-in, and whether the New Housing Rebate is assigned to the builder. How it is financed
- Warranty. Alberta's new home warranty covers 1 year on materials and labour, 2 on delivery systems, 5 on the building envelope and 10 on structure. Warranty and the pre-delivery inspection
- The builder's agent works for the builder. You can bring your own at no cost to you — the builder pays the buyer's side either way. How that works
About this home
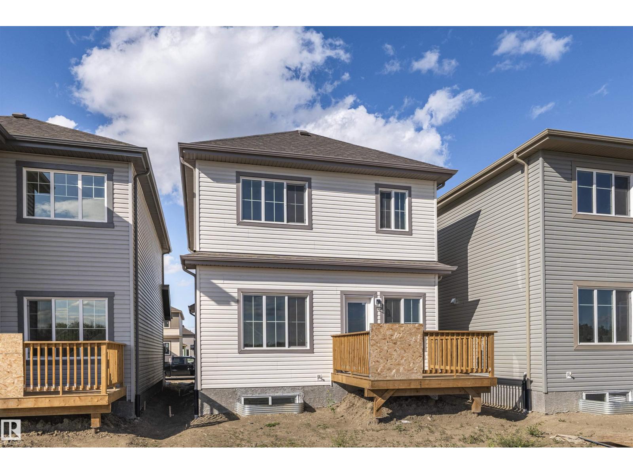
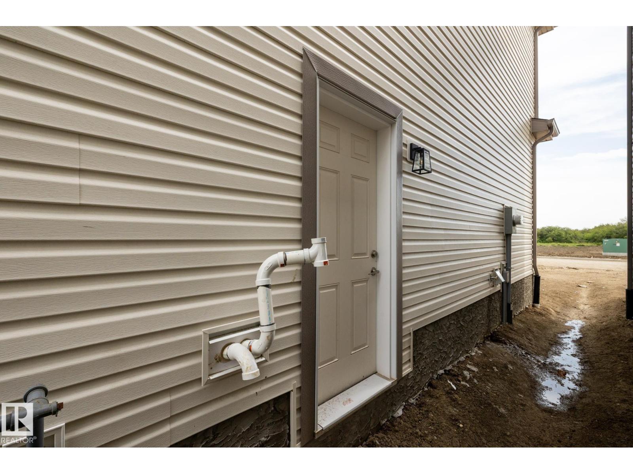
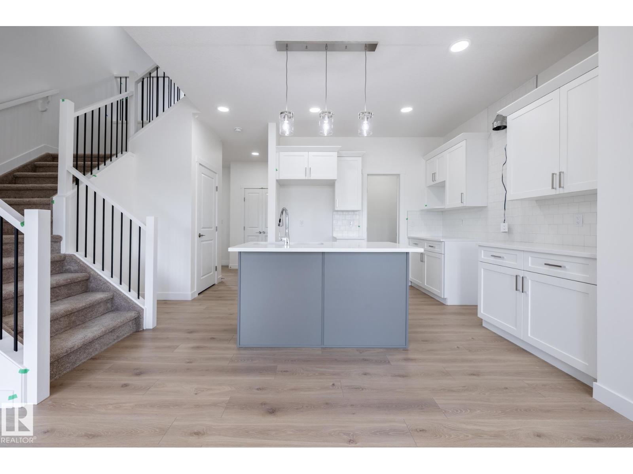
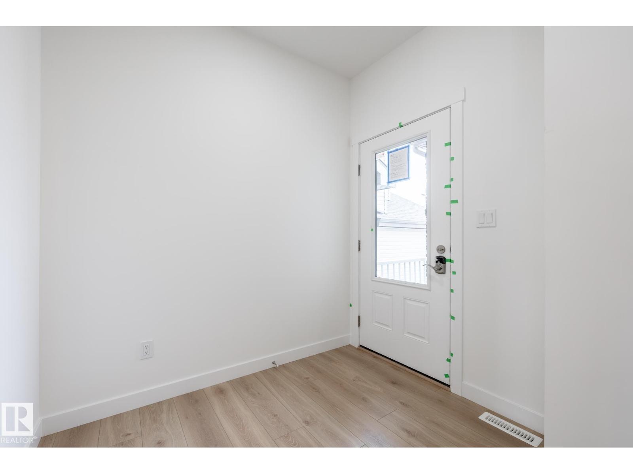
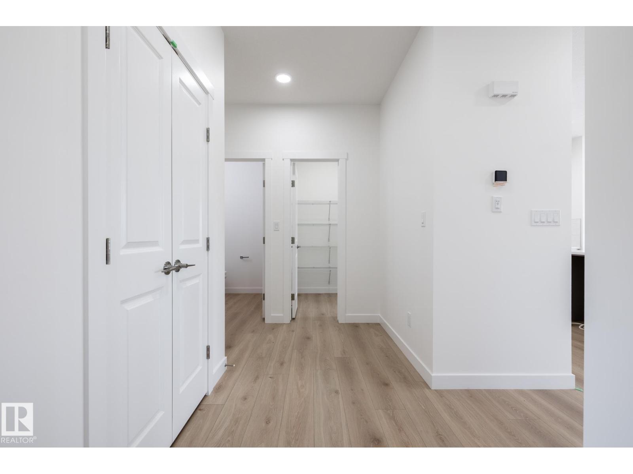
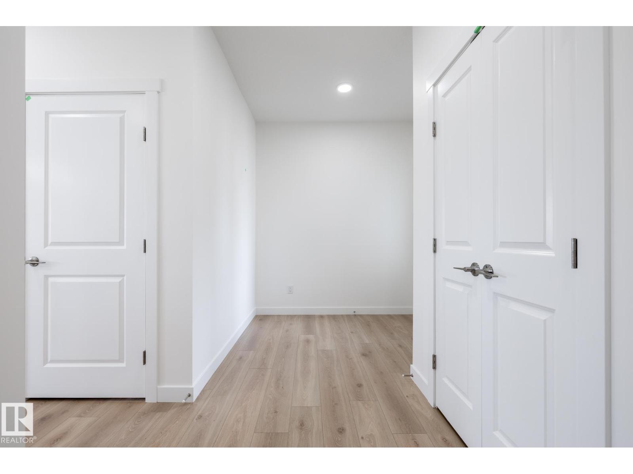
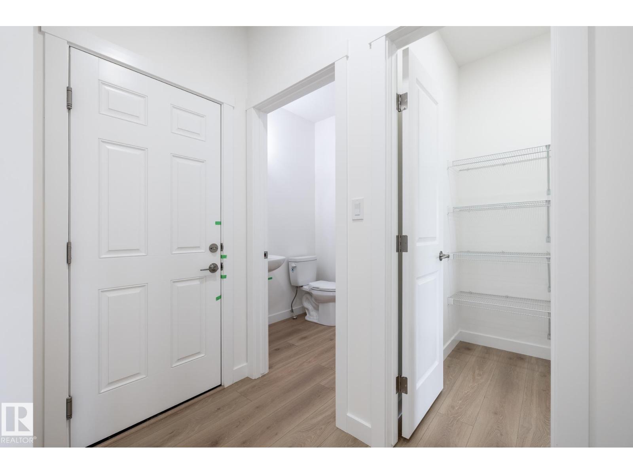
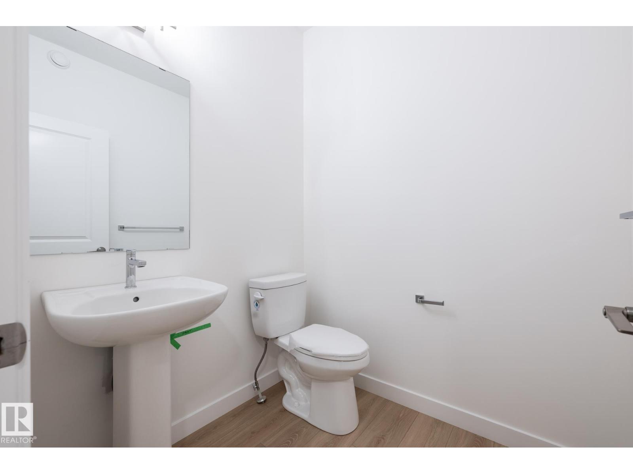
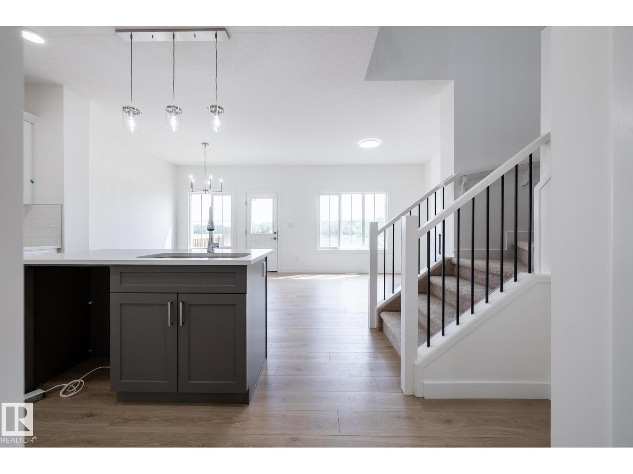
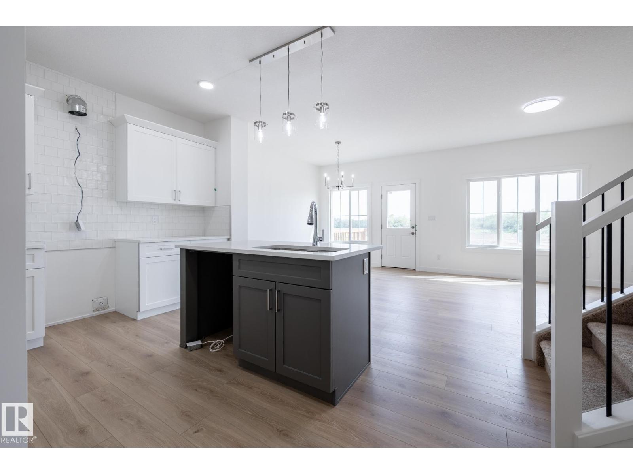
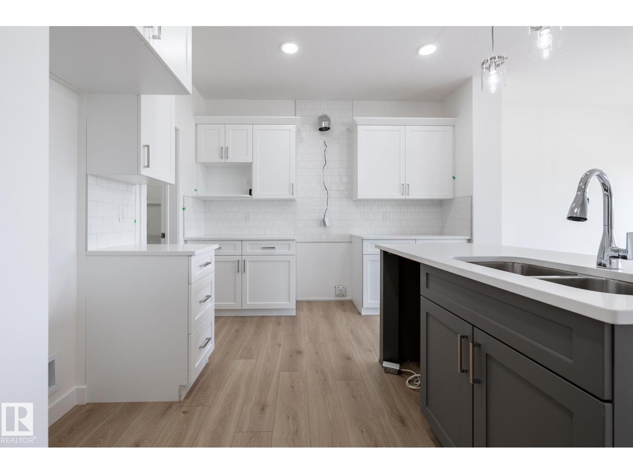
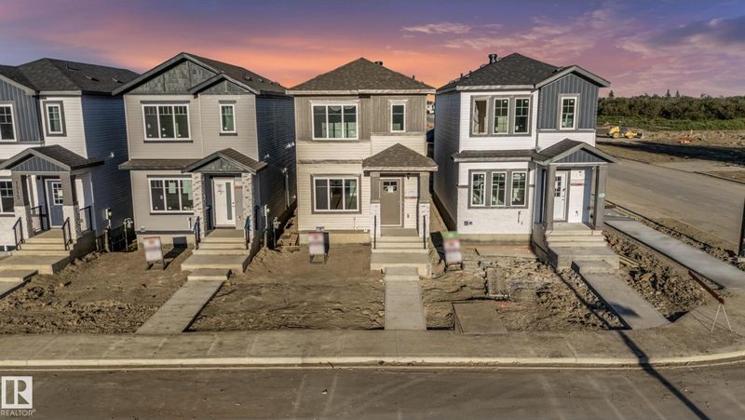
FRONT YARD LANDSCAPING & SIDEWALK TO THE SEPARATE SIDE ENTRY INCLUDED! Welcome to the Bedford Z — a beautifully designed 1635 sqft two-storey in the sought-after community of Verge at Stillwater. Thoughtfully crafted with modern finishes and timeless details, this home features a SEPARATE SIDE ENTRANCE, 9' ceilings on the main floor and quartz countertops throughout. The open-concept layout is ideal for entertaining, with a spacious great room, bright dining area, and stylish kitchen that’s equal parts functional and beautiful with quartz counters and gorgeous tile backsplash. Upstairs, you’ll find 3 generous bedrooms including a luxurious primary suite with a walk-in closet and ensuite, plus a central bonus room perfect for family movie nights. Complete with a double attached garage and located steps from parks, schools, and many amenities. PLUS $5000 BRICK CREDIT! PICTURES ARE OF SIMILAR HOME; ACTUAL HOME, PLANS, FIXTURES, AND FINISHES MAY VARY AND ARE SUBJECT TO AVAILABILITY/CHANGESWITHOUT NOTICE. (id:66644)
Rooms
| Room | Level | Size |
|---|---|---|
| Living room | Main level | 3.3 × 3.53 meters |
| Dining room | Main level | 3.06c3.50 |
| Kitchen | Main level | 3.03 × 3.6 meters |
| Primary Bedroom | Upper Level | 3.61 × 3.72 meters |
| Bedroom 2 | Upper Level | 2.4 × 3.12 meters |
| Bedroom 3 | Upper Level | 2.63 × 3.6 meters |
| Bonus Room | Upper Level | 2.74 × 3.4 meters |
| Laundry room | Upper Level |
More new homes in Stillwater
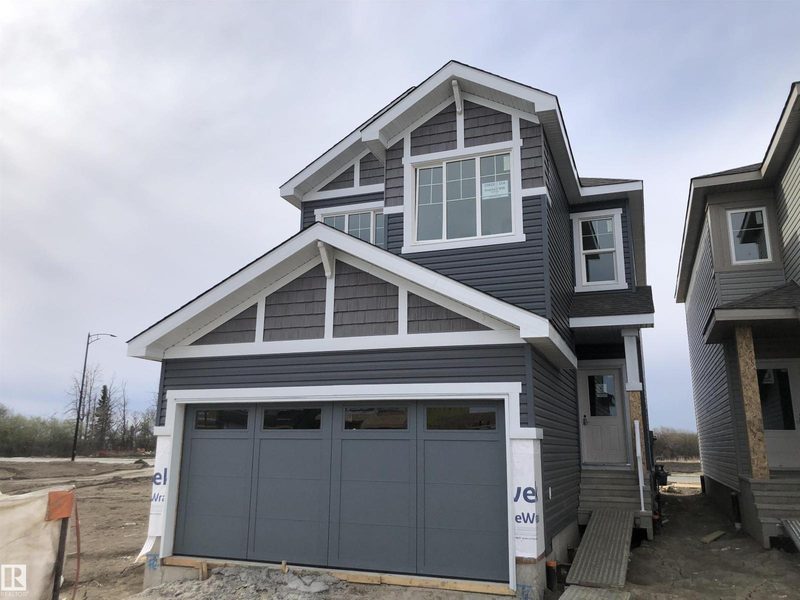
20829 15A Avenue NW
3 bd · 3 ba · 1,704 sq ft · Stillwater
$499,900
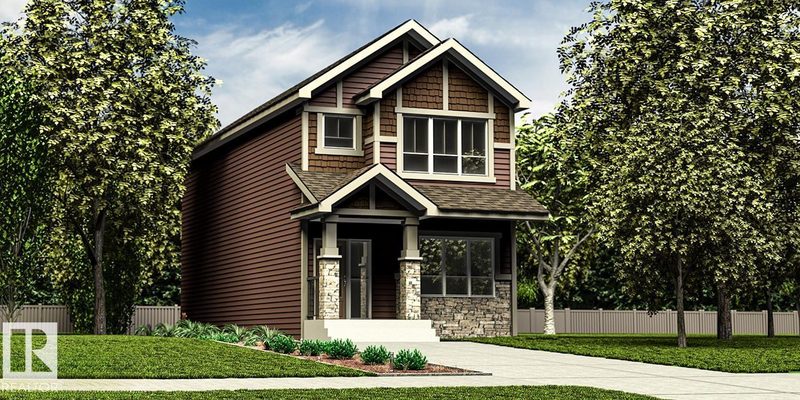
1507 211 Street NW
4 bd · 4 ba · 1,408 sq ft · Stillwater
$499,000
2028 211 Street NW
4 bd · 3 ba · 1,619 sq ft · Stillwater
$493,600

1621 210A Street NW
4 bd · 3 ba · 1,619 sq ft · Stillwater
$492,600
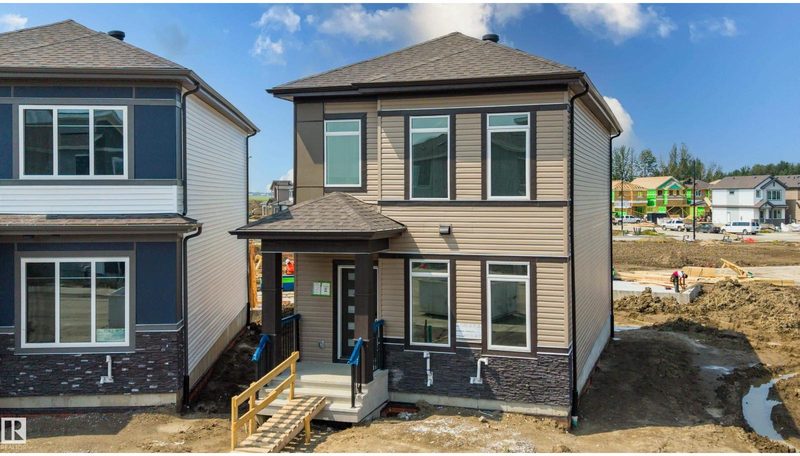
1528 209 Street NW
4 bd · 3 ba · 1,703 sq ft · Stillwater
$489,900

1508 209 Street NW
3 bd · 3 ba · 1,702 sq ft · Stillwater
$489,900
Listing data is provided under copyright by the REALTORS® Association of Edmonton via the CREA Data Distribution Facility (DDF®). Information is deemed reliable but is not guaranteed accurate by CREA, the board, or *movenew, should be independently verified, and is not intended to solicit properties currently listed for sale. Listed by Century 21 All Stars Realty Ltd.