New house · Starling, Edmonton
1135 Starling Drive NW NW
$699,800
Key facts
- Price
- $699,800
- Bedrooms
- 5
- Bathrooms
- 4
- Living area
- 2,509 sq ft
- Year built
- 2026
- Type
- House · Single Family
- Storeys
- 2
- Basement
- Unfinished, Full
- Parking
- Attached Garage
- Heating
- Forced air
- MLS®
- E4515055
Buying this home new
- GST applies. New homes in Alberta carry 5% GST, which is about $34,990 on this list price unless the builder has included it. Ask whether the price is GST-in, and whether the New Housing Rebate is assigned to the builder. How it is financed
- Warranty. Alberta's new home warranty covers 1 year on materials and labour, 2 on delivery systems, 5 on the building envelope and 10 on structure. Warranty and the pre-delivery inspection
- The builder's agent works for the builder. You can bring your own at no cost to you, because the builder pays the buyer's side either way. How that works
About this home
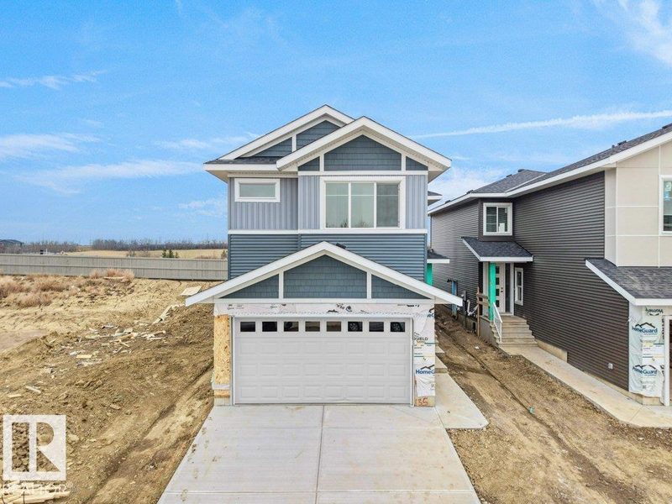
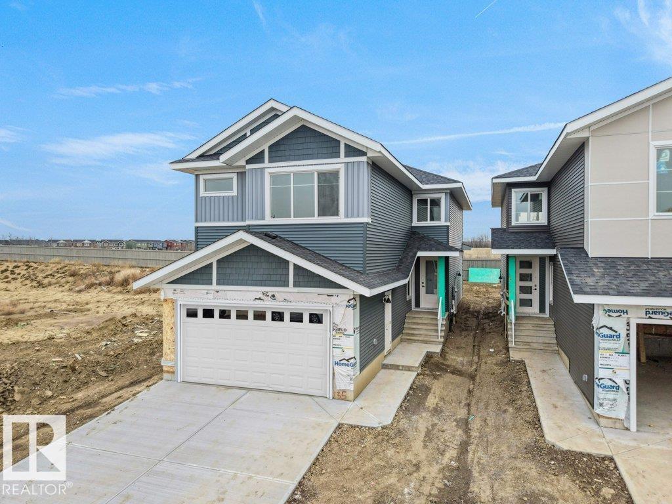
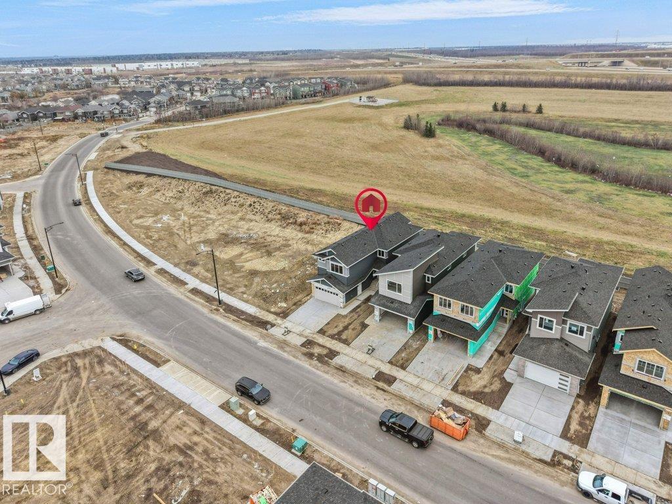
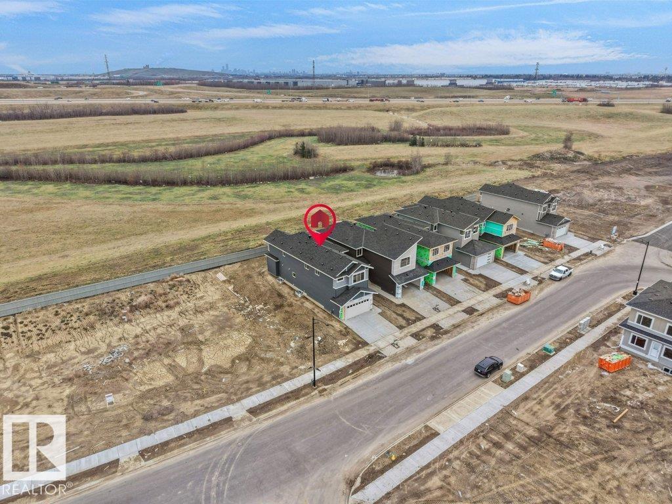
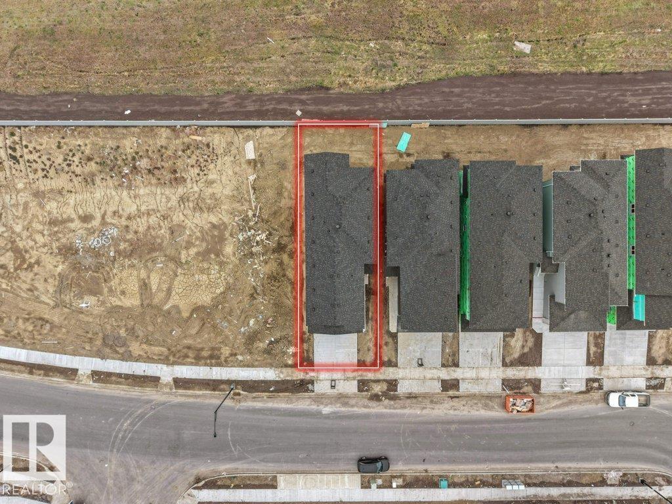
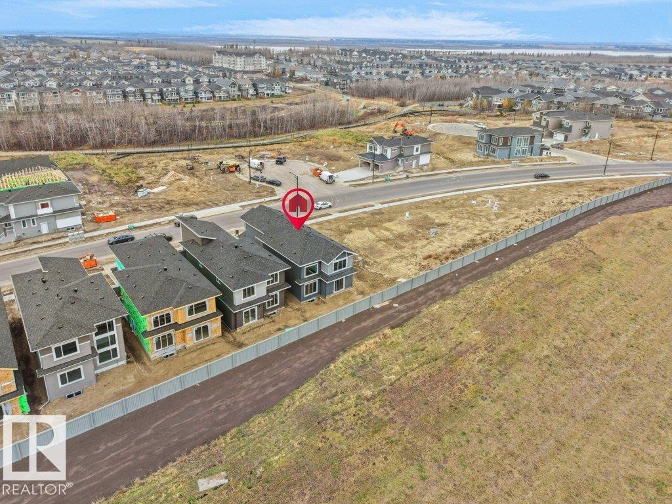
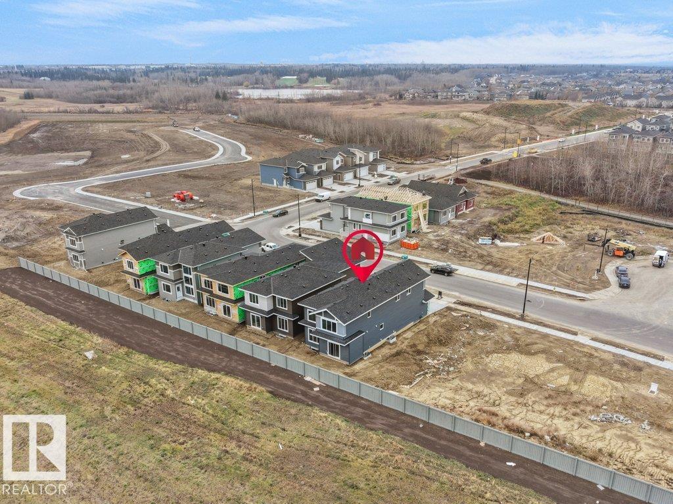
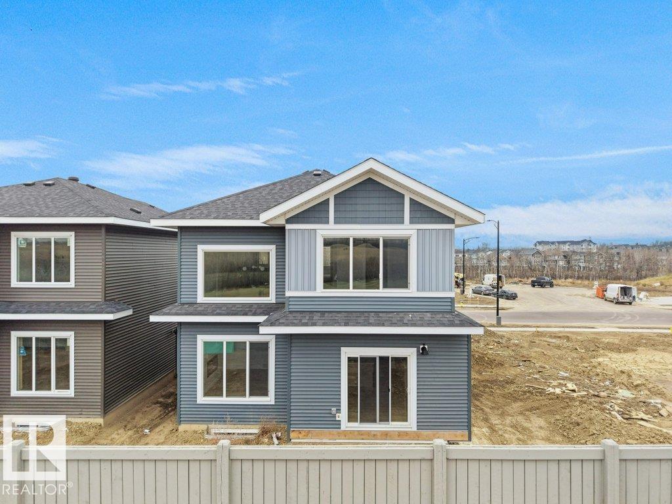
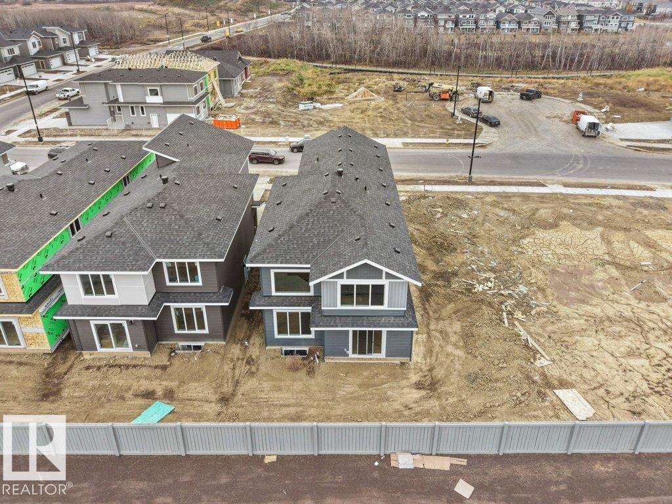
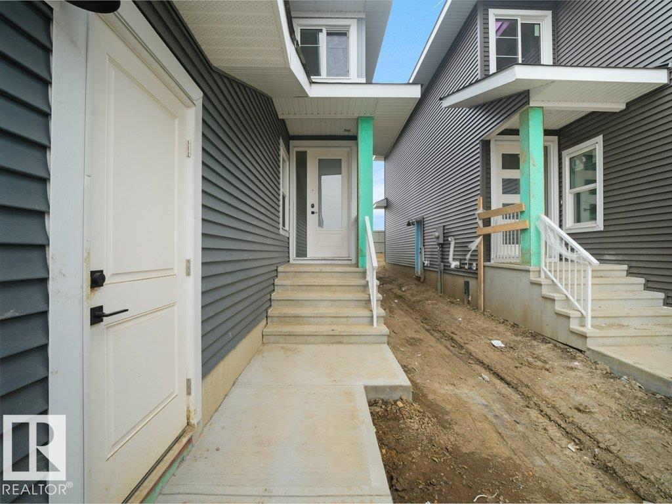
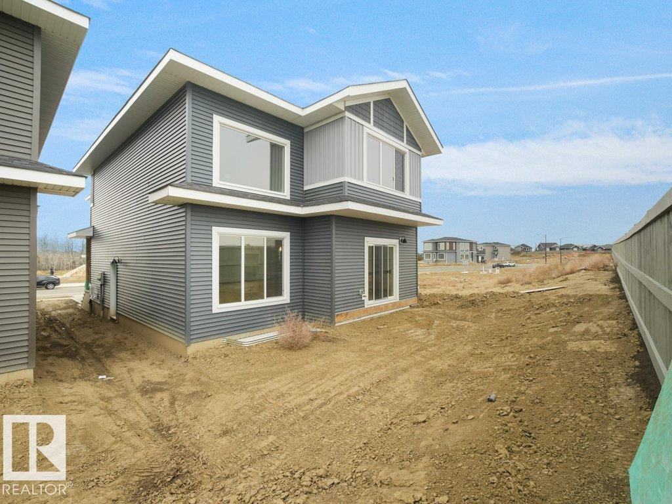
BRAND NEW IVY II LUXURY HOME built by custom builders Happy Planet Homes sitting on 26 pocket wide REGULAR LOT BACKING ONTO GREEN SPACE offers 2 MASTER BEDROOMS, 2 SECONDARY BEDROOMS UPSTAIRS AND MAIN FLOOR BEDROOM & FULL BATH is now available in the beautiful community of STARLING SOUTH with PLATINUM LUXURIOUS FINISHINGS. Upon entrance you will find a BEDROOM WITH A HUGE WINDOW enclosed by a Barn Door, FULL BATH ON THE MAIN FLOOR. Spacious Mud Room leads to wide garage. SPICE KITCHEN with SIDE WINDOW. TIMELESS CONTEMPORARY CUSTOM KITCHEN designed with two tone cabinets are soul of the house with huge centre island BOASTING LUXURY. Huge OPEN TO BELOW living room, A CUSTOM FIREPLACE FEATURE WALL and a DINING NOOK finished main floor. Upstairs you'll find a HUGE BONUS ROOM opening the entire living area along 2 MASTER BEDROOMS AND 2 SECONDARY BEDROOMS TOTALLING 5 BEDROOMS AND 4 FULL BATH IN THIS AMAZING HOME. Quick possession available. (id:66644)
Rooms
| Room | Level | Size |
|---|---|---|
| Living room | Main level | 3.51 × 4.62 meters |
| Dining room | Main level | 4.64 × 3.63 meters |
| Kitchen | Main level | 4.08 × 2.61 meters |
| Primary Bedroom | Upper Level | 4.13 × 5.5 meters |
| Bedroom 2 | Upper Level | 3.2 × 2.9 meters |
| Bedroom 3 | Upper Level | 3.2 × 2.91 meters |
| Bedroom 4 | Upper Level | 4.34 × 5.26 meters |
| Bonus Room | Upper Level | 4.29 × 3.72 meters |
| Bedroom 5 | Main level | 3.32 × 3.32 meters |
More new homes in Starling

3308 Chickadee Drive NW
4 bd · 3 ba · 2,290 sq ft · Starling
$689,900
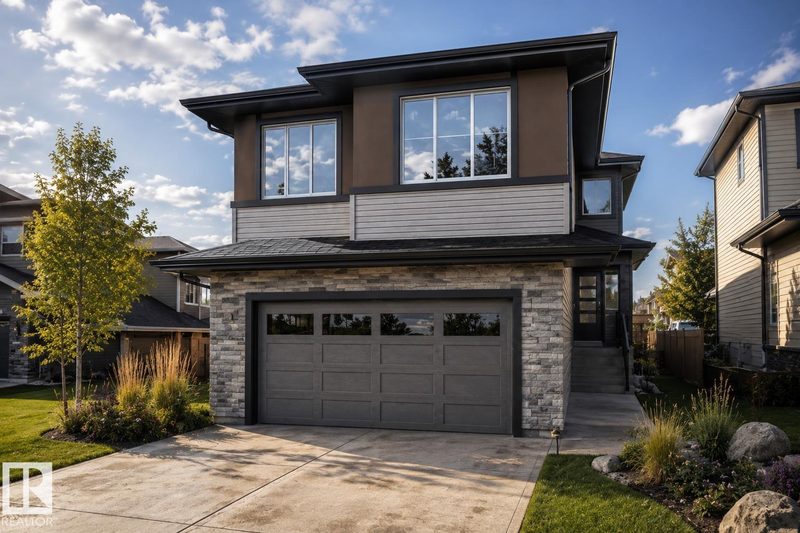
3330 Chickadee Drive NW
5 bd · 3 ba · 2,318 sq ft · Starling
$689,800
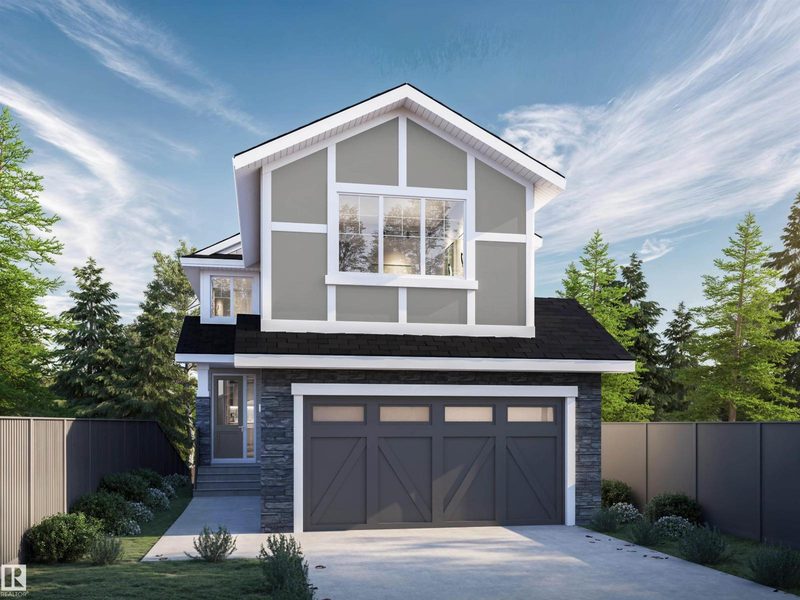
1133 Starling Drive NW
5 bd · 3 ba · 2,310 sq ft · Starling
$684,800
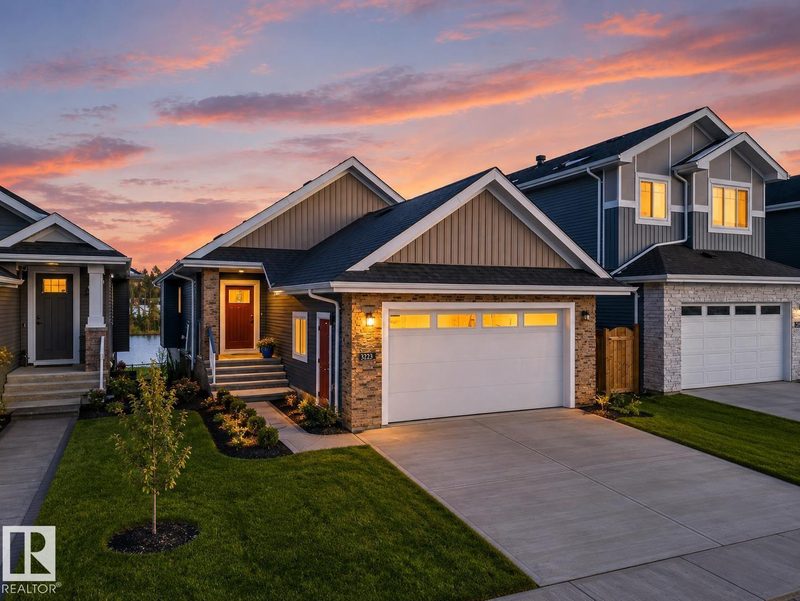
1092 Starling Drive NW
4 bd · 3 ba · 1,428 sq ft · Starling
$675,000
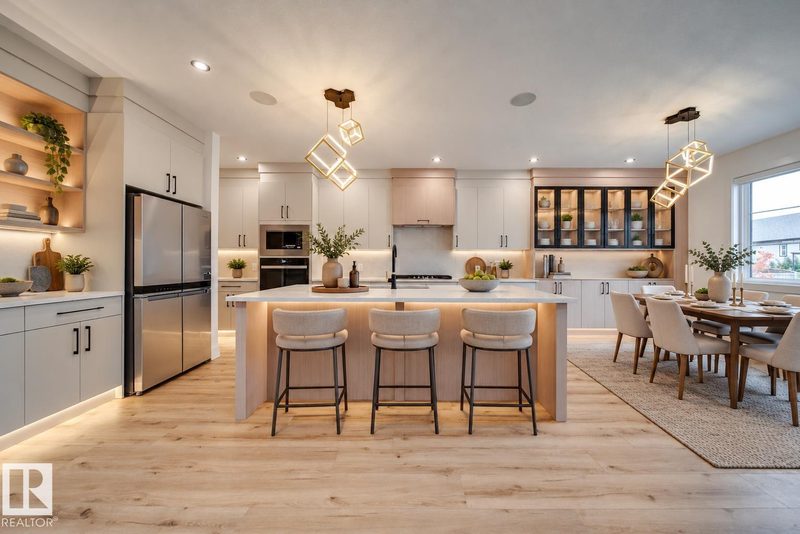
3142 Magpie Way NW
4 bd · 3 ba · 2,510 sq ft · Starling
$729,000

3227 Magpie Link NW
6 bd · 4 ba · 1,900 sq ft · Starling
$670,000
Listing data is provided under copyright by the REALTORS® Association of Edmonton via the CREA Data Distribution Facility (DDF®). Information is deemed reliable but is not guaranteed accurate by CREA, the board, or *movenew, should be independently verified, and is not intended to solicit properties currently listed for sale. Listed by RE/MAX Excellence.