New house · Starling, Edmonton
3308 Chickadee Drive NW
$689,900

Key facts
- Price
- $689,900
- Bedrooms
- 4
- Bathrooms
- 3
- Living area
- 2,290 sq ft
- Year built
- 2026
- Type
- House · Single Family
- Storeys
- 2
- Basement
- Unfinished, Full
- Parking
- Attached Garage
- Heating
- Forced air
- Lot
- 374 square meters
- MLS®
- E4514024
Buying this home new
- GST applies. New homes in Alberta carry 5% GST, which is about $34,495 on this list price unless the builder has included it. Ask whether the price is GST-in, and whether the New Housing Rebate is assigned to the builder. How it is financed
- Warranty. Alberta's new home warranty covers 1 year on materials and labour, 2 on delivery systems, 5 on the building envelope and 10 on structure. Warranty and the pre-delivery inspection
- The builder's agent works for the builder. You can bring your own at no cost to you, because the builder pays the buyer's side either way. How that works
About this home
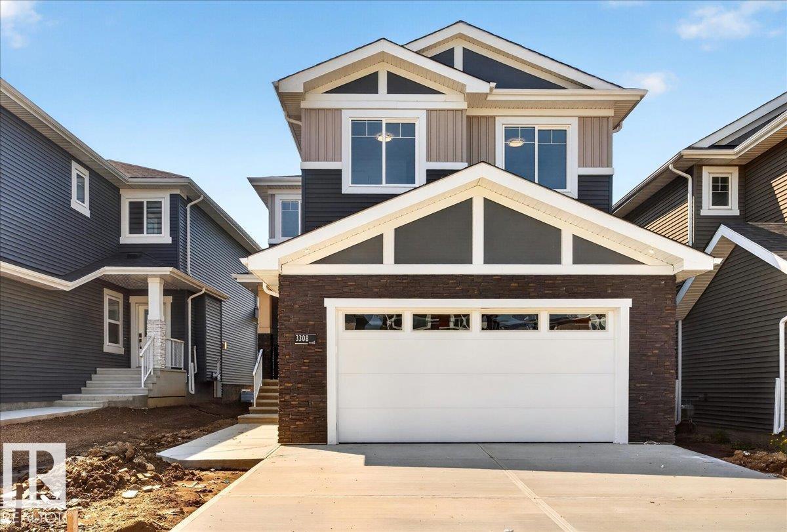
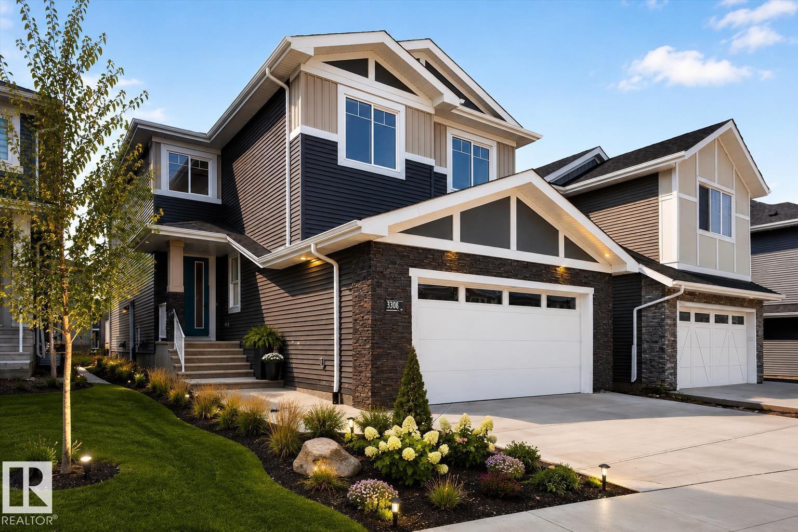
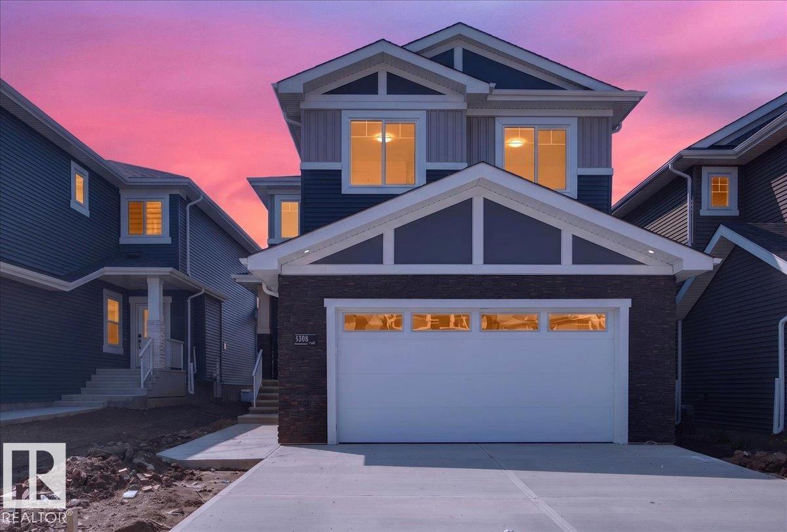
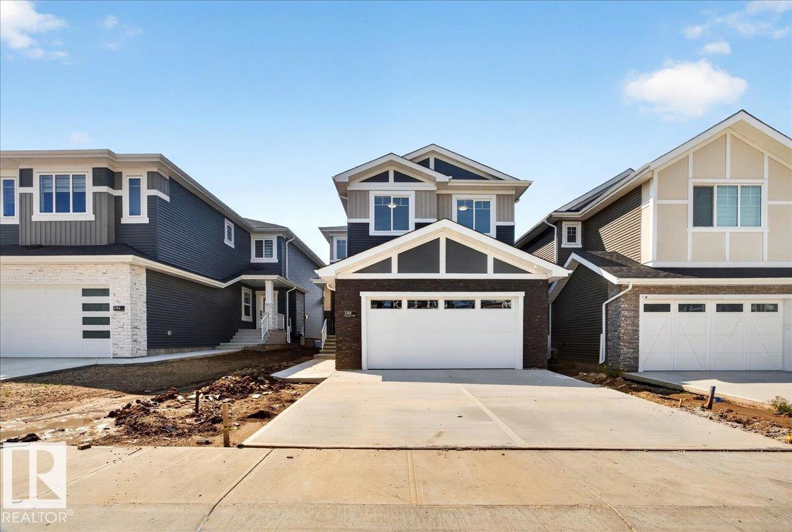
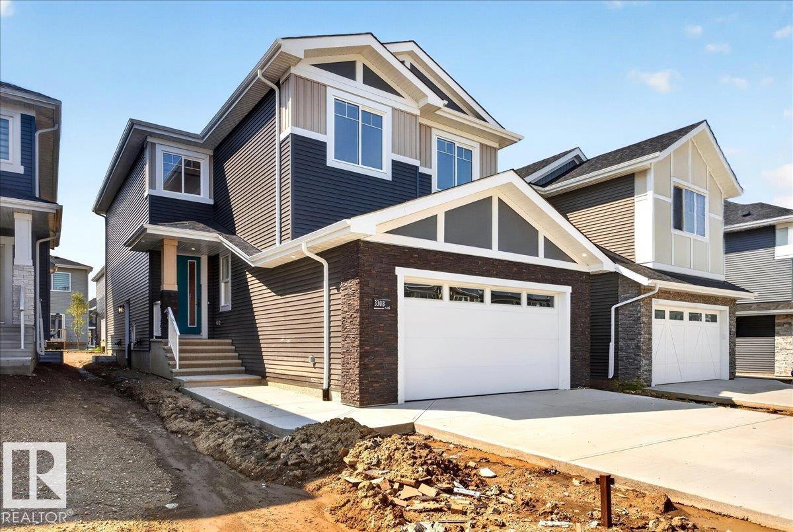
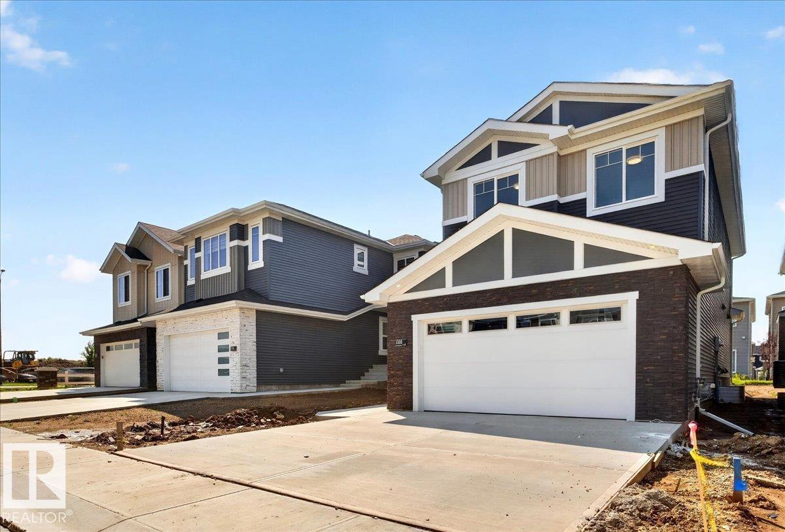
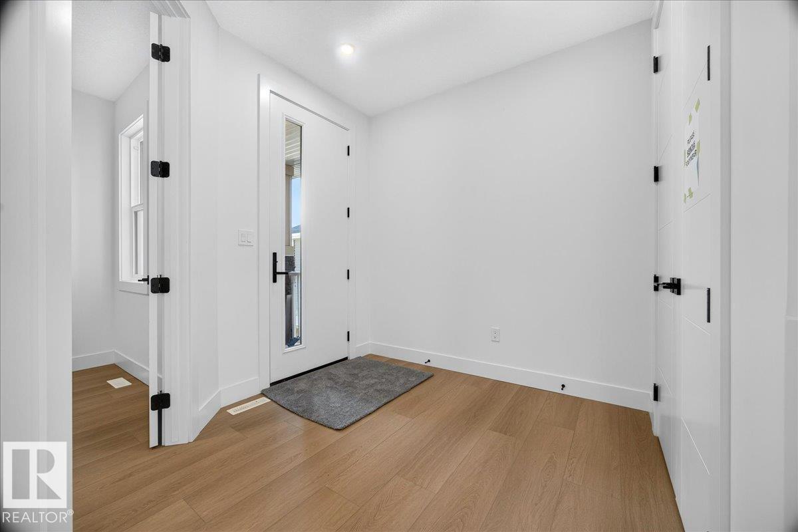
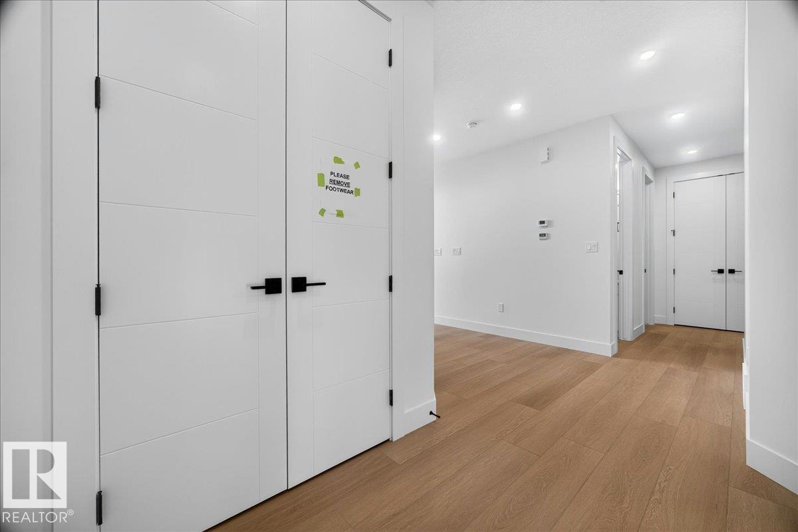
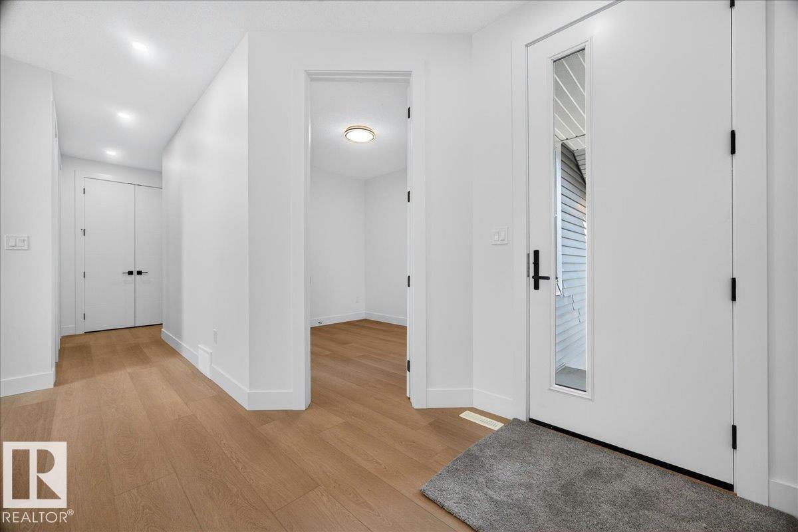
Experience refined luxury in this fully upgraded 2,200 sq. ft. masterpiece in the prestigious community of STARLING!!! Designed with timeless elegance and exceptional craftsmanship, the main level features a sophisticated FLEX ROOM, FULL BATH, soaring OPEN-TO-BELOW ceilings, and a breathtaking OPEN-CONCEPT design centered around a chef-inspired kitchen with a dramatic WATERFALL ISLAND, premium cabinetry, quartz countertops, and a fully equipped SPICE KITCHEN. Sleek GLASS RAILINGS enhance the home's bright, contemporary aesthetic. Upstairs offers 3 spacious bedrooms, a generous BONUS ROOM, and an opulent primary retreat showcasing a SPA-INSPIRED ENSUITE with a FREE-STANDING SOAKER TUB, oversized glass shower, and exceptional walk-in closet. The separate SIDE ENTRANCE offers future legal suite potential. Surrounded by scenic trails, parks, schools, shopping, and major commuter routes, this extraordinary residence seamlessly blends luxury, sophistication, and modern living. A truly exceptional opportunity... (id:66644)
Rooms
| Room | Level | Size |
|---|---|---|
| Living room | Main level | 13'6 x 13'11 |
| Dining room | Main level | 13'3 x 7'11 |
| Kitchen | Main level | 13'3 x 12'4 |
| Primary Bedroom | Upper Level | 15'9 |
| Bedroom 2 | Upper Level | 10'2 x 12'1 |
| Bedroom 3 | Upper Level | 10'3 x 14'7 |
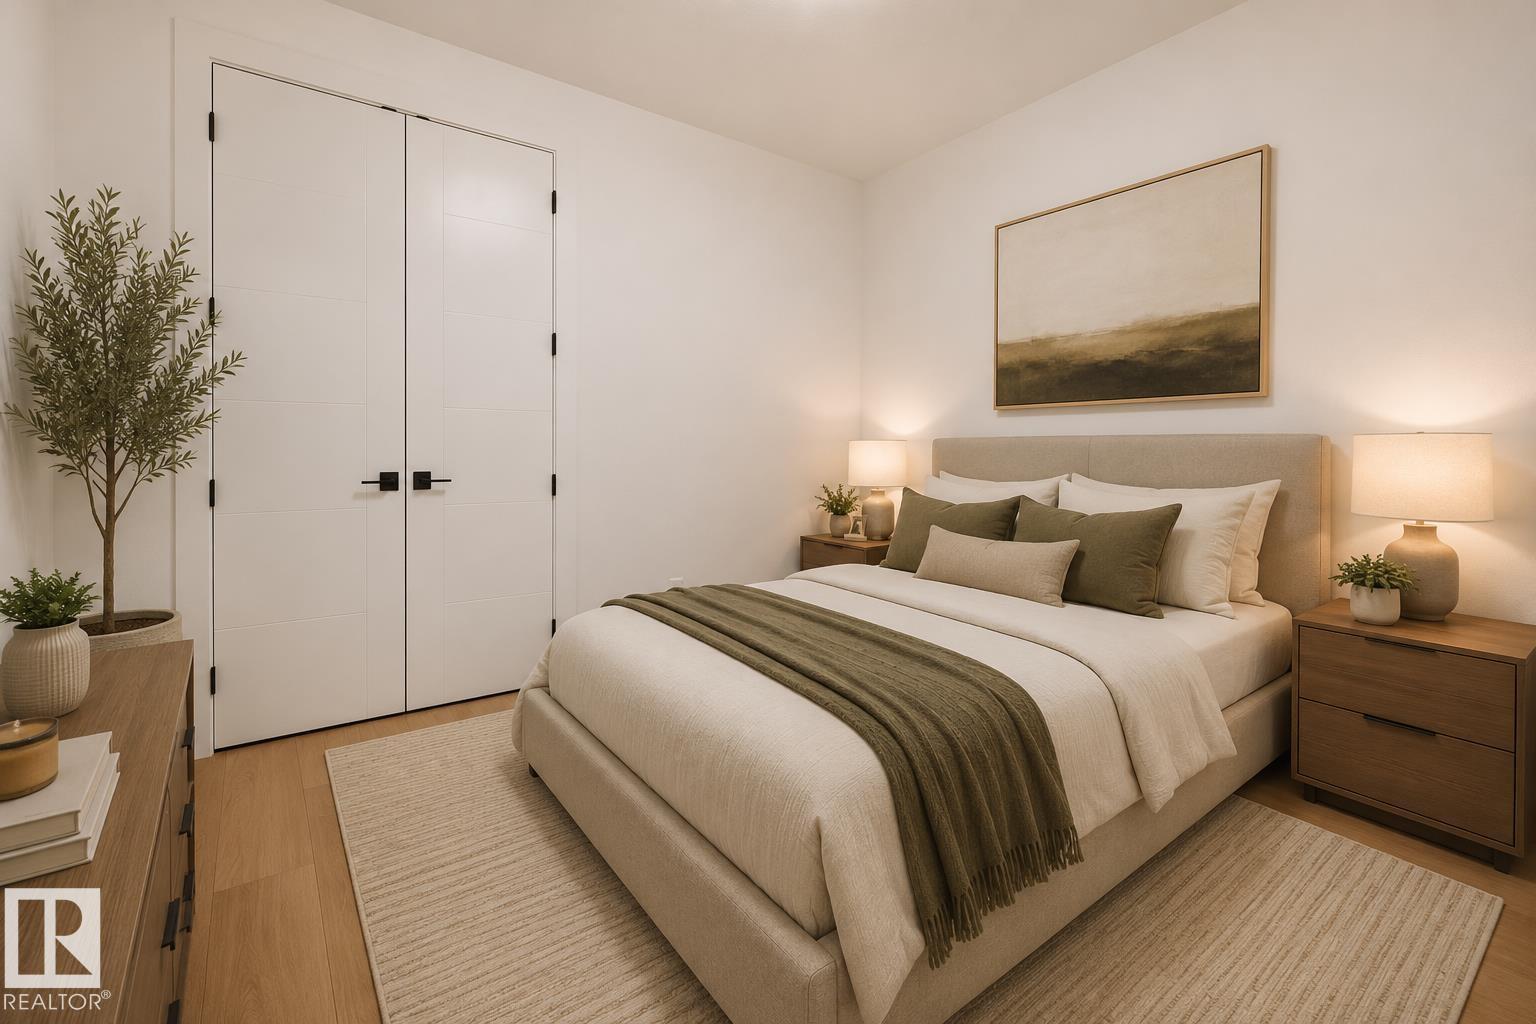
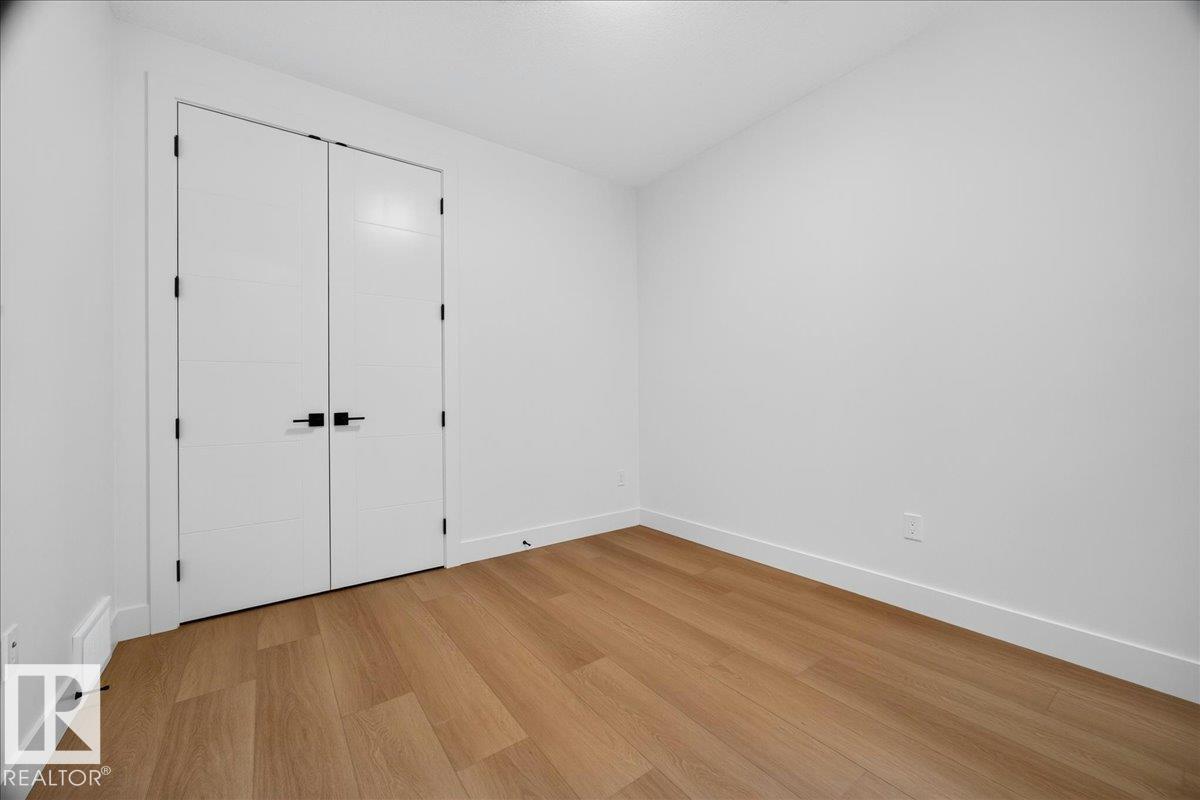
| Bedroom 4 | Main level | 11'4 x 9'10 |
| Bonus Room | Upper Level | 16'3 |
| Second Kitchen | Main level | 8'3 x 5'10 |
| Mud room | Main level | 9'2 x 6'8 |
| Laundry room | Upper Level | 7'8 x 6'1 |
More new homes in Starling
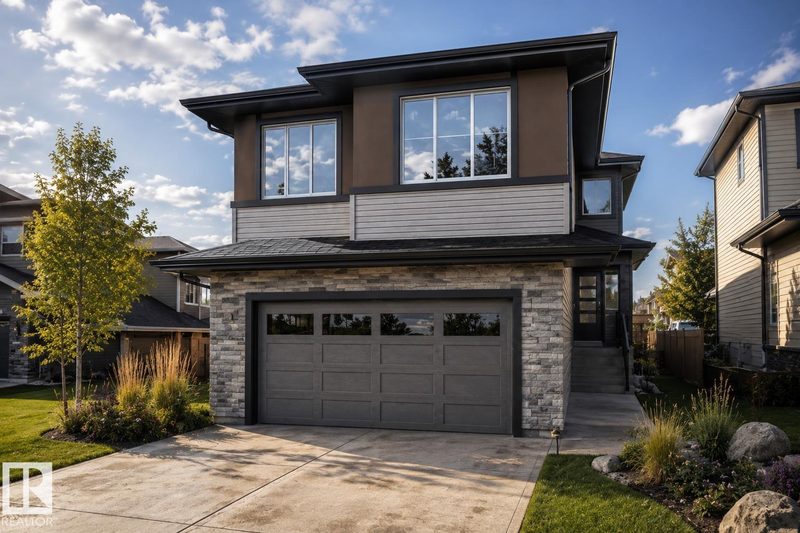
3330 Chickadee Drive NW
5 bd · 3 ba · 2,318 sq ft · Starling
$689,800
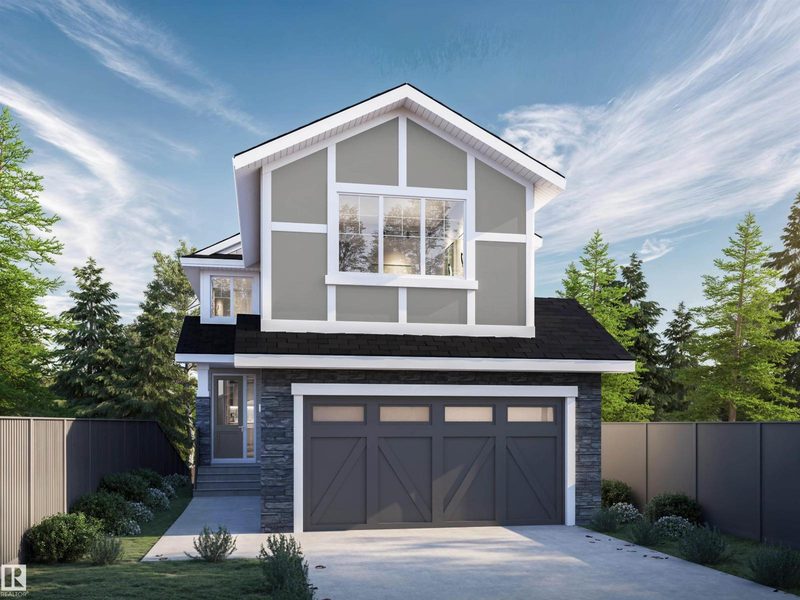
1133 Starling Drive NW
5 bd · 3 ba · 2,310 sq ft · Starling
$684,800
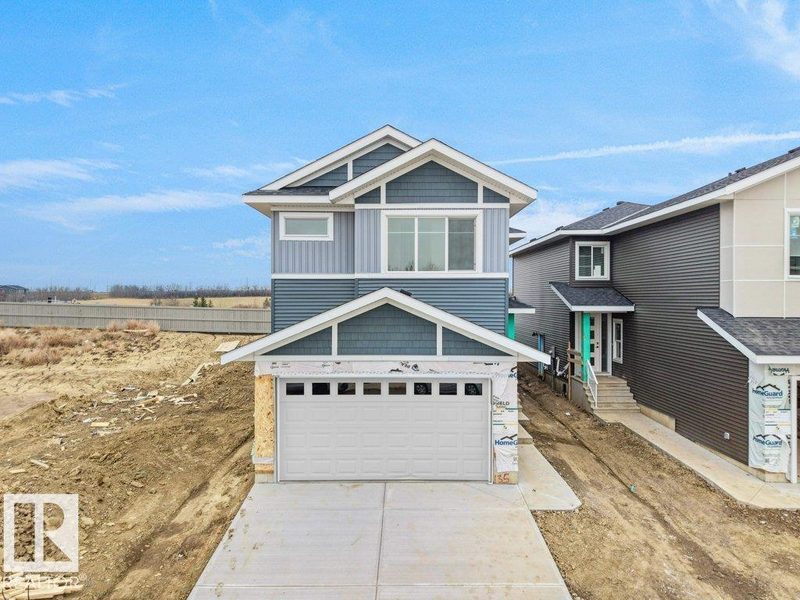
1135 Starling Drive NW NW
5 bd · 4 ba · 2,509 sq ft · Starling
$699,800
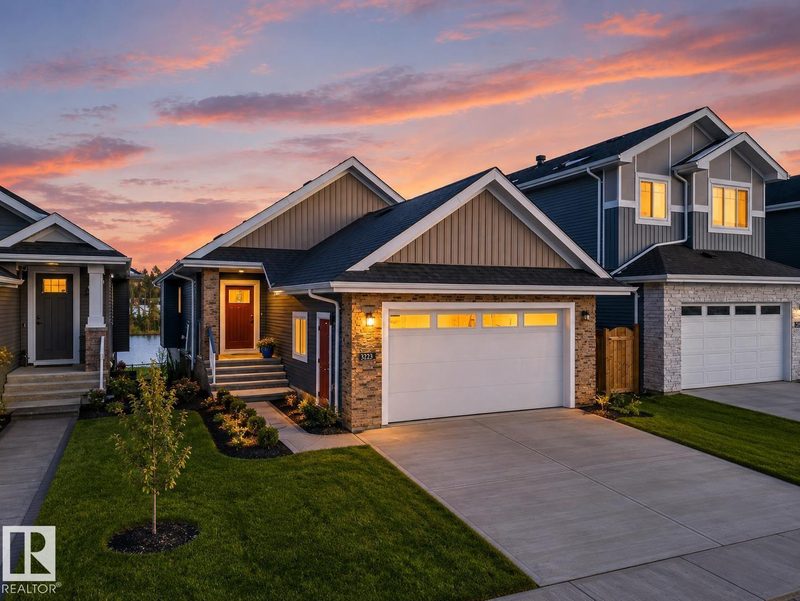
1092 Starling Drive NW
4 bd · 3 ba · 1,428 sq ft · Starling
$675,000

3227 Magpie Link NW
6 bd · 4 ba · 1,900 sq ft · Starling
$670,000
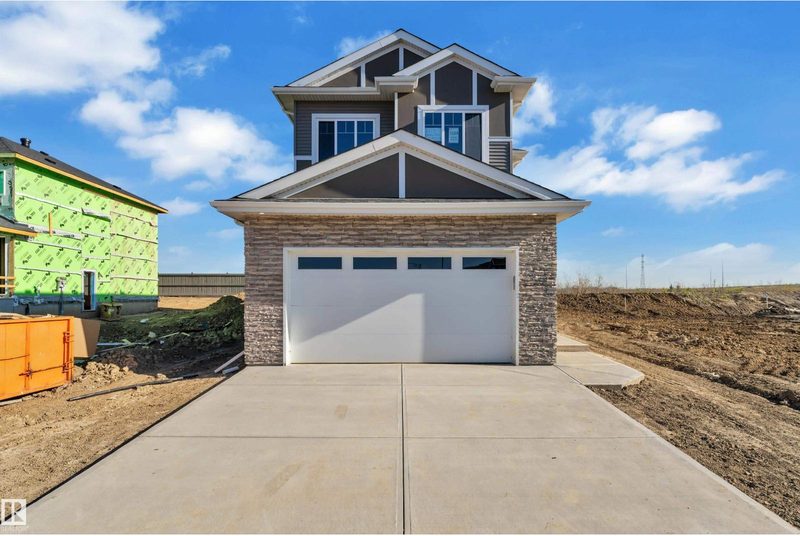
1123 Starling Drive NW
4 bd · 3 ba · 2,200 sq ft · Starling
$669,000
Listing data is provided under copyright by the REALTORS® Association of Edmonton via the CREA Data Distribution Facility (DDF®). Information is deemed reliable but is not guaranteed accurate by CREA, the board, or *movenew, should be independently verified, and is not intended to solicit properties currently listed for sale. Listed by RE/MAX Elite.