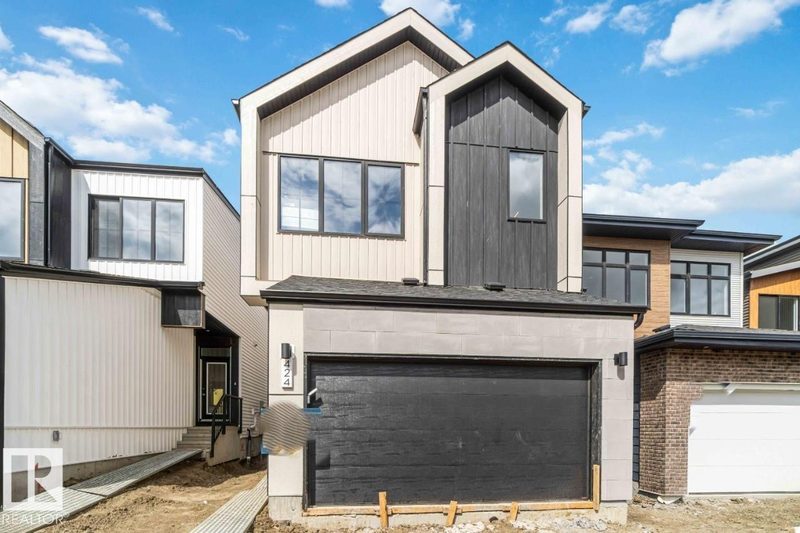
New house · Rosenthal (Edmonton), Edmonton
8603 224 Street NW
$599,900
Key facts
- Price
- $599,900
- Bedrooms
- 4
- Bathrooms
- 3
- Living area
- 2,155 sq ft
- Year built
- 2026
- Type
- House · Single Family
- Storeys
- 2
- Basement
- Unfinished, Full
- Parking
- Attached Garage
- Heating
- Forced air
- MLS®
- E4513148
Buying this home new
- GST applies. New homes in Alberta carry 5% GST, which is about $29,995 on this list price unless the builder has included it. Ask whether the price is GST-in, and whether the New Housing Rebate is assigned to the builder. How it is financed
- Warranty. Alberta's new home warranty covers 1 year on materials and labour, 2 on delivery systems, 5 on the building envelope and 10 on structure. Warranty and the pre-delivery inspection
- The builder's agent works for the builder. You can bring your own at no cost to you, because the builder pays the buyer's side either way. How that works
About this home
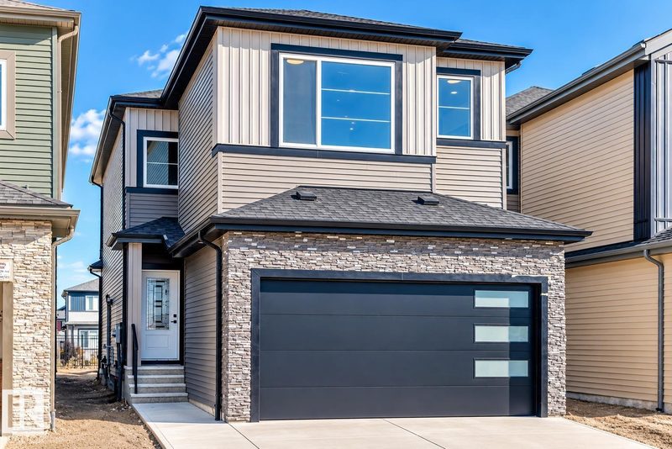
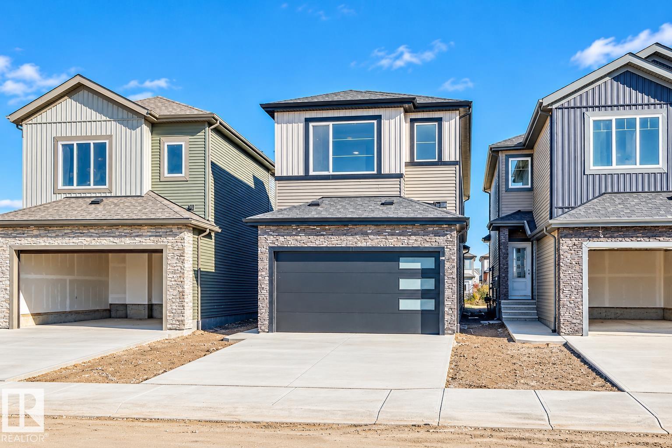
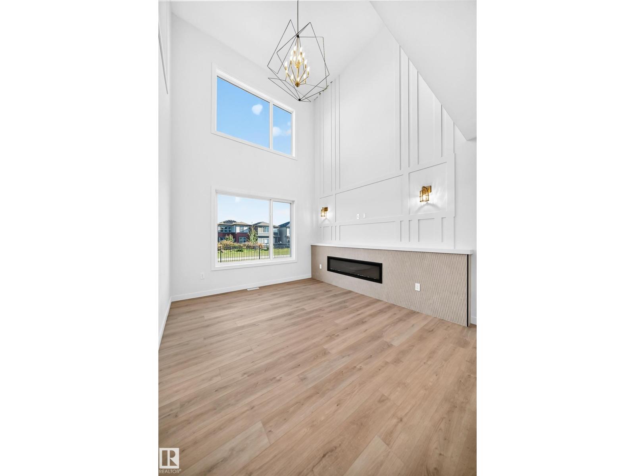
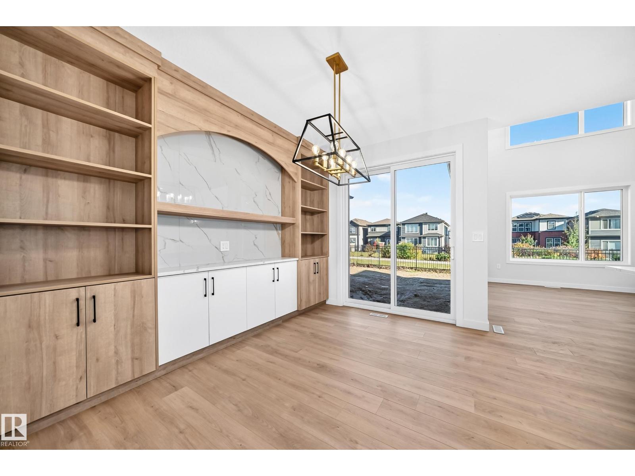
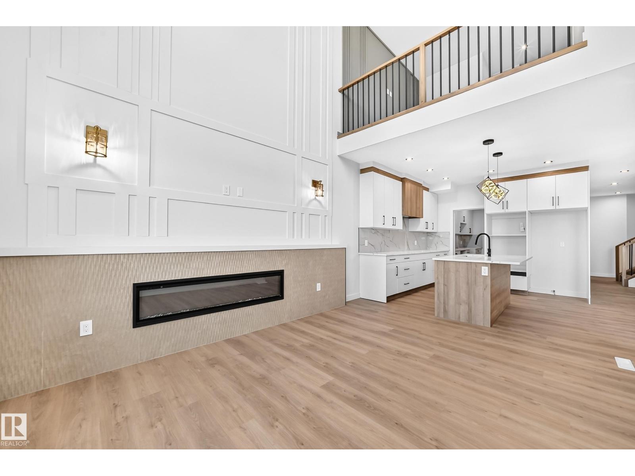
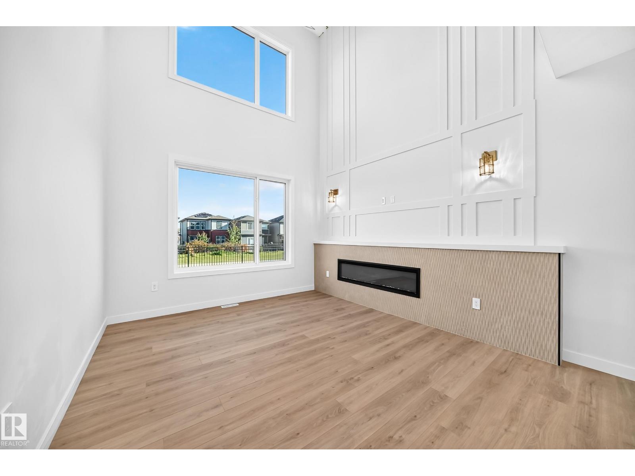
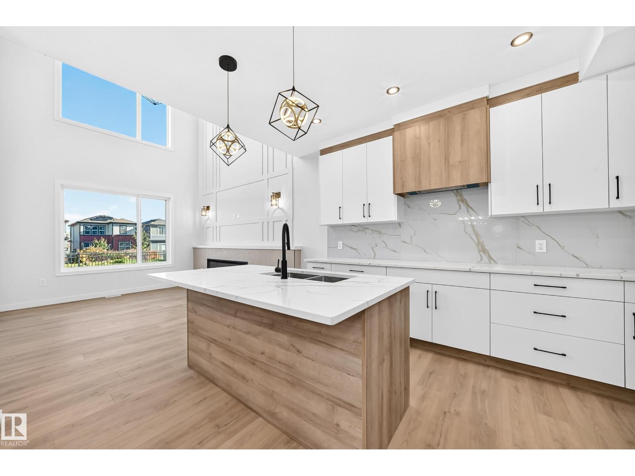
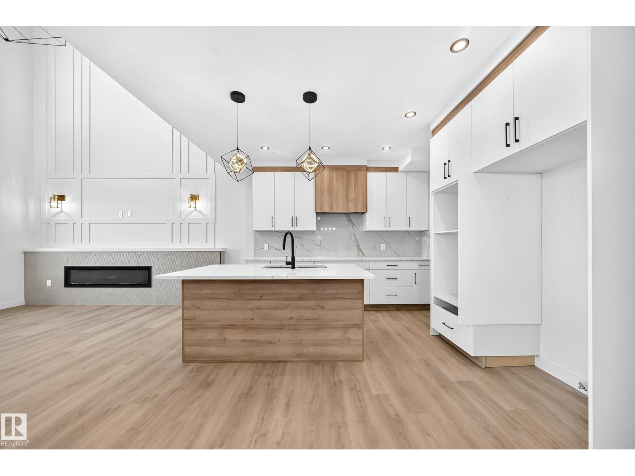
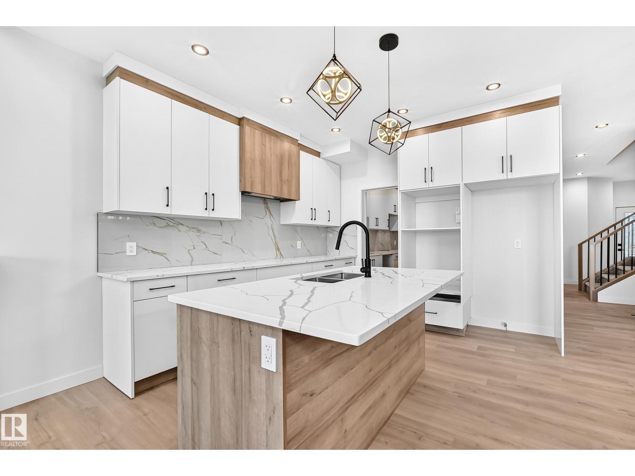
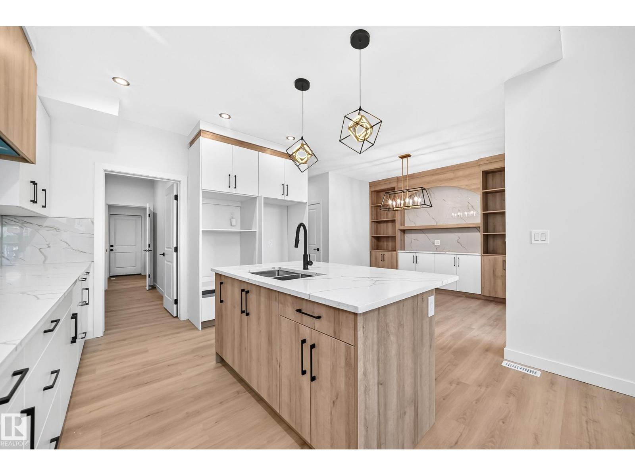
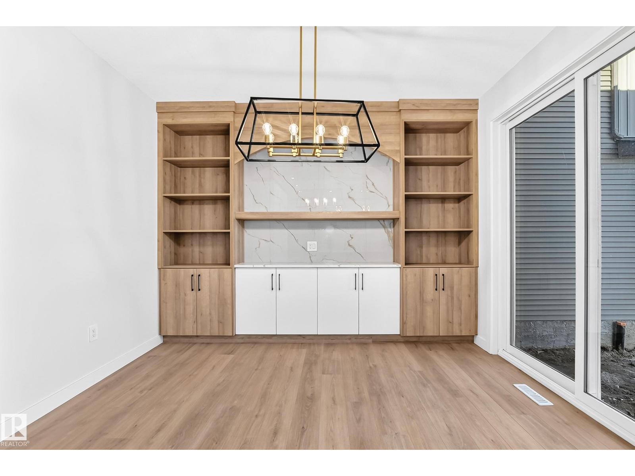
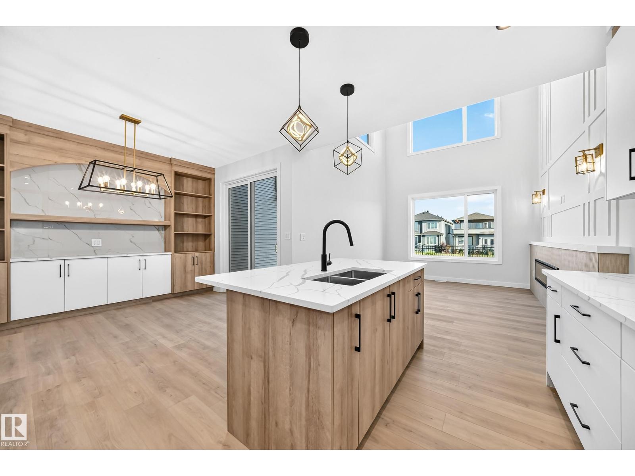
BACKING GREEN SPACE | 4 BEDROOMS | 3 FULL BATHS | OPEN TO ABOVE | SPICE KITCHEN | SIDE ENTRANCE Welcome to this beautifully designed home in desirable ROSENTHAL! BACKING GREEN SPACE , this home offers privacy and an exceptional layout. Featuring 4 BEDROOMS & 3 FULL BATHS, including a MAIN FLOOR BEDROOM & FULL BATH, ideal for guests or extended family. The impressive OPEN-TO-ABOVE GREAT ROOM features an ELECTRIC FIREPLACE, complemented by a modern kitchen and SEPARATE SPICE KITCHEN. Upstairs offers 3 BEDROOMS, BONUS ROOM & LAUNDRY, including a spacious PRIMARY SUITE with 5-PIECE ENSUITE & WALK-IN CLOSET. Additional highlights include SEPARATE SIDE ENTRANCE, DOUBLE ATTACHED GARAGE, TRIPLE-PANE WINDOWS, BUILT-IN BLUETOOTH SPEAKERS & DESIGNER FEATURE WALLS. Conveniently located near PARKS, WALKING TRAILS & A FUTURE SCHOOL SITE. A fantastic opportunity in ROSENTHAL! (id:66644)
Rooms
| Room | Level | Size |
|---|---|---|
| Living room | Main level | 4.08 × 3.62 meters |
| Dining room | Main level | 2.55 × 3.64 meters |
| Kitchen | Main level | 3.46 × 3.51 meters |
| Primary Bedroom | Upper Level | 4.54 × 3.65 meters |
| Bedroom 2 | Upper Level | 2.72 × 3.0 meters |
| Bedroom 3 | Upper Level | 3.04 × 3.28 meters |
| Bedroom 4 | Main level | 2.73 × 2.74 meters |
| Bonus Room | Upper Level | 3.21 × 3.42 meters |
| Second Kitchen | Main level | 3.62 × 1.64 meters |
| Laundry room | Upper Level | 2.42 × 1.82 meters |
More new homes in Rosenthal (Edmonton)

22538 83A Avenue NW
4 bd · 3 ba · 1,785 sq ft · Rosenthal (Edmonton)
$599,900
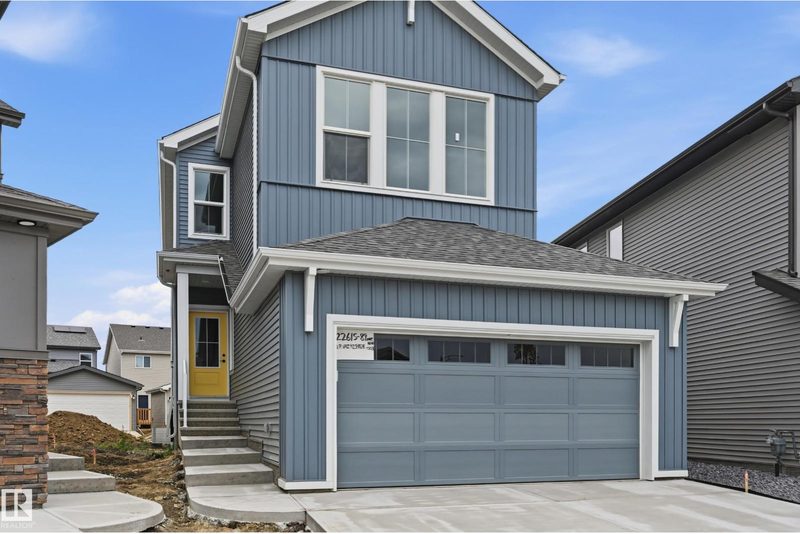
22612 89 Avenue NW
3 bd · 3 ba · 1,896 sq ft · Rosenthal (Edmonton)
$599,900
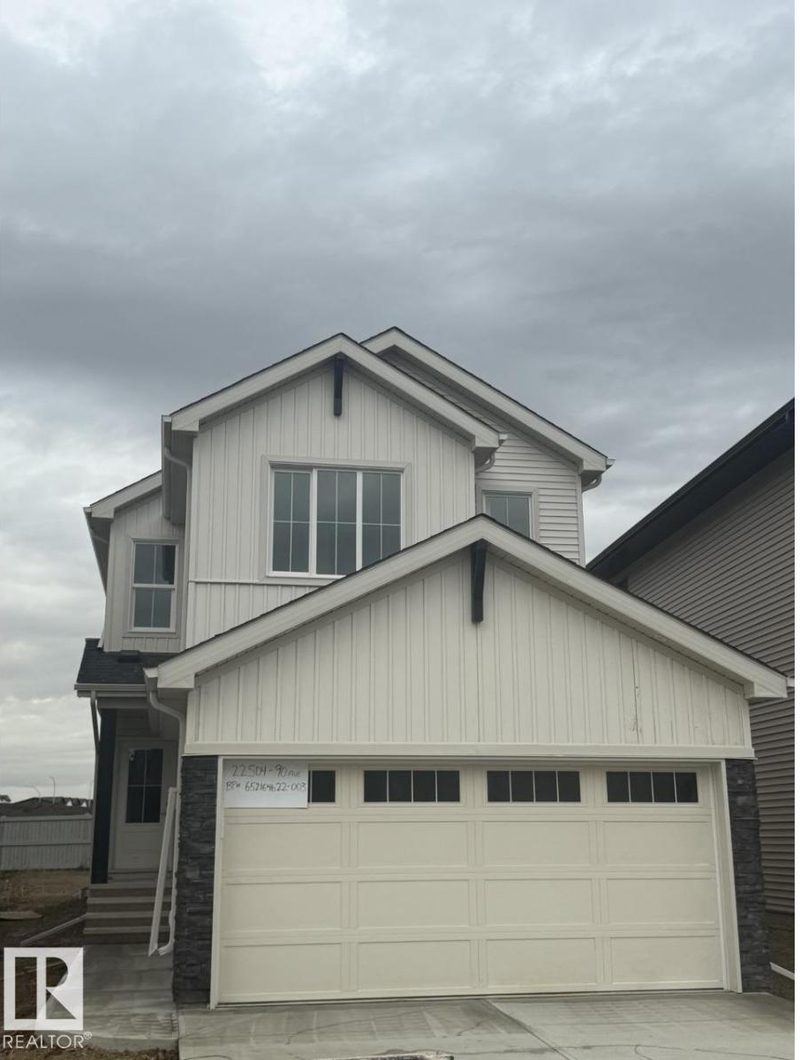
22504 90 Avenue NW
3 bd · 3 ba · 2,171 sq ft · Rosenthal (Edmonton)
$598,395
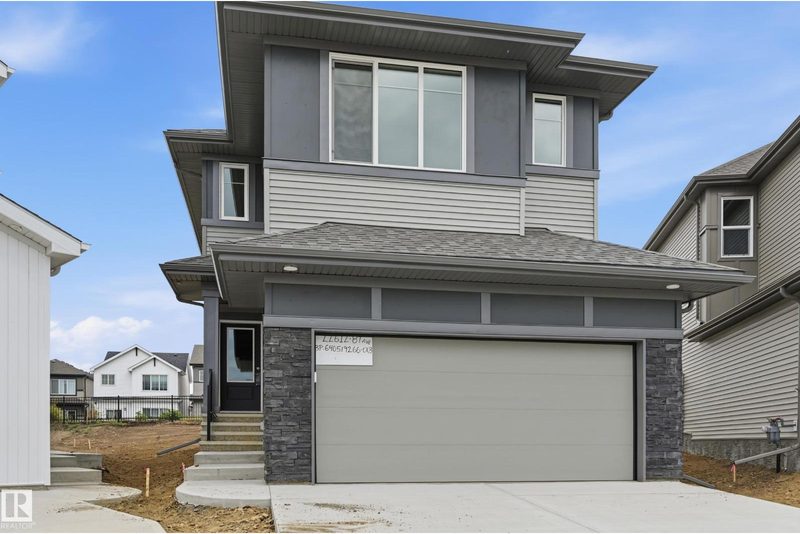
22615 89 Avenue NW
3 bd · 3 ba · 2,246 sq ft · Rosenthal (Edmonton)
$608,895
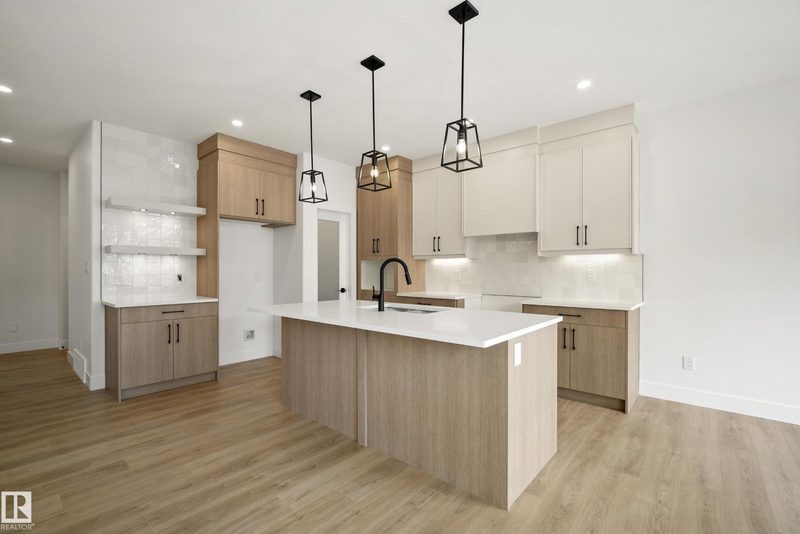
8529 223A Street NW
3 bd · 3 ba · 1,845 sq ft · Rosenthal (Edmonton)
$584,800
22522 83A Avenue NW
3 bd · 3 ba · 1,933 sq ft · Rosenthal (Edmonton)
$579,900
Listing data is provided under copyright by the REALTORS® Association of Edmonton via the CREA Data Distribution Facility (DDF®). Information is deemed reliable but is not guaranteed accurate by CREA, the board, or *movenew, should be independently verified, and is not intended to solicit properties currently listed for sale. Listed by Century 21 Quantum Realty.