New house · Rosenthal (Edmonton), Edmonton
22612 89 Avenue NW
$649,900
Key facts
- Price
- $649,900
- Bedrooms
- 3
- Bathrooms
- 3
- Living area
- 1,896 sq ft
- Year built
- 2026
- Type
- House · Single Family
- Storeys
- 2
- Basement
- Unfinished, Full
- Parking
- Attached Garage
- Heating
- Forced air
- Lot
- 420 square meters
- MLS®
- E4505646
Buying this home new
- GST applies. New homes in Alberta carry 5% GST — about $32,495 on this list price unless the builder has included it. Ask whether the price is GST-in, and whether the New Housing Rebate is assigned to the builder. How it is financed
- Warranty. Alberta's new home warranty covers 1 year on materials and labour, 2 on delivery systems, 5 on the building envelope and 10 on structure. Warranty and the pre-delivery inspection
- The builder's agent works for the builder. You can bring your own at no cost to you — the builder pays the buyer's side either way. How that works
About this home
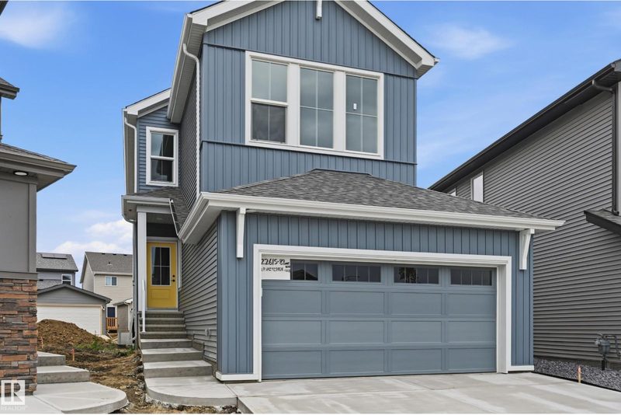
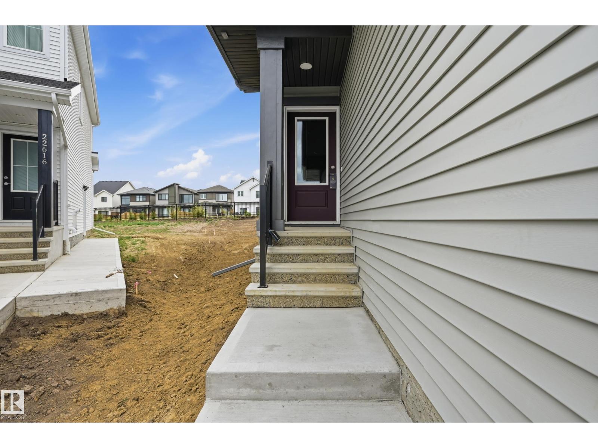
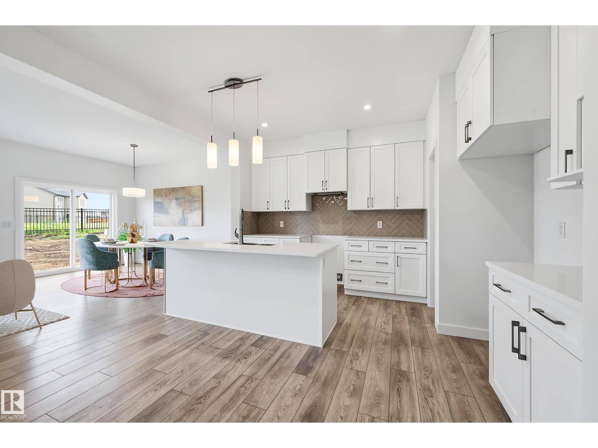
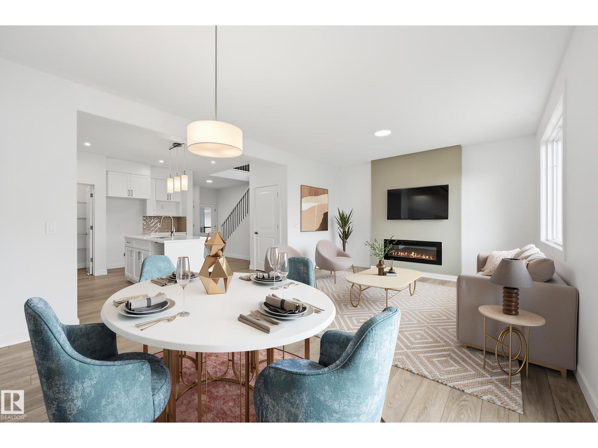
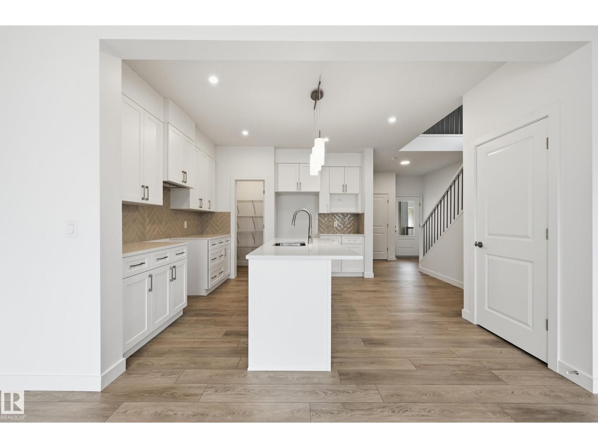
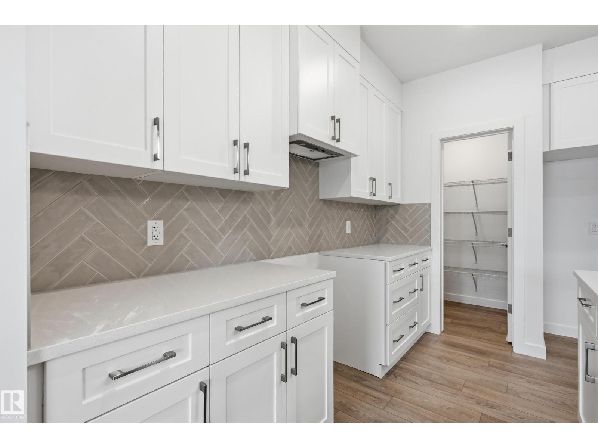
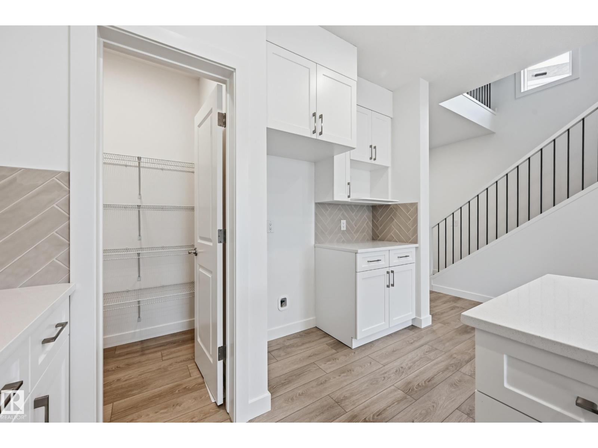
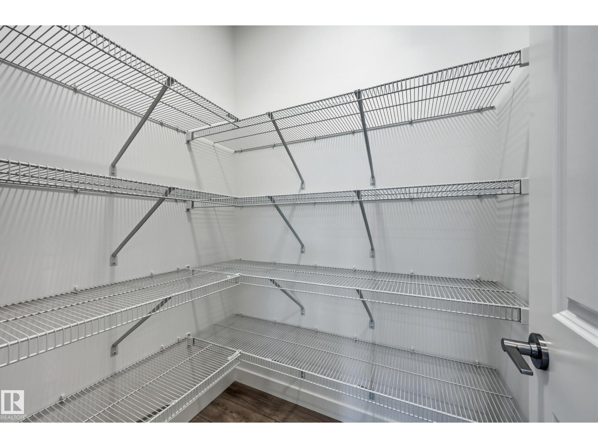
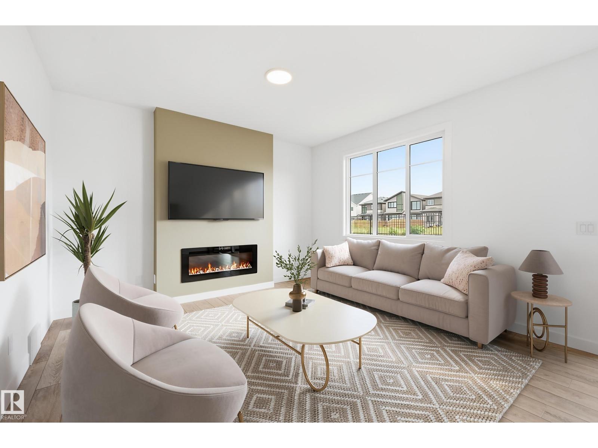
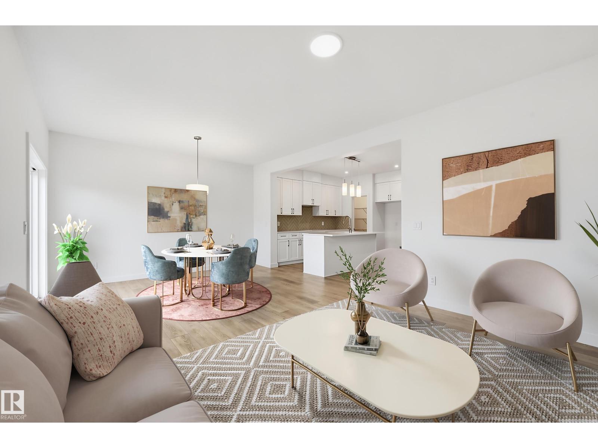
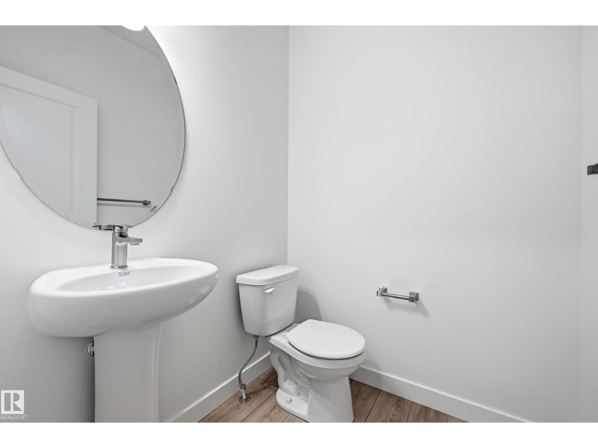
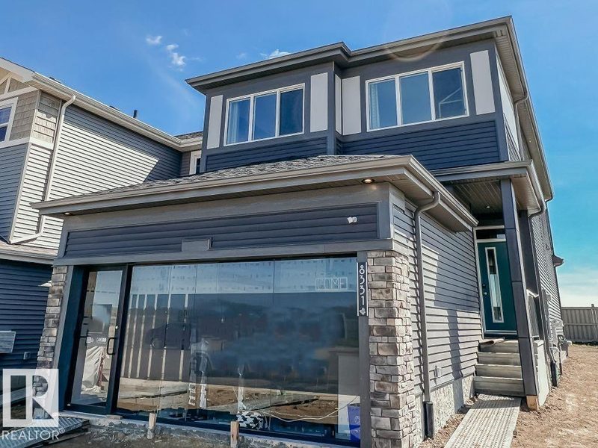
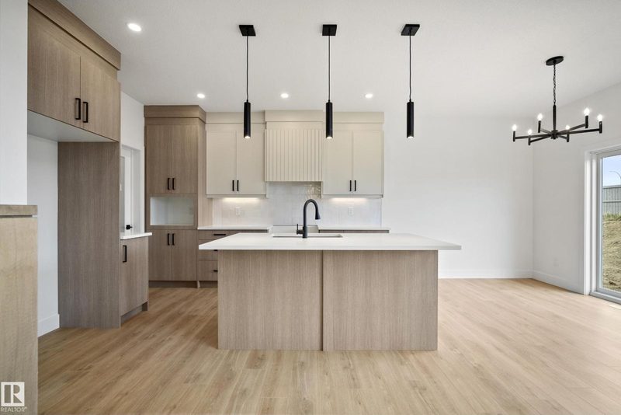
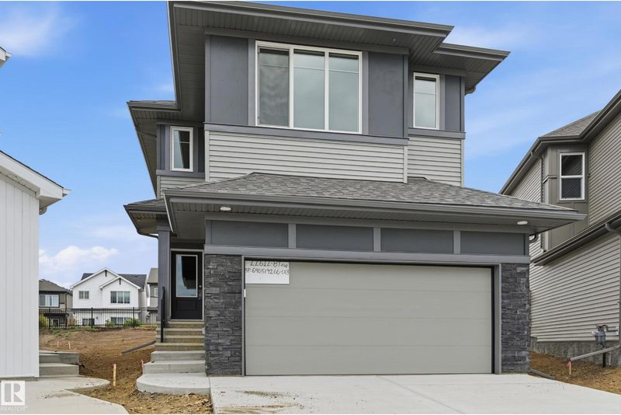
BACKS ONTO GREENSPACE WALKWAY & nestled into Cul-De-Sac! Discover the Durnin by Italian-owned, REPUTABLE quality builder San Rufo Homes. This 1900 SQFT 2-storey offers 3 BED, 2.5 BATH, 5-PC ENSUITE + BONUS ROOM. The OPEN-CONCEPT main floor features 9' ceilings, LUXURY PLANK flooring, electric fireplace/feature wall & a chef-inspired kitchen with 42 FULL-HEIGHT CABINETRY, upgraded backsplash, QUARTZ counters, 7'x3' island w/ flush eating bar, EXTRA LARGE corner walk-in pantry & rough-in waterline for future fridge. Upstairs, the spacious primary suite includes a LARGE WALK IN CLOSET and spa-style ensuite w/ separate shower + drop-in tub; 2 additional bedrooms, BONUS ROOM, tiled baths/laundry complete the level. Green Built with ENERGY-EFFICIENT systems, high-performance TRIPLE PANE windows, ACTIVE HRV, 200AMP electrical, 9' basement walls, rough-in basement bath, SIDE ENTRANCE (option to develop Secondary Suite), attached DOUBLE GARAGE & excellent curb appeal. WALK TO LEWIS FARMS RECREATION CENTRE & PARK! (id:66644)
Rooms
| Room | Level | Size |
|---|---|---|
| Living room | Main level | 4.02 × 3.75 meters |
| Dining room | Main level | 4.02 × 2.74 meters |
| Kitchen | Main level | 3.96 × 2.56 meters |
| Primary Bedroom | Upper Level | 4.63 × 3.6 meters |
| Bedroom 2 | Upper Level | 3.41 × 3.14 meters |
| Bedroom 3 | Upper Level | 3.81 × 3.14 meters |
| Bonus Room | Upper Level | 3.9 × 3.32 meters |
More new homes in Rosenthal (Edmonton)

22532 86 Avenue NW
5 bd · 3 ba · 2,306 sq ft · Rosenthal (Edmonton)
$641,128
22616 85 Avenue NW
3 bd · 3 ba · 2,224 sq ft · Rosenthal (Edmonton)
$639,900

22620 85 Avenue NW
4 bd · 4 ba · 2,092 sq ft · Rosenthal (Edmonton)
$629,900

22725 89A Avenue NW
3 bd · 3 ba · 1,911 sq ft · Rosenthal (Edmonton)
$629,900
8533 223A Street NW
4 bd · 3 ba · 2,185 sq ft · Rosenthal (Edmonton)
$669,999
22615 89 Avenue NW
3 bd · 3 ba · 2,246 sq ft · Rosenthal (Edmonton)
$679,900
Listing data is provided under copyright by the REALTORS® Association of Edmonton via the CREA Data Distribution Facility (DDF®). Information is deemed reliable but is not guaranteed accurate by CREA, the board, or *movenew, should be independently verified, and is not intended to solicit properties currently listed for sale. Listed by Century 21 Masters.