New house · Parkview, Edmonton
9129 143 Street NW
$1,129,000
Key facts
- Price
- $1,129,000
- Bedrooms
- 5
- Bathrooms
- 5
- Living area
- 2,370 sq ft
- Year built
- 2025
- Type
- House · Single Family
- Storeys
- 3
- Basement
- Finished, Full
- Parking
- Detached Garage
- Heating
- Forced air
- Lot
- 291 square meters
- MLS®
- E4514617
Buying this home new
- GST applies. New homes in Alberta carry 5% GST, which is about $56,450 on this list price unless the builder has included it. Ask whether the price is GST-in, and whether the New Housing Rebate is assigned to the builder. How it is financed
- Warranty. Alberta's new home warranty covers 1 year on materials and labour, 2 on delivery systems, 5 on the building envelope and 10 on structure. Warranty and the pre-delivery inspection
- The builder's agent works for the builder. You can bring your own at no cost to you, because the builder pays the buyer's side either way. How that works
About this home
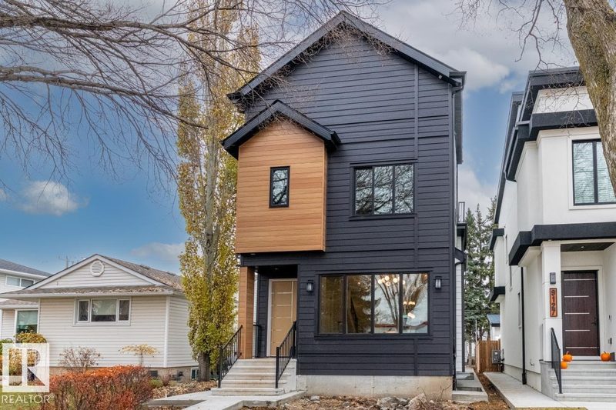
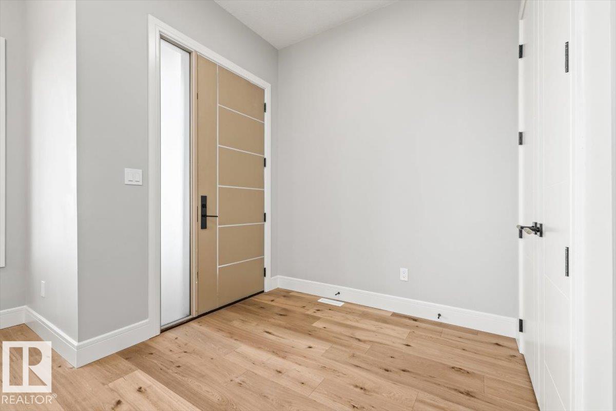
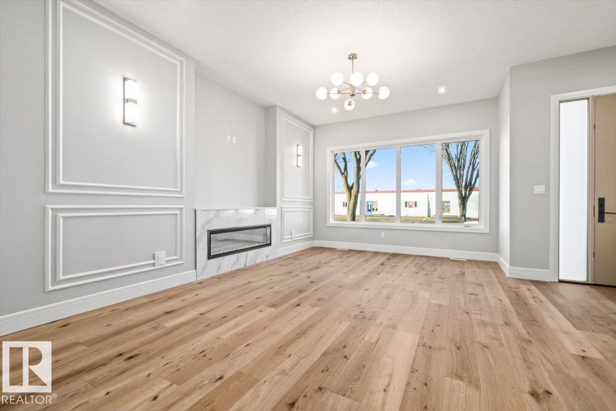
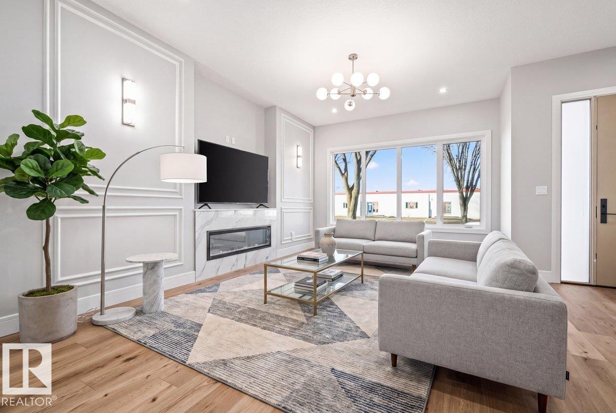
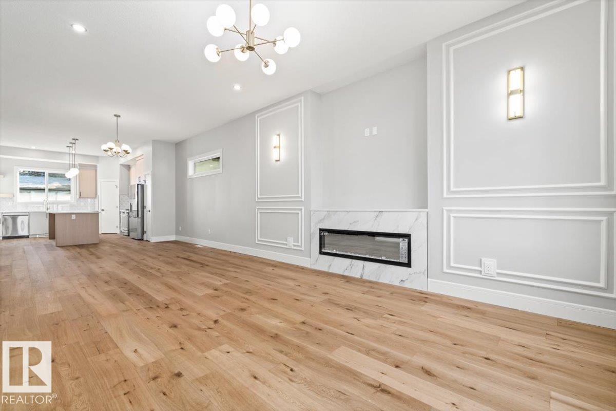
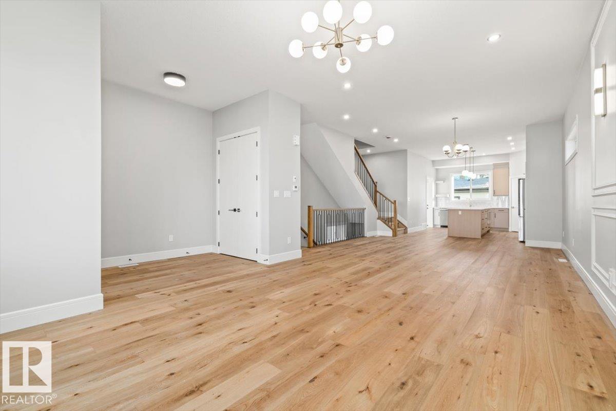
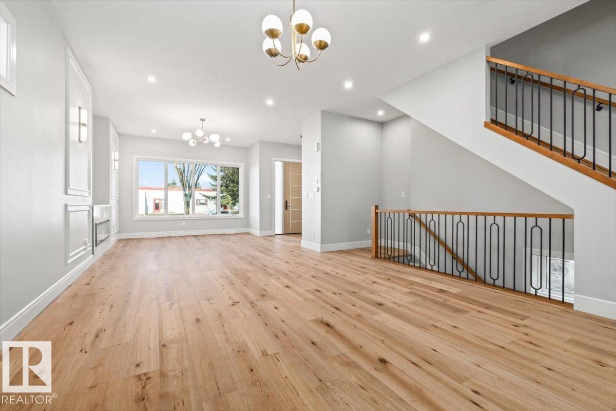
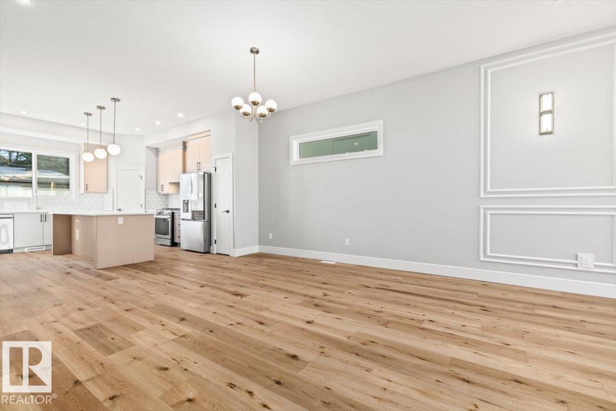
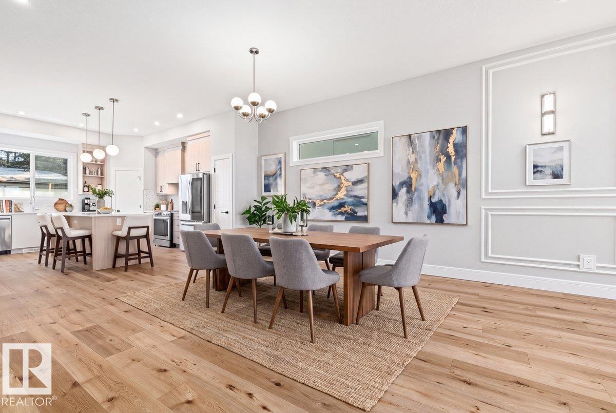
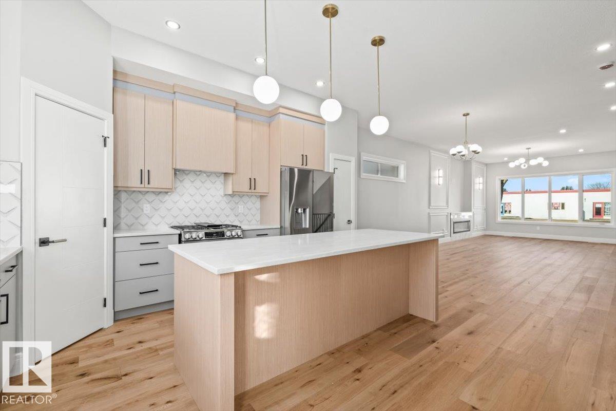
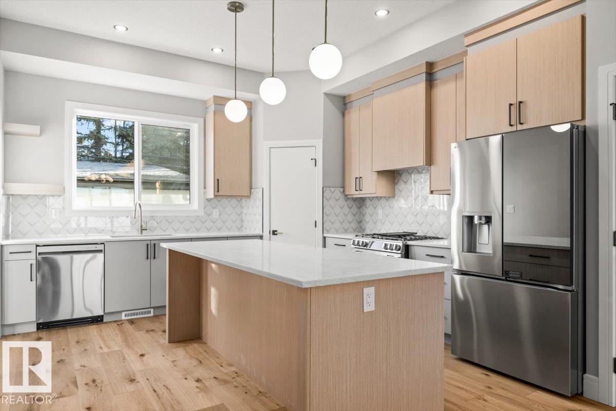
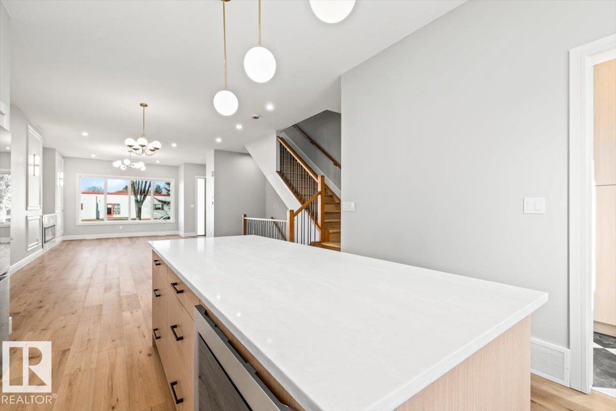
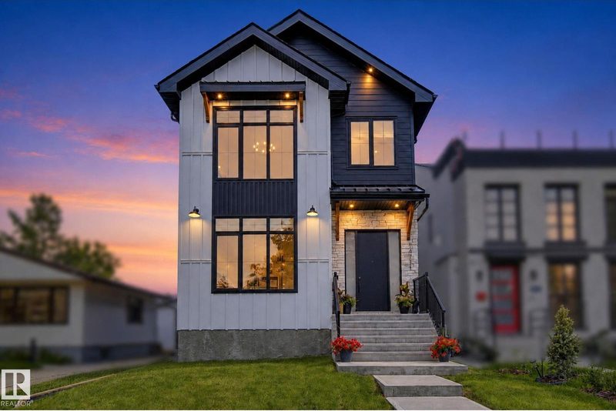
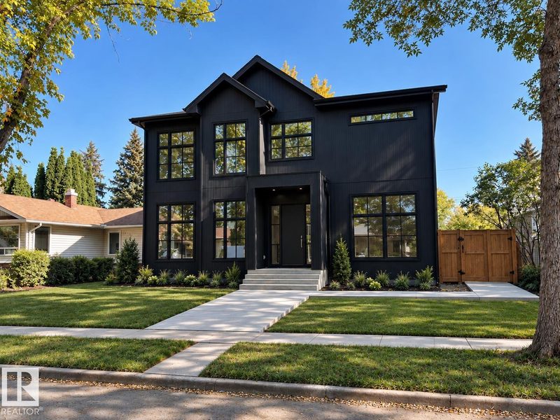
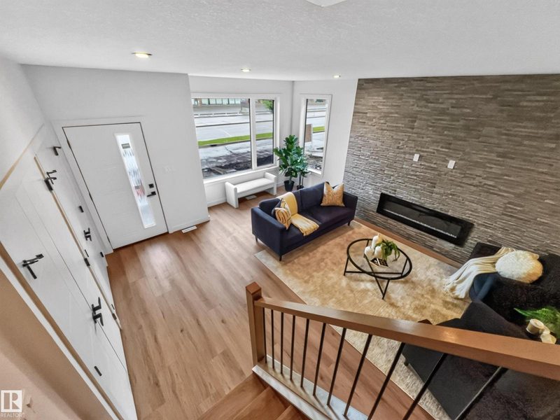
Welcome to Parkview, one of Edmonton’s most loved west-end neighbourhoods! This brand-new 2,370 sq. ft. home, plus a finished basement, offers 5 bedrooms, 5 baths with rooftop patio that rarely becomes available. Warm hardwood, custom mouldings and a dramatic veined-tile fireplace set the tone in the open-concept living space. The chef-inspired kitchen shines with a gathering-sized quartz island, two-tone cabinetry and a gas range ready for Tuesday spaghetti or Saturday dinner parties. Upstairs, the vaulted primary retreat features custom walk-in storage and a spa-like ensuite with soaker tub, glass shower and dual sinks, plus 2 more bedrooms and laundry. But the showstopper? a 3rd-floor wet bar, beverage fridge, powder room and rooftop patio made for sunset views and long summer nights. Downstairs, find a cozy fireplace rec room, 2 bedrooms and full bath. With A/C, landscaped yard, double detached garage, schools steps away and the River Valley and U of A close by, this is Parkview living at its finest! (id:66644)
Rooms
| Room | Level | Size |
|---|---|---|
| Living room | Main level | 4.37 × 4.51 meters |
| Dining room | Main level | 5.91 × 4.81 meters |
| Kitchen | Main level | 4.03 × 5.06 meters |
| Family room | Upper Level | 4.22 × 4.98 meters |
| Primary Bedroom | Upper Level | 3.49 × 4.72 meters |
| Bedroom 2 | Upper Level | 3.19 × 4.39 meters |
| Bedroom 3 | Upper Level | 3.2 × 3.73 meters |
| Bedroom 4 | Basement | 3.59 × 3.89 meters |
| Bedroom 5 | Basement | 3.01 × 4.26 meters |
| Recreation room | Basement | 5.4 × 7.35 meters |
More new homes in Parkview

Listing data is provided under copyright by the REALTORS® Association of Edmonton via the CREA Data Distribution Facility (DDF®). Information is deemed reliable but is not guaranteed accurate by CREA, the board, or *movenew, should be independently verified, and is not intended to solicit properties currently listed for sale. Listed by Century 21 Masters.