New house · Parkview, Edmonton
9243 148 Street NW
$2,100,000
Key facts
- Price
- $2,100,000
- Bedrooms
- 6
- Bathrooms
- 5
- Living area
- 3,164 sq ft
- Year built
- 2026
- Type
- House · Single Family
- Storeys
- 2
- Basement
- Finished, Full
- Parking
- Detached Garage
- Heating
- Forced air
- MLS®
- E4509695
Buying this home new
- GST applies. New homes in Alberta carry 5% GST — about $105,000 on this list price unless the builder has included it. Ask whether the price is GST-in, and whether the New Housing Rebate is assigned to the builder. How it is financed
- Warranty. Alberta's new home warranty covers 1 year on materials and labour, 2 on delivery systems, 5 on the building envelope and 10 on structure. Warranty and the pre-delivery inspection
- The builder's agent works for the builder. You can bring your own at no cost to you — the builder pays the buyer's side either way. How that works
About this home
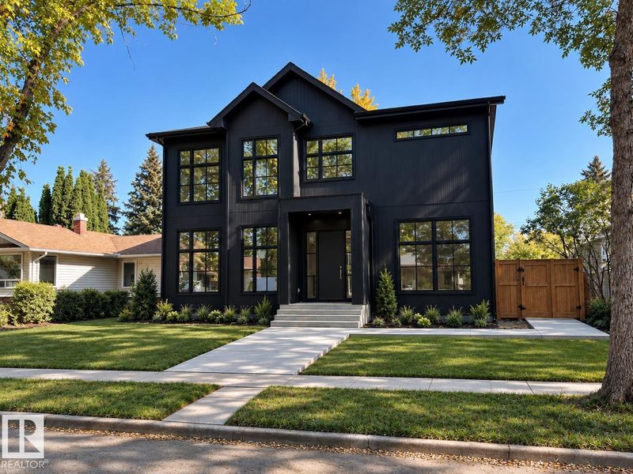
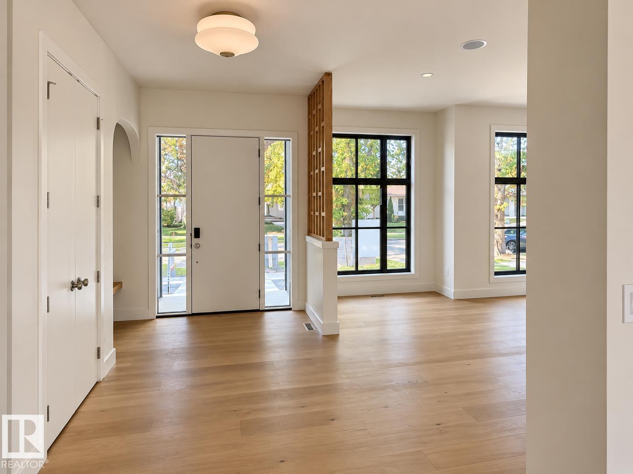
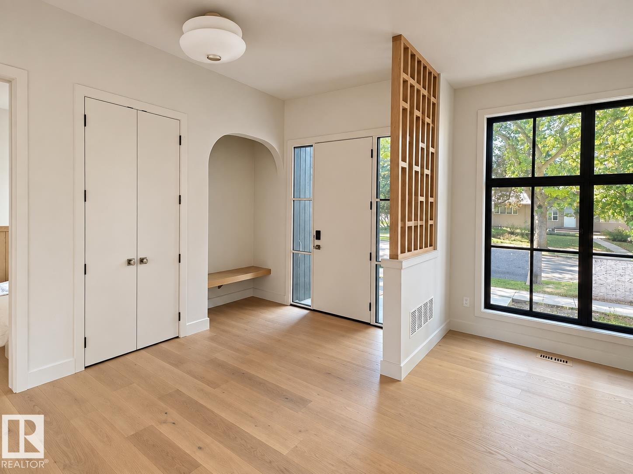
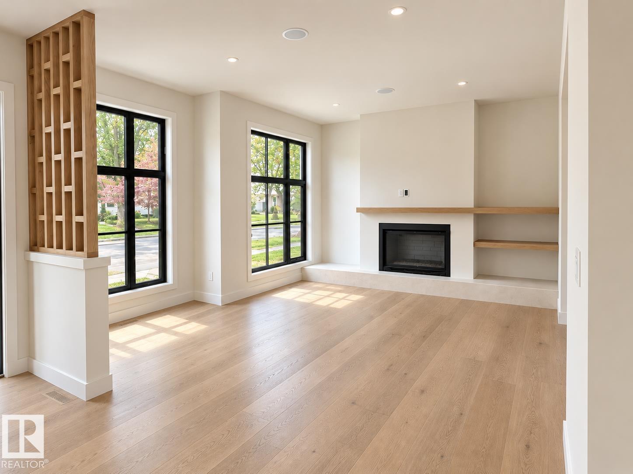
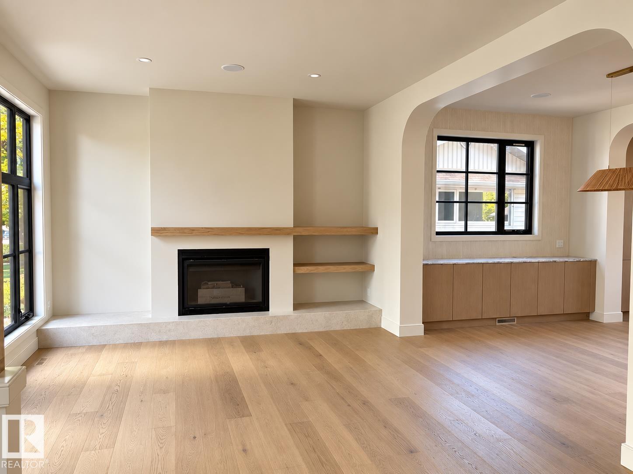
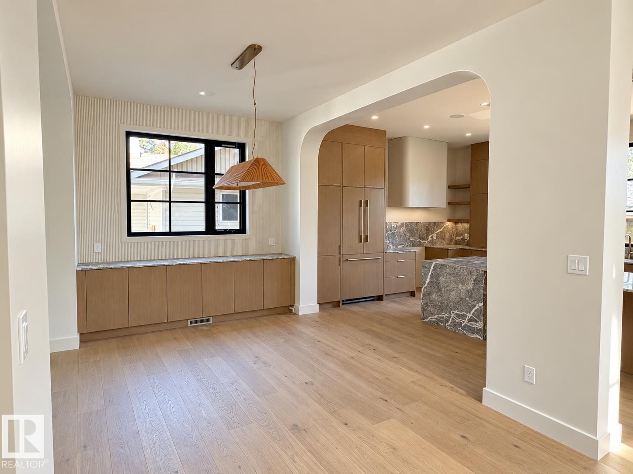
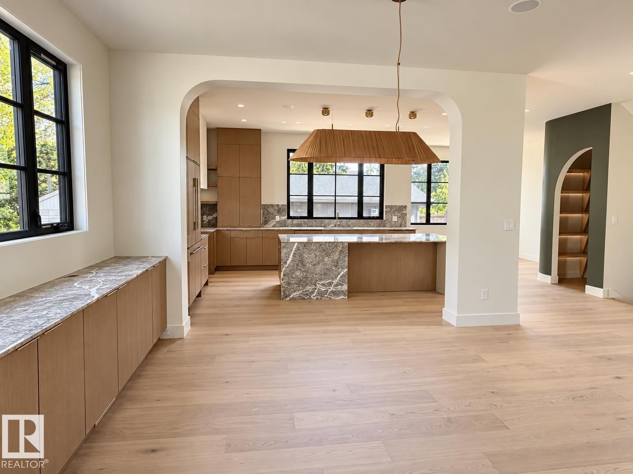
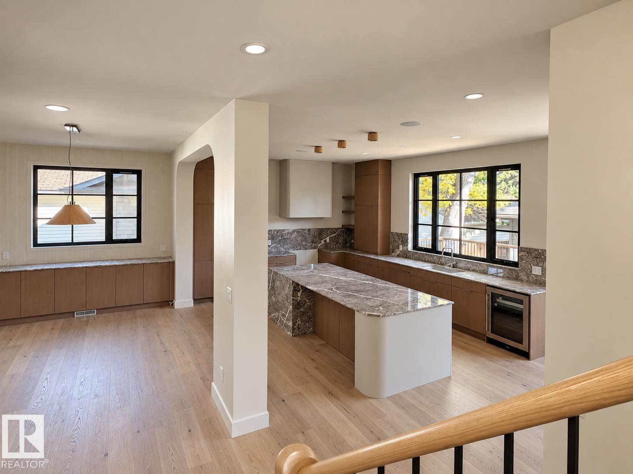
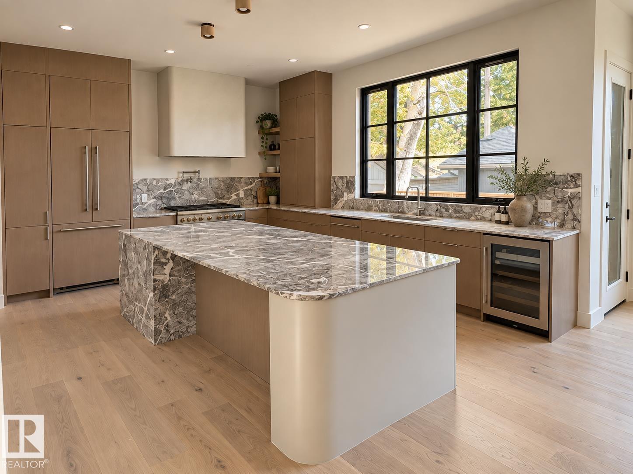
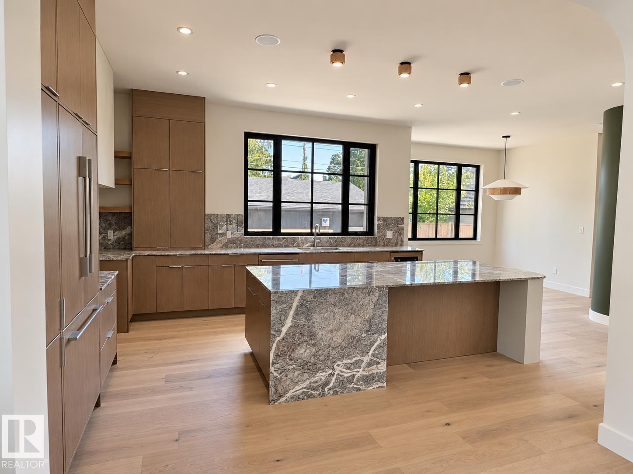
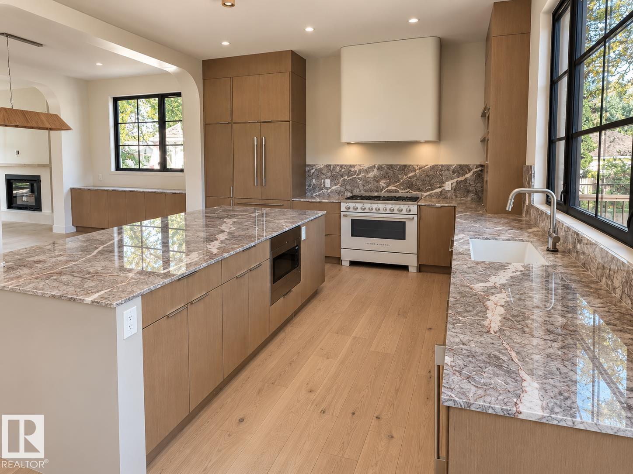
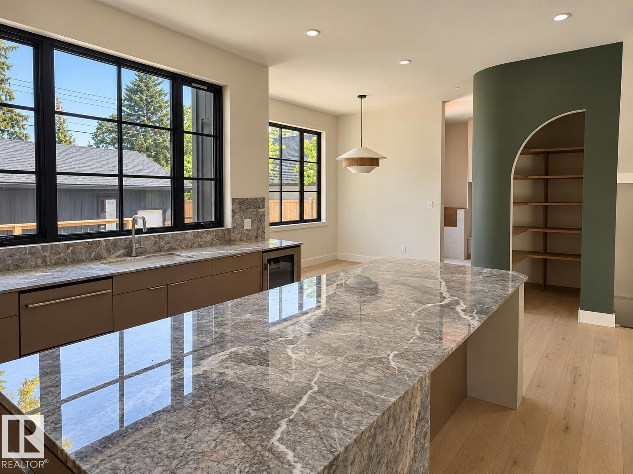
Welcome to Ashton Custom Homes latest project, designed by Studio Enda, this stunning Japandi (Japanese-Scandinavian) home blends modern minimalism with warm, organic materials to create a calm and timeless living space. Light oak hardwood flooring and finishes throughout, Washi paper lights, and a unique kitchen design with a custom pantry, integrated storage, and natural materials create a functional, relaxed space. Clad completely in Engineered wood siding, with plenty of natural light via the oversized windows and 10 ft main floor ceilings. Offering over 4,600 sq ft of finished space, a fully finished triple car garage, massive primary bedroom including a gas fireplace, 5 piece ensuite, and walk in closet. The second bedroom also comes equipped with a full esnuite plus another 2 bedrooms upstairs (4 in total). In the basement you'll find a 5th bedroom, 15'x15' fitness room, and a wet bar! This home is sold completely finished including landscaping, a 11'x17' deck and A/C. Available now! (id:66644)
Rooms
| Room | Level | Size |
|---|---|---|
| Primary Bedroom | Upper Level | 7.77×4.57 |
| Bedroom 2 | Upper Level | 3.66×3.66 |
| Bedroom 3 | Upper Level | 3.66×3.66 |
| Bedroom 4 | Upper Level | 3.35×3.05 |
| Bedroom 5 | Basement | 4.57×4.57 |
| Bedroom 6 | Basement | 4.27×3.96 |
More new homes in Parkview

14004 89A Avenue NW
6 bd · 5 ba · 3,418 sq ft · Parkview
$2,379,900
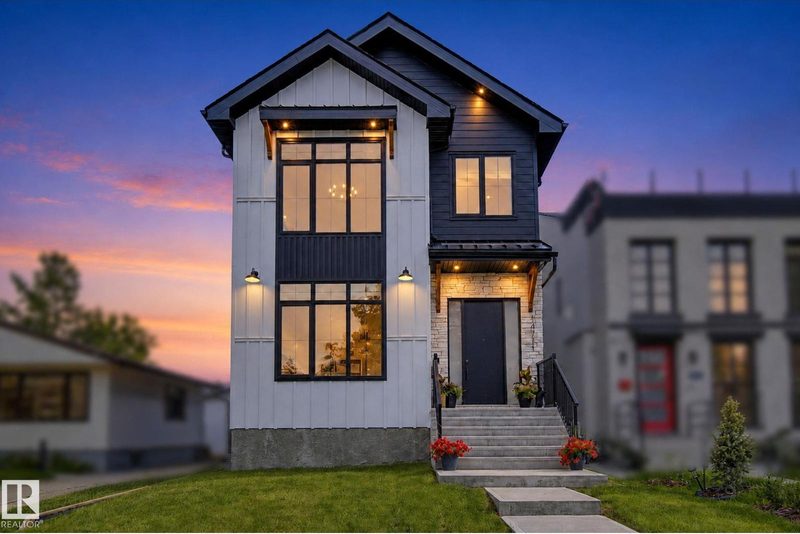
14711 88 Avenue NW
5 bd · 4 ba · 2,486 sq ft · Parkview
$1,124,000
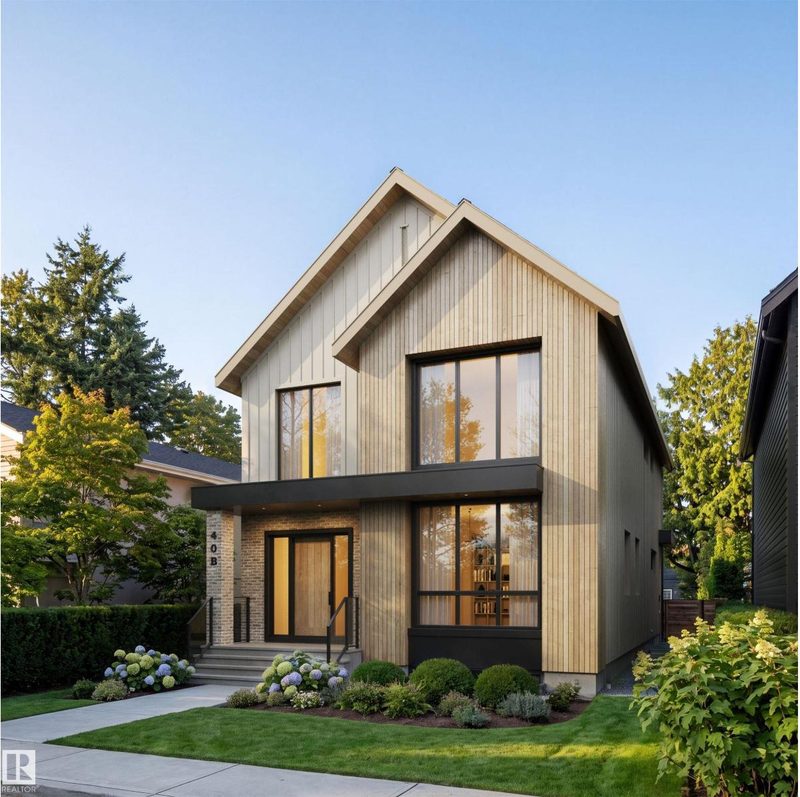
40B Valleyview Crescent NW
5 bd · 4 ba · 2,960 sq ft · Parkview
$1,750,000
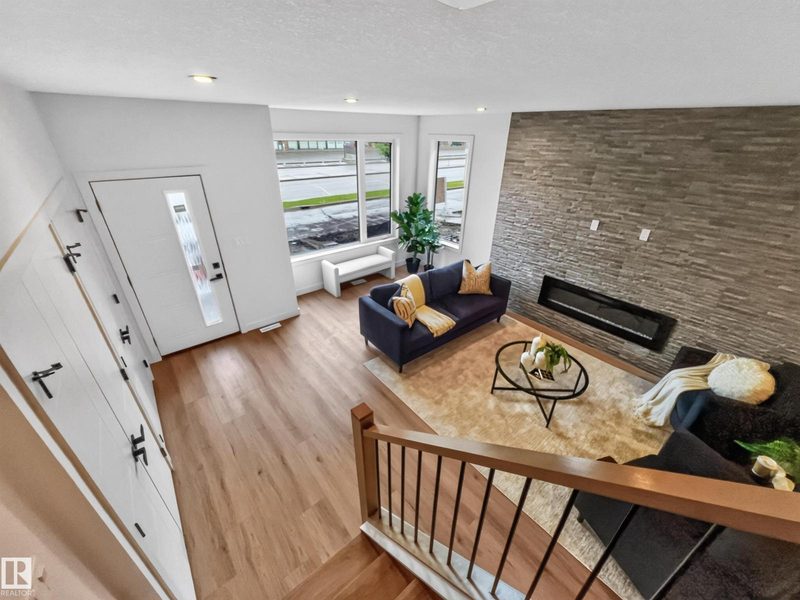
8711 149 Street NW
5 bd · 4 ba · 1,787 sq ft · Parkview
$674,702
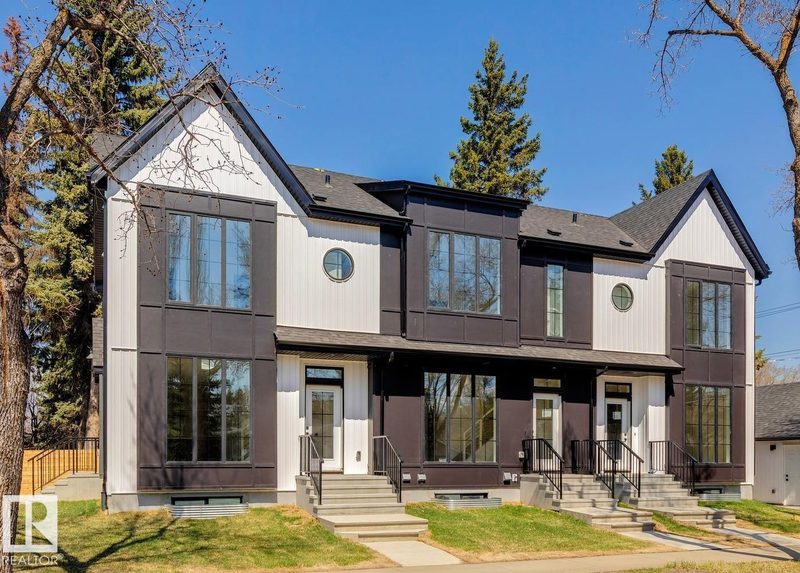
14816 93 Avenue NW
3 bd · 4 ba · 3,760 sq ft · Parkview
$1,649,900
Listing data is provided under copyright by the REALTORS® Association of Edmonton via the CREA Data Distribution Facility (DDF®). Information is deemed reliable but is not guaranteed accurate by CREA, the board, or *movenew, should be independently verified, and is not intended to solicit properties currently listed for sale. Listed by Logic Realty.