New house · Marquis, Edmonton
258 171A Avenue NE
$623,315
Key facts
- Price
- $623,315
- Bedrooms
- 5
- Bathrooms
- 4
- Living area
- 2,312 sq ft
- Year built
- 2026
- Type
- House · Single Family
- Storeys
- 2
- Basement
- Unfinished, Full
- Parking
- Attached Garage
- Heating
- Forced air
- MLS®
- E4507680
Buying this home new
- GST applies. New homes in Alberta carry 5% GST — about $31,166 on this list price unless the builder has included it. Ask whether the price is GST-in, and whether the New Housing Rebate is assigned to the builder. How it is financed
- Warranty. Alberta's new home warranty covers 1 year on materials and labour, 2 on delivery systems, 5 on the building envelope and 10 on structure. Warranty and the pre-delivery inspection
- The builder's agent works for the builder. You can bring your own at no cost to you — the builder pays the buyer's side either way. How that works
About this home
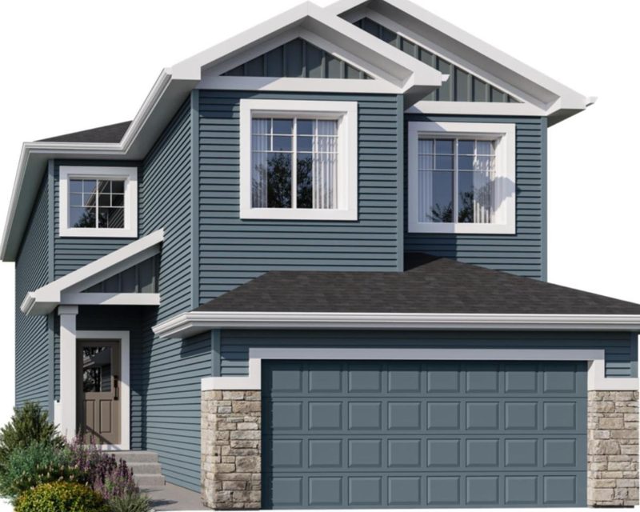
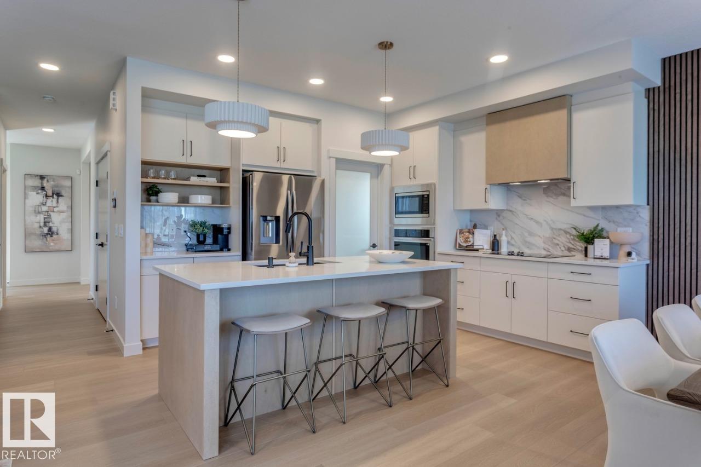
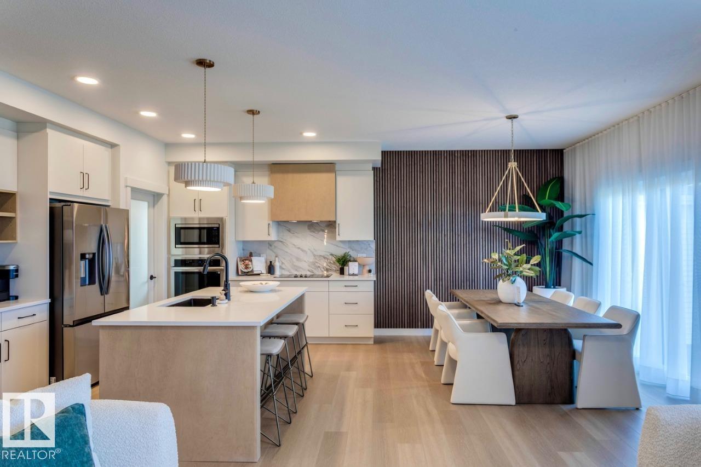
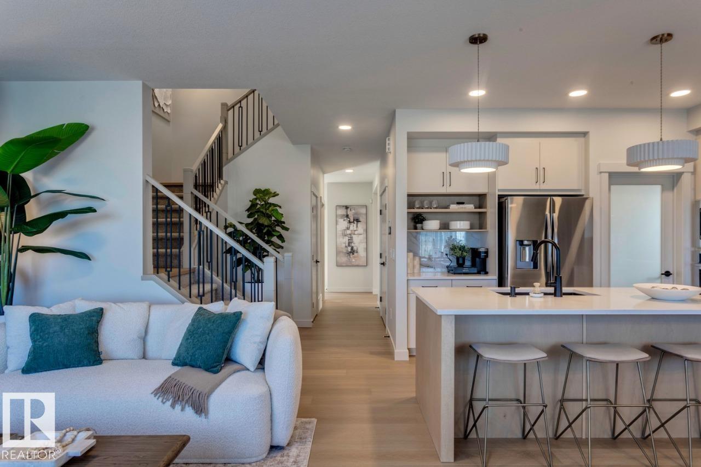
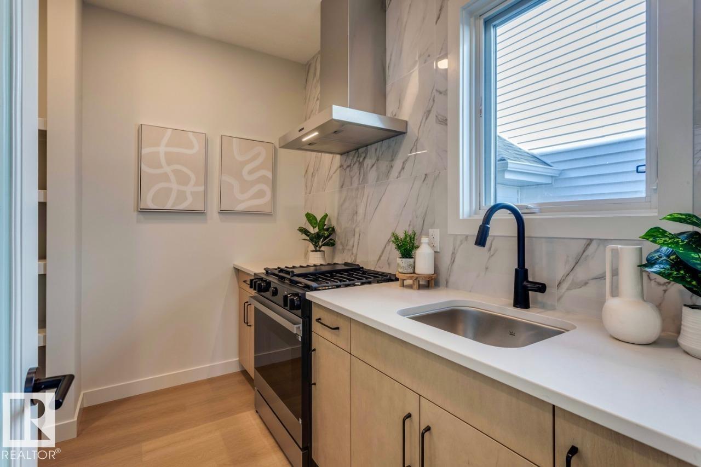
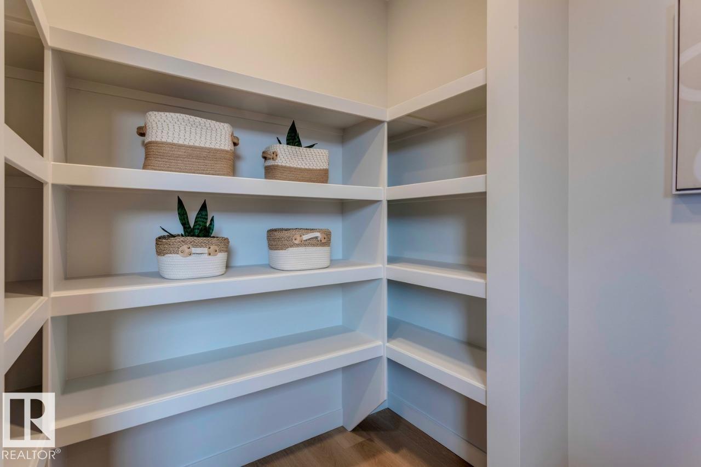
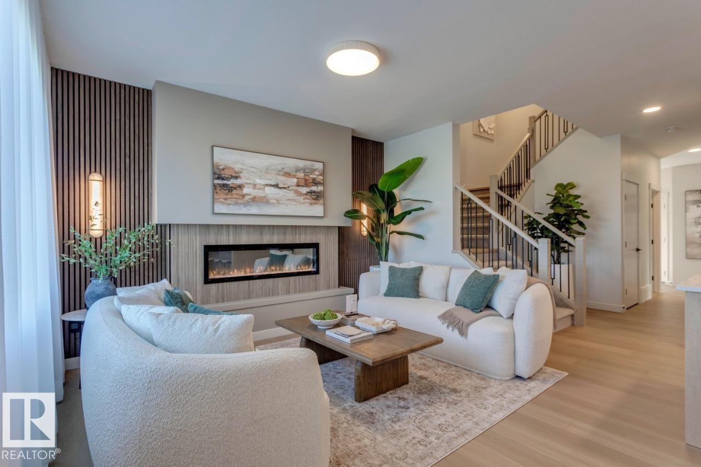
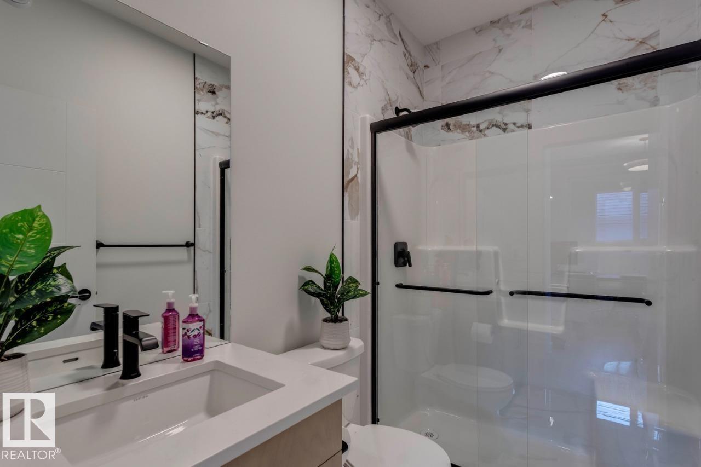
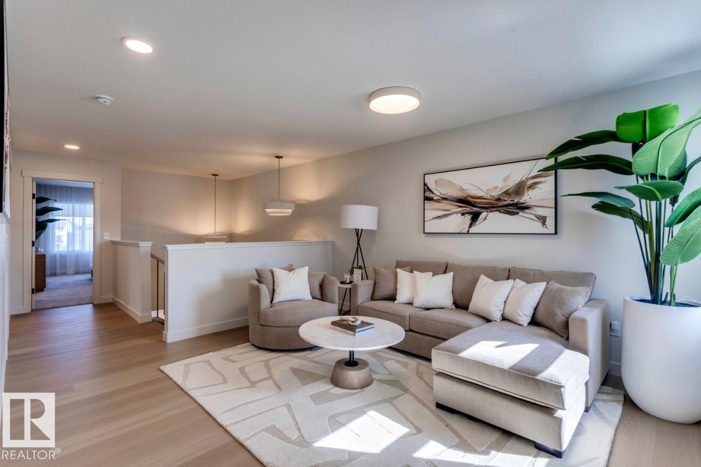
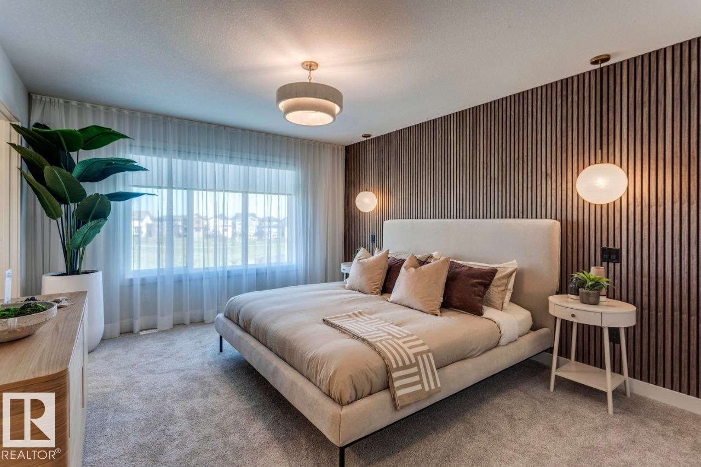
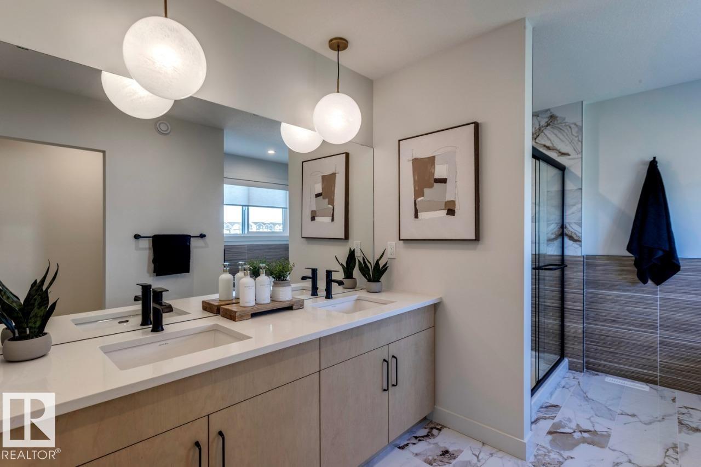
Spice Kitchen W/ pantry! Side Entrance to 9' Basement with 3 OVERSIZED Windows! Main floor bed and full bath! 4 BEDROOMS & 3 BATHROOMS (2 Ensuites) on Upper Level! Bonus Room! Upper Floor Laundry! Double Attached garage WITH drain! Parkwood Homes presents the Alexandria model! In Edmonton's newest community Marquis Ravine! FUNCTIONALITY - 5 Bedrooms, 4 bathrooms with of them being on the main floor with a 3 piece bathroom, spice kitchen WITH pantry, side entrance to the basement FINISHING - Designer colourboard curated by Dustin Avery, MDF shelving THROUGHOUT, 3 CM Quartz countertops throughout, tile in wet area, cabinets to ceiling, chimney hoodfans in both main and spice kitchen, 9' Basement and Main Floor, railing, fireplace LOCATION - Marquis is known for it's amenity rich offering in everyday conveniences like shopping, schools, access to major roadways, and connectivity to nature! (id:66644)
Rooms
| Room | Level | Size |
|---|---|---|
| Living room | Main level | 3.81 × 4.11 meters |
| Dining room | Main level | 3.81 × 2.54 meters |
| Primary Bedroom | Upper Level | 3.71 × 4.11 meters |
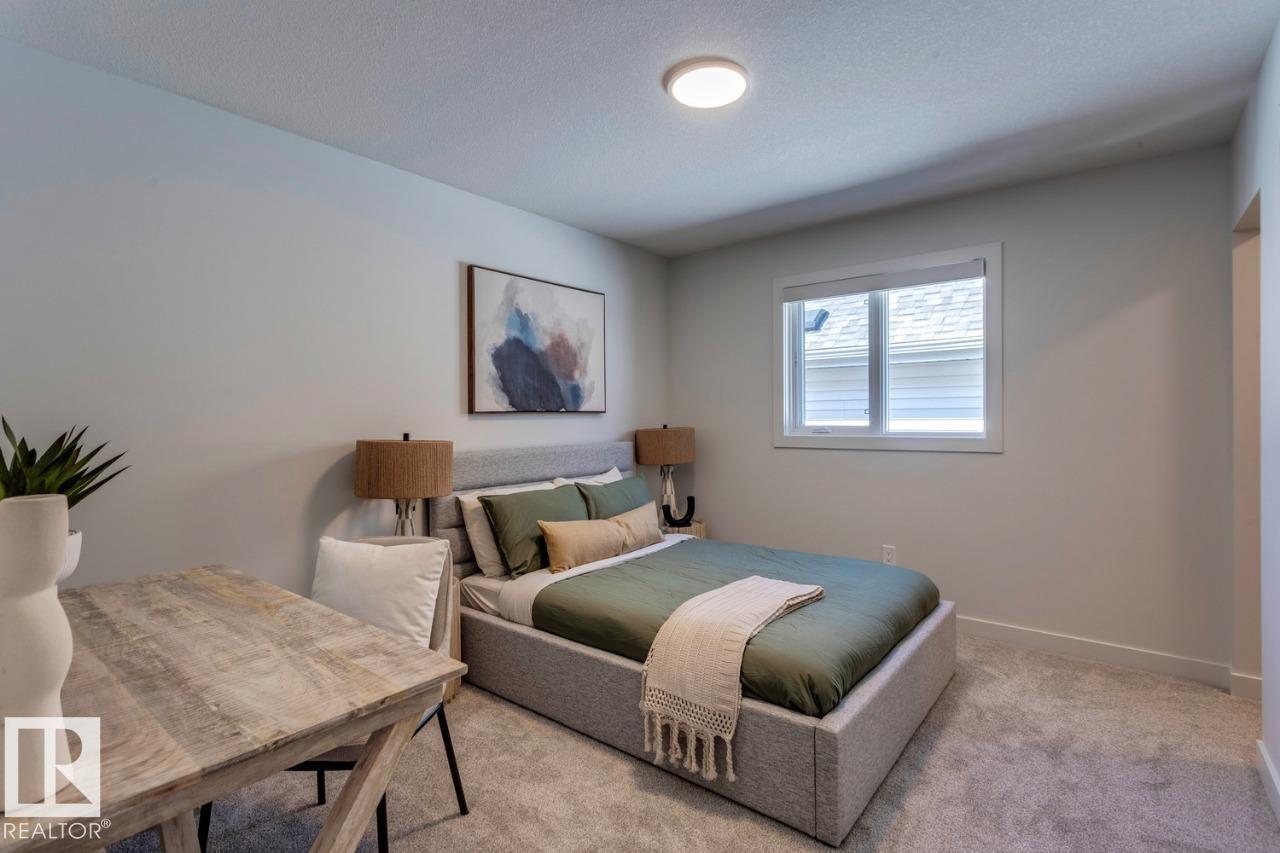
| Bedroom 2 | Upper Level | 3.81 × 3.18 meters |
| Bedroom 3 | Upper Level | 2.79 × 3.51 meters |
| Bedroom 4 | Upper Level | 2.9 × 3.3 meters |
| Bonus Room | Upper Level | 3.71 × 4.42 meters |
| Bedroom 5 | Main level | 3.81 × 3.0 meters |
More new homes in Marquis
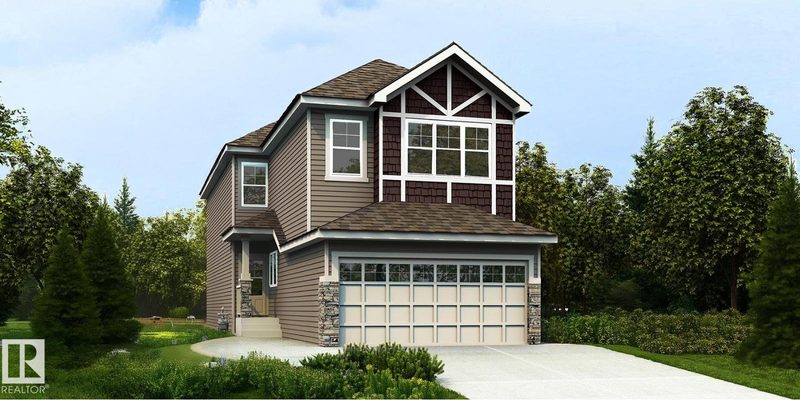
17631 7 Street NE
4 bd · 3 ba · 2,021 sq ft · Marquis
$634,600
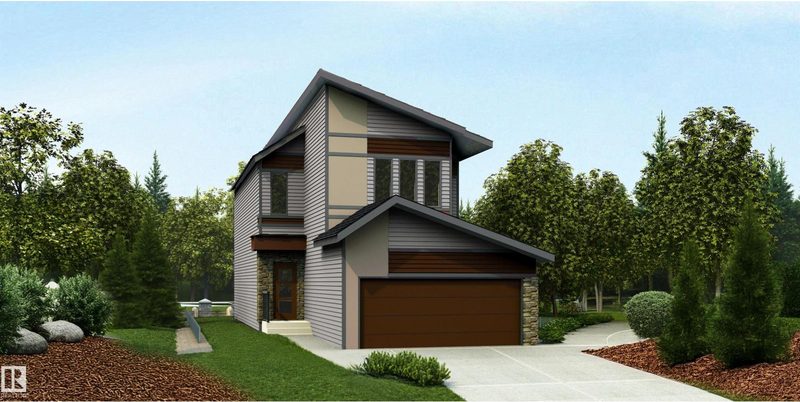
17623 7 Street NE
3 bd · 3 ba · 2,024 sq ft · Marquis
$610,600
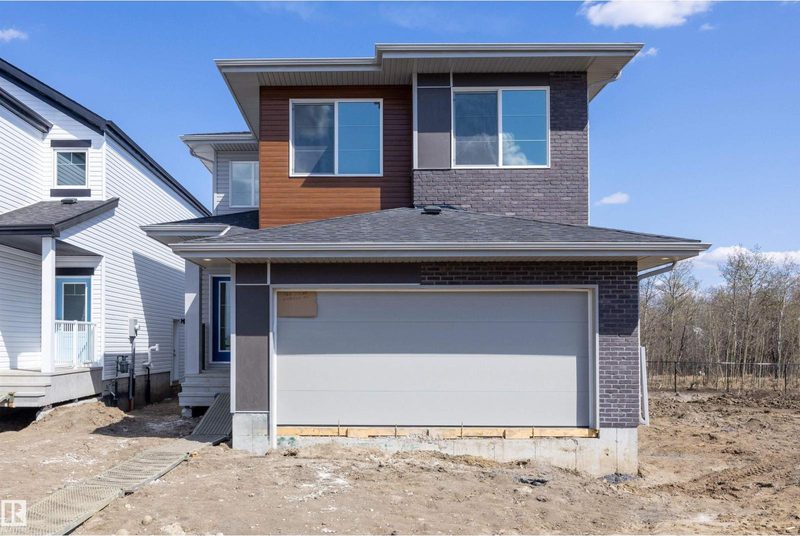
17611 7 Street NE
3 bd · 3 ba · 2,288 sq ft · Marquis
$639,600

17823 7 Street NE
3 bd · 3 ba · 2,153 sq ft · Marquis
$599,998
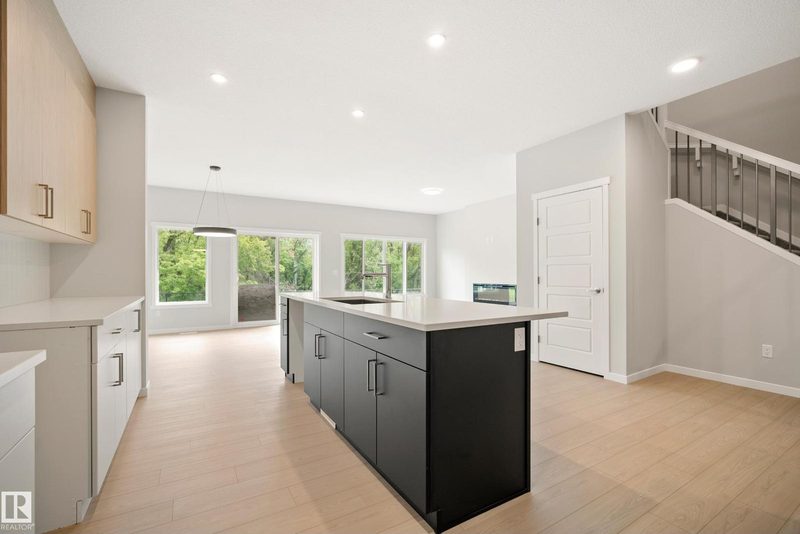
17731 7 Street NE
3 bd · 3 ba · 2,167 sq ft · Marquis
$595,000

17113 3 Street NE
4 bd · 4 ba · 2,285 sq ft · Marquis
$586,487
Listing data is provided under copyright by the REALTORS® Association of Edmonton via the CREA Data Distribution Facility (DDF®). Information is deemed reliable but is not guaranteed accurate by CREA, the board, or *movenew, should be independently verified, and is not intended to solicit properties currently listed for sale. Listed by Bode.