New house · Marquis, Edmonton
17611 7 Street NE
$639,600
Key facts
- Price
- $639,600
- Bedrooms
- 3
- Bathrooms
- 3
- Living area
- 2,288 sq ft
- Year built
- 2025
- Type
- House · Single Family
- Storeys
- 2
- Basement
- Unfinished, Full
- Parking
- Attached Garage
- Heating
- Forced air
- MLS®
- E4504590
Buying this home new
- GST applies. New homes in Alberta carry 5% GST — about $31,980 on this list price unless the builder has included it. Ask whether the price is GST-in, and whether the New Housing Rebate is assigned to the builder. How it is financed
- Warranty. Alberta's new home warranty covers 1 year on materials and labour, 2 on delivery systems, 5 on the building envelope and 10 on structure. Warranty and the pre-delivery inspection
- The builder's agent works for the builder. You can bring your own at no cost to you — the builder pays the buyer's side either way. How that works
About this home
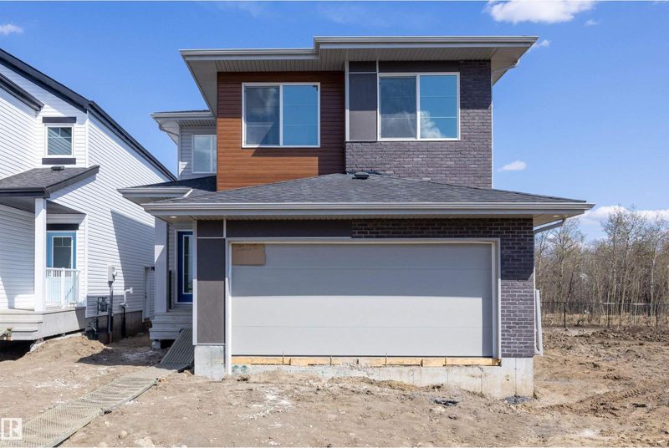
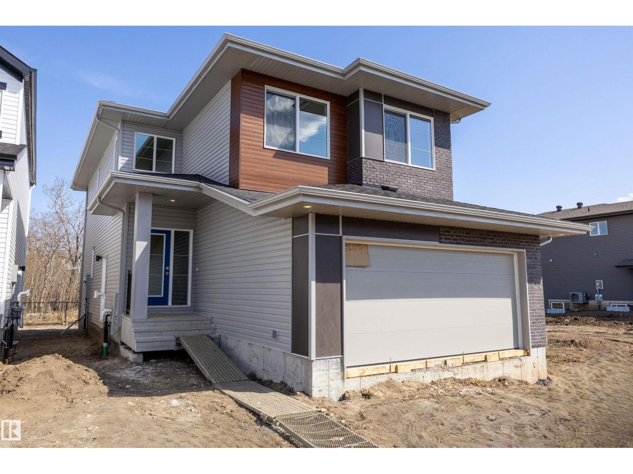
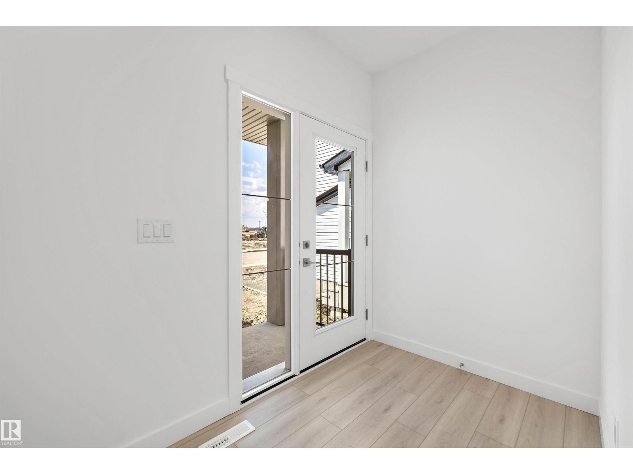
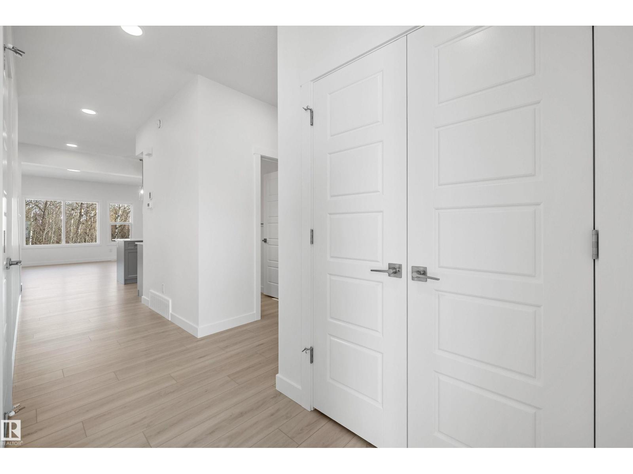
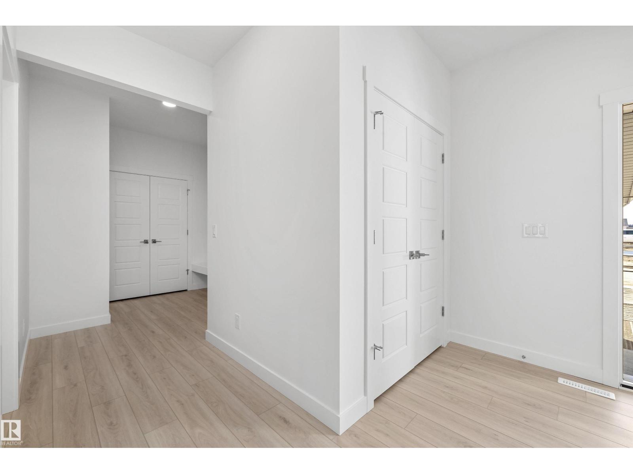
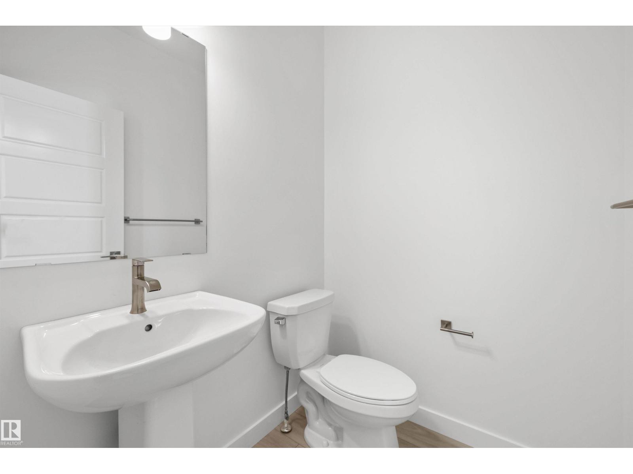
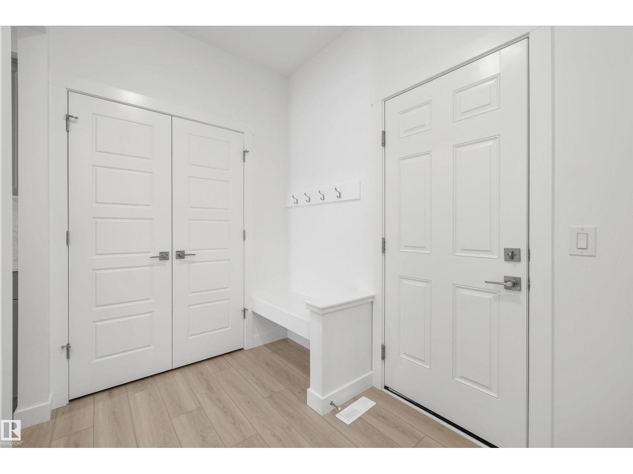
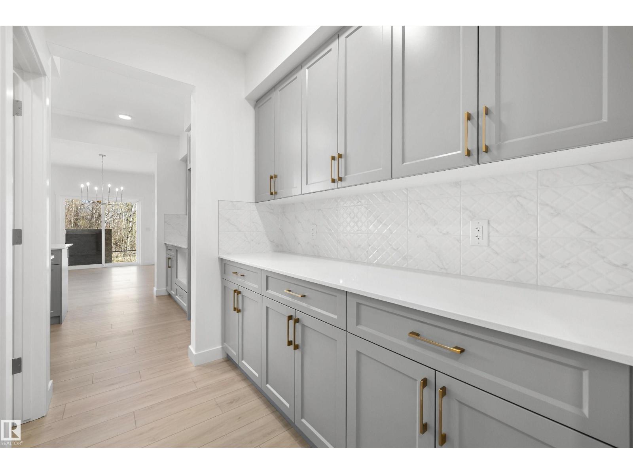
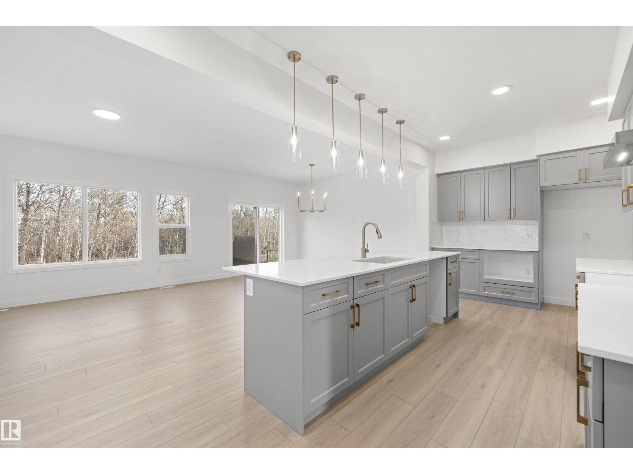
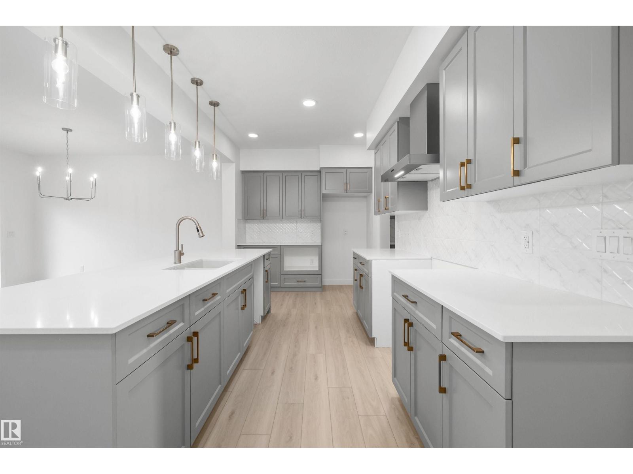
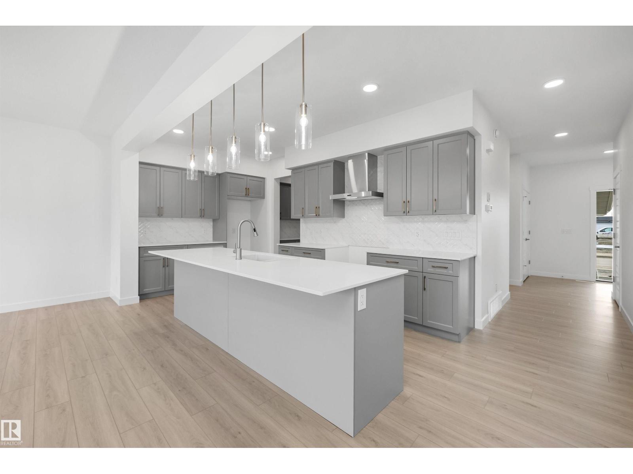
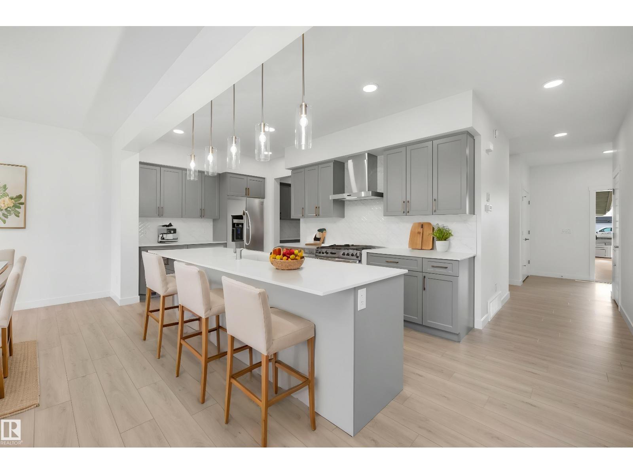
Welcome to the Charleston, offering 2,288 sq. ft. of stylish, functional living for modern families. The main floor features a double attached garage with floor drain, separate side entrance, 9’ ceilings on main and basement, and luxury vinyl plank flooring. A welcoming foyer leads to a half bath and bright open-concept layout. The kitchen shines with a large island and flush eating ledge, Silgranit undermount sink, quartz countertops throughout, full-height tile backsplash, chimney hood fan, built-in microwave, upgraded soft-close cabinetry, pendant lighting, and walk-through pantry. The living room with fireplace and spacious nook overlook the backyard. Upstairs offers a bonus room, laundry, 5-pc bath with double sinks, and 3 bedrooms with walk-in closets. The primary suite includes a 5-pc ensuite with dual sinks, soaker tub, glass shower & direct laundry access. Upgraded railings, brushed nickel fixtures & basement rough-in included. (id:66644)
Rooms
| Room | Level | Size |
|---|---|---|
| Living room | Main level | 4.27 × 4.62 meters |
| Dining room | Main level | 4.27 × 2.94 meters |
| Kitchen | Main level | 2.74 × 4.94 meters |
| Primary Bedroom | Upper Level | 4.38 × 4.4 meters |
| Bedroom 2 | Upper Level | 4.04 × 2.81 meters |
| Bedroom 3 | Upper Level | 3.43 × 2.84 meters |
| Bonus Room | Upper Level | 3.76 × 4.4 meters |
More new homes in Marquis
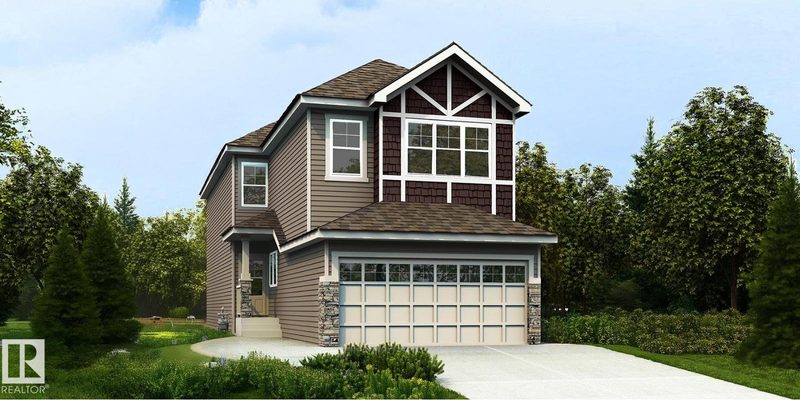
17631 7 Street NE
4 bd · 3 ba · 2,021 sq ft · Marquis
$634,600
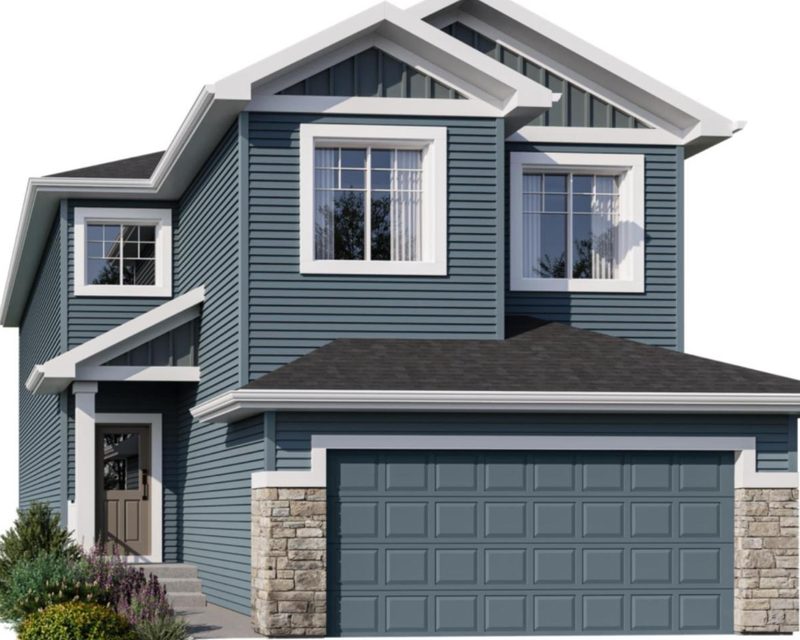
258 171A Avenue NE
5 bd · 4 ba · 2,312 sq ft · Marquis
$623,315
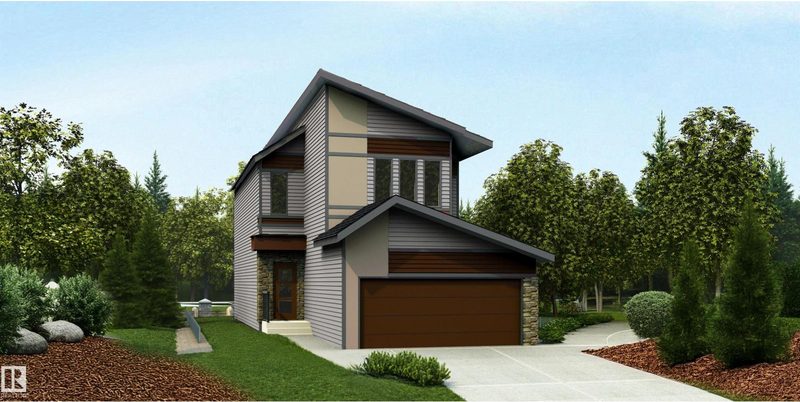
17623 7 Street NE
3 bd · 3 ba · 2,024 sq ft · Marquis
$610,600

17823 7 Street NE
3 bd · 3 ba · 2,153 sq ft · Marquis
$599,998
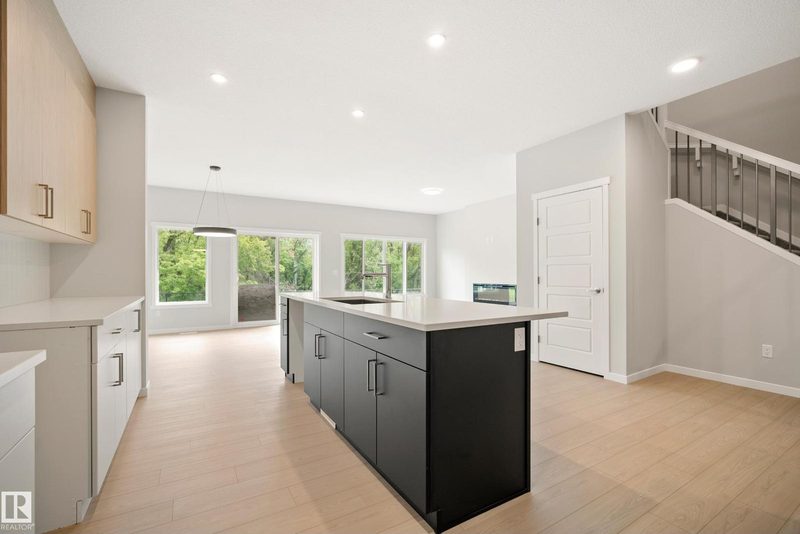
17731 7 Street NE
3 bd · 3 ba · 2,167 sq ft · Marquis
$595,000

17113 3 Street NE
4 bd · 4 ba · 2,285 sq ft · Marquis
$586,487
Listing data is provided under copyright by the REALTORS® Association of Edmonton via the CREA Data Distribution Facility (DDF®). Information is deemed reliable but is not guaranteed accurate by CREA, the board, or *movenew, should be independently verified, and is not intended to solicit properties currently listed for sale. Listed by Exp Realty.