New house · Kinglet Gardens, Edmonton
4317 Kinglet Drive NW
$451,238
Key facts
- Price
- $451,238
- Bedrooms
- 3
- Bathrooms
- 3
- Living area
- 1,561 sq ft
- Year built
- 2026
- Type
- House · Single Family
- Storeys
- 2
- Basement
- Unfinished, Full
- Parking
- Parking Pad
- Heating
- Forced air
- MLS®
- E4515148
Buying this home new
- GST applies. New homes in Alberta carry 5% GST, which is about $22,562 on this list price unless the builder has included it. Ask whether the price is GST-in, and whether the New Housing Rebate is assigned to the builder. How it is financed
- Warranty. Alberta's new home warranty covers 1 year on materials and labour, 2 on delivery systems, 5 on the building envelope and 10 on structure. Warranty and the pre-delivery inspection
- The builder's agent works for the builder. You can bring your own at no cost to you, because the builder pays the buyer's side either way. How that works
About this home
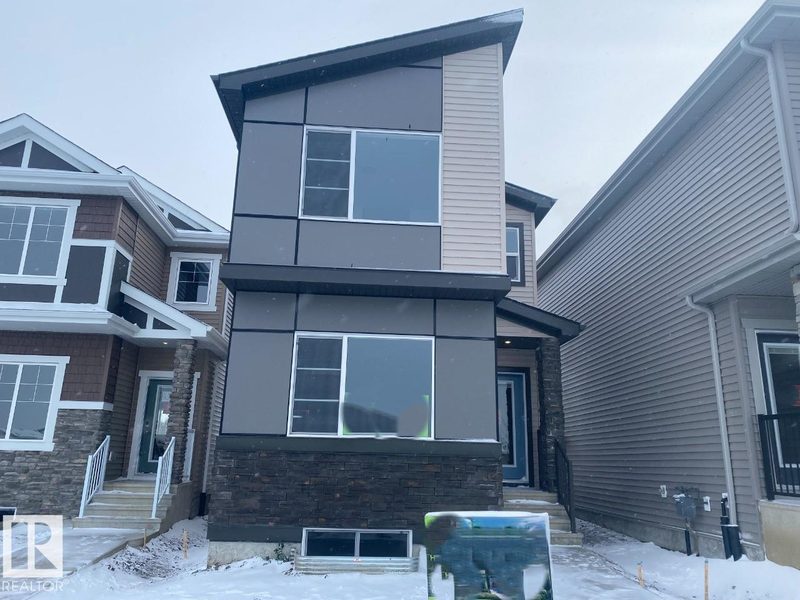
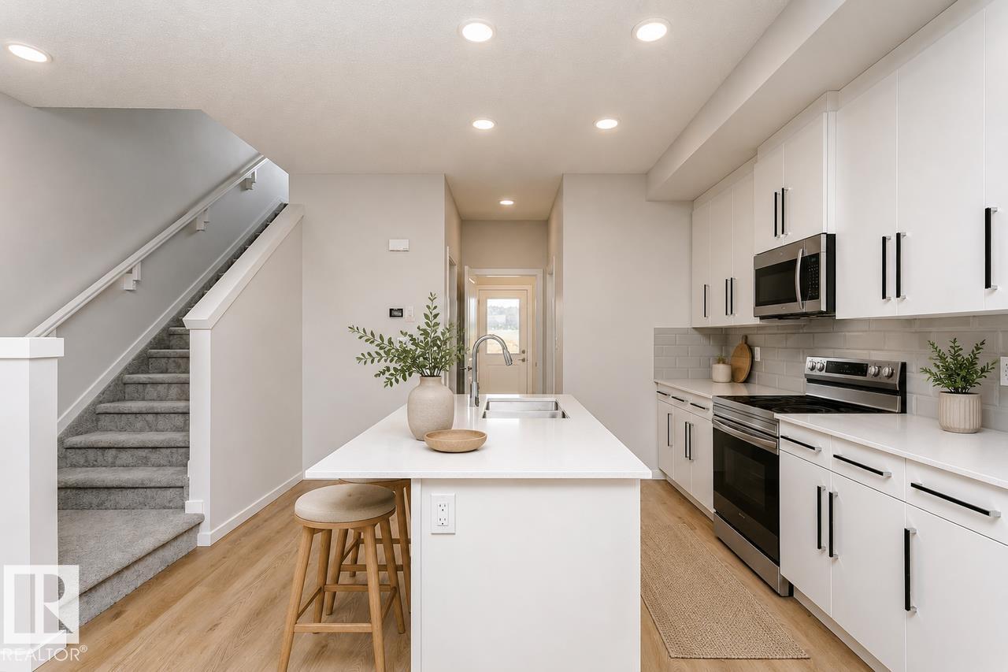
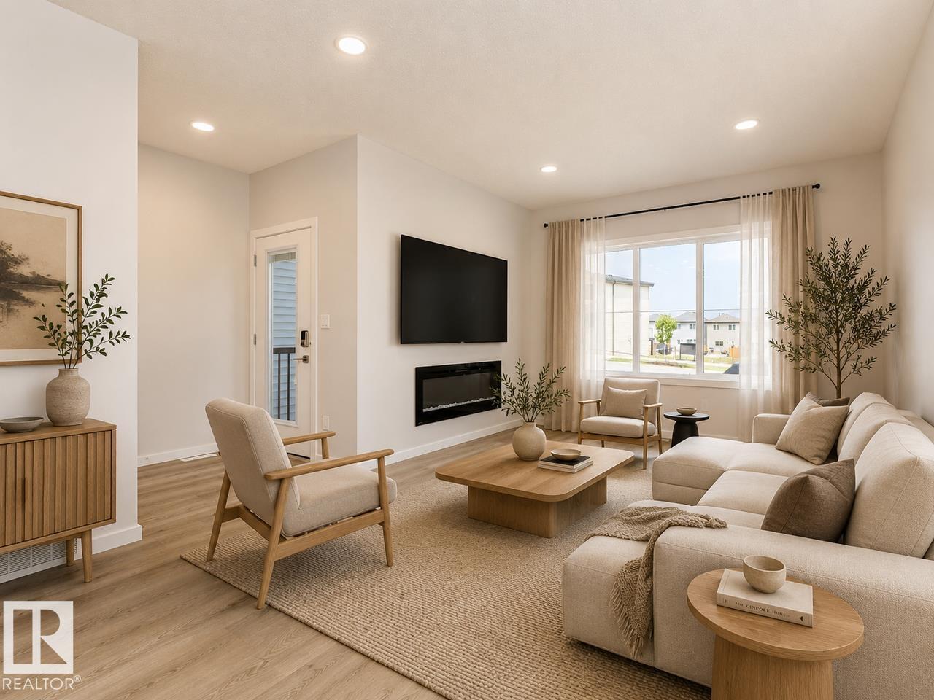
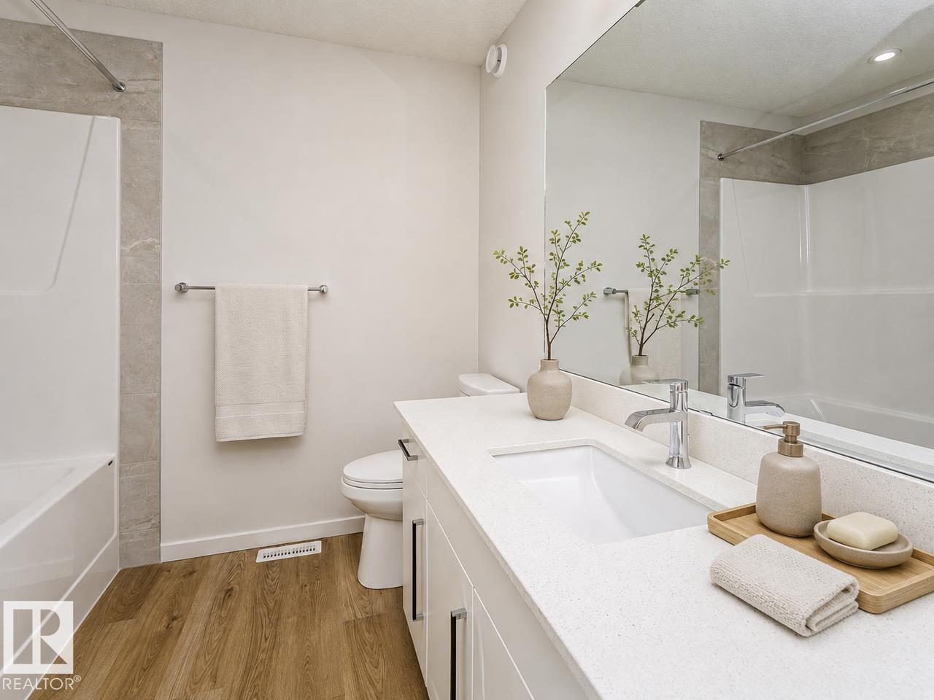
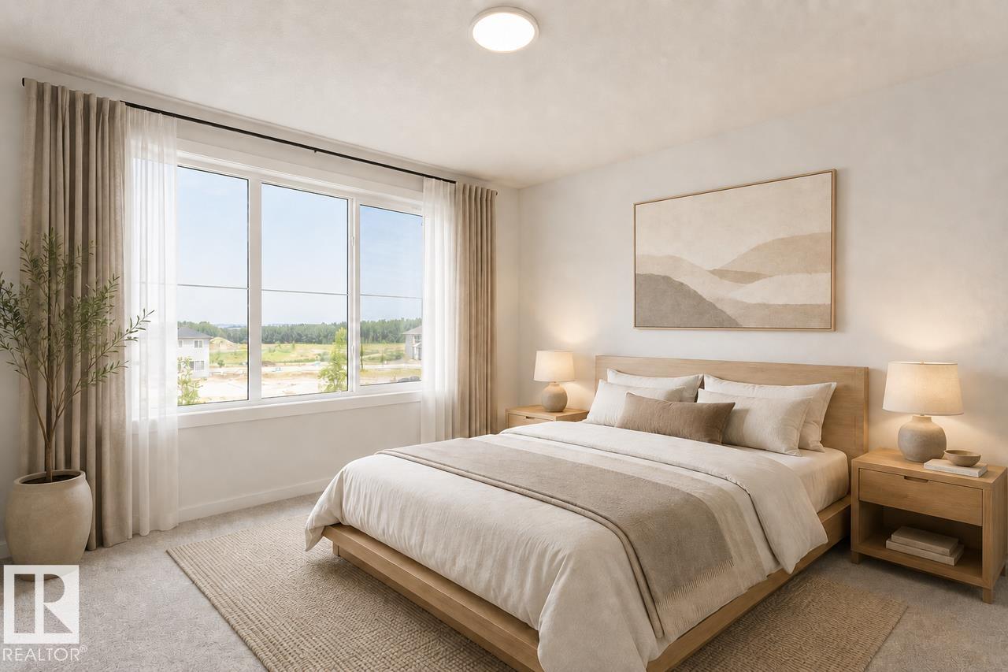
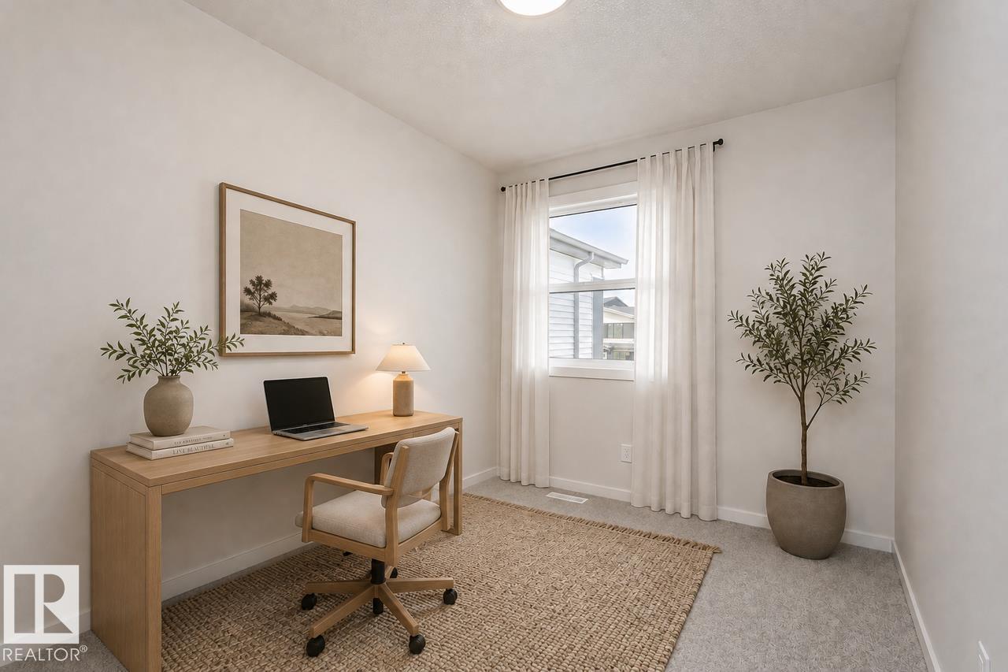
Welcome to the Farrah, a beautifully designed 1,504 sq. ft. home in the sought-after community of Kinglet by Big Lake. Offering 3 bedrooms and 2.5 bathrooms, this thoughtfully crafted home combines modern style with everyday functionality. The spacious main floor features an open-concept layout, complete with a stunning kitchen highlighted by a large central island, seamlessly connecting to the dining area and inviting great room with a cozy fireplace. A generous pantry and practical mudroom provide ample storage and convenience. Designed with future flexibility in mind, the home also includes a separate side entrance and 9-foot basement ceilings, creating excellent potential for potential future development. Upstairs, you'll find three well-appointed bedrooms, a convenient laundry room, and a luxurious primary retreat featuring a walk-in closet and dual-sink vanity. Every detail has been carefully considered to maximize comfort and livability. (id:66644)
Rooms
| Room | Level | Size |
|---|---|---|
| Living room | Main level | 3.66 × 4.11 meters |
| Dining room | Main level | 2.54 × 3.05 meters |
| Kitchen | Main level | 3.91 × 4.22 meters |
| Primary Bedroom | Upper Level | 3.66 × 3.58 meters |
| Bedroom 2 | Upper Level | 2.44 × 3.2 meters |
| Bedroom 3 | Upper Level | 2.81 × 3.12 meters |
More new homes in Kinglet Gardens
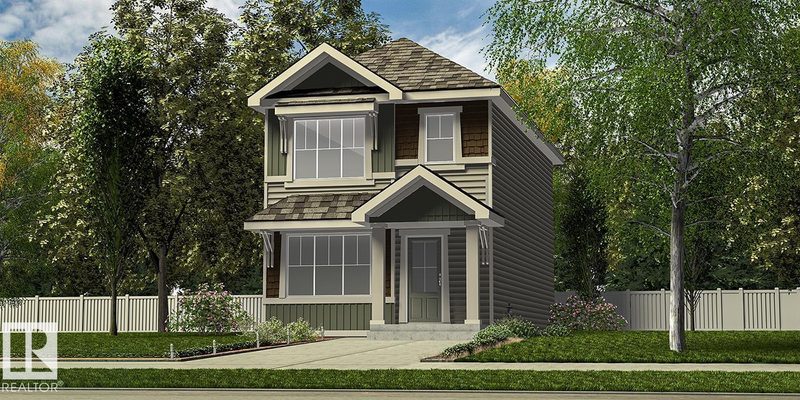
4552 Warbler Lo NW
3 bd · 3 ba · 1,289 sq ft · Kinglet Gardens
$453,600
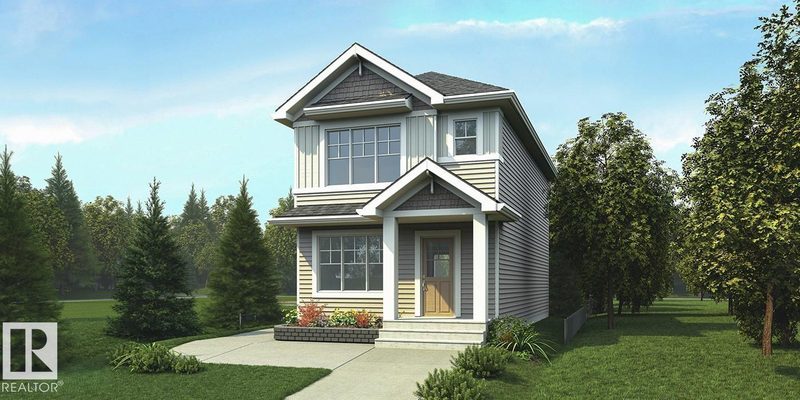
4554 Warbler Lo NW
3 bd · 3 ba · 1,412 sq ft · Kinglet Gardens
$460,600
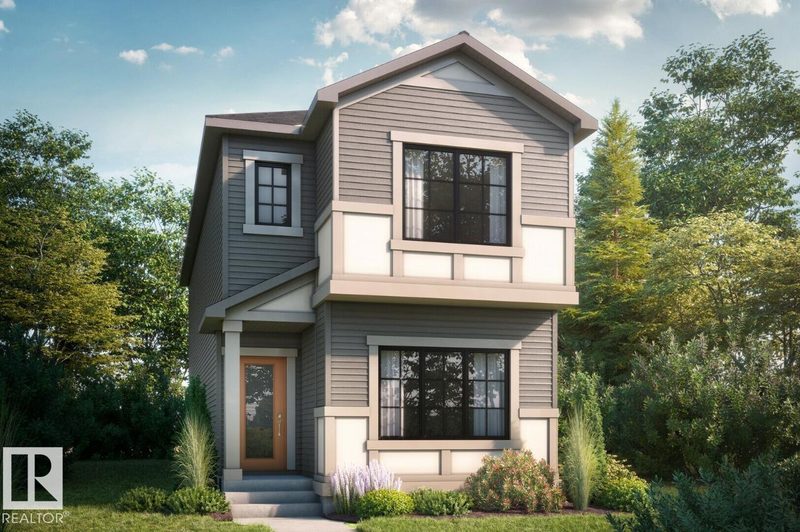
4319 Kinglet Drive NW
4 bd · 3 ba · 1,780 sq ft · Kinglet Gardens
$461,895
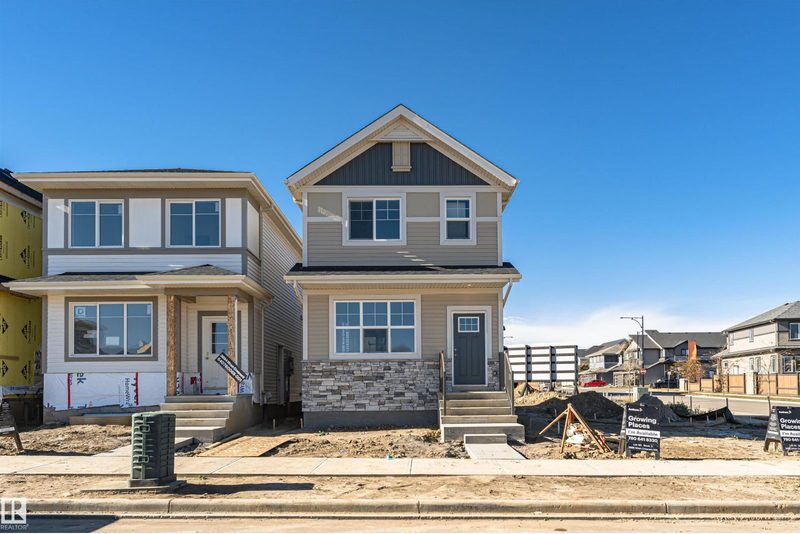
3896 Wren Crescent NW
3 bd · 3 ba · 1,259 sq ft · Kinglet Gardens
$434,900
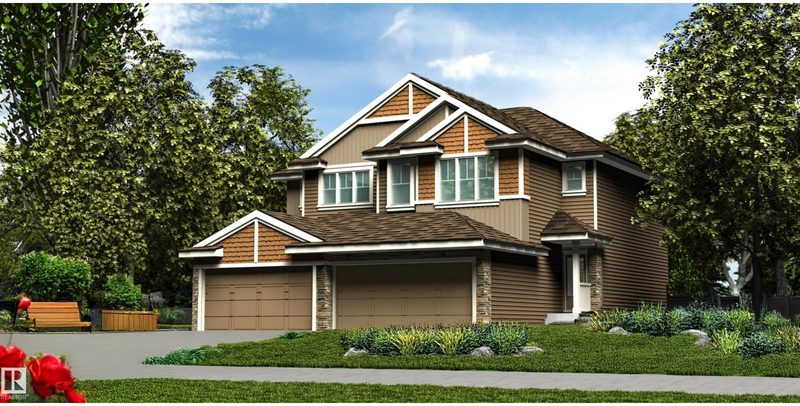
4176 Kinglet Drive NW
3 bd · 3 ba · 1,367 sq ft · Kinglet Gardens
$471,600
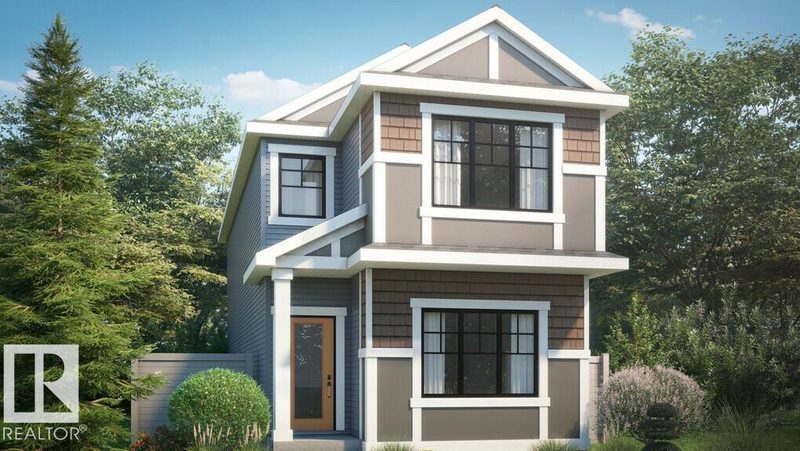
4315 Kinglet Drive NW
4 bd · 3 ba · 1,733 sq ft · Kinglet Gardens
$472,389
Listing data is provided under copyright by the REALTORS® Association of Edmonton via the CREA Data Distribution Facility (DDF®). Information is deemed reliable but is not guaranteed accurate by CREA, the board, or *movenew, should be independently verified, and is not intended to solicit properties currently listed for sale. Listed by Bode.