New house · Kinglet Gardens, Edmonton
4315 Kinglet Drive NW
$472,389
Key facts
- Price
- $472,389
- Bedrooms
- 4
- Bathrooms
- 3
- Living area
- 1,733 sq ft
- Year built
- 2026
- Type
- House · Single Family
- Storeys
- 2
- Basement
- Unfinished, Full
- Parking
- Parking Pad
- Heating
- Forced air
- Lot
- 262 square meters
- MLS®
- E4510281
Buying this home new
- GST applies. New homes in Alberta carry 5% GST, which is about $23,619 on this list price unless the builder has included it. Ask whether the price is GST-in, and whether the New Housing Rebate is assigned to the builder. How it is financed
- Warranty. Alberta's new home warranty covers 1 year on materials and labour, 2 on delivery systems, 5 on the building envelope and 10 on structure. Warranty and the pre-delivery inspection
- The builder's agent works for the builder. You can bring your own at no cost to you, because the builder pays the buyer's side either way. How that works
About this home
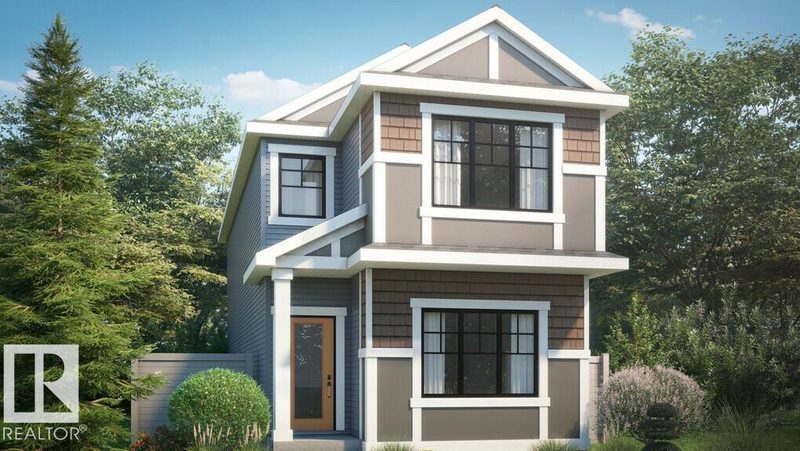
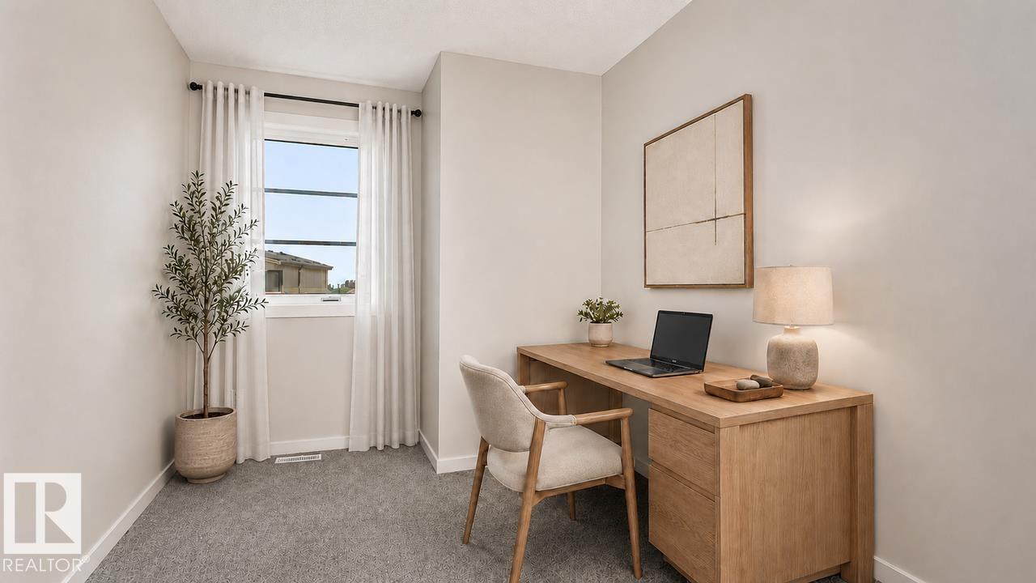
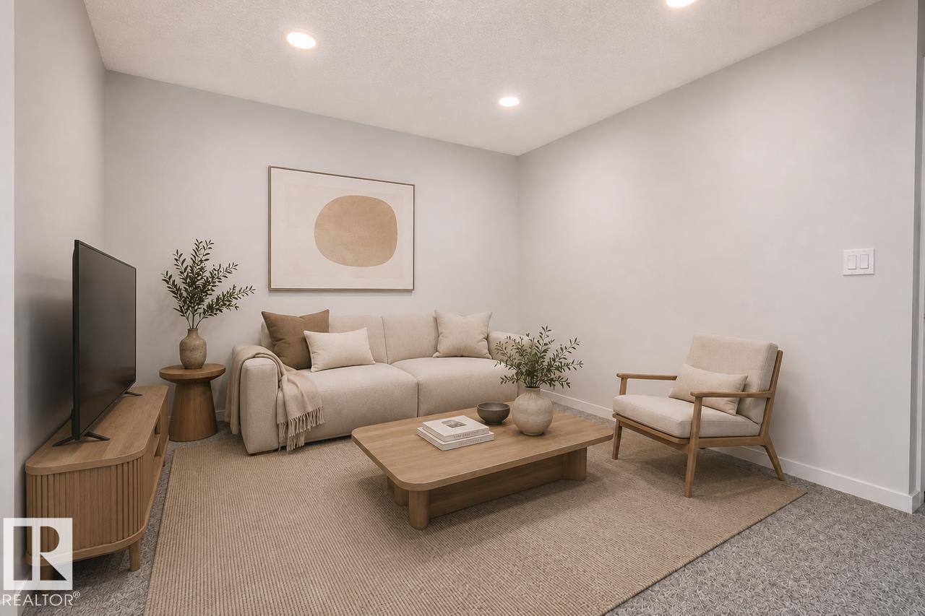
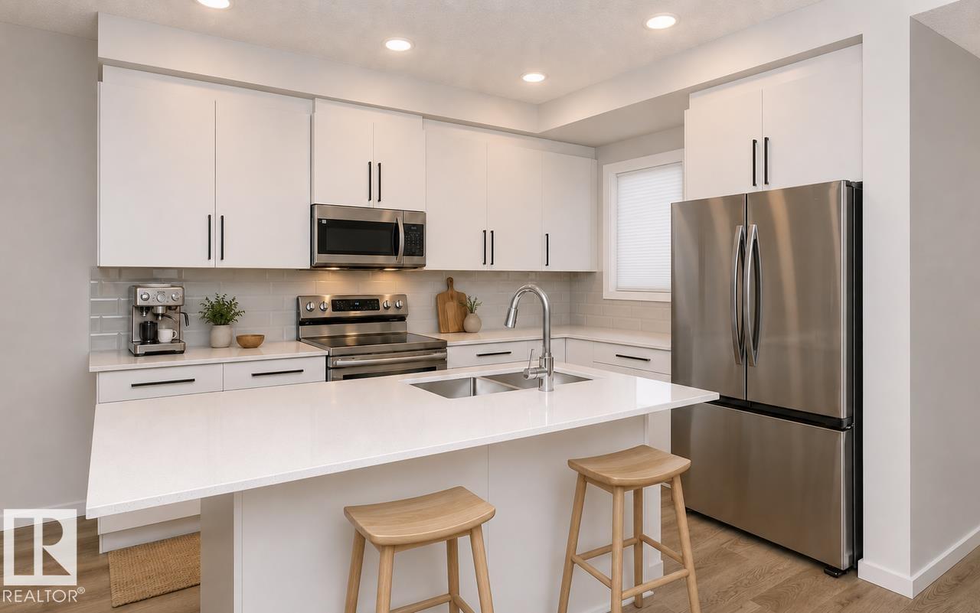
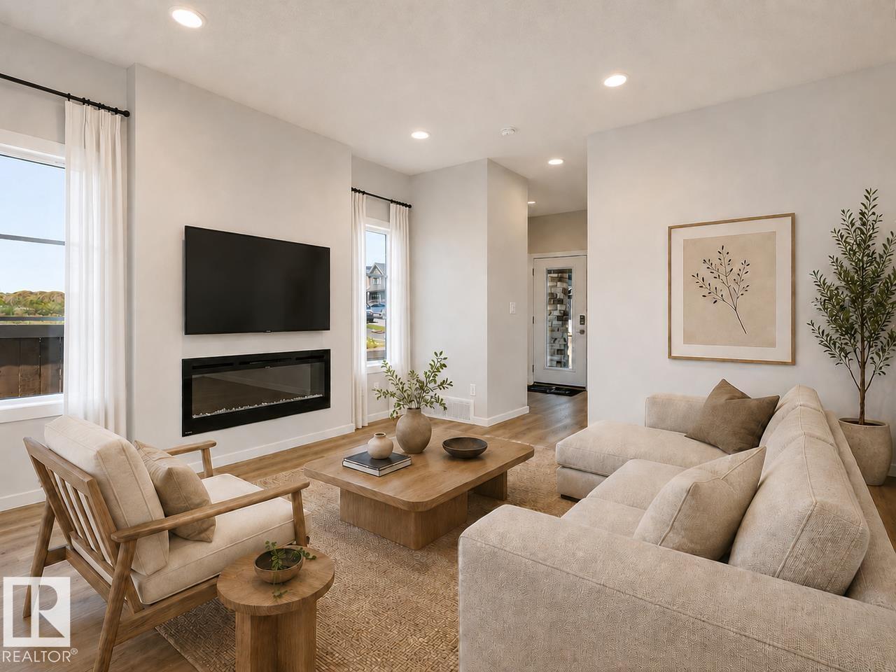
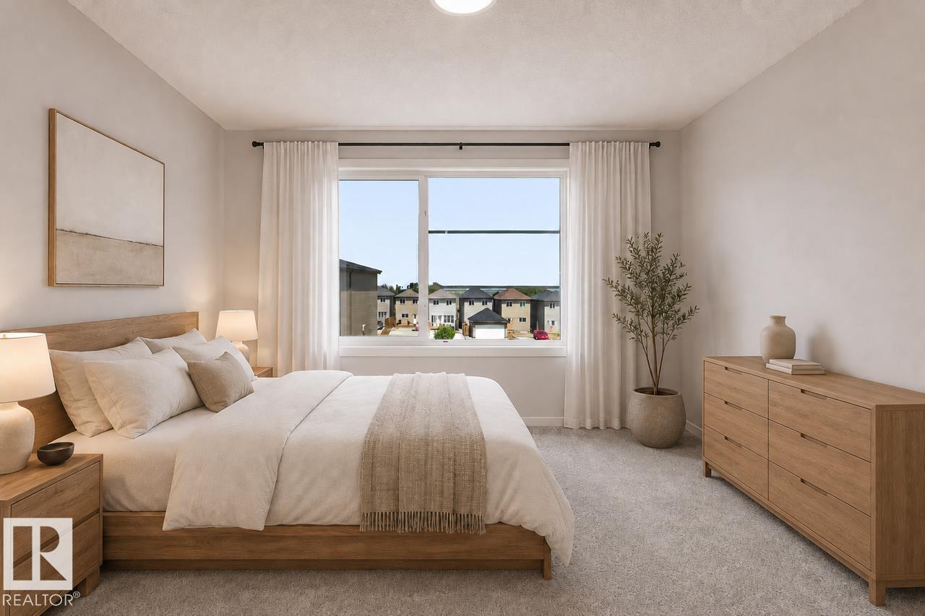
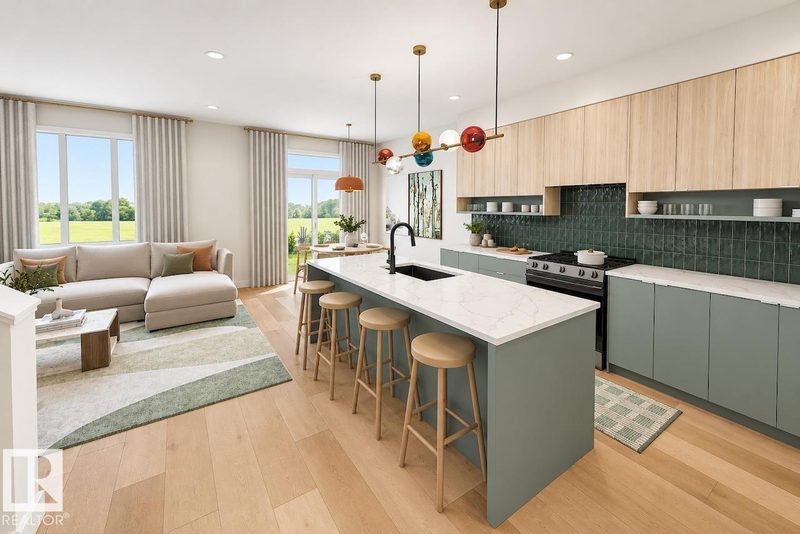
Welcome to the Erika, a beautifully designed 1,653 sq. ft. home featuring 4 bedrooms, 3 full bathrooms, and a versatile bonus room in the sought-after community of Kinglet by Big Lake. Thoughtfully designed for modern living, this home offers a spacious main floor complete with a bedroom and full bathroom, making it ideal for guests, multi-generational families, or a home office. The open-concept main living area is perfect for both everyday living and entertaining, featuring a stylish kitchen with a large central island, walk-in pantry, and seamless flow into the dining area and great room, highlighted by a cozy electric fireplace. Upstairs, you'll find three additional bedrooms, and a versatile bonus room. Ideally located near parks, walking trails, and the natural beauty of Big Lake, this community offers the perfect balance of nature and convenience. *Please note home is still under constructions, interior photos/upgrades may differ* (id:66644)
Rooms
| Room | Level | Size |
|---|---|---|
| Living room | Main level | 5.18 × 3.44 meters |
| Dining room | Main level | 3.71 × 2.37 meters |
| Kitchen | Main level | 3.68 × 3.53 meters |
| Primary Bedroom | Upper Level | 3.65 × 3.53 meters |
| Bedroom 2 | Upper Level | 2.68 × 3.04 meters |
| Bedroom 3 | Upper Level | 2.43 × 3.13 meters |
| Bedroom 4 | Main level | 3.53 × 2.16 meters |
| Bonus Room | Upper Level | 3.59 × 3.04 meters |
More new homes in Kinglet Gardens
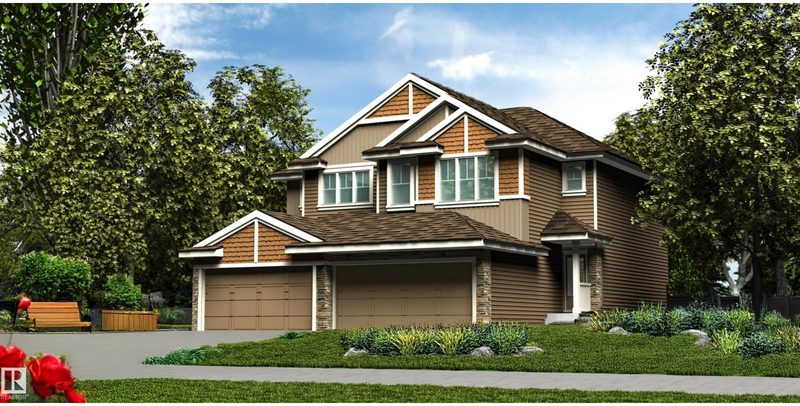
4176 Kinglet Drive NW
3 bd · 3 ba · 1,367 sq ft · Kinglet Gardens
$471,600
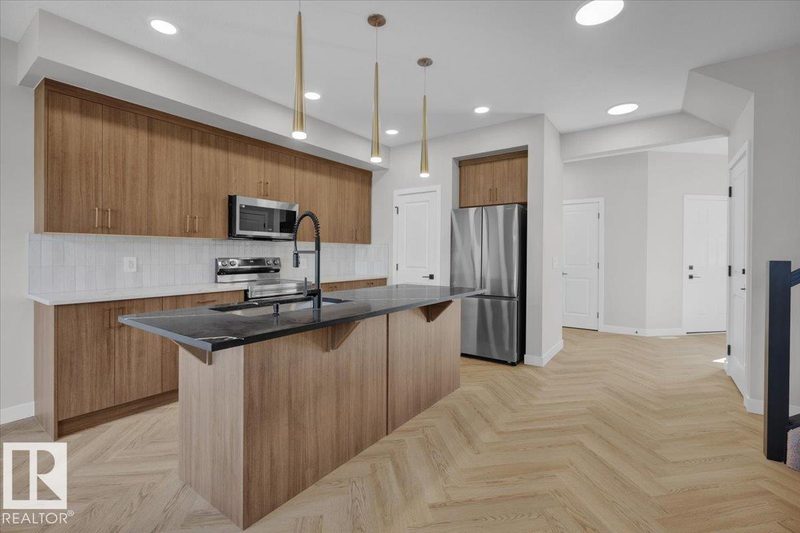
2217 Crossbill Link NW
3 bd · 3 ba · 1,581 sq ft · Kinglet Gardens
$474,888
2219 Crossbill Link NW
3 bd · 3 ba · 1,567 sq ft · Kinglet Gardens
$474,900

4178 Kinglet Drive NW
3 bd · 3 ba · 1,523 sq ft · Kinglet Gardens
$479,600

4182 Kinglet Drive NW
3 bd · 3 ba · 1,525 sq ft · Kinglet Gardens
$479,600

4172 Kinglet Drive NW
3 bd · 3 ba · 1,367 sq ft · Kinglet Gardens
$479,600
Listing data is provided under copyright by the REALTORS® Association of Edmonton via the CREA Data Distribution Facility (DDF®). Information is deemed reliable but is not guaranteed accurate by CREA, the board, or *movenew, should be independently verified, and is not intended to solicit properties currently listed for sale. Listed by Bode.