New house · Keswick, Edmonton
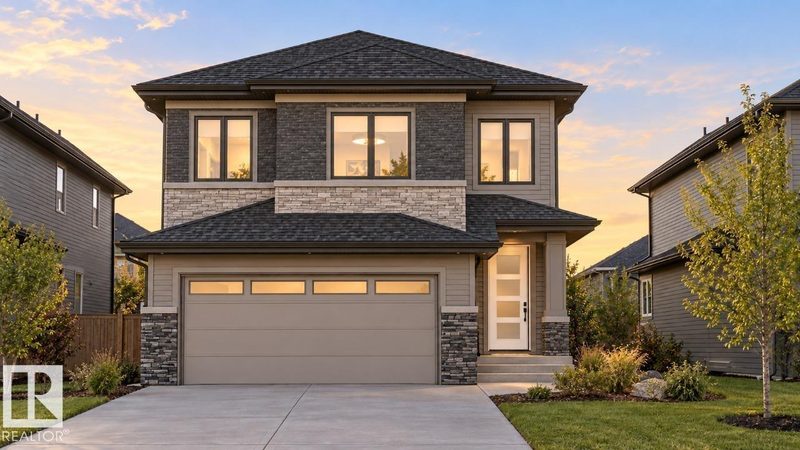
7067 Kiviaq Crescent SW
$724,900
Key facts
- Price
- $724,900
- Bedrooms
- 4
- Bathrooms
- 3
- Living area
- 2,067 sq ft
- Year built
- 2026
- Type
- House · Single Family
- Storeys
- 2
- Basement
- Unfinished, Full
- Parking
- Attached Garage
- Heating
- Forced air
- MLS®
- E4515188
Buying this home new
- GST applies. New homes in Alberta carry 5% GST, which is about $36,245 on this list price unless the builder has included it. Ask whether the price is GST-in, and whether the New Housing Rebate is assigned to the builder. How it is financed
- Warranty. Alberta's new home warranty covers 1 year on materials and labour, 2 on delivery systems, 5 on the building envelope and 10 on structure. Warranty and the pre-delivery inspection
- The builder's agent works for the builder. You can bring your own at no cost to you, because the builder pays the buyer's side either way. How that works
About this home
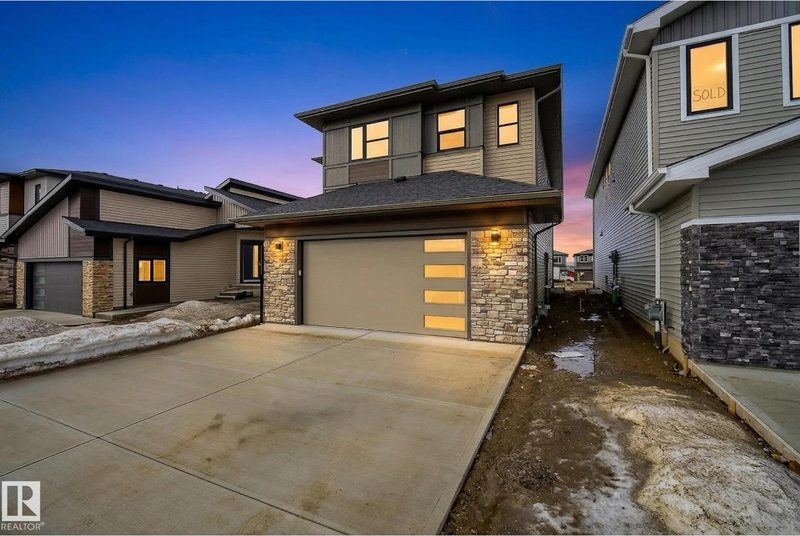
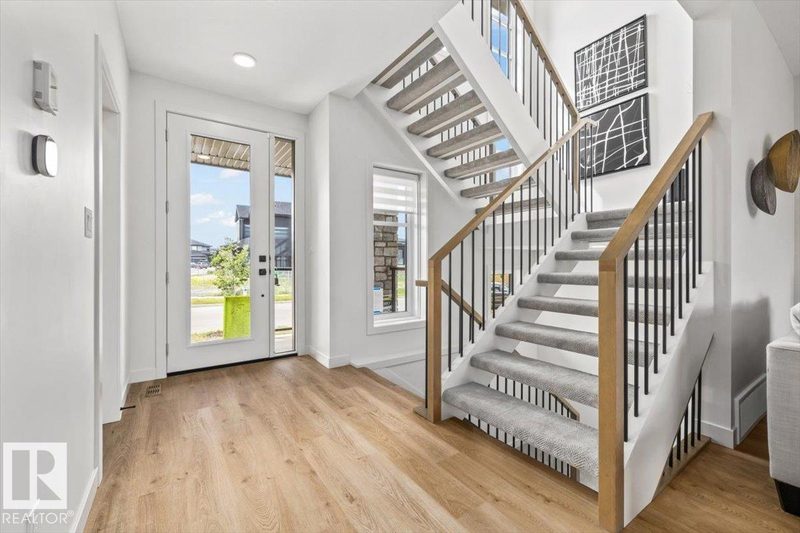
Discover exceptional design and thoughtful craftsmanship in this *custom-built home by Art Homes*. A stunning open-to-above design, elegant railing, and soaring ceilings create an impressive sense of space, complemented by large windows that fill the home with natural light. The main floor features a bedroom and full bathroom, ideal for guests or extended family, along with a walk-in pantry and a beautifully designed kitchen. Upstairs, enjoy **9-foot ceilings**, two additional bedrooms, a spacious bonus room, and a private primary retreat complete with an ensuite and walk-in closet. A conveniently located upper-floor laundry room adds everyday functionality. With a separate side entrance offering added flexibility and a backyard with **no rear neighbours backing onto a walking trail**, this home combines custom design, comfort, and privacy in one exceptional package. (id:66644)
Rooms
| Room | Level | Size |
|---|---|---|
| Dining room | Main level | 3.65 × 3.74 meters |
| Kitchen | Main level | 3.66 × 3.81 meters |
| Family room | Main level | 3.96 × 4.78 meters |
| Primary Bedroom | Upper Level | 3.96 × 4.27 meters |
| Bedroom 2 | Upper Level | |
| Bedroom 3 | Upper Level | 2.95 × 3.35 meters |
| Bedroom 4 | Main level | 3.05 × 2.74 meters |
| Bonus Room | Upper Level | 3.454 × 3.35 meters |
More new homes in Keswick
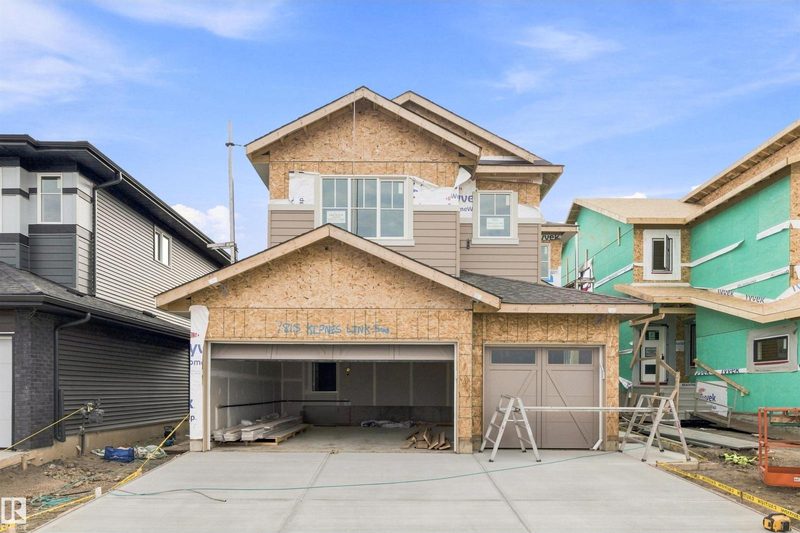
7815 Kipnes Link SW
4 bd · 3 ba · 2,366 sq ft · Keswick
$739,900
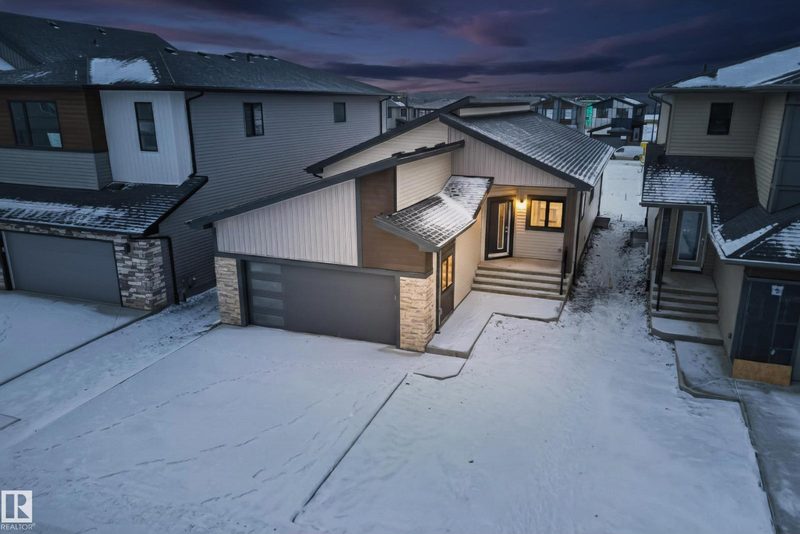
7093 Kiviaq Crescent SW
3 bd · 3 ba · 1,511 sq ft · Keswick
$765,000
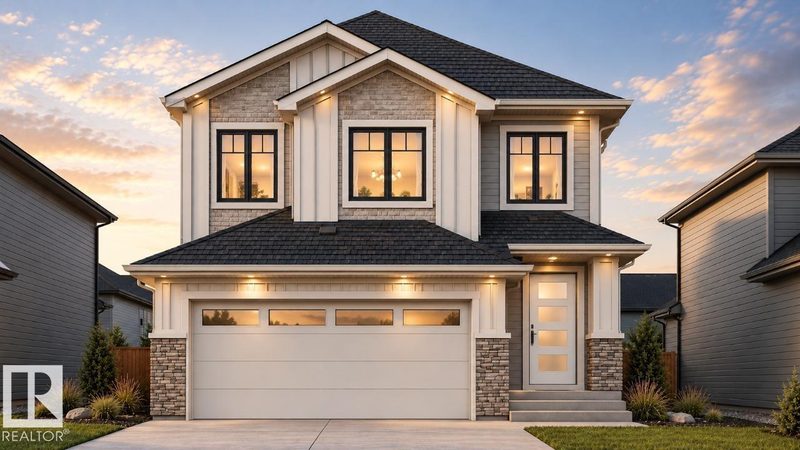
7065 Kiviaq Crescent SW
4 bd · 3 ba · 2,230 sq ft · Keswick
$774,900
7091 Kiviaq Crescent SW
3 bd · 3 ba · 2,589 sq ft · Keswick
$799,000
4543 Knight Wynd SW
3 bd · 3 ba · 2,555 sq ft · Keswick
$829,800
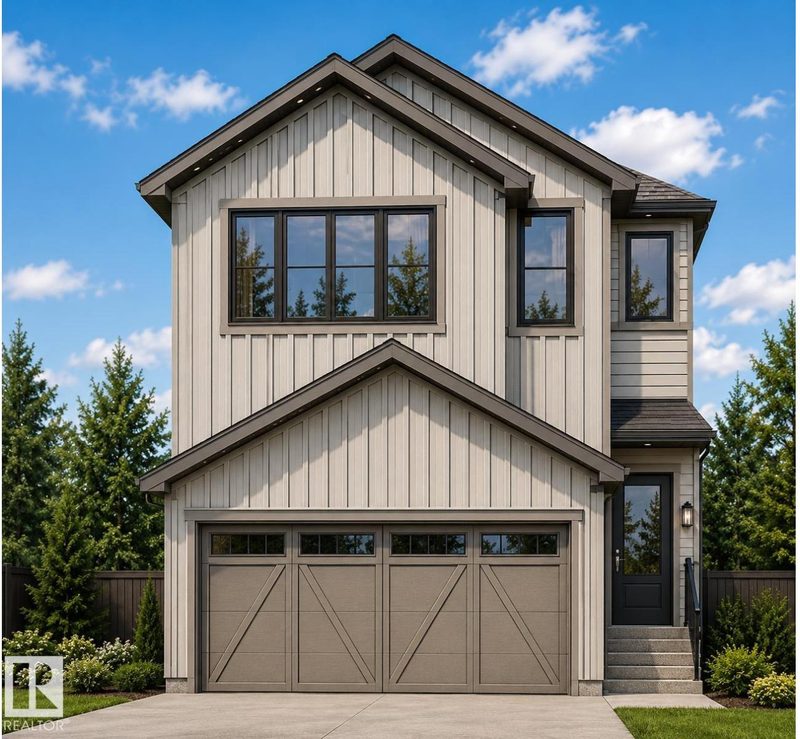
7406 Keeler Crescent SW
4 bd · 4 ba · 1,823 sq ft · Keswick
$619,500
Listing data is provided under copyright by the REALTORS® Association of Edmonton via the CREA Data Distribution Facility (DDF®). Information is deemed reliable but is not guaranteed accurate by CREA, the board, or *movenew, should be independently verified, and is not intended to solicit properties currently listed for sale. Listed by Bode.