New house · Keswick, Edmonton
4543 Knight Wynd SW
$829,800
Key facts
- Price
- $829,800
- Bedrooms
- 3
- Bathrooms
- 3
- Living area
- 2,555 sq ft
- Year built
- 2025
- Type
- House · Single Family
- Storeys
- 2
- Basement
- Unfinished, Full
- Parking
- Attached Garage
- Heating
- Forced air
- MLS®
- E4513857
Buying this home new
- GST applies. New homes in Alberta carry 5% GST, which is about $41,490 on this list price unless the builder has included it. Ask whether the price is GST-in, and whether the New Housing Rebate is assigned to the builder. How it is financed
- Warranty. Alberta's new home warranty covers 1 year on materials and labour, 2 on delivery systems, 5 on the building envelope and 10 on structure. Warranty and the pre-delivery inspection
- The builder's agent works for the builder. You can bring your own at no cost to you, because the builder pays the buyer's side either way. How that works
About this home
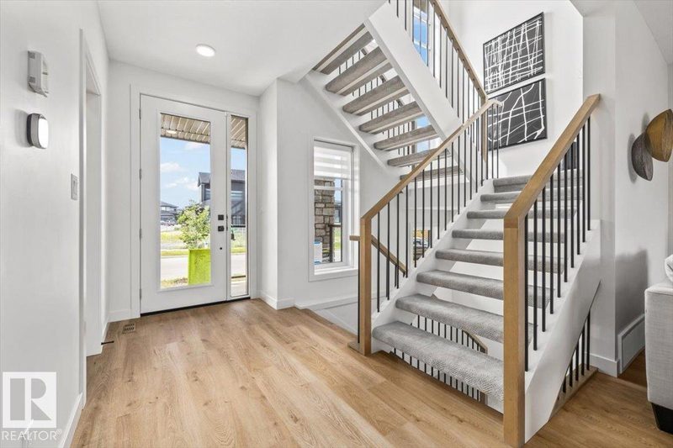
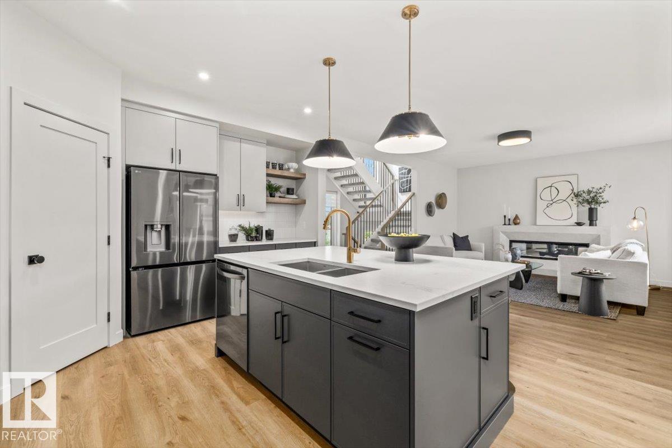
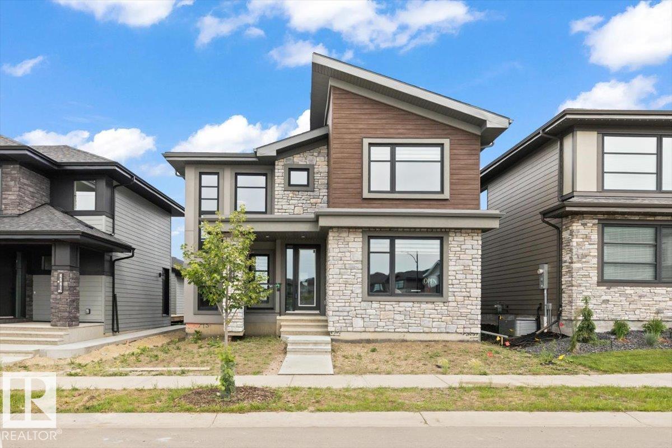
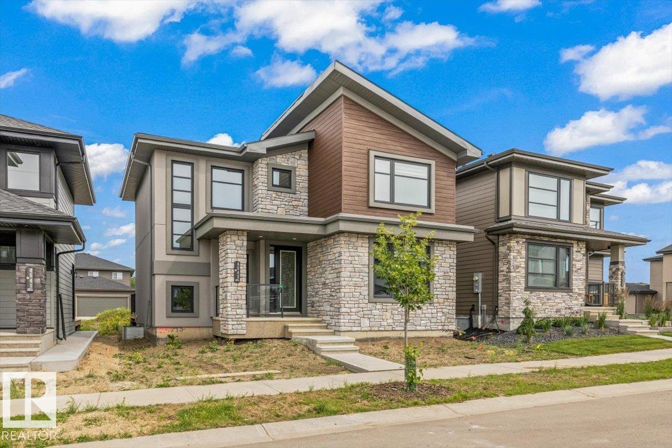
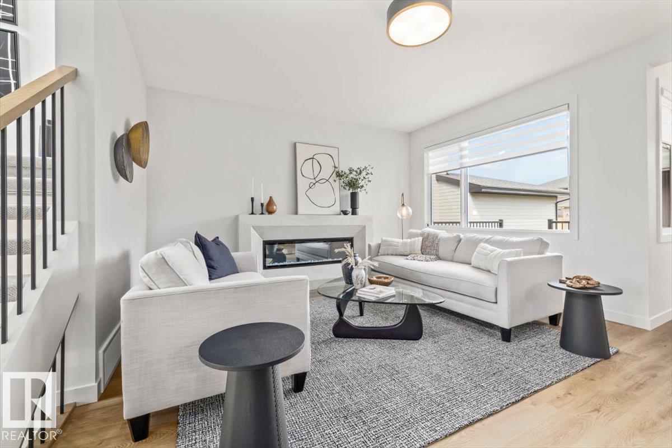
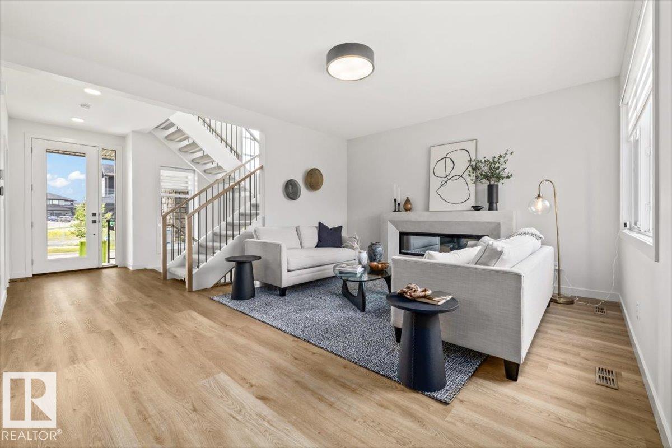
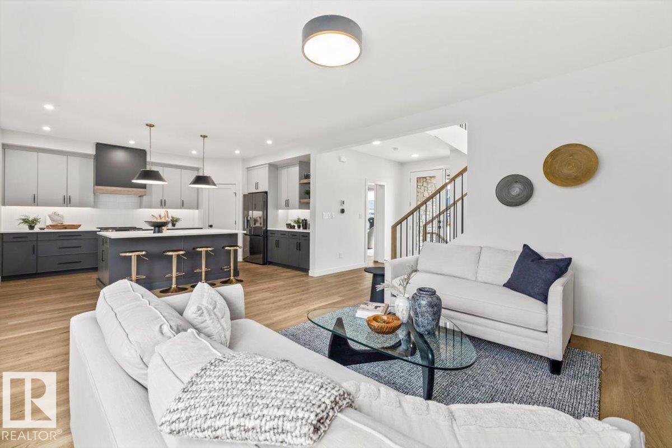
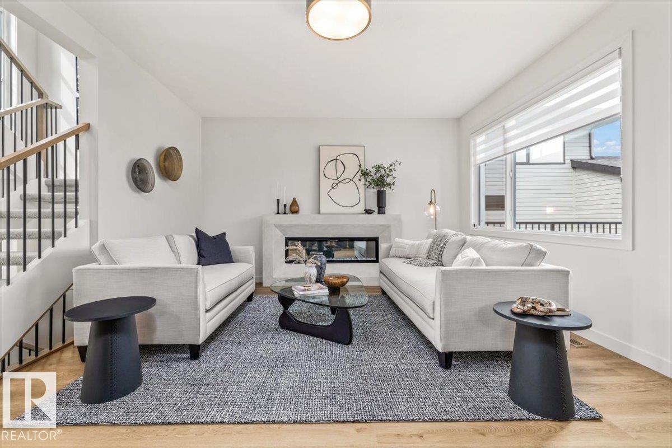
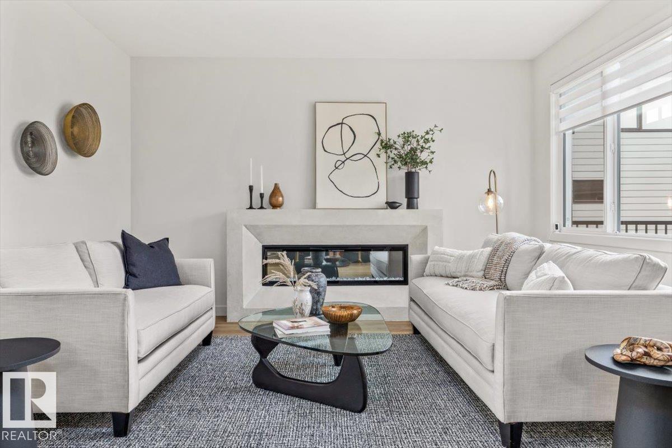
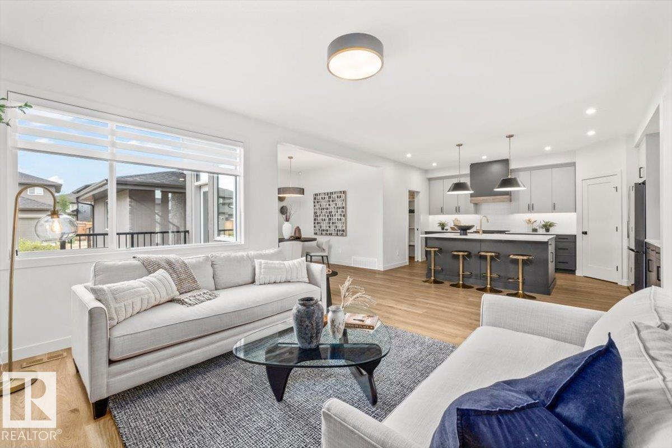
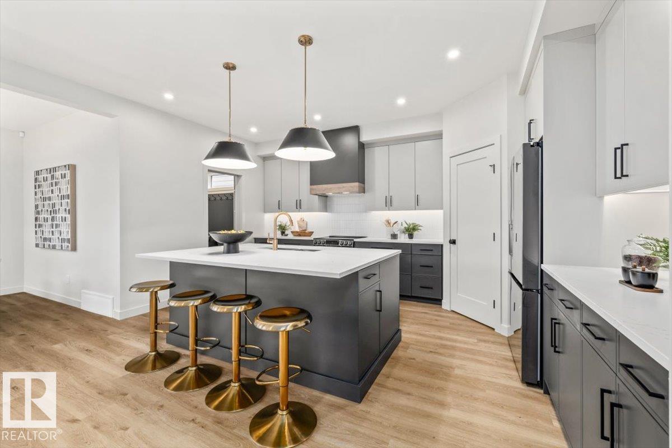
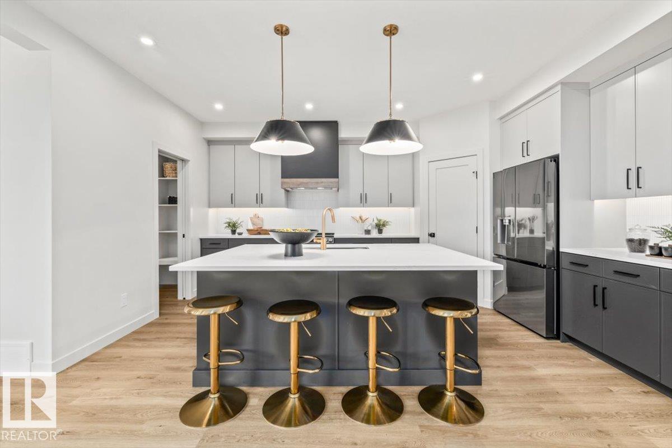
Set within the prestigious Estates of Keswick on the River, this exceptional Legacy Signature Homes residence offers a lifestyle where timeless design meets everyday luxury. An attached, oversized double garage with an additional tandem bay provides exceptional flexibility for extra vehicles, a workshop, recreational gear, or generous storage. Inside, the sophisticated two-tone kitchen is complemented by a massive pantry and an open layout designed for effortless entertaining. The elegant fireplace creates a warm focal point, while the open-riser staircase fills the home with natural light and an airy sense of space. Upstairs laundry adds thoughtful convenience, and the west-facing orientation captures breathtaking evening sunsets. Surrounded by river valley trails, tranquil ponds, parks, and abundant green space, this community offers a rare blend of nature, connection, and refined living. Backed by Alberta New Home Warranty, this home delivers exceptional craftsmanship and lasting peace of mind. (id:66644)
Rooms
| Room | Level | Size |
|---|---|---|
| Living room | Main level | 4.32m x 5.04m |
| Dining room | Main level | 3.05m x 3.07m |
| Kitchen | Main level | 4.99m x 4.24m |
| Family room | Upper Level | 5.01m x 4.65m |
| Den | Main level | 3.15m x 4.10m |
| Primary Bedroom | Upper Level | 4.64m x 4.33m |
| Bedroom 2 | Upper Level | 3.14m x 4.52m |
| Bedroom 3 | Upper Level | 3.39m x 4.50m |
| Laundry room | Upper Level | 2.48m x 1.61m |
| Mud room | Main level | 2.88m x 2.04m |
More new homes in Keswick
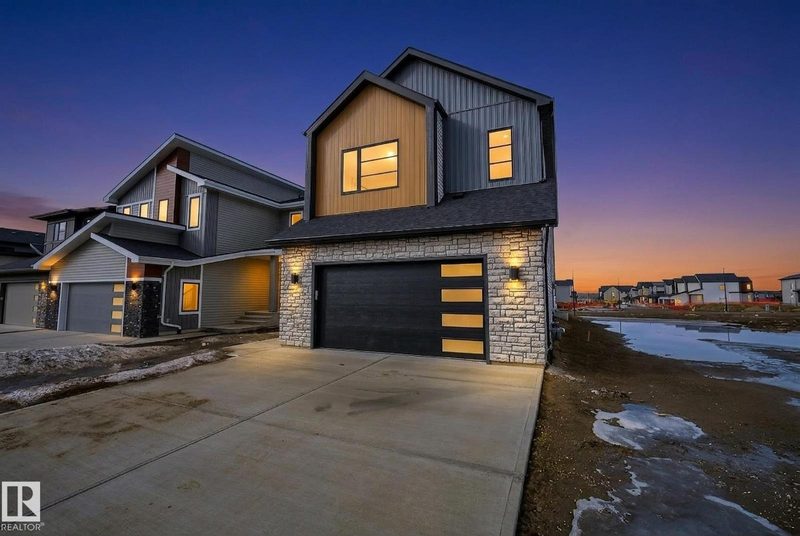
7087 Kiviaq Crescent SW
4 bd · 3 ba · 2,606 sq ft · Keswick
$839,900
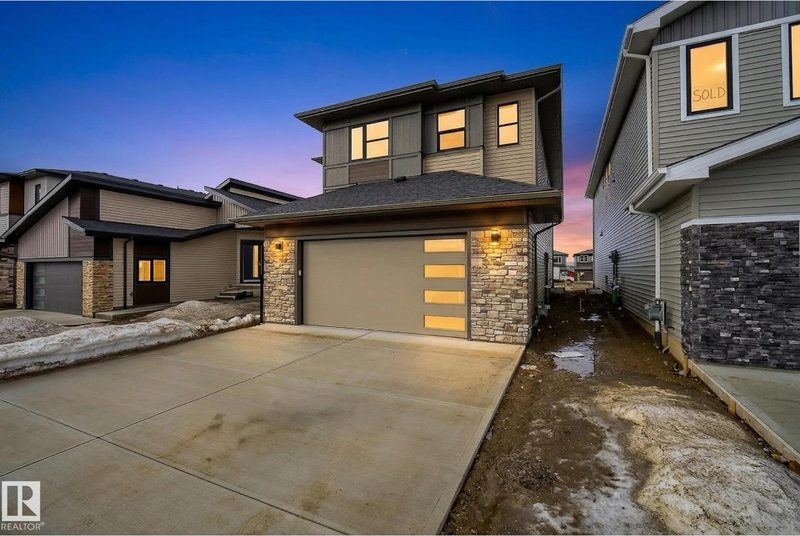
7091 Kiviaq Crescent SW
3 bd · 3 ba · 2,589 sq ft · Keswick
$799,000

7089 Kiviaq Crescent SW
6 bd · 4 ba · 2,674 sq ft · Keswick
$865,000
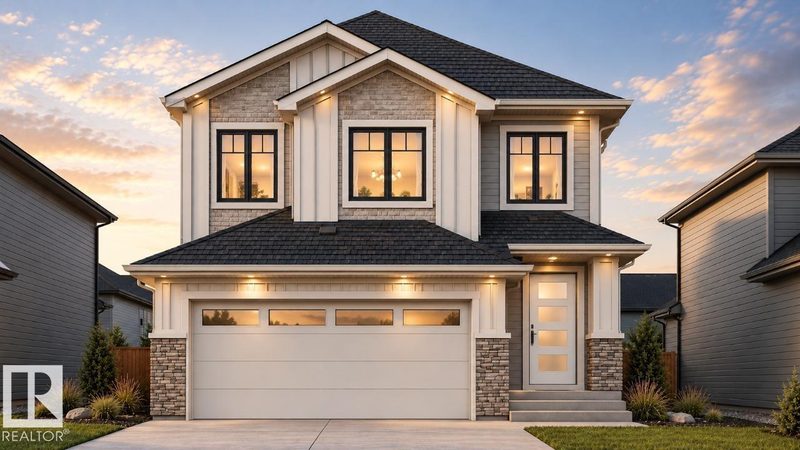
7065 Kiviaq Crescent SW
4 bd · 3 ba · 2,230 sq ft · Keswick
$774,900
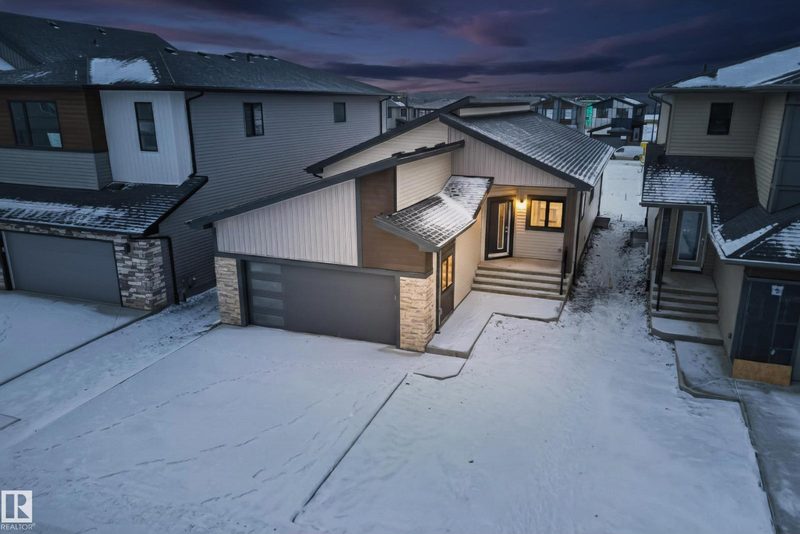
7093 Kiviaq Crescent SW
3 bd · 3 ba · 1,511 sq ft · Keswick
$765,000
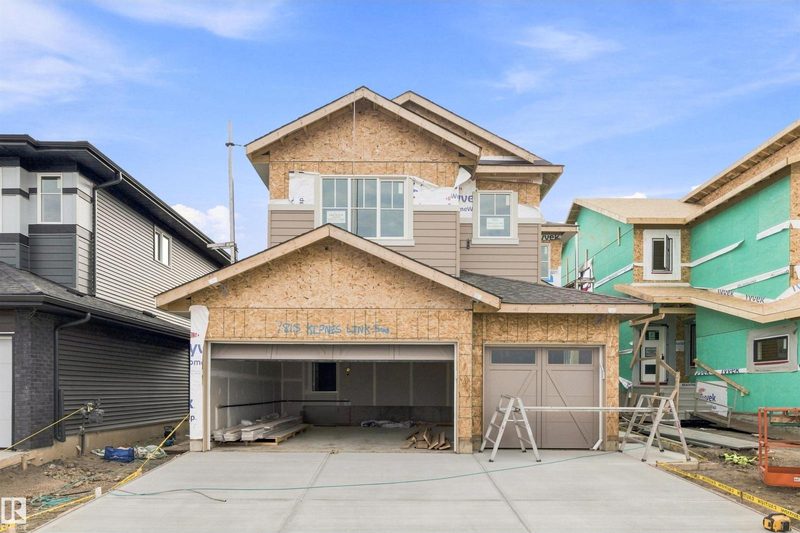
7815 Kipnes Link SW
4 bd · 3 ba · 2,366 sq ft · Keswick
$739,900
Listing data is provided under copyright by the REALTORS® Association of Edmonton via the CREA Data Distribution Facility (DDF®). Information is deemed reliable but is not guaranteed accurate by CREA, the board, or *movenew, should be independently verified, and is not intended to solicit properties currently listed for sale. Listed by REMAX River City.