New house · Keswick, Edmonton
7089 Kiviaq Crescent SW
$865,000

Key facts
- Price
- $865,000
- Bedrooms
- 6
- Bathrooms
- 4
- Living area
- 2,674 sq ft
- Year built
- 2025
- Type
- House · Single Family
- Storeys
- 2
- Basement
- Finished, Full
- Parking
- Attached Garage
- Heating
- Forced air
- MLS®
- E4507063
Buying this home new
- GST applies. New homes in Alberta carry 5% GST — about $43,250 on this list price unless the builder has included it. Ask whether the price is GST-in, and whether the New Housing Rebate is assigned to the builder. How it is financed
- Warranty. Alberta's new home warranty covers 1 year on materials and labour, 2 on delivery systems, 5 on the building envelope and 10 on structure. Warranty and the pre-delivery inspection
- The builder's agent works for the builder. You can bring your own at no cost to you — the builder pays the buyer's side either way. How that works
About this home
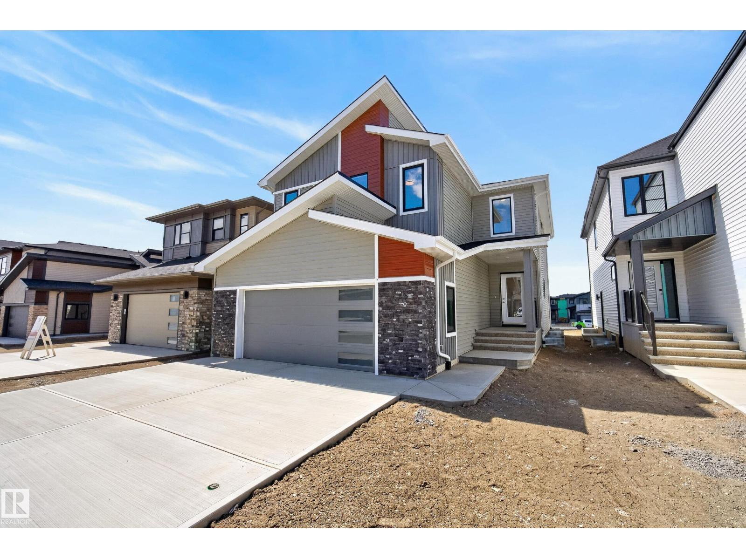
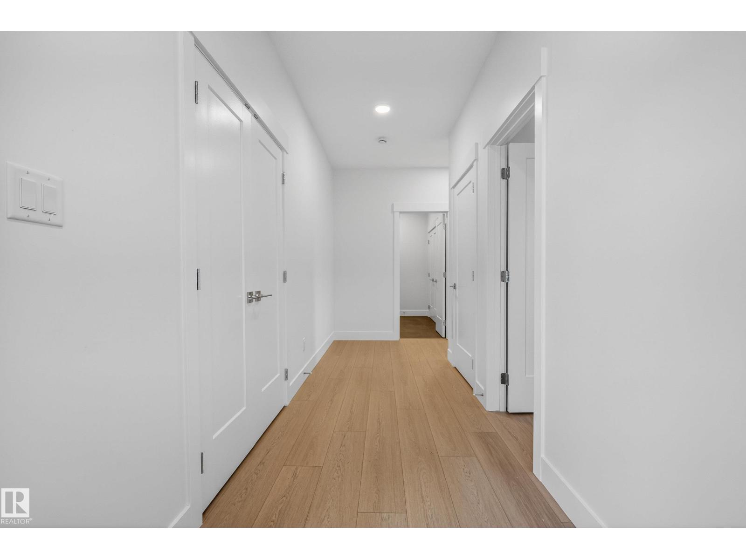
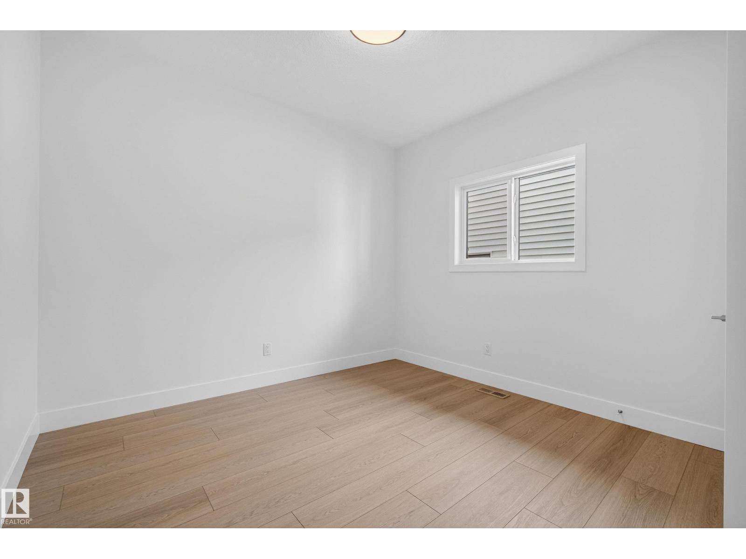
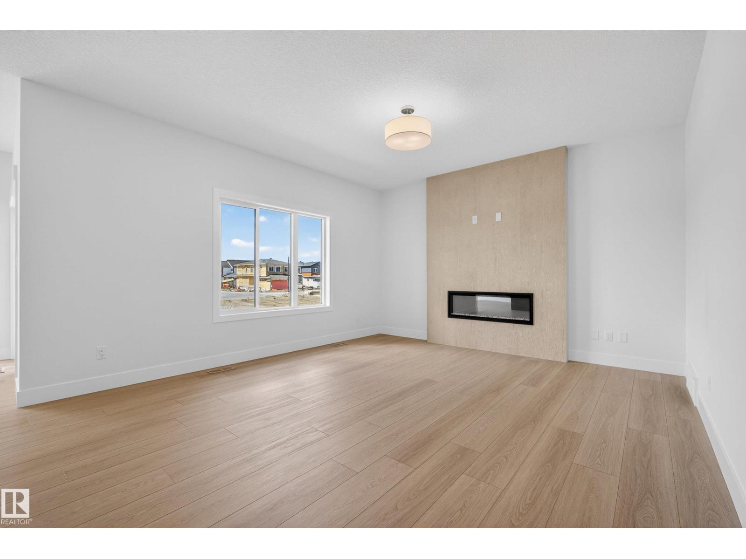
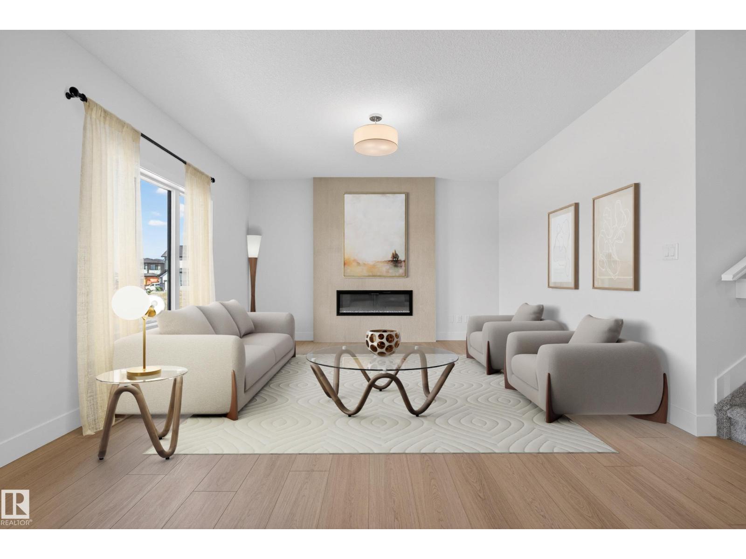
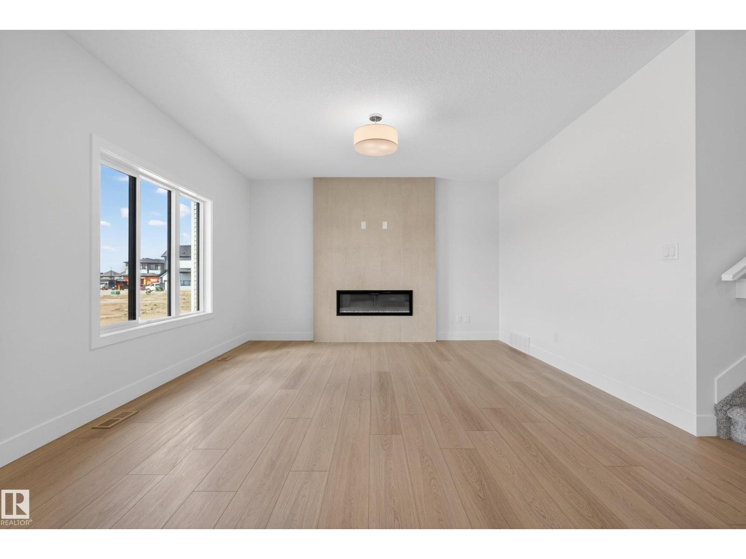
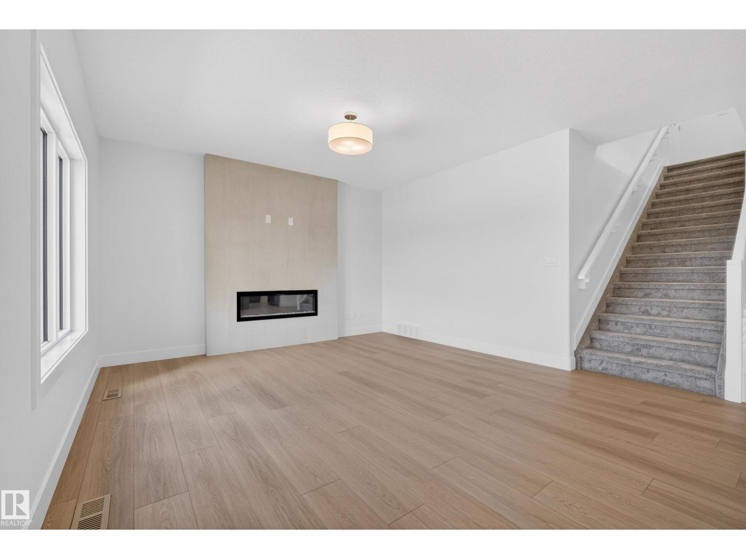
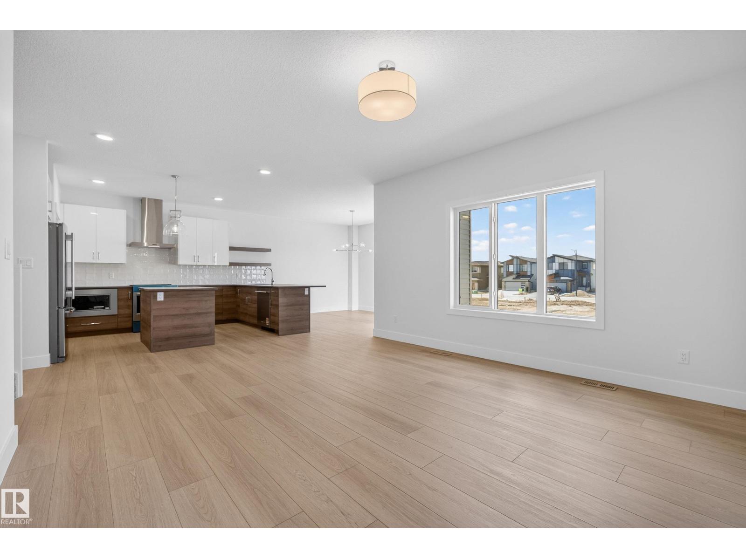
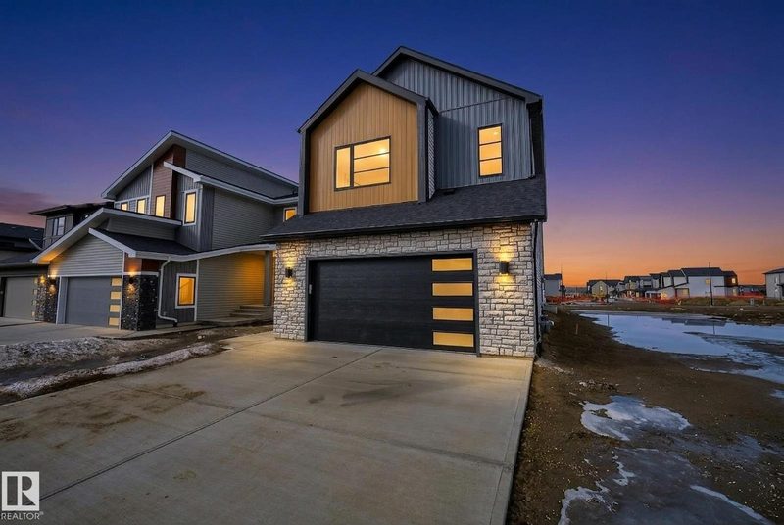
Welcome to Keswick! This stunning Cameron Homes built 2-storey offers exceptional space, style, and functionality with 6 bedrooms, 3.5 baths, and a fully finished basement. The thoughtfully designed layout features 4 spacious bedrooms upstairs plus a large bonus room, perfect for growing families. The main floor includes a versatile bedroom ideal for guests or a home office, while the finished basement adds an additional bedroom and extra living space for entertaining or relaxing. Enjoy an open-concept main floor filled with natural light, modern finishes, and plenty of room to gather. The beautifully designed kitchen flows seamlessly into the living and dining areas, creating the perfect family hub. All appliances are included for added convenience. Located in the sought-after community of Keswick, close to parks, schools, walking trails, and amenities, this home offers the perfect blend of comfort, function, and modern living. Upgraded Appliance package now included! (id:66644)
Rooms
| Room | Level | Size |
|---|---|---|
| Living room | Main level | 4.71 × 4.46 meters |
| Dining room | Main level | 4.07 × 2.76 meters |
| Kitchen | Main level | 4.11 × 5.08 meters |
| Primary Bedroom | Upper Level | 4.62 × 4.99 meters |
| Bedroom 2 | Upper Level | 4.1 × 3.58 meters |
| Bedroom 3 | Upper Level | 3.15 × 5.09 meters |
| Bedroom 4 | Upper Level | 3.16 × 5.09 meters |
| Bonus Room | Upper Level | 4.13 × 4.52 meters |
| Bedroom 5 | Main level | 3.3 × 3.75 meters |
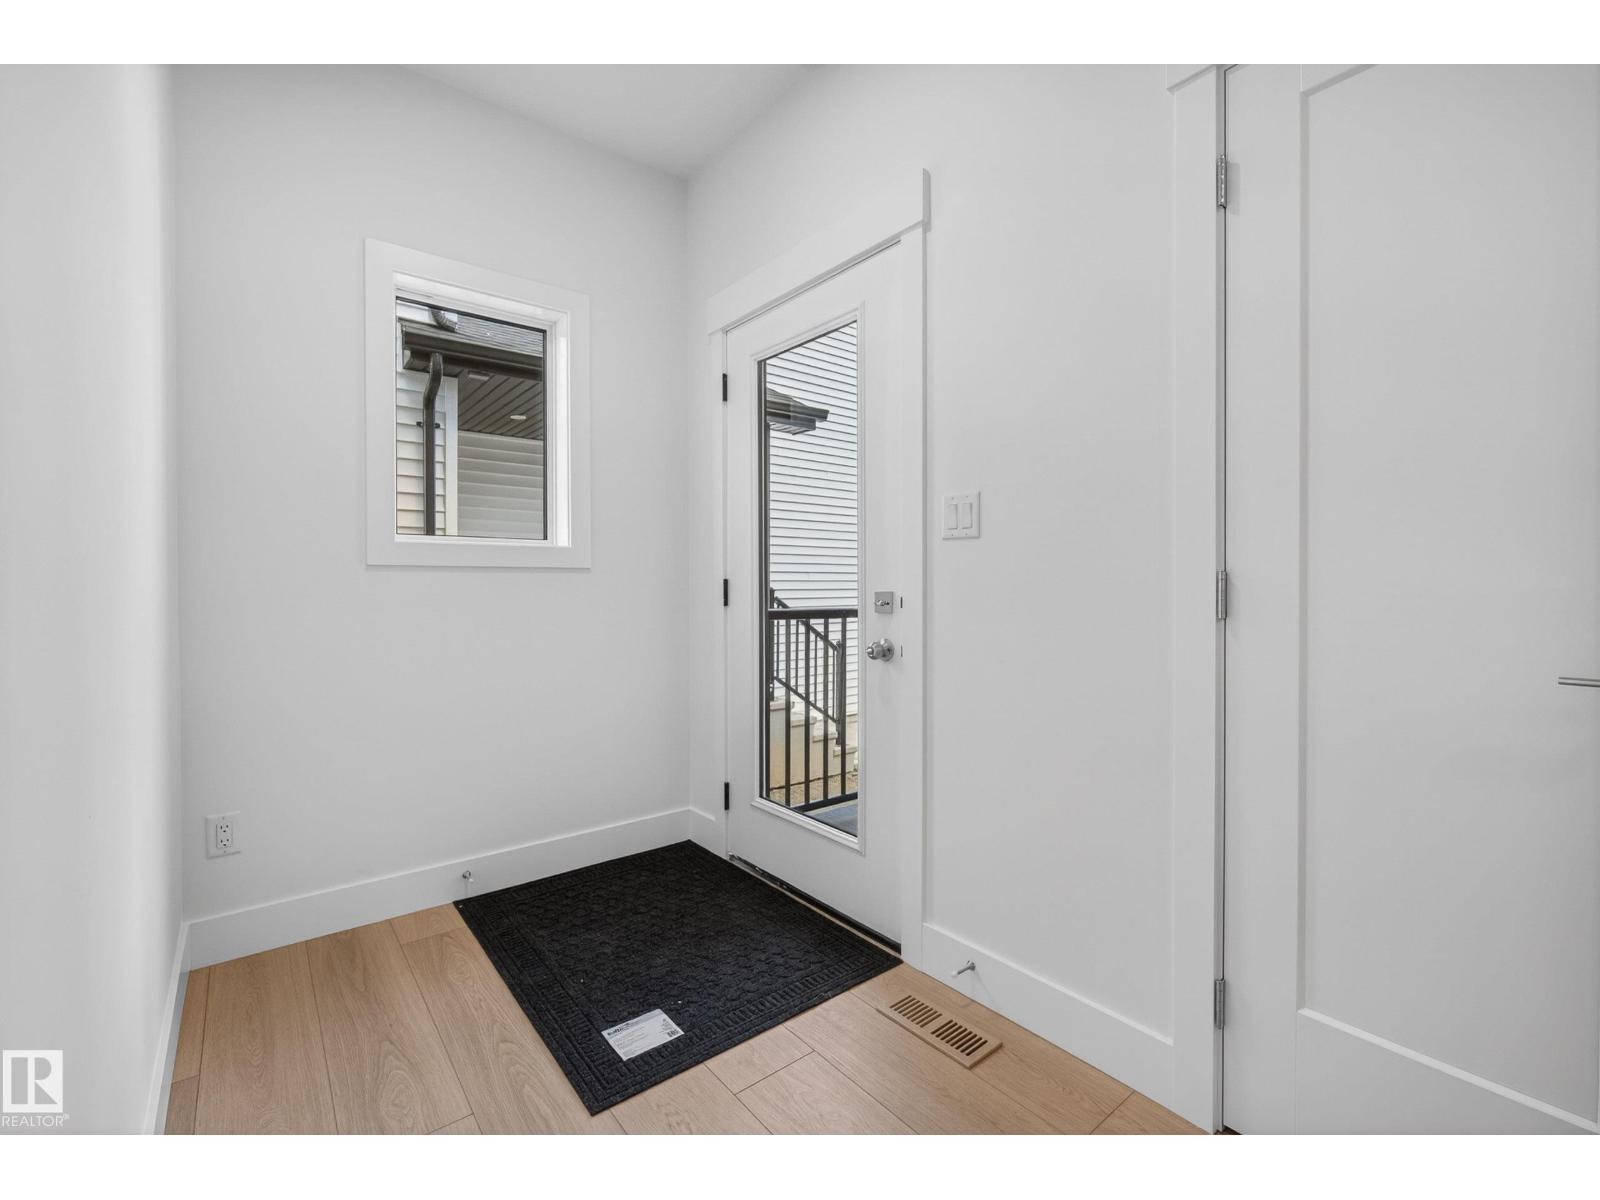
| Mud room | Main level | 2.84 × 1.94 meters |
| Pantry | Main level | 1.77 × 2.7 meters |
| Laundry room | Upper Level | 1.92 × 1.52 meters |
| Bedroom 6 | Lower level | 3.12 × 4.15 meters |
| Recreation room | Lower level | 8.45 × 7.04 meters |
More new homes in Keswick

7663 Kimiwan Crescent SW
3 bd · 3 ba · 2,563 sq ft · Keswick
$859,900
7087 Kiviaq Crescent SW
4 bd · 3 ba · 2,606 sq ft · Keswick
$839,900

4543 Knight Wynd SW
3 bd · 3 ba · 2,555 sq ft · Keswick
$829,800
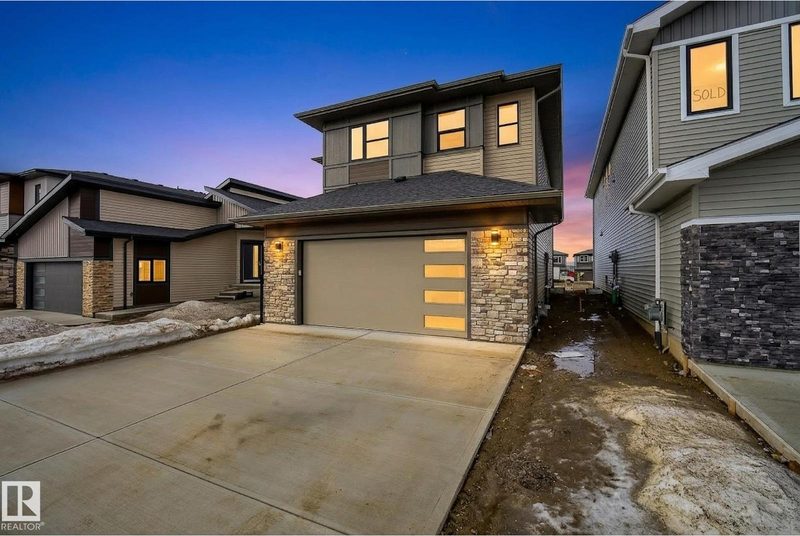
7091 Kiviaq Crescent SW
3 bd · 3 ba · 2,589 sq ft · Keswick
$799,000
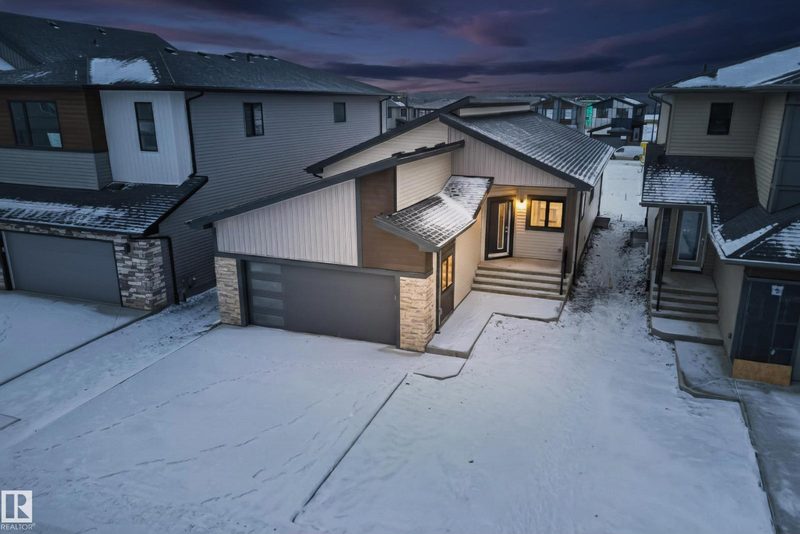
7093 Kiviaq Crescent SW
3 bd · 3 ba · 1,511 sq ft · Keswick
$795,000

7214 Kiviaq Link SW
4 bd · 3 ba · 2,431 sq ft · Keswick
$759,900
Listing data is provided under copyright by the REALTORS® Association of Edmonton via the CREA Data Distribution Facility (DDF®). Information is deemed reliable but is not guaranteed accurate by CREA, the board, or *movenew, should be independently verified, and is not intended to solicit properties currently listed for sale. Listed by REMAX River City.