New duplex · Keswick, Edmonton
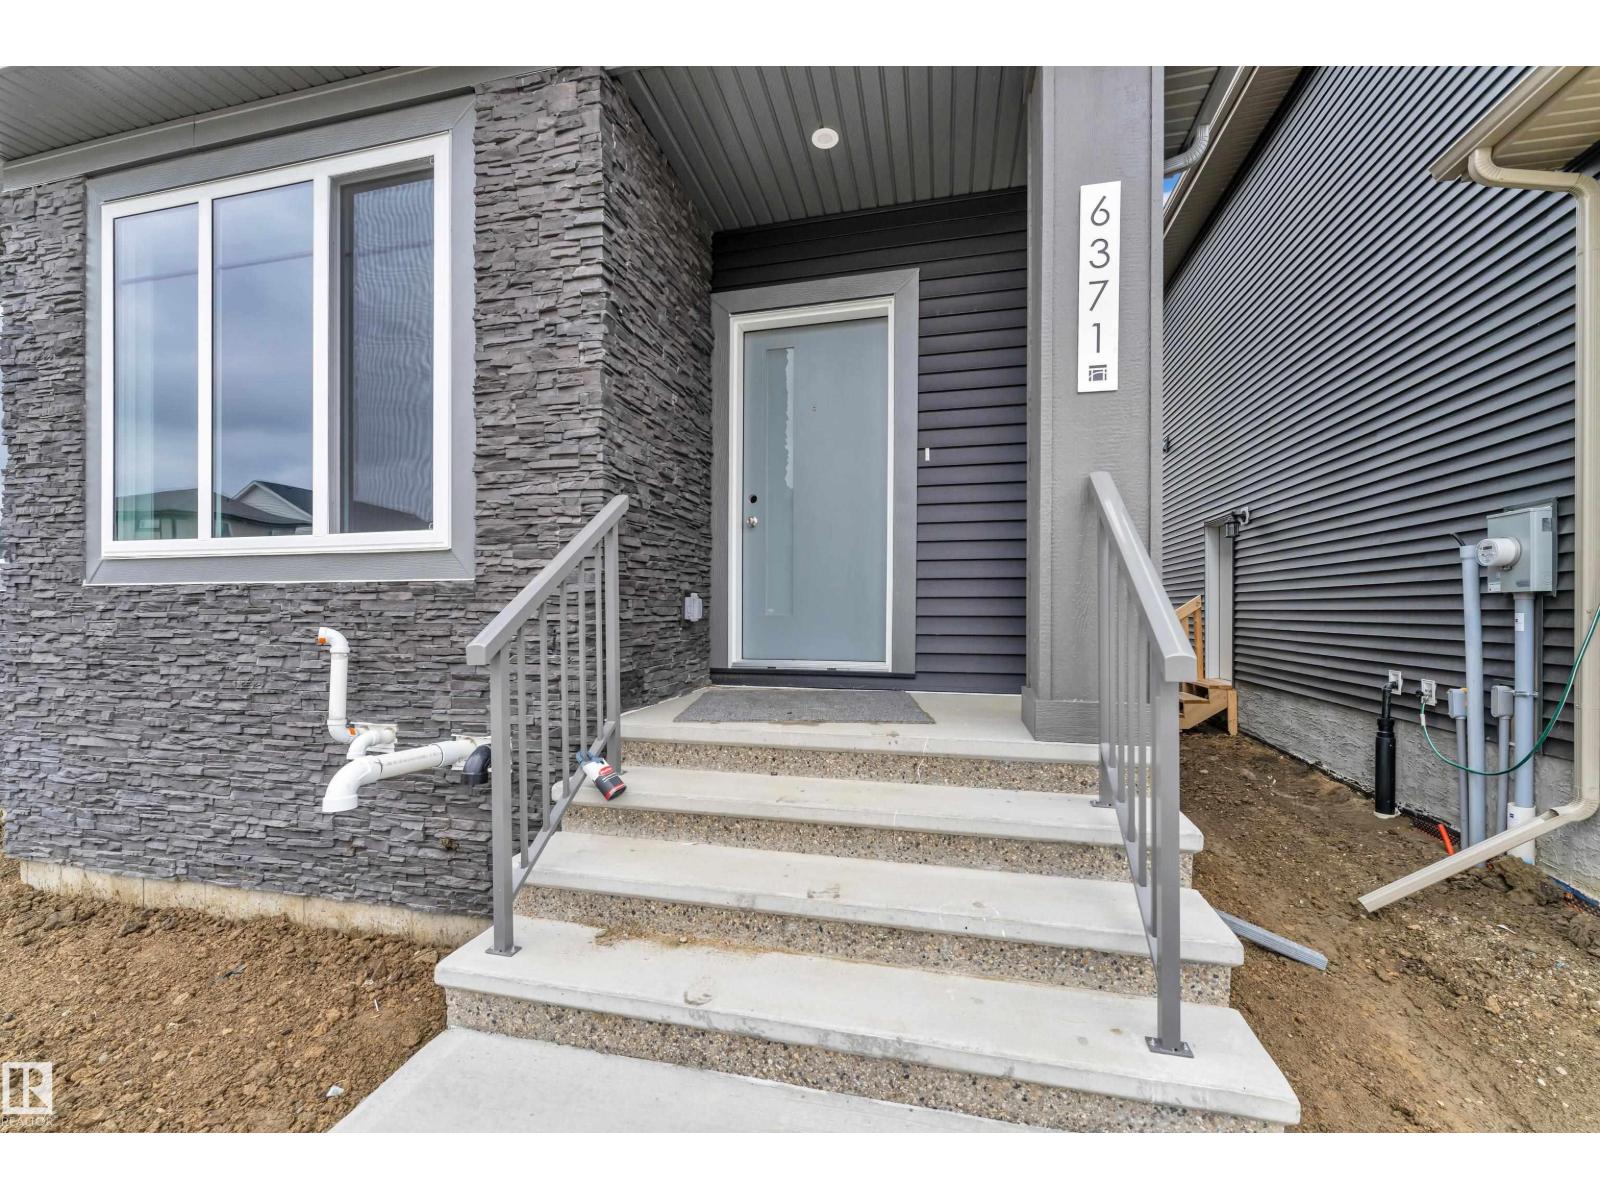
6371 King Wynd SW
$459,900

Key facts
- Price
- $459,900
- Bedrooms
- 4
- Bathrooms
- 3
- Living area
- 1,500 sq ft
- Year built
- 2026
- Type
- Duplex · Single Family
- Storeys
- 2
- Basement
- Unfinished, Full
- Parking
- Detached Garage
- Heating
- Forced air
- MLS®
- E4501623
Buying this home new
- GST applies. New homes in Alberta carry 5% GST — about $22,995 on this list price unless the builder has included it. Ask whether the price is GST-in, and whether the New Housing Rebate is assigned to the builder. How it is financed
- Warranty. Alberta's new home warranty covers 1 year on materials and labour, 2 on delivery systems, 5 on the building envelope and 10 on structure. Warranty and the pre-delivery inspection
- The builder's agent works for the builder. You can bring your own at no cost to you — the builder pays the buyer's side either way. How that works
About this home
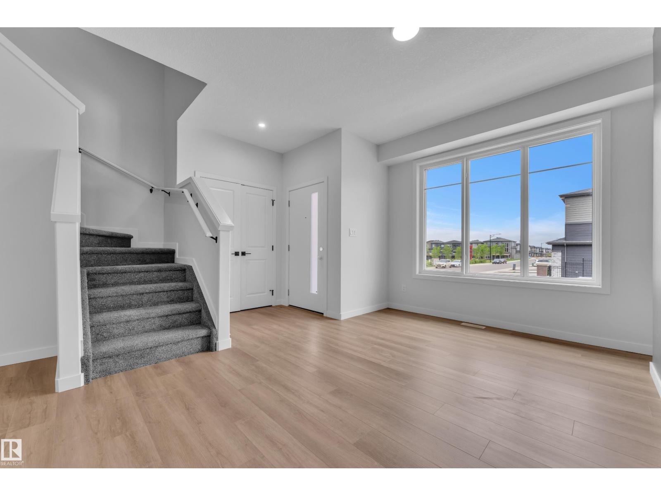
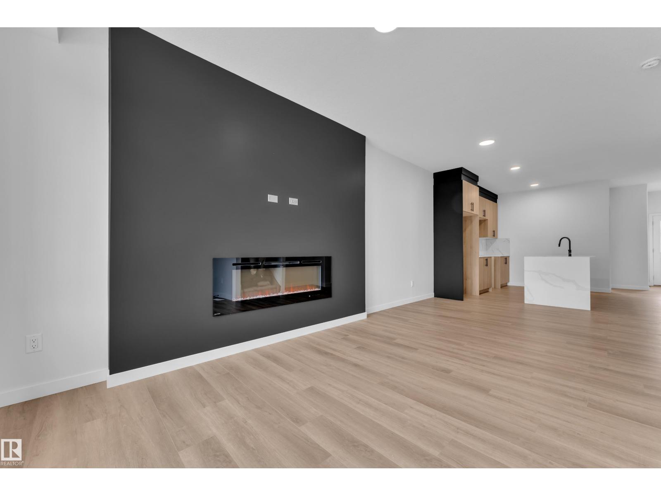
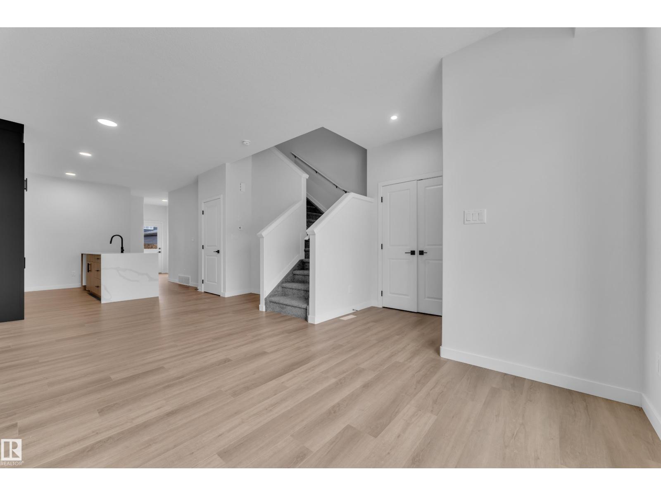
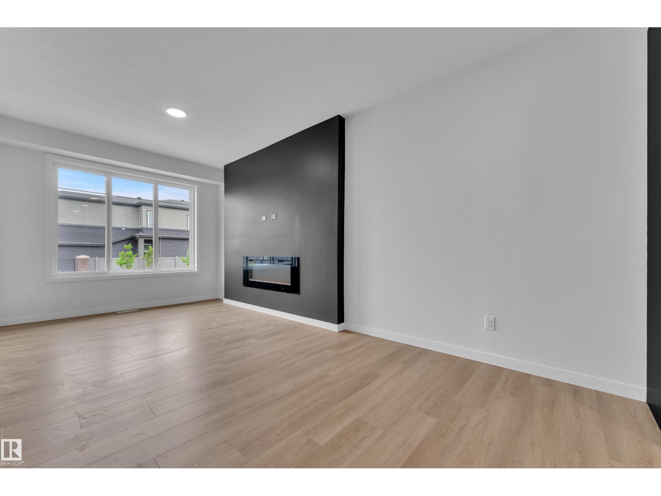
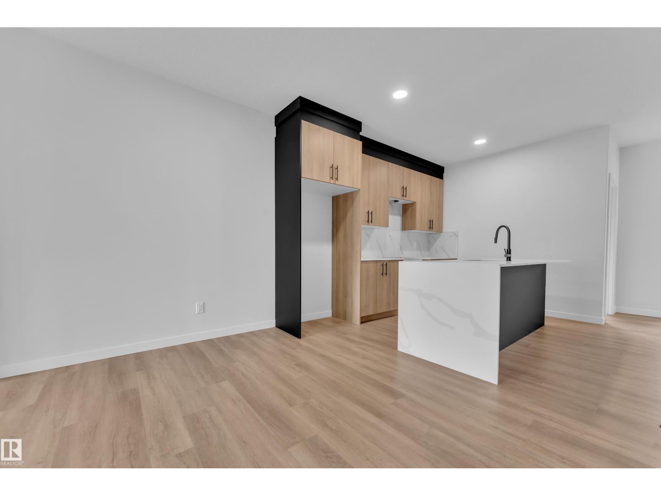
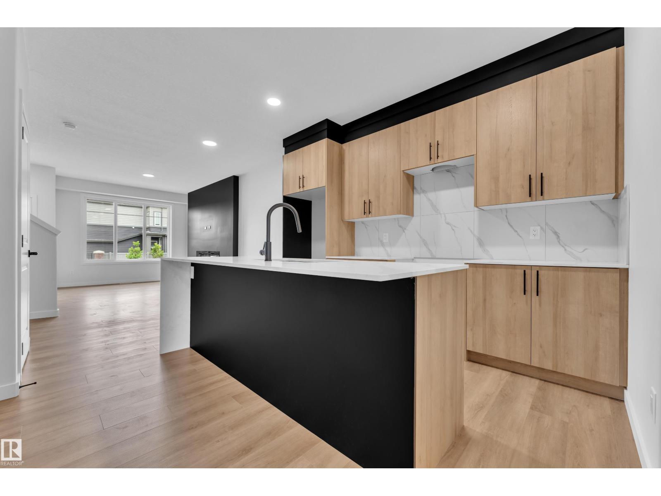
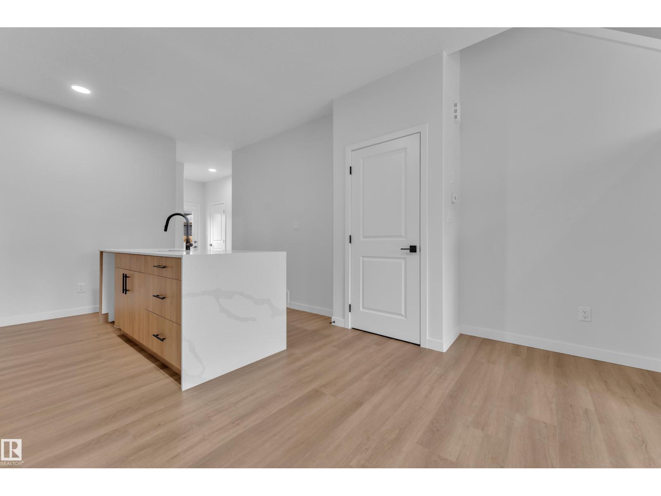
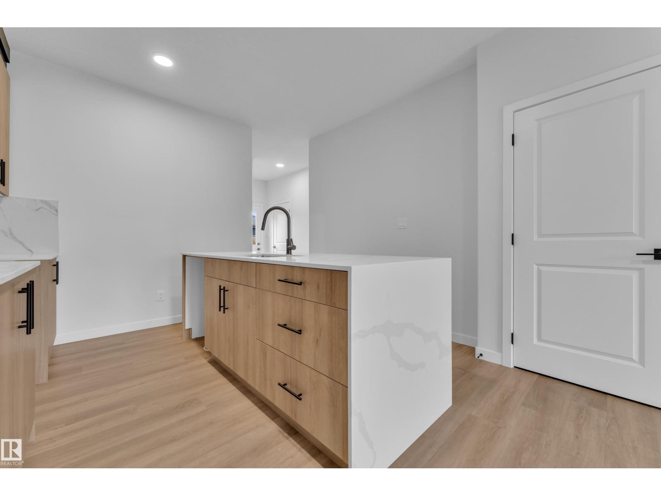
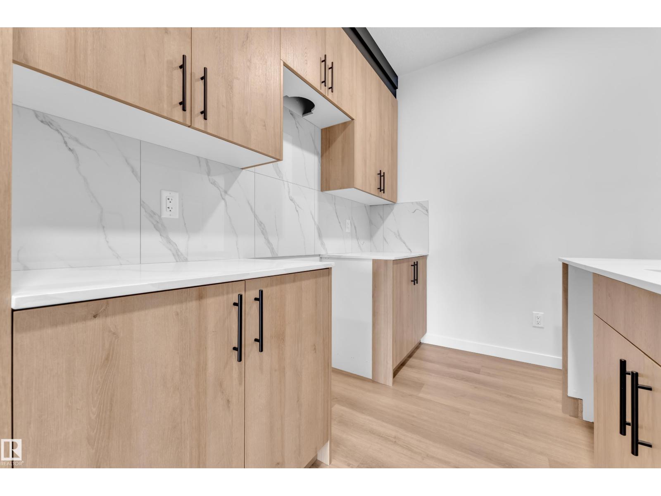
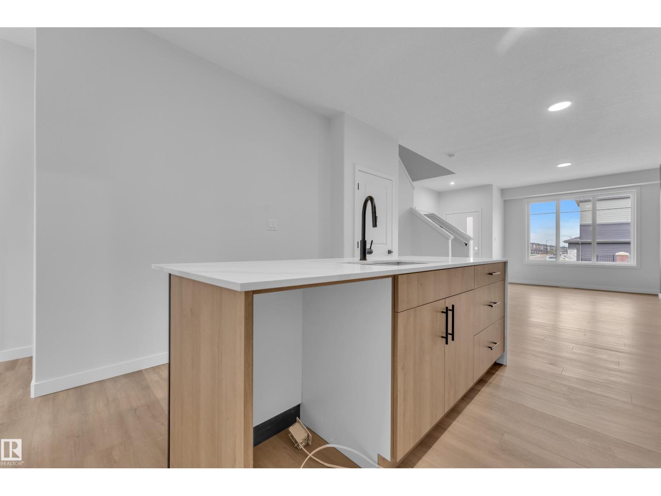
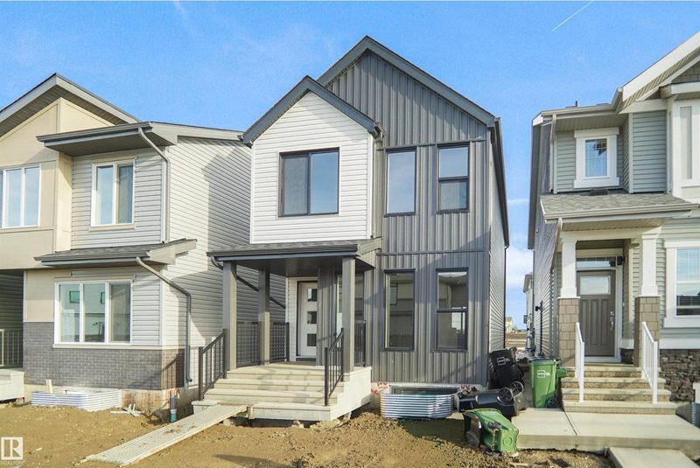
BRAND NEW duplex by ART HOMES in the highly sought-after community of KESWICK! Offering approximately 1,485 SQ. FT. of THOUGHTFULLY DESIGNED living space, this beautifully finished home features 4 BEDROOMS and 3 FULL BATHROOMS, including a MAIN FLOOR BEDROOM and FULL BATH—perfect for guests, extended family, or multi-generational living.The open-concept main floor showcases MODERN FINISHES throughout, with stylish design elements, quality craftsmanship, and a functional layout designed for everyday living. Upstairs, you'll find 3 additional BEDROOMS and 2 FULL BATHROOMS, including a spacious PRIMARY RETREAT complete with a PRIVATE ENSUITE and WALK-IN CLOSET. Enjoy the added convenience of UPPER-FLOOR LAUNDRY and a SEPARATE SIDE ENTRANCE offering FUTURE SUITE POTENTIAL. The home is complete with a DETACHED DOUBLE GARAGE and includes 1 GARAGE OPENER, 2 GARAGE REMOTES, and 1 FIREPLACE REMOTE. This exceptional home offers the perfect blend of MODERN STYLE, QUALITY FINISHES, FUNCTIONALITY, and VALUE. (id:66644)
Rooms
| Room | Level | Size |
|---|---|---|
| Living room | Main level | |
| Dining room | Main level | |
| Kitchen | Main level | |
| Primary Bedroom | Upper Level | |
| Bedroom 2 | Upper Level | |
| Bedroom 3 | Upper Level | |
| Bedroom 4 | Main level |
More new homes in Keswick
7395 Keeler Crescent SW
3 bd · 3 ba · 1,399 sq ft · Keswick
$450,238
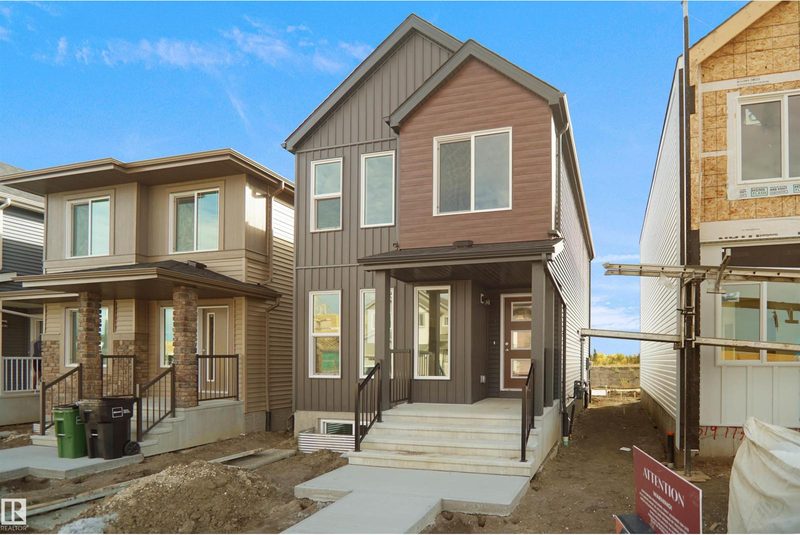
7389 Keeler Crescent SW
3 bd · 3 ba · 1,398 sq ft · Keswick
$450,238

7468 Klapstein Crescent SW
3 bd · 3 ba · 1,653 sq ft · Keswick
$449,962
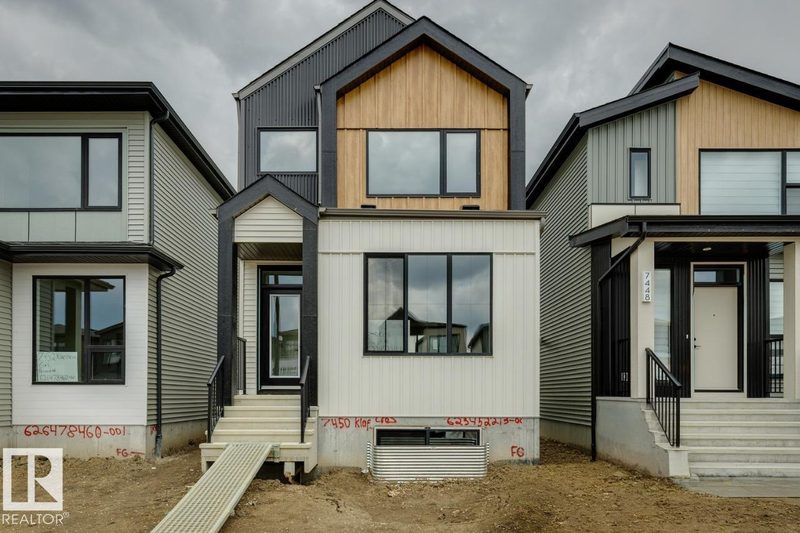
7450 Klapstein Crescent SW
3 bd · 3 ba · 1,470 sq ft · Keswick
$439,900

7393 Keeler Crescent SW
3 bd · 3 ba · 1,399 sq ft · Keswick
$439,107

7385 Keeler Crescent SW
3 bd · 3 ba · 1,690 sq ft · Keswick
$482,998
Listing data is provided under copyright by the REALTORS® Association of Edmonton via the CREA Data Distribution Facility (DDF®). Information is deemed reliable but is not guaranteed accurate by CREA, the board, or *movenew, should be independently verified, and is not intended to solicit properties currently listed for sale. Listed by MaxWell Devonshire Realty.