New house · Keswick, Edmonton
7450 Klapstein Crescent SW
$439,900
Key facts
- Price
- $439,900
- Bedrooms
- 3
- Bathrooms
- 3
- Living area
- 1,470 sq ft
- Year built
- 2026
- Type
- House · Single Family
- Storeys
- 2
- Basement
- Unfinished, Full
- Parking
- Parking Pad
- Heating
- Forced air
- Lot
- 258 square meters
- MLS®
- E4497495
Buying this home new
- GST applies. New homes in Alberta carry 5% GST — about $21,995 on this list price unless the builder has included it. Ask whether the price is GST-in, and whether the New Housing Rebate is assigned to the builder. How it is financed
- Warranty. Alberta's new home warranty covers 1 year on materials and labour, 2 on delivery systems, 5 on the building envelope and 10 on structure. Warranty and the pre-delivery inspection
- The builder's agent works for the builder. You can bring your own at no cost to you — the builder pays the buyer's side either way. How that works
About this home
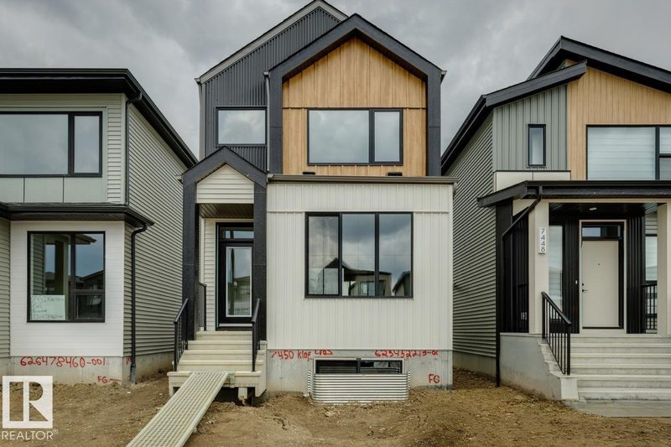
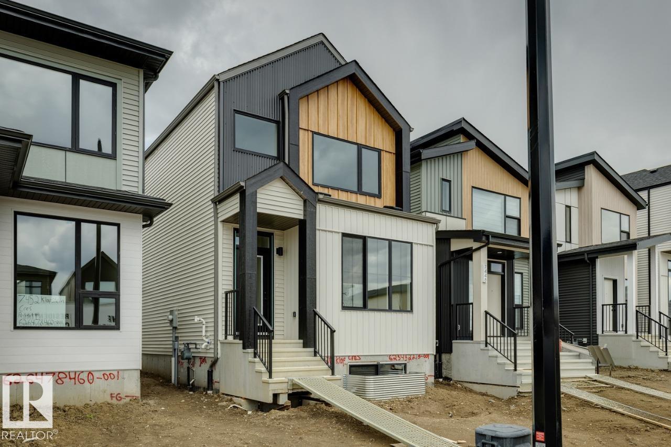
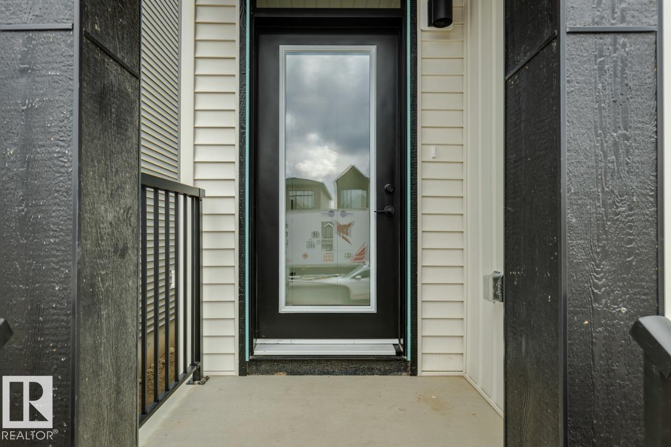
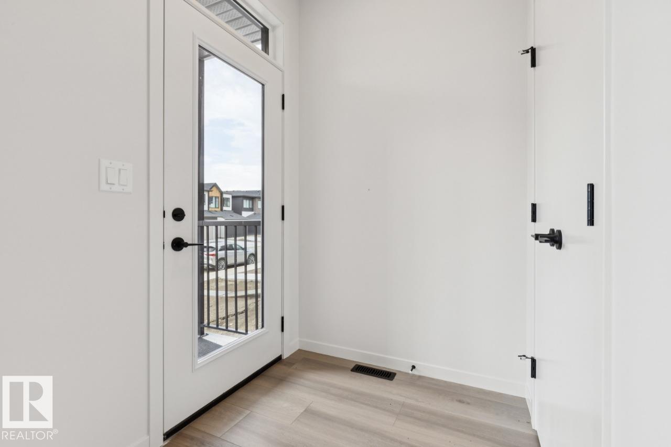
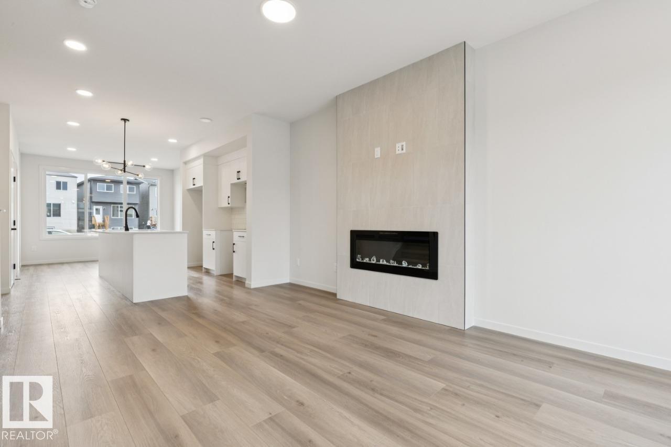
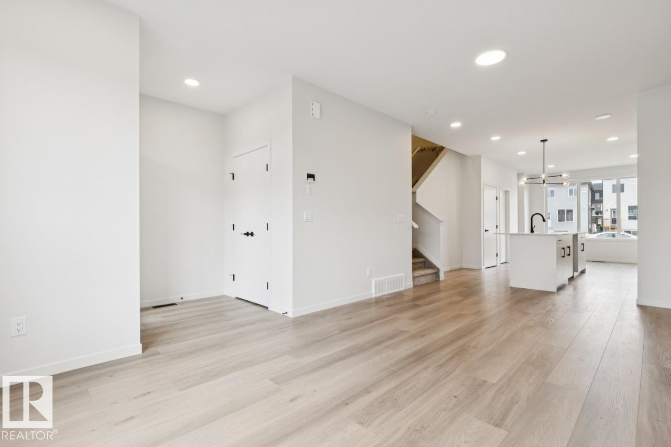
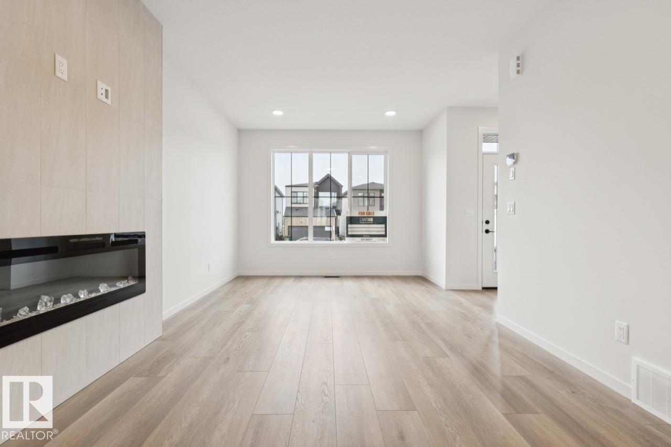
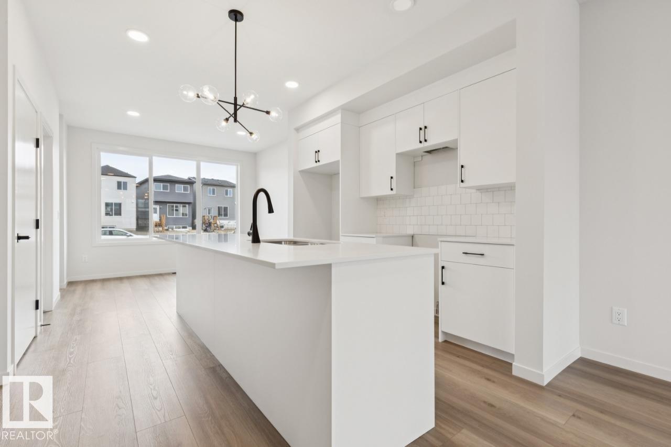
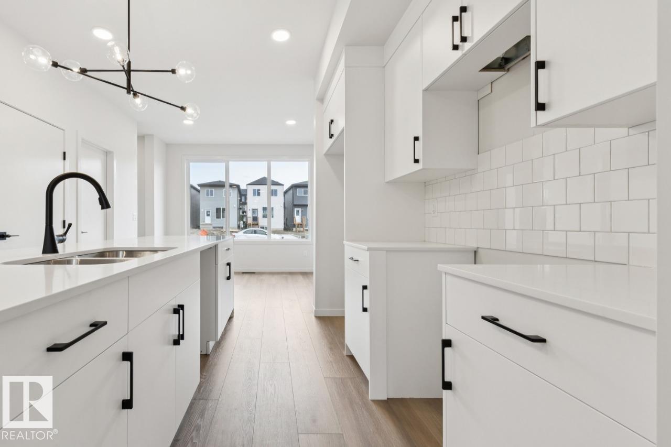
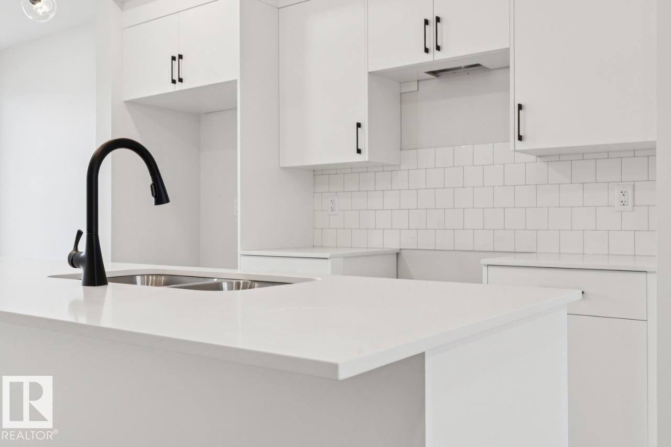
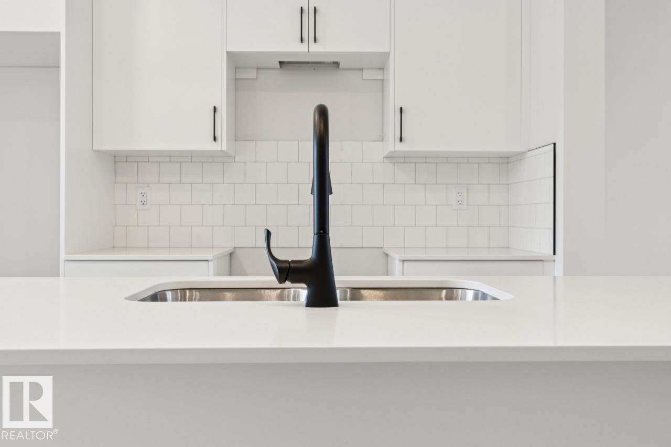
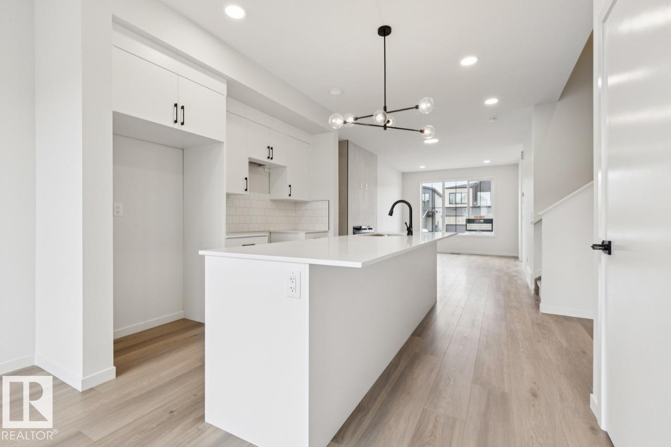
Welcome to the Metro Flex 18 by Cantiro Homes, located in the desirable community of Riverstead at Keswick! This beautifully designed rear-detached home offers IMMEDIATE POSSESSION and features an open-concept main floor with a living room, dining room, and centralized kitchen with large island creating a natural gathering space. A versatile front flex space, mudroom, pantry, and separate side entrance add functionality and future potential. Upstairs you'll find two secondary bedrooms, a full bathroom, convenient laundry, and a spacious primary retreat with a walk-in closet and private ensuite. Additional highlights include a 9' basement, Nordic Fusion Plus exterior, elegant Linen interior selections, an electric fireplace, front landscaping, and a rear parking pad. (id:66644)
Rooms
| Room | Level | Size |
|---|---|---|
| Living room | Main level | 4.47 × 2.51 meters |
| Dining room | Main level | 2.77 × 3.43 meters |
| Kitchen | Main level | 3.07 × 2.51 meters |
| Primary Bedroom | Upper Level | 3.07 × 3.48 meters |
| Bedroom 2 | Upper Level | 2.54 × 2.97 meters |
| Bedroom 3 | Upper Level | 2.54 × 2.97 meters |
More new homes in Keswick

7393 Keeler Crescent SW
3 bd · 3 ba · 1,399 sq ft · Keswick
$439,107
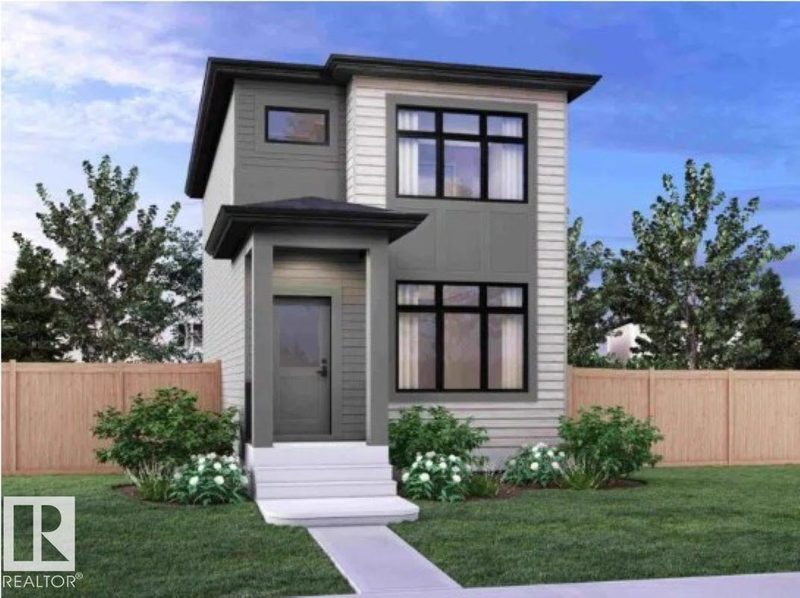
7446 Klapstein Crescent SW
3 bd · 3 ba · 1,327 sq ft · Keswick
$434,900
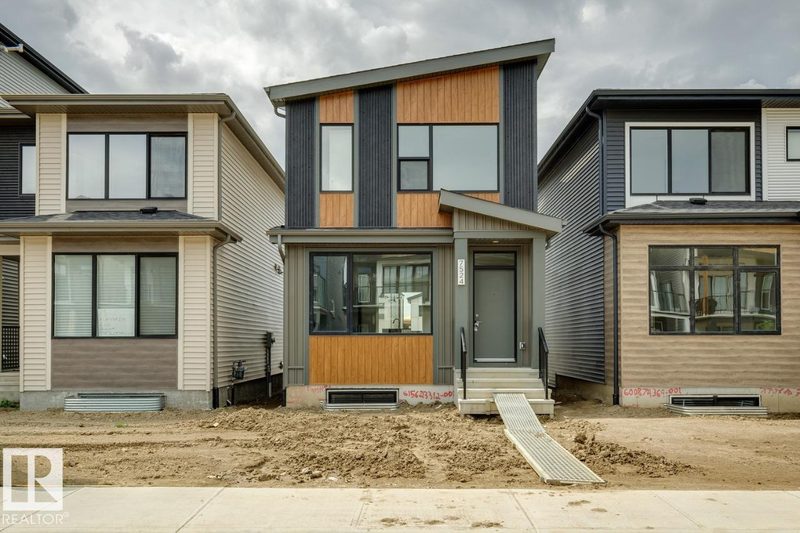
7524 Klapstein Link Link SW
3 bd · 3 ba · 1,404 sq ft · Keswick
$429,900

7468 Klapstein Crescent SW
3 bd · 3 ba · 1,653 sq ft · Keswick
$449,962
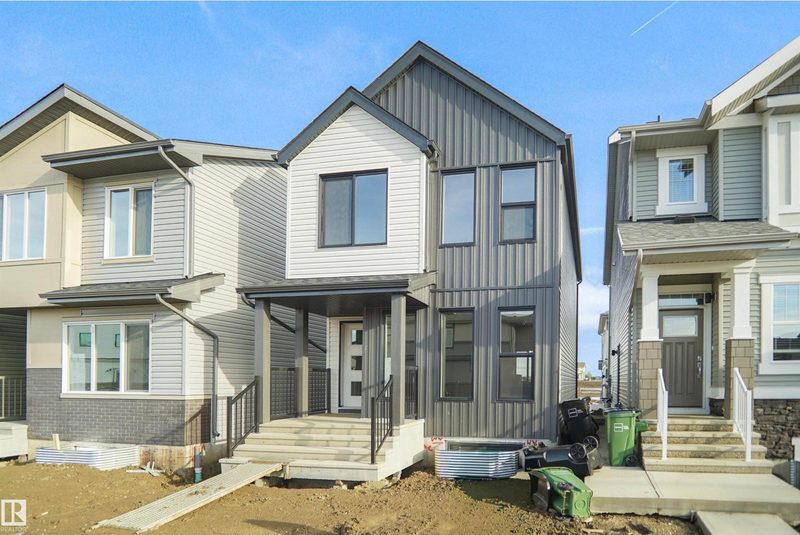
7395 Keeler Crescent SW
3 bd · 3 ba · 1,399 sq ft · Keswick
$450,238
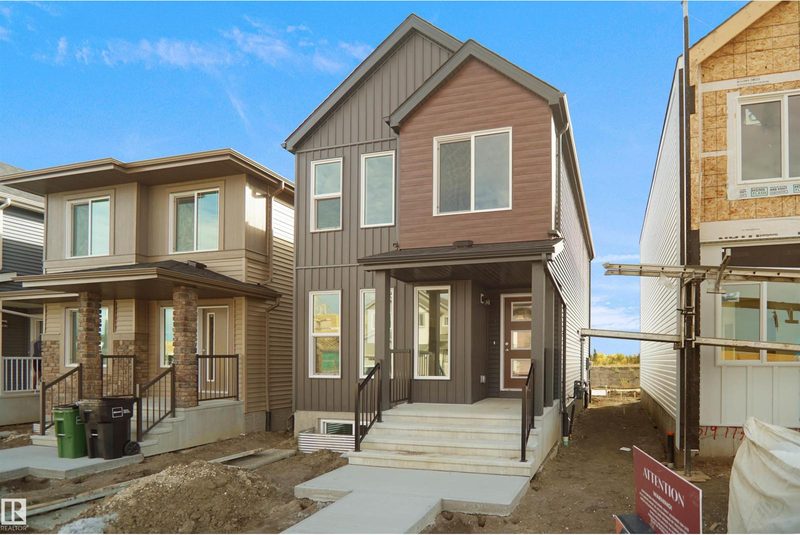
7389 Keeler Crescent SW
3 bd · 3 ba · 1,398 sq ft · Keswick
$450,238
Listing data is provided under copyright by the REALTORS® Association of Edmonton via the CREA Data Distribution Facility (DDF®). Information is deemed reliable but is not guaranteed accurate by CREA, the board, or *movenew, should be independently verified, and is not intended to solicit properties currently listed for sale. Listed by Bode.