New house · Hawks Ridge, Edmonton
1407 Osprey Court NW
$609,900
Key facts
- Price
- $609,900
- Bedrooms
- 5
- Bathrooms
- 3
- Living area
- 2,174 sq ft
- Year built
- 2026
- Type
- House · Single Family
- Storeys
- 2
- Basement
- Unfinished, Full
- Parking
- Attached Garage
- Heating
- Forced air
- MLS®
- E4509709
Buying this home new
- GST applies. New homes in Alberta carry 5% GST — about $30,495 on this list price unless the builder has included it. Ask whether the price is GST-in, and whether the New Housing Rebate is assigned to the builder. How it is financed
- Warranty. Alberta's new home warranty covers 1 year on materials and labour, 2 on delivery systems, 5 on the building envelope and 10 on structure. Warranty and the pre-delivery inspection
- The builder's agent works for the builder. You can bring your own at no cost to you — the builder pays the buyer's side either way. How that works
About this home
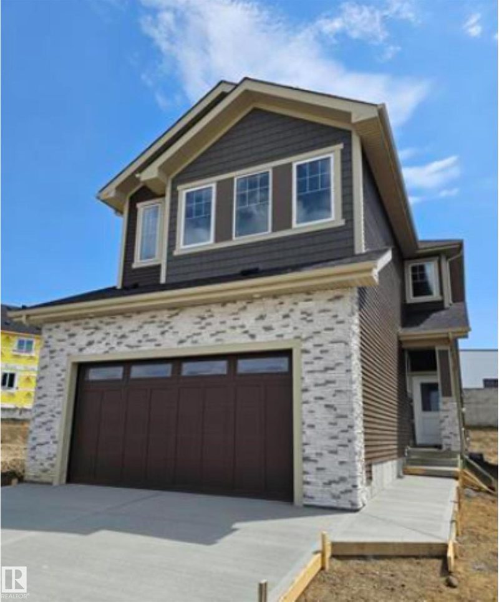
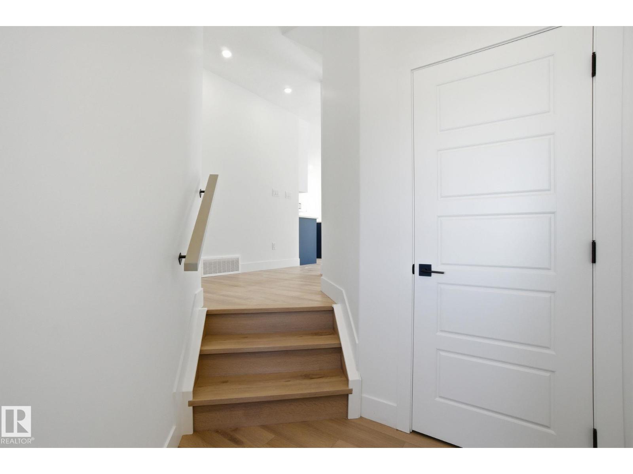
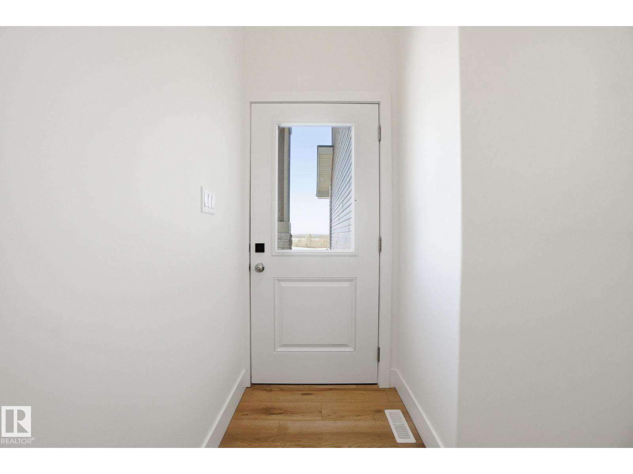
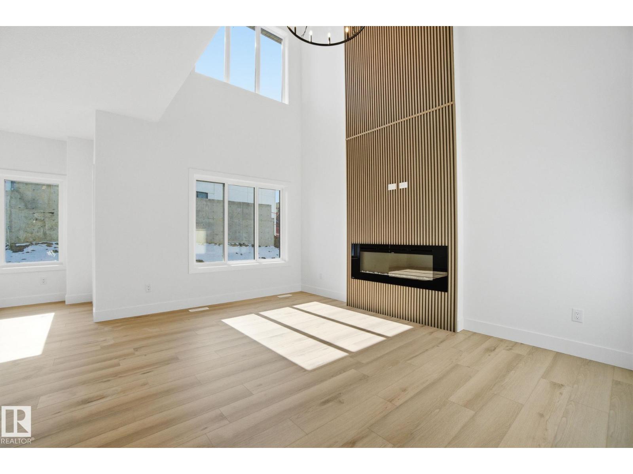
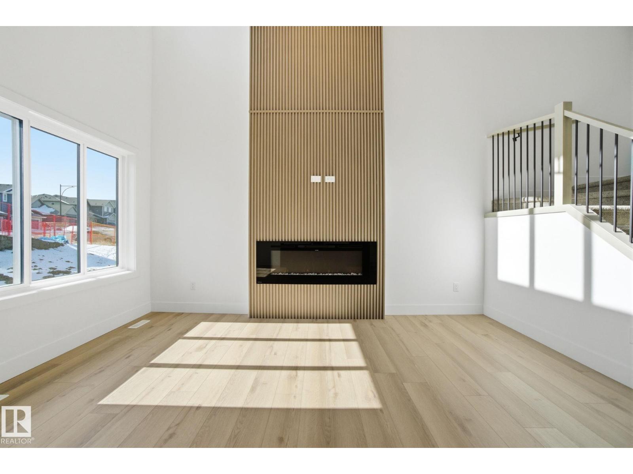
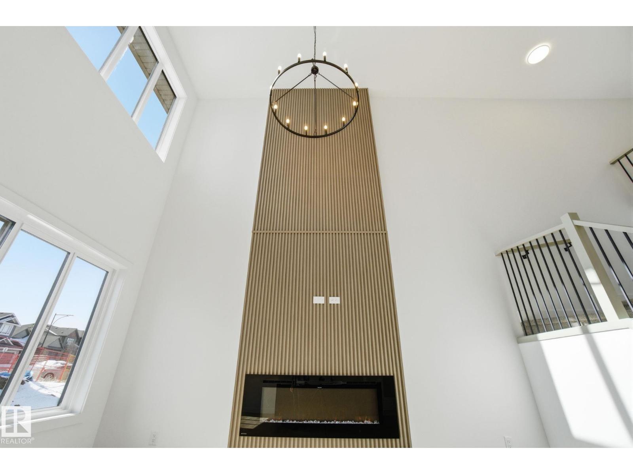
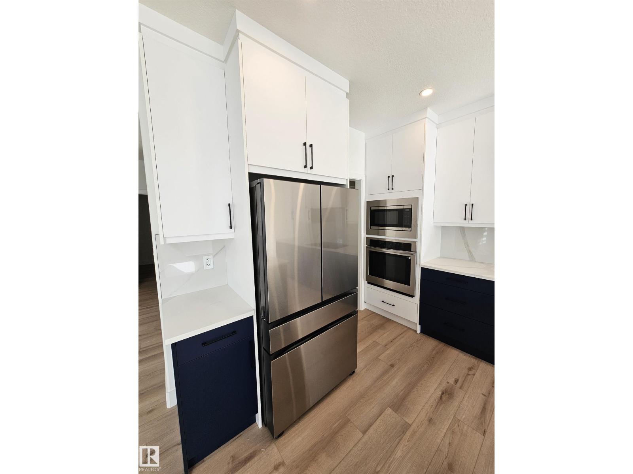
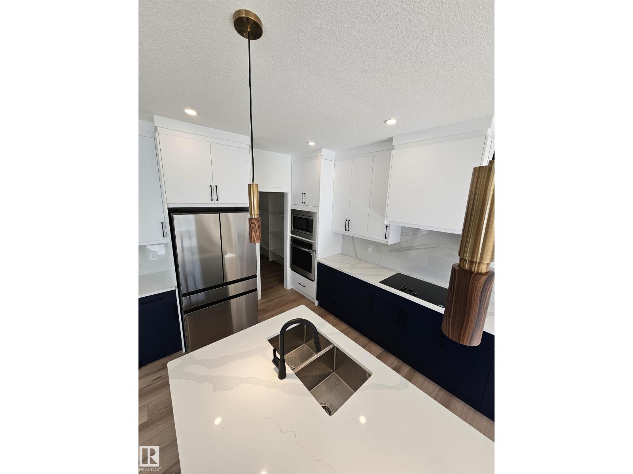
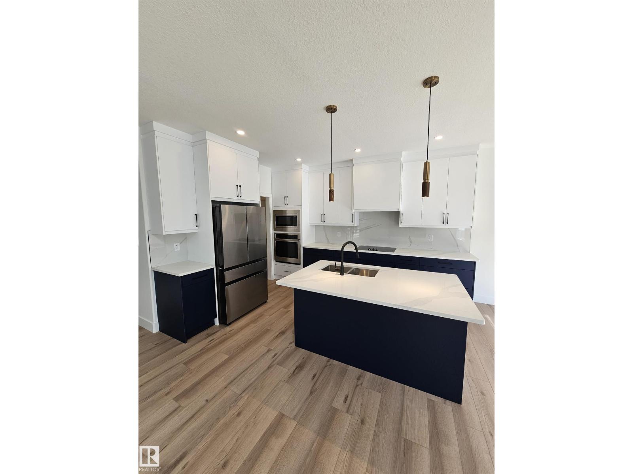
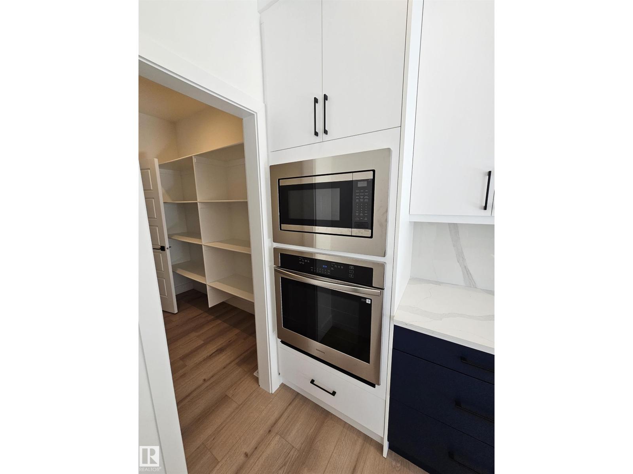
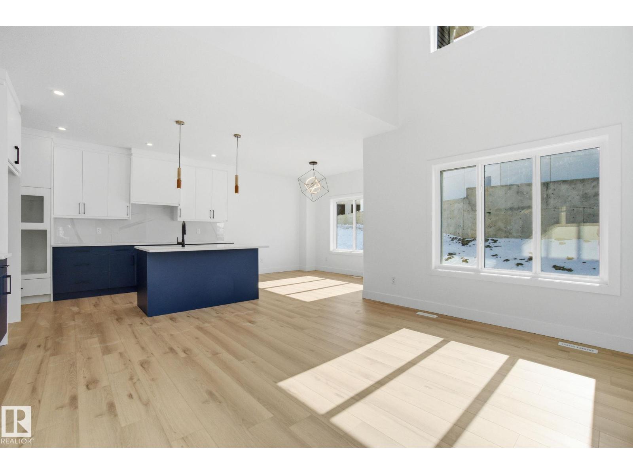
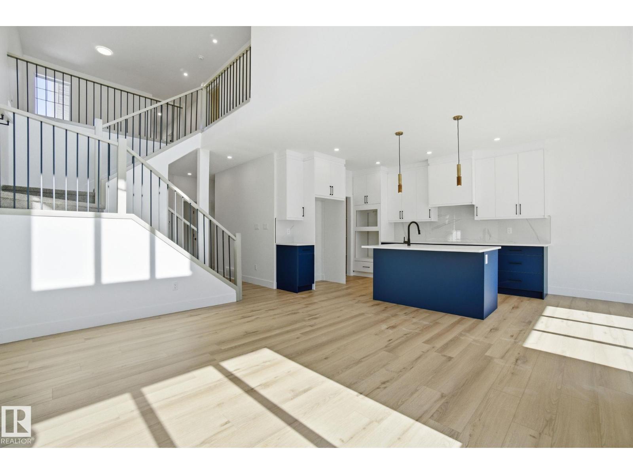
Stunning new build by Finesse Homes offering 2,175 sq ft of thoughtfully designed living space with premium modern finishes throughout. This exceptional home features 5 bedrooms, including a main floor bedroom/den, 3 full bathrooms, soaring ceilings, open to below living room, and a bright open concept layout perfect for today's lifestyle. The stunning kitchen comes complete with a full built in appliance package, walk through pantry, and flows seamlessly into the spacious dining and living areas. A functional mudroom and separate side entrance add convenience and future potential. Upstairs, you'll find 4 generously sized bedrooms, including a luxurious primary retreat with a beautiful ensuite, a spacious bonus room, second floor laundry, and plenty of room for the whole family. Located in the sought after community of Hawks Ridge, this home offers quick access to Anthony Henday Drive, Yellowhead Trail, parks, walking trails, and essential amenities. A perfect blend of luxury, functionality, and location. (id:66644)
Rooms
| Room | Level | Size |
|---|---|---|
| Living room | Main level | 4.63 × 3.42 meters |
| Dining room | Main level | 3.2 × 3.68 meters |
| Kitchen | Main level | 3.67 × 3.68 meters |
| Primary Bedroom | Upper Level | 4.0 × 4.31 meters |
| Bedroom 2 | Upper Level | 3.54 × 2.81 meters |
| Bedroom 3 | Upper Level | 4.37 × 2.81 meters |
| Bedroom 4 | Upper Level | 3.39 × 2.88 meters |
| Bonus Room | Upper Level | 3.28 × 3.84 meters |
| Bedroom 5 | Main level | 3.43 × 3.0 meters |
| Laundry room | Upper Level | 3.28 × 3.84 meters |
| Mud room | Main level |
More new homes in Hawks Ridge

1429 Osprey Court NW
4 bd · 3 ba · 2,106 sq ft · Hawks Ridge
$620,000

1433 Osprey Court NW
4 bd · 3 ba · 2,011 sq ft · Hawks Ridge
$599,800

1309 Hawks Ridge Link NW
3 bd · 3 ba · 2,126 sq ft · Hawks Ridge
$629,900

1305 Hawks Ridge Link NW
3 bd · 3 ba · 2,054 sq ft · Hawks Ridge
$629,900

1443 Osprey Court NW
4 bd · 3 ba · 2,286 sq ft · Hawks Ridge
$635,000

1423 Osprey Court NW
4 bd · 3 ba · 2,018 sq ft · Hawks Ridge
$579,800
Listing data is provided under copyright by the REALTORS® Association of Edmonton via the CREA Data Distribution Facility (DDF®). Information is deemed reliable but is not guaranteed accurate by CREA, the board, or *movenew, should be independently verified, and is not intended to solicit properties currently listed for sale. Listed by REMAX River City.