New house · Hawks Ridge, Edmonton
1309 Hawks Ridge Link NW
$629,900

Key facts
- Price
- $629,900
- Bedrooms
- 3
- Bathrooms
- 3
- Living area
- 2,126 sq ft
- Year built
- 2025
- Type
- House · Single Family
- Storeys
- 2
- Basement
- Unfinished, Full
- Parking
- Attached Garage
- Heating
- Forced air
- MLS®
- E4499095
Buying this home new
- GST applies. New homes in Alberta carry 5% GST — about $31,495 on this list price unless the builder has included it. Ask whether the price is GST-in, and whether the New Housing Rebate is assigned to the builder. How it is financed
- Warranty. Alberta's new home warranty covers 1 year on materials and labour, 2 on delivery systems, 5 on the building envelope and 10 on structure. Warranty and the pre-delivery inspection
- The builder's agent works for the builder. You can bring your own at no cost to you — the builder pays the buyer's side either way. How that works
About this home
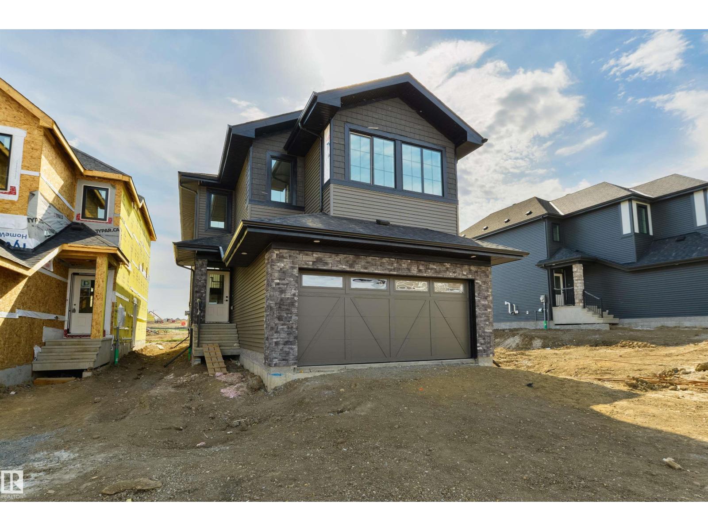
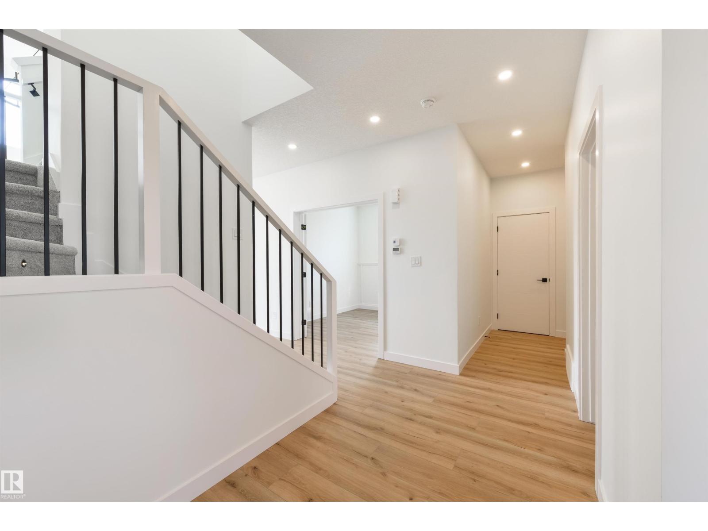
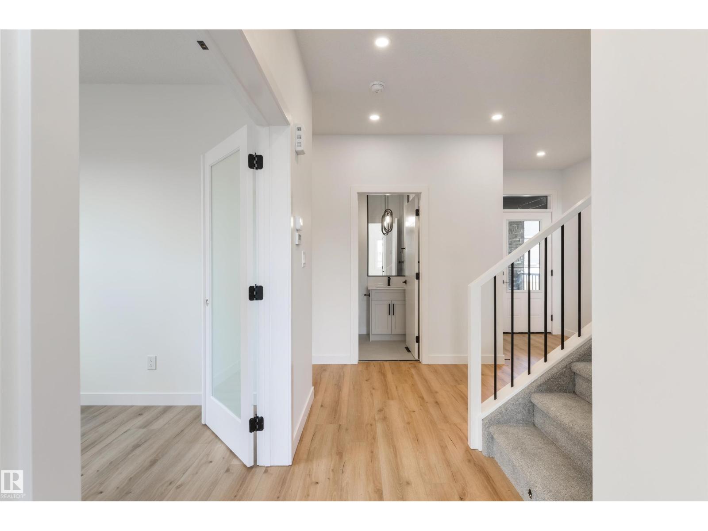
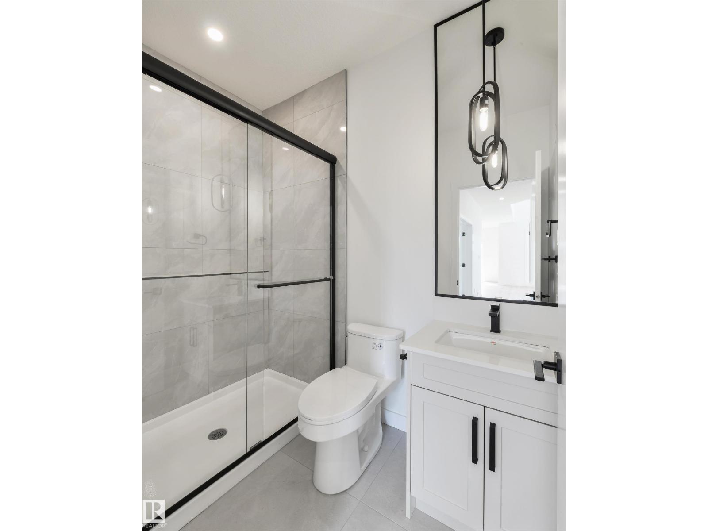
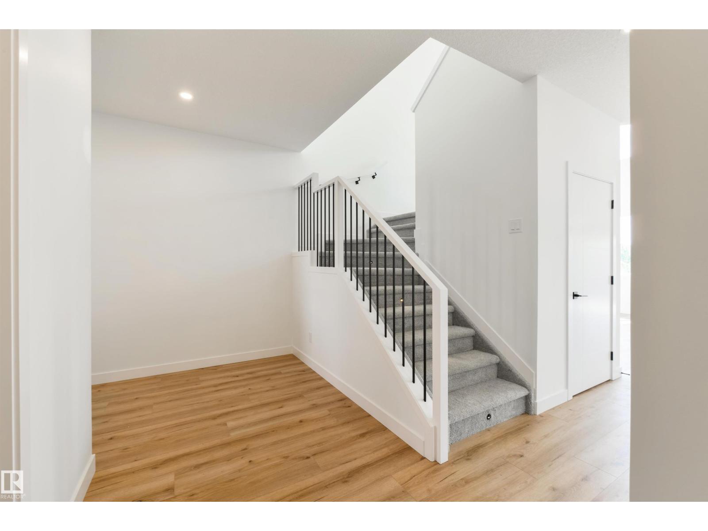
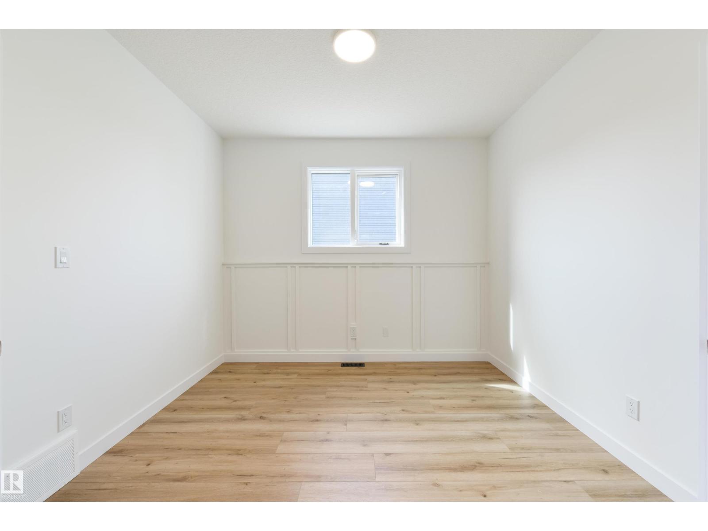
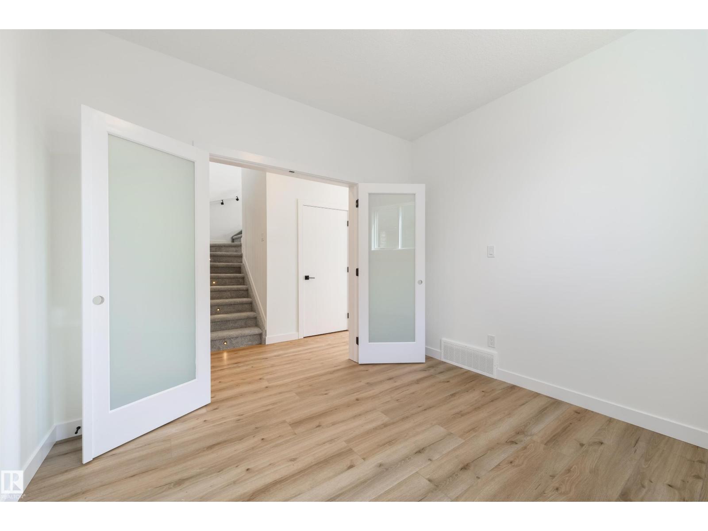
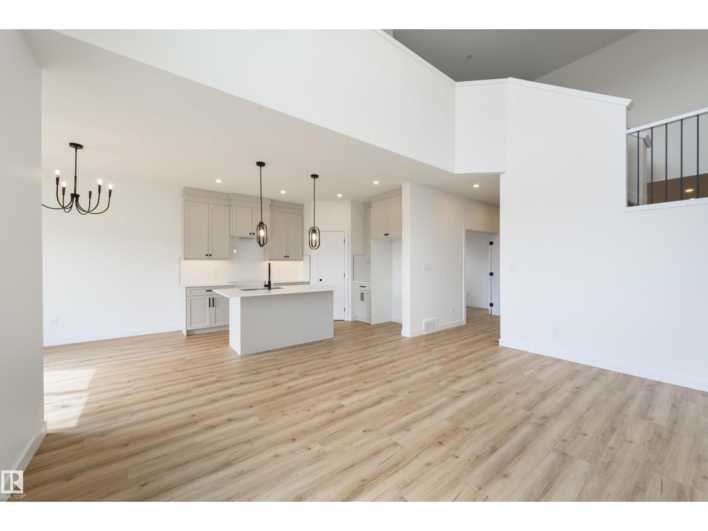
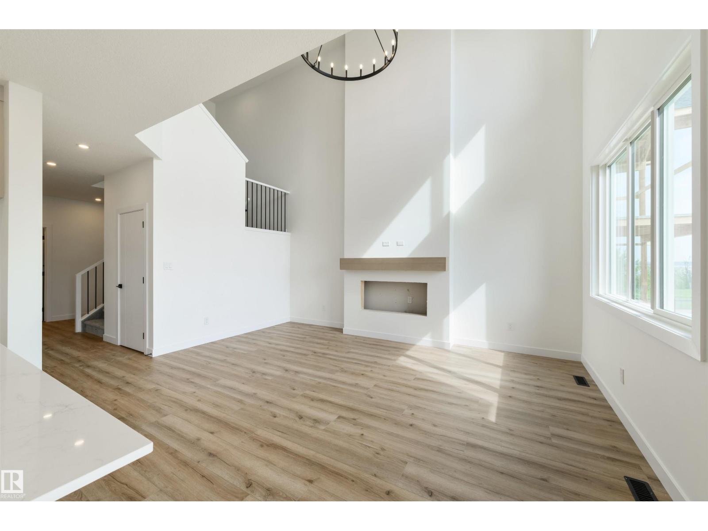
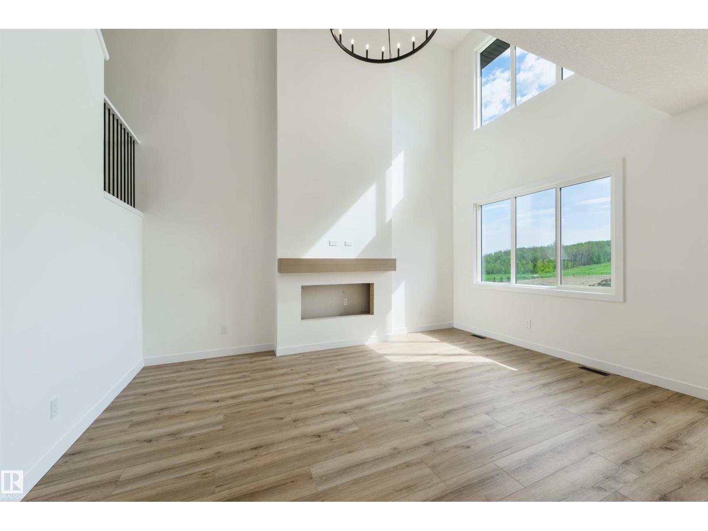
Prime location in Hawks Ridge offering this custom built two storey home thoughtfully designed with high end finishes throughout. At over 2100 sq. ft. this home features an open concept design with luxury vinyl plank, quartz countertops and a vaulted living room. The main floor was designed for entertaining with its large chefs kitchen and floor to ceiling custom fireplace wall. The office/den space and full bathroom is conveniently tucked away near the front of the house. Upstairs you will find a large master bedroom with spa-inspired ensuite and walk-in closet. In addition there is two more bedrooms, a 4 piece bath, and laundry with sink. A bonus room also designed on the second floor for additional space. Convenient side entrance to basement ready for your finishing touch. (id:66644)
Rooms
| Room | Level | Size |
|---|---|---|
| Living room | Main level | 3.66 × 5.1 meters |
| Dining room | Main level | 2.74 × 3.32 meters |
| Kitchen | Main level | 3.04 × 3.94 meters |
| Den | Main level | 2.97 × 3.2 meters |
| Primary Bedroom | Upper Level | 3.9 × 4.1 meters |
| Bedroom 2 | Upper Level | 3.0 × 3.4 meters |
| Bedroom 3 | Upper Level | 3.02 × 3.77 meters |
| Bonus Room | Upper Level | 3.58 × 4.36 meters |
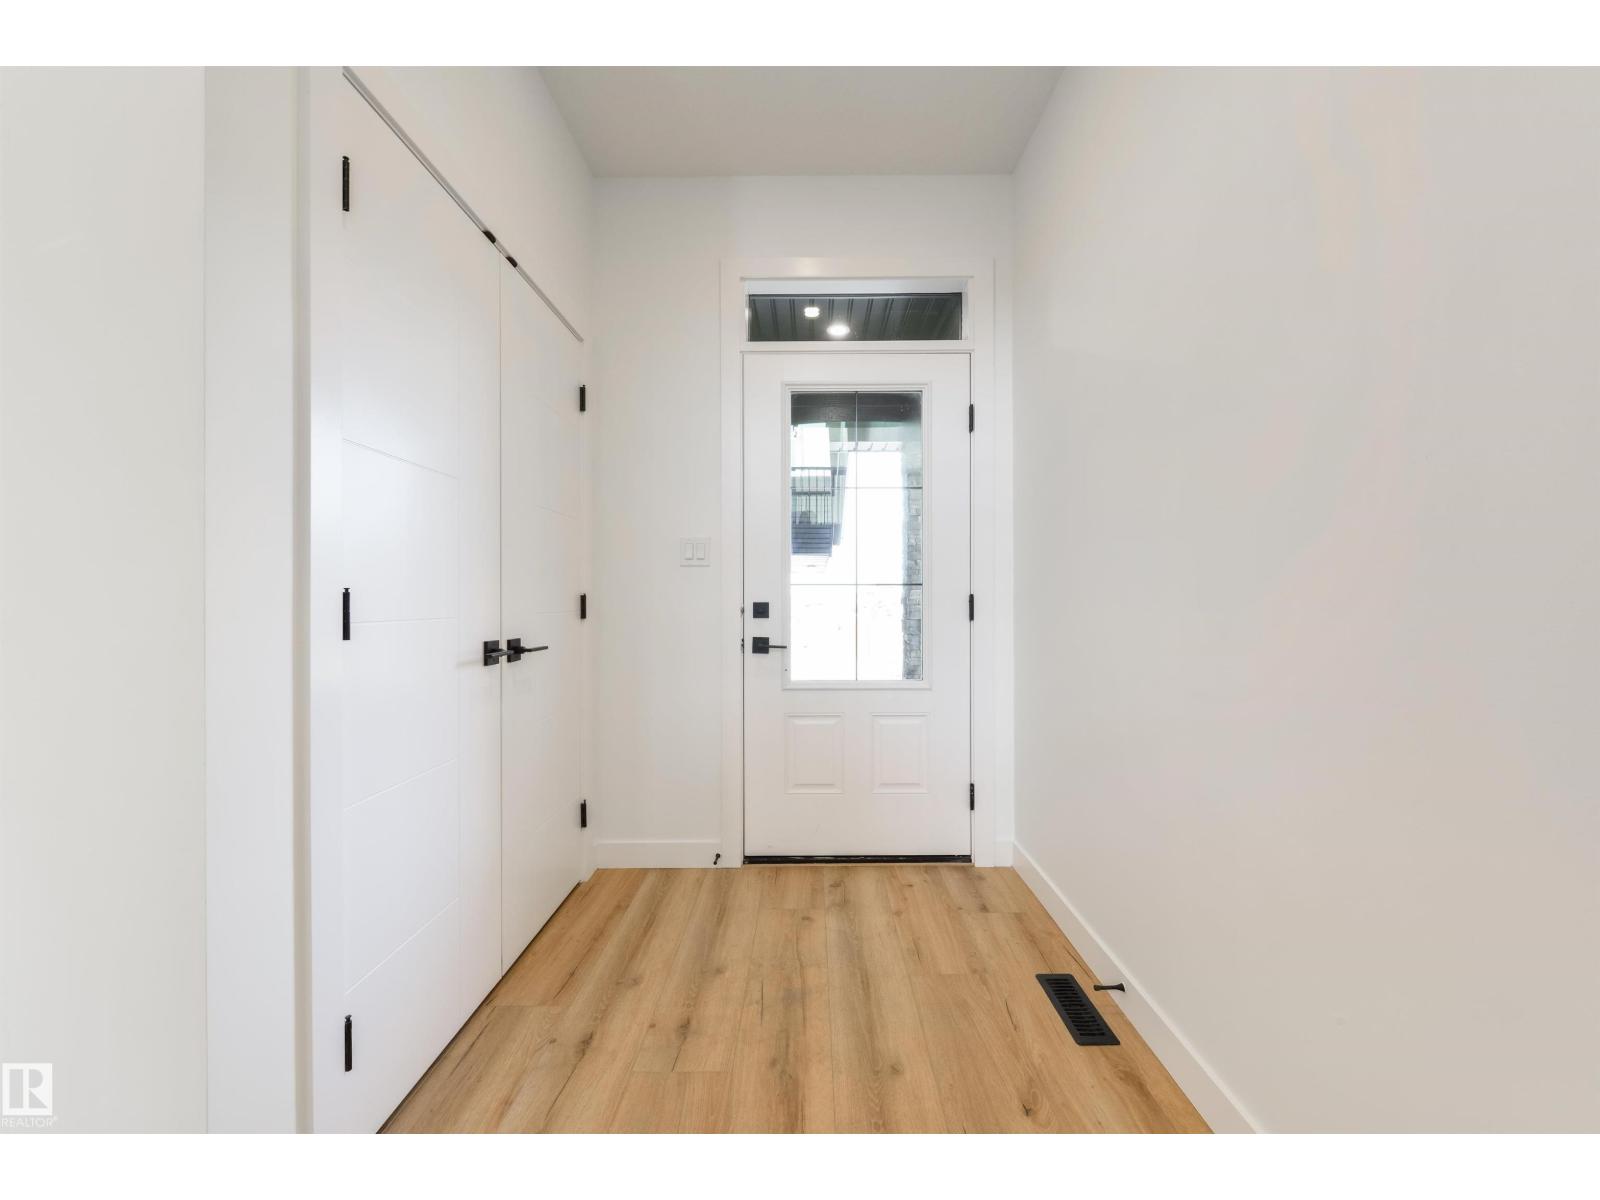
| Mud room | Main level | 1.8 × 2.66 meters |
| Laundry room | Upper Level | 1.81 × 2.74 meters |
| Pantry | Main level | 1.23 × 1.23 meters |
More new homes in Hawks Ridge

1305 Hawks Ridge Link NW
3 bd · 3 ba · 2,054 sq ft · Hawks Ridge
$629,900

1443 Osprey Court NW
4 bd · 3 ba · 2,286 sq ft · Hawks Ridge
$635,000

1429 Osprey Court NW
4 bd · 3 ba · 2,106 sq ft · Hawks Ridge
$620,000
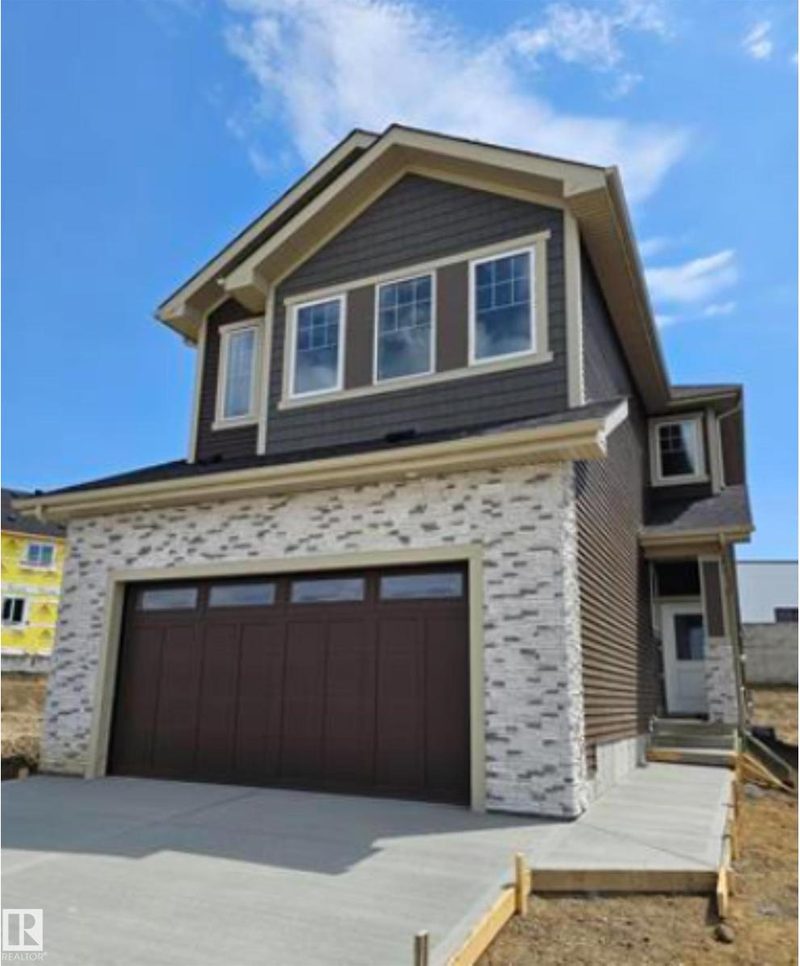
1407 Osprey Court NW
5 bd · 3 ba · 2,174 sq ft · Hawks Ridge
$609,900

1433 Osprey Court NW
4 bd · 3 ba · 2,011 sq ft · Hawks Ridge
$599,800

1423 Osprey Court NW
4 bd · 3 ba · 2,018 sq ft · Hawks Ridge
$579,800
Listing data is provided under copyright by the REALTORS® Association of Edmonton via the CREA Data Distribution Facility (DDF®). Information is deemed reliable but is not guaranteed accurate by CREA, the board, or *movenew, should be independently verified, and is not intended to solicit properties currently listed for sale. Listed by Exp Realty.