New house · Edgemont (Edmonton), Edmonton
975 Elderberry Landing NW NW
$739,900

Key facts
- Price
- $739,900
- Bedrooms
- 4
- Bathrooms
- 3
- Living area
- 2,104 sq ft
- Year built
- 2026
- Type
- House · Single Family
- Storeys
- 2
- Basement
- Unfinished, Full, Walk out
- Parking
- Attached Garage
- Heating
- Forced air
- MLS®
- E4507707
Buying this home new
- GST applies. New homes in Alberta carry 5% GST — about $36,995 on this list price unless the builder has included it. Ask whether the price is GST-in, and whether the New Housing Rebate is assigned to the builder. How it is financed
- Warranty. Alberta's new home warranty covers 1 year on materials and labour, 2 on delivery systems, 5 on the building envelope and 10 on structure. Warranty and the pre-delivery inspection
- The builder's agent works for the builder. You can bring your own at no cost to you — the builder pays the buyer's side either way. How that works
About this home
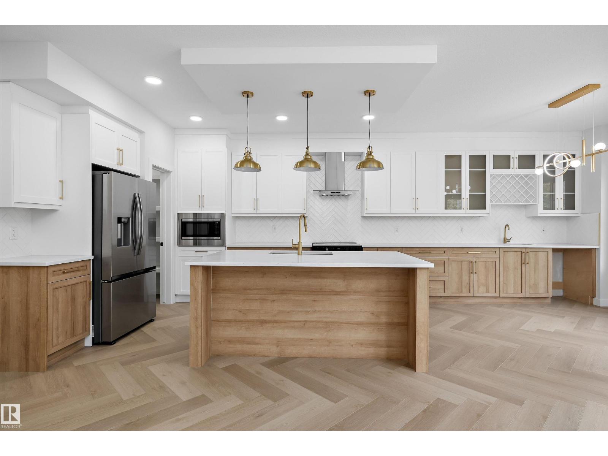
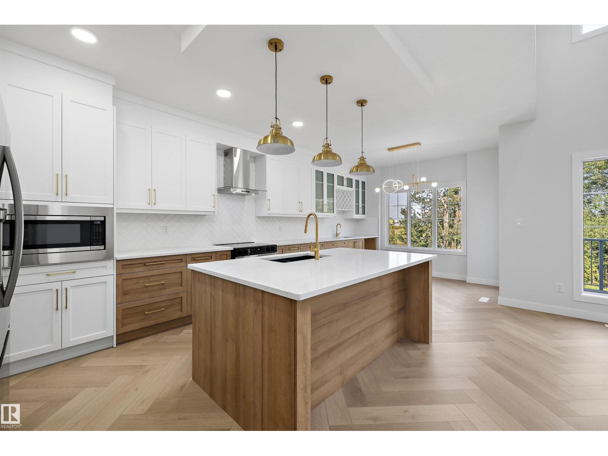
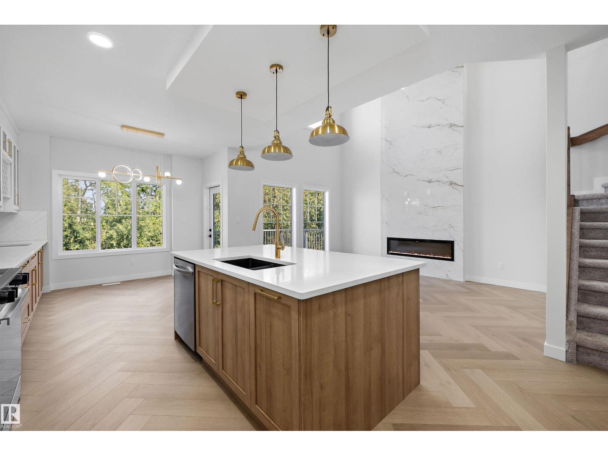
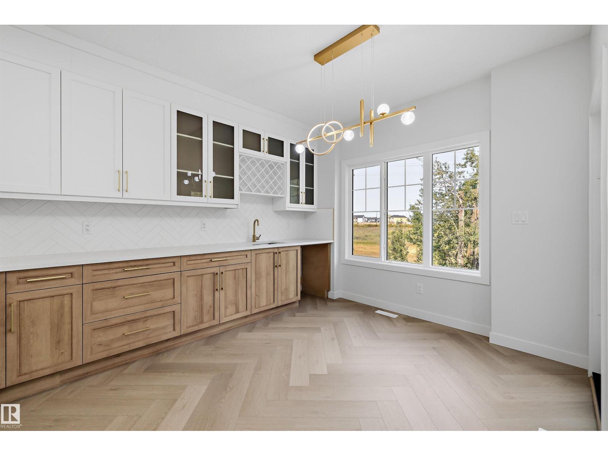
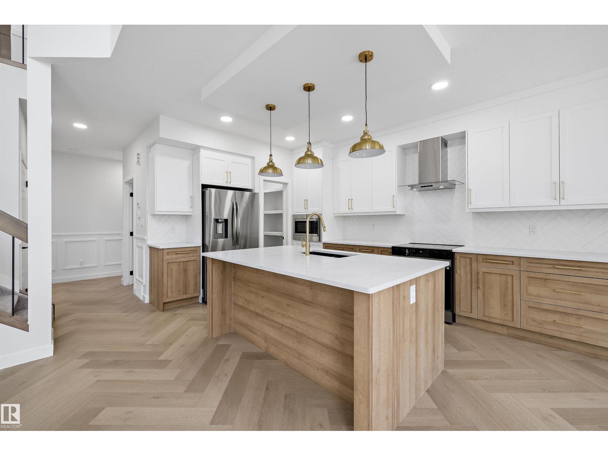
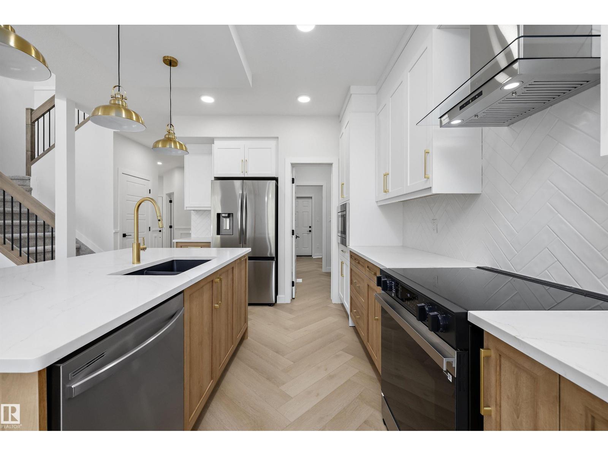
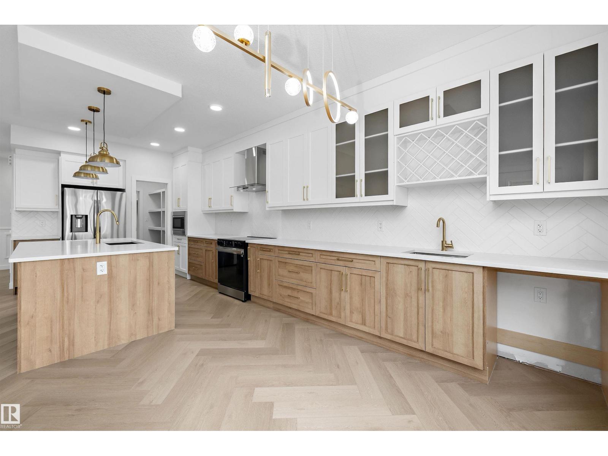
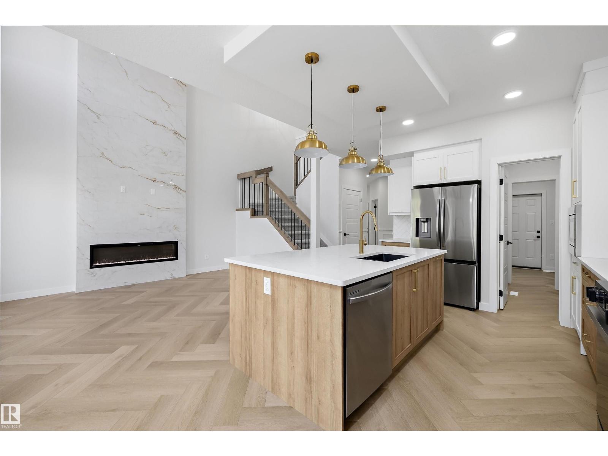
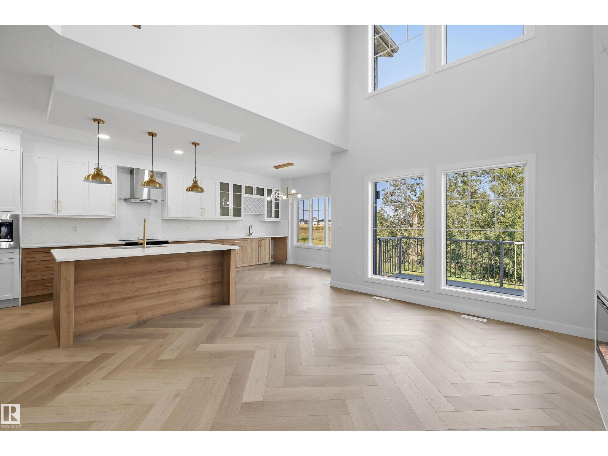
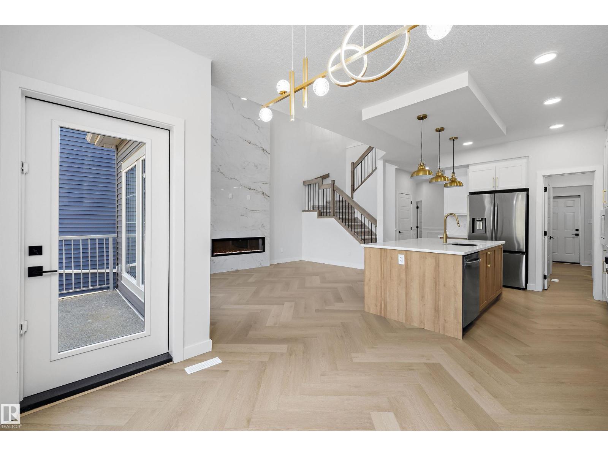
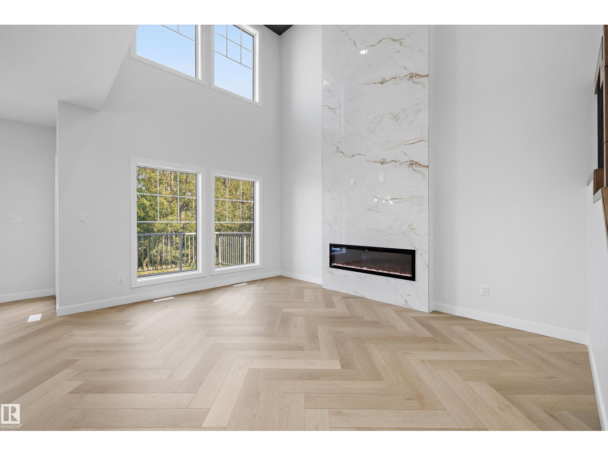
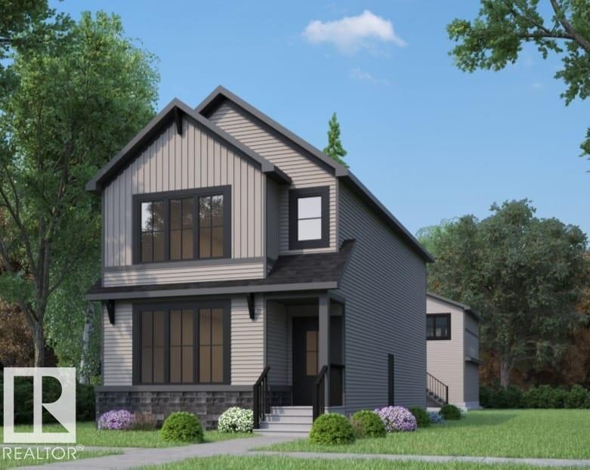
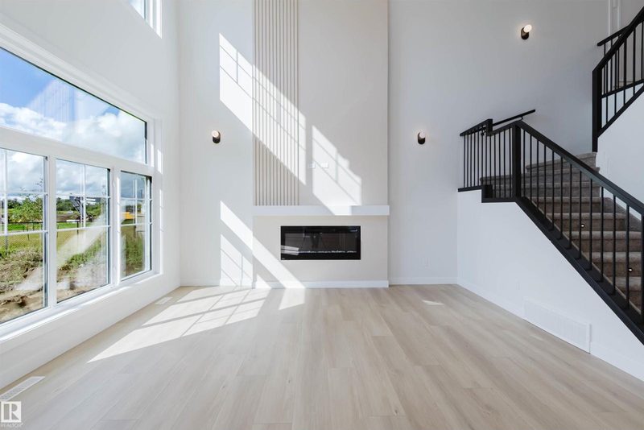
Welcome to this brand new WALKOUT Ravine backing 2104 SQFT 2 Storey Chelsea model by award winning builder Blackstone Homes in Woodhaven Edgemont. Upon entering you will be welcomed by nice foyer leading to a much-needed den/bedroom, perfect for work from home days/guest, mudroom with built ins with walk through pantry leading to beautiful kitchen with huge island & gold fixtures. Dining room with wet bar, perfect for entertaining, large windows overlooking the backyard and ravine view w/deck. Great room offers 18' open to below ceiling with linear fireplace with tile finish & coffered ceiling. The 2nd floor offers 3 bedrooms, 2 full bathrooms, bonus room with built in desk & laundry room. Large master bedroom with beautiful spa like ensuite offering double sinks, shower & freestanding tub, huge WIC. Other features - 9' main/basement ceiling, MDF shelvings, feature walls, black plumbing/electrical fixtures, Ravine backing lot with vinyl deck & concrete patio. Close to shopping, park, school, trails. (id:66644)
Rooms
| Room | Level | Size |
|---|---|---|
| Living room | Main level | 3.67 × 4.7 meters |
| Dining room | Main level | 3.32 × 3.03 meters |
| Kitchen | Main level | 3.32 × 4.35 meters |
| Primary Bedroom | Upper Level | 3.65 × 4.24 meters |
| Bedroom 2 | Main level | 2.85 × 2.72 meters |
| Bedroom 3 | Upper Level | 2.87 × 3.63 meters |
| Bedroom 4 | Upper Level | 2.76 × 3.63 meters |
| Bonus Room | Upper Level | 2.94 × 5.6 meters |
| Laundry room | Upper Level | 2.13 × 1.8 meters |
| Mud room | Main level |
More new homes in Edgemont (Edmonton)

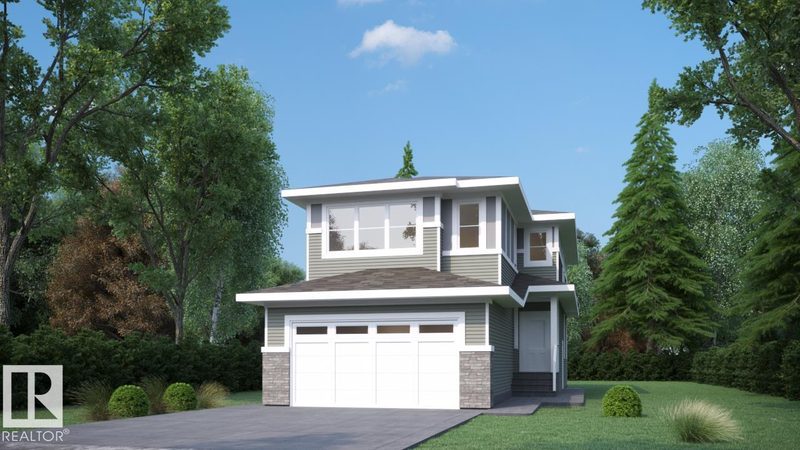
971 Elderberry Landing NW NW
4 bd · 3 ba · 2,111 sq ft · Edgemont (Edmonton)
$739,900
1866 Eaton Wynd NW
3 bd · 3 ba · 2,253 sq ft · Edgemont (Edmonton)
$729,999
3734 Erlanger Drive NW
7 bd · 5 ba · 1,936 sq ft · Edgemont (Edmonton)
$749,999
211 Edgemont Green NW
4 bd · 3 ba · 2,414 sq ft · Edgemont (Edmonton)
$774,800

973 Elderberry Landing NW NW
4 bd · 3 ba · 2,047 sq ft · Edgemont (Edmonton)
$699,900

213 Edgemont Green NW
4 bd · 3 ba · 1,414 sq ft · Edgemont (Edmonton)
$699,800
Listing data is provided under copyright by the REALTORS® Association of Edmonton via the CREA Data Distribution Facility (DDF®). Information is deemed reliable but is not guaranteed accurate by CREA, the board, or *movenew, should be independently verified, and is not intended to solicit properties currently listed for sale. Listed by Century 21 Signature Realty.