New house · Edgemont (Edmonton), Edmonton
3734 Erlanger Drive NW
$749,999
Key facts
- Price
- $749,999
- Bedrooms
- 7
- Bathrooms
- 5
- Living area
- 1,936 sq ft
- Year built
- 2026
- Type
- House · Single Family
- Storeys
- 2
- Basement
- Finished, Full, Suite
- Parking
- Detached Garage
- Heating
- Forced air
- MLS®
- E4500270
Buying this home new
- GST applies. New homes in Alberta carry 5% GST — about $37,500 on this list price unless the builder has included it. Ask whether the price is GST-in, and whether the New Housing Rebate is assigned to the builder. How it is financed
- Warranty. Alberta's new home warranty covers 1 year on materials and labour, 2 on delivery systems, 5 on the building envelope and 10 on structure. Warranty and the pre-delivery inspection
- The builder's agent works for the builder. You can bring your own at no cost to you — the builder pays the buyer's side either way. How that works
About this home
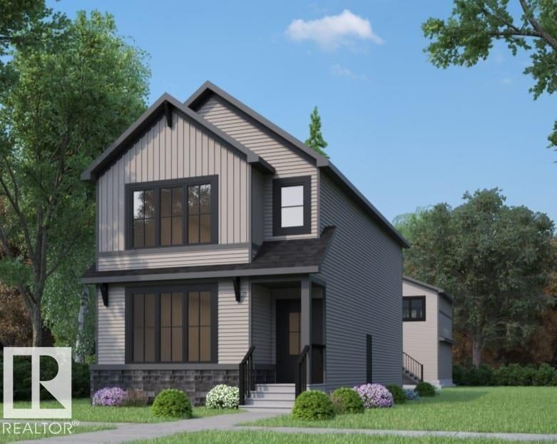
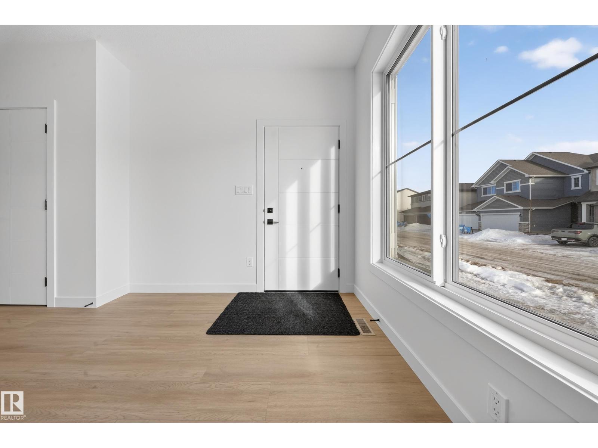

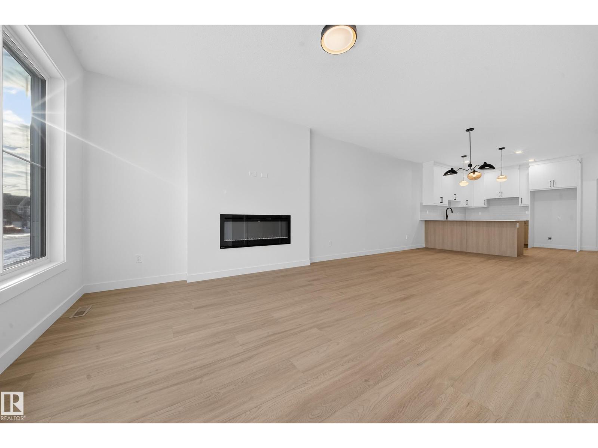
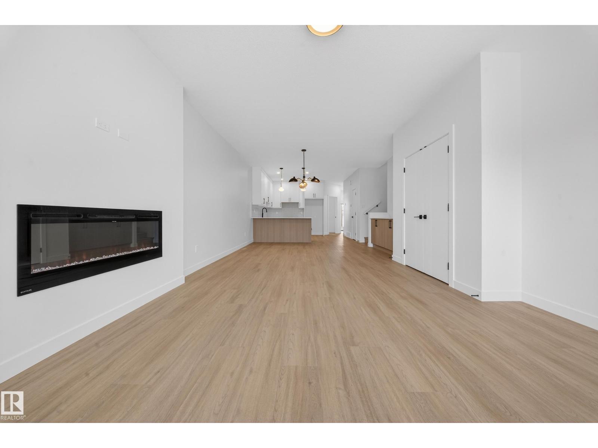
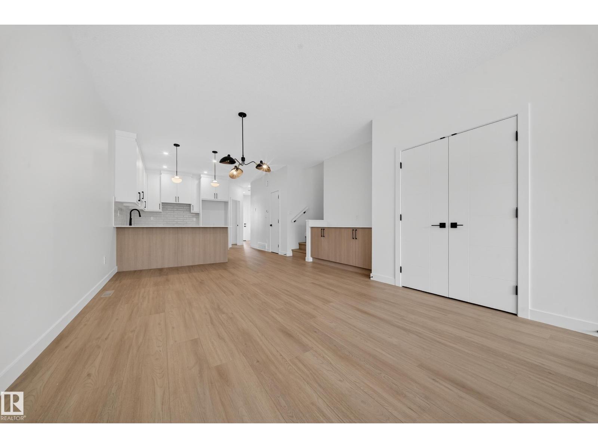
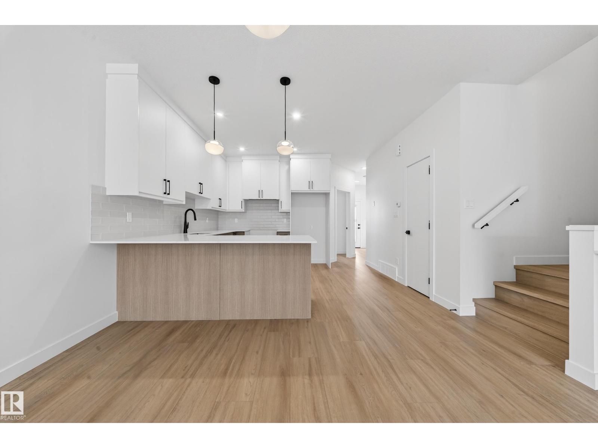
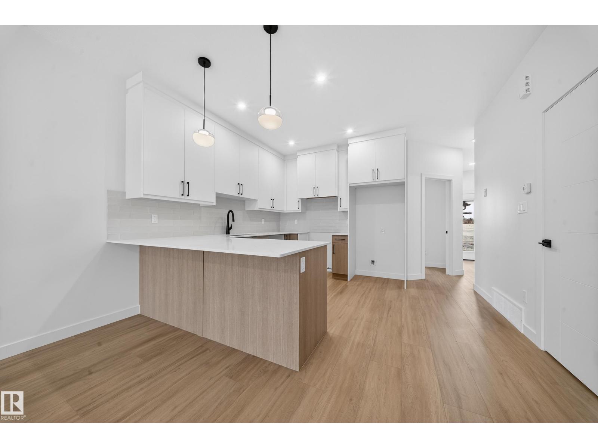
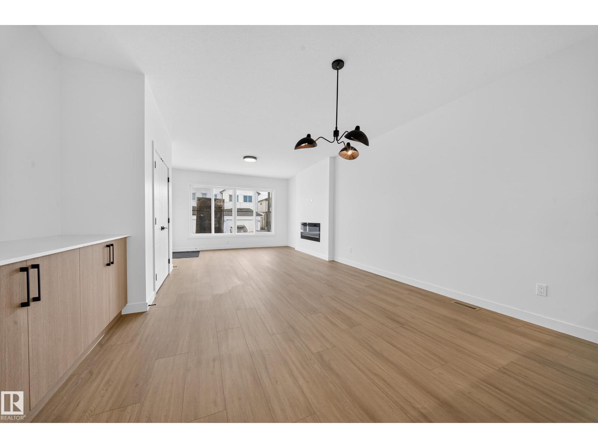
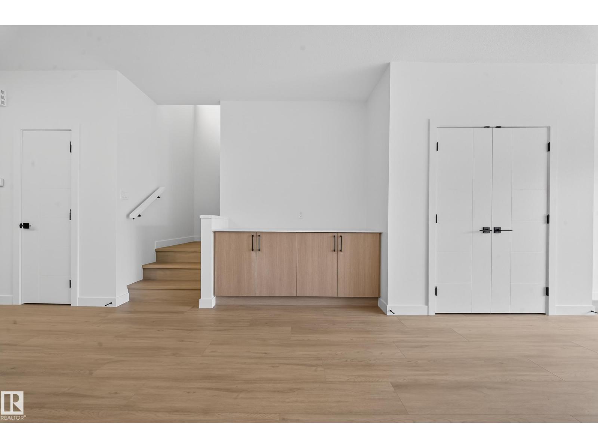
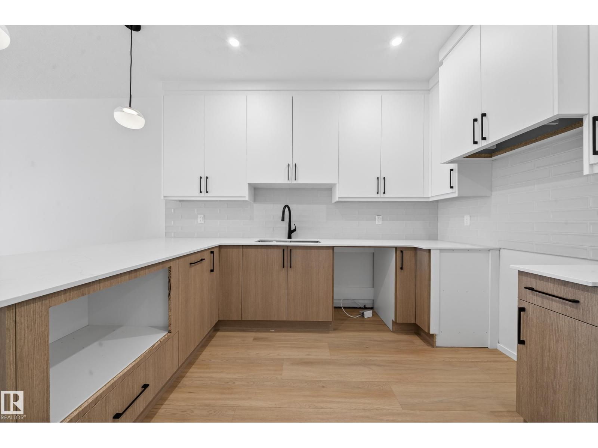
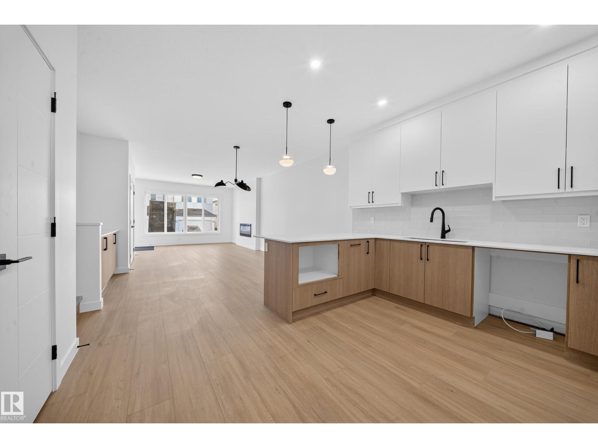
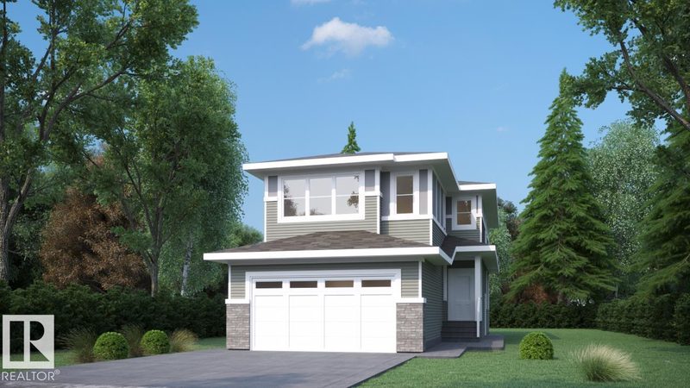
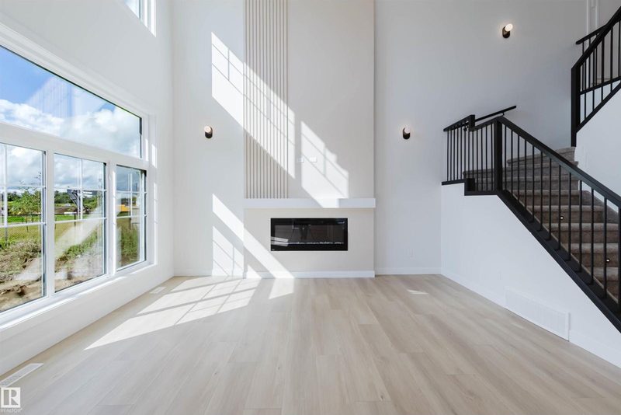
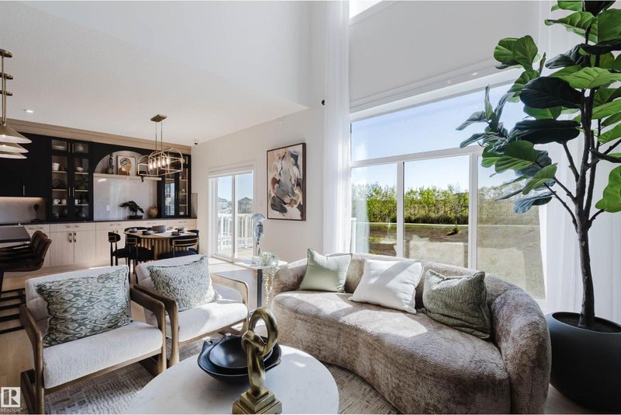
Three distinct living spaces. Three different lifestyles. One incredible opportunity. This Edgemont home offers a 1936 SF main residence, a 792 SF legal secondary suite, and a 520 SF garage suite, creating unmatched flexibility for today’s families. Whether you’re accommodating extended family, planning for multi-generational living, or offsetting your mortgage with rental income, this home adapts as your life evolves. The main home is thoughtfully designed with 3 bedrooms upstairs, 3 bathrooms, a main floor bedroom, and an open concept living, kitchen and dining space that fills the space with natural light. The kitchen anchors the home with premium custom cabinetry, quartz countertops, a gas cooktop rough-in, and durable LVP flooring throughout. A custom rear mudroom keeps busy family life organized and functional. Located in Edgemont, where tranquility meets urban access, this is a rare chance to secure space, flexibility, and long-term value in one of West Edmonton’s most sought-after communities. (id:66644)
Rooms
| Room | Level | Size |
|---|---|---|
| Living room | Main level | 4.88 × 4.27 meters |
| Dining room | Main level | 3.05 × 3.86 meters |
| Kitchen | Main level | 3.66 × 3.86 meters |
| Primary Bedroom | Upper Level | 4.17 × 3.96 meters |
| Bedroom 2 | Upper Level | 3.2 × 2.84 meters |
| Bedroom 3 | Upper Level | 3.2 × 2.84 meters |
| Bedroom 4 | Main level | 3.2 × 3.05 meters |
| Bonus Room | Upper Level | 3.96 × 3.96 meters |
| Bedroom 5 | Above | 2.97 × 2.72 meters |
| Bedroom 6 | Basement | 3.51 × 3.73 meters |
| Additional bedroom | Basement | 4.32 × 3.05 meters |
| Second Kitchen | Basement | 2.74 × 2.69 meters |
| Second Kitchen | Above | 2.08 × 3.71 meters |
More new homes in Edgemont (Edmonton)

975 Elderberry Landing NW NW
4 bd · 3 ba · 2,104 sq ft · Edgemont (Edmonton)
$739,900

971 Elderberry Landing NW NW
4 bd · 3 ba · 2,111 sq ft · Edgemont (Edmonton)
$739,900
1866 Eaton Wynd NW
3 bd · 3 ba · 2,253 sq ft · Edgemont (Edmonton)
$729,999
211 Edgemont Green NW
4 bd · 3 ba · 2,414 sq ft · Edgemont (Edmonton)
$774,800
710 Elderberry Close NW
4 bd · 3 ba · 2,363 sq ft · Edgemont (Edmonton)
$799,800

973 Elderberry Landing NW NW
4 bd · 3 ba · 2,047 sq ft · Edgemont (Edmonton)
$699,900
Listing data is provided under copyright by the REALTORS® Association of Edmonton via the CREA Data Distribution Facility (DDF®). Information is deemed reliable but is not guaranteed accurate by CREA, the board, or *movenew, should be independently verified, and is not intended to solicit properties currently listed for sale. Listed by Century 21 Bravo Realty.