New house · Chappelle Area, Edmonton
5109 Cawsey Bend SW
$705,857





Key facts
- Price
- $705,857
- Bedrooms
- 5
- Bathrooms
- 4
- Living area
- 2,334 sq ft
- Year built
- 2026
- Type
- House · Single Family
- Storeys
- 2
- Basement
- Unfinished, Full
- Parking
- Attached Garage
- Heating
- Forced air
- MLS®
- E4507677
Buying this home new
- GST applies. New homes in Alberta carry 5% GST — about $35,293 on this list price unless the builder has included it. Ask whether the price is GST-in, and whether the New Housing Rebate is assigned to the builder. How it is financed
- Warranty. Alberta's new home warranty covers 1 year on materials and labour, 2 on delivery systems, 5 on the building envelope and 10 on structure. Warranty and the pre-delivery inspection
- The builder's agent works for the builder. You can bring your own at no cost to you — the builder pays the buyer's side either way. How that works
About this home
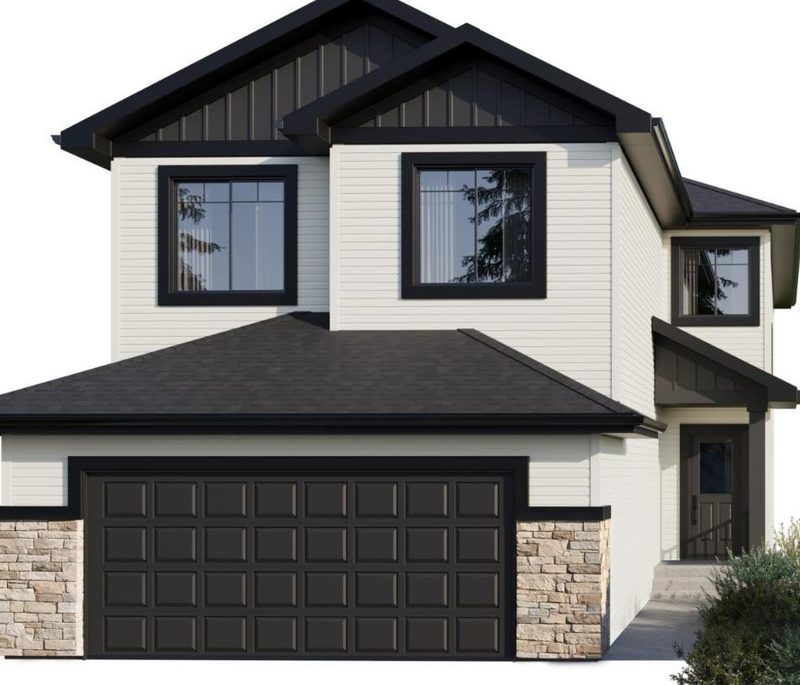
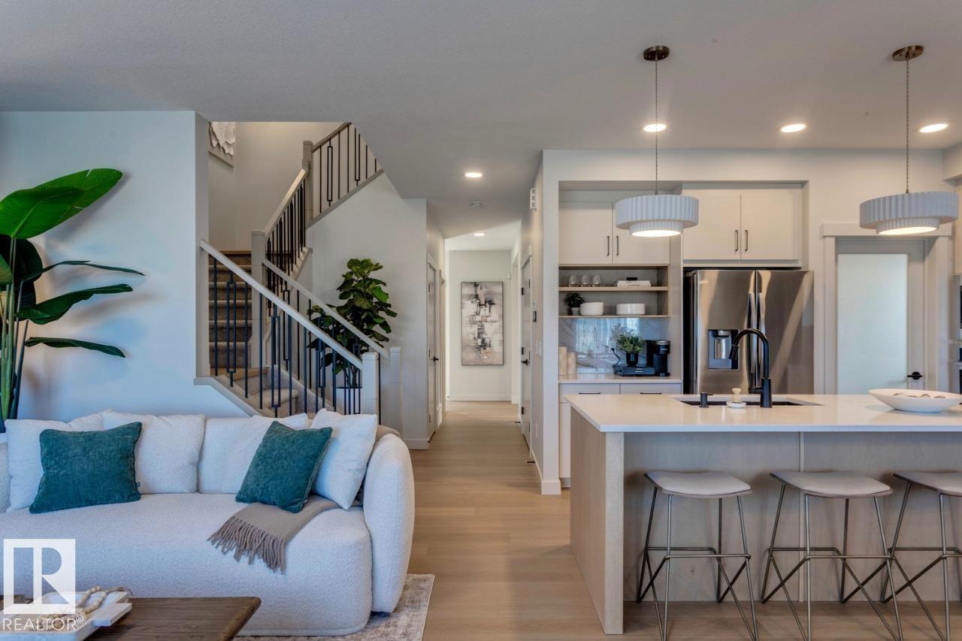
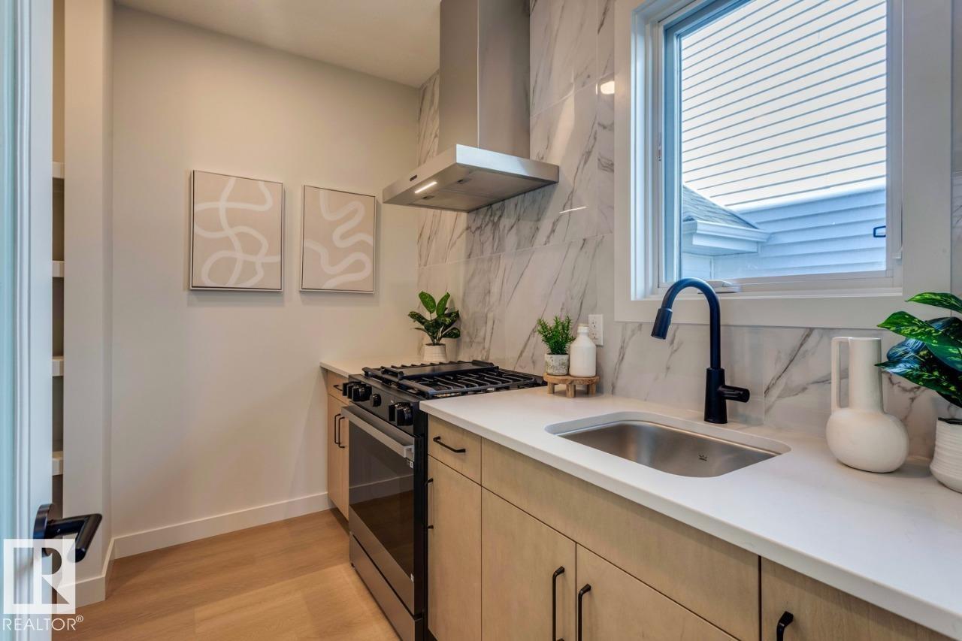
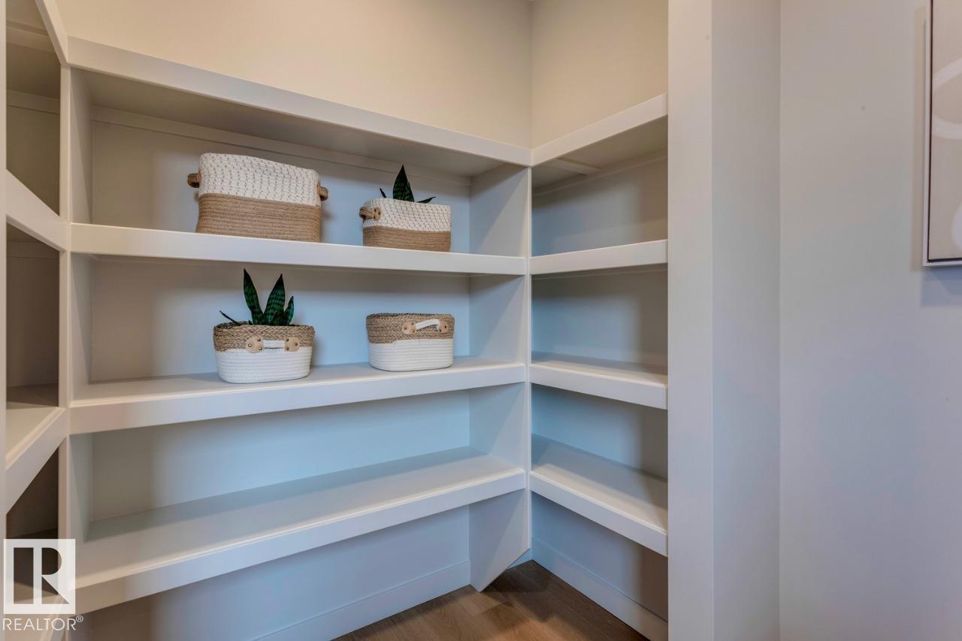
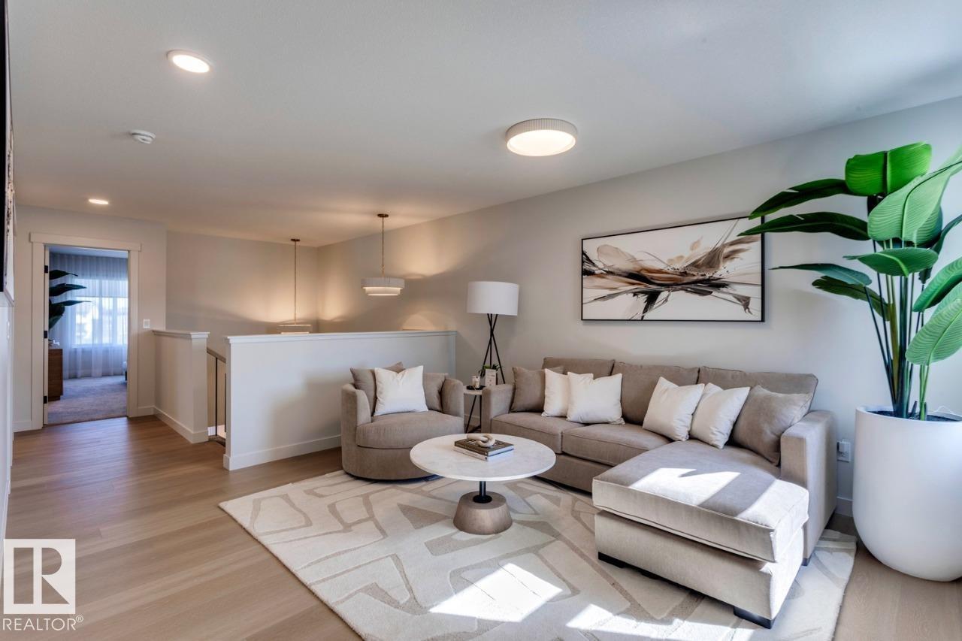
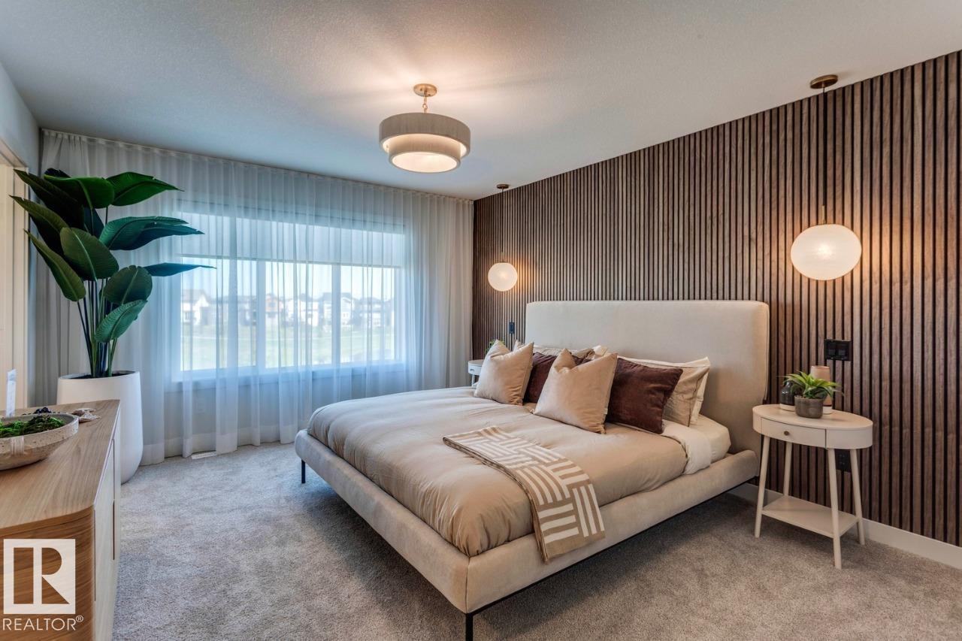
Spice Kitchen W/ pantry! Side Entrance to 9' Basement with 3 OVERSIZED Windows! Main floor bed and full bath! 4 BEDROOMS & 3 BATHROOMS (2 Ensuites) on Upper Level! Bonus Room! Upper Floor Laundry! Double Attached garage WITH drain! 26 POCKET REGULAR LOT Parkwood Homes presents the Alexandria! In SW EDMONTON'S favourite community Chappelle! FUNCTIONALITY - 5 Bedrooms, 4 bathrooms with one of them being on the main floor with a 3 piece bathroom, spice kitchen W/ pantry, side entrance to the basement FINISHING - Designer colourboard curated by Dustin Avery, MDF shelving THROUGHOUT, 3 CM Quartz countertops throughout, tile in wet area, cabinets to ceiling, chimney hoodfans in both main & spice kitchen, 9' Basement & Main Floor, railing, fireplace LOCATION - Chappelle is known for it's amenity rich offering in everyday conveniences like shopping, schools, access to major roadways, and connectivity to nature! Photos are representative. (id:66644)
Rooms
| Room | Level | Size |
|---|---|---|
| Living room | Main level | 3.81 × 4.27 meters |
| Dining room | Main level | 3.81 × 2.74 meters |
| Primary Bedroom | Upper Level | 3.71 × 4.32 meters |
| Bedroom 2 | Upper Level | 3.81 × 3.18 meters |
| Bedroom 3 | Upper Level | 2.79 × 3.51 meters |
| Bedroom 4 | Upper Level | 2.9 × 3.3 meters |
| Bonus Room | Upper Level | 3.71 × 4.42 meters |
| Bedroom 5 | Main level | 3.1 × 3.0 meters |
More new homes in Chappelle Area
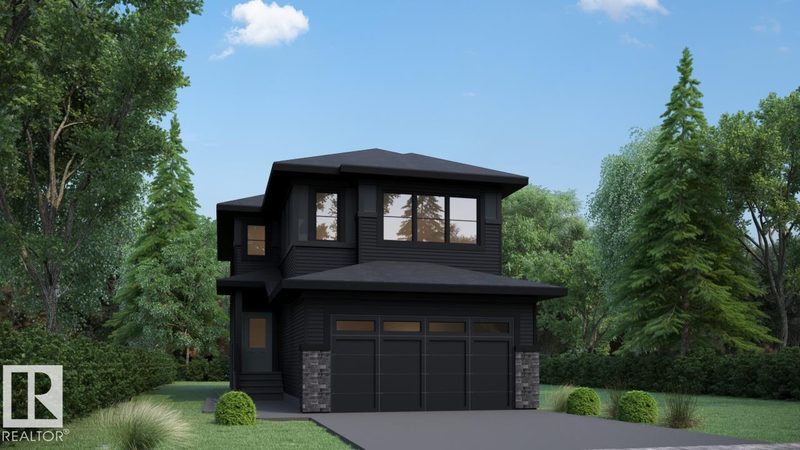
5130 Cawsey Bend SW
3 bd · 3 ba · 2,246 sq ft · Chappelle Area
$706,999
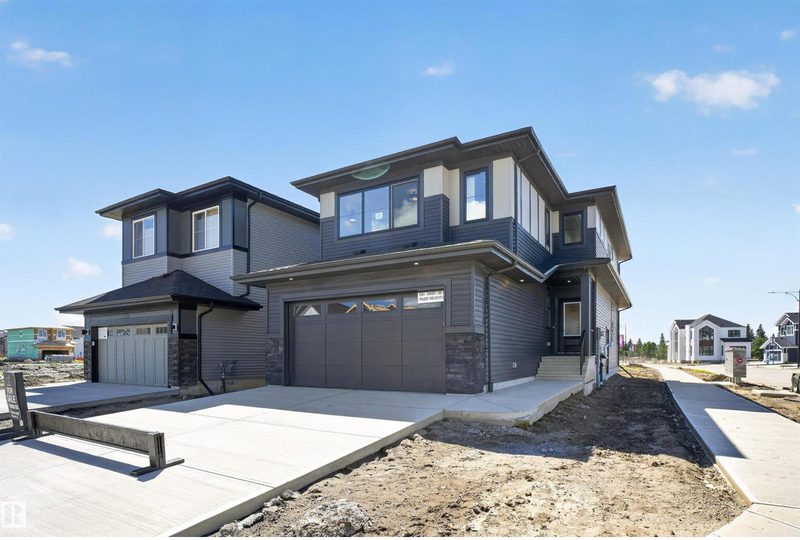
5004 Cawsey Link SW
3 bd · 3 ba · 2,253 sq ft · Chappelle Area
$699,999
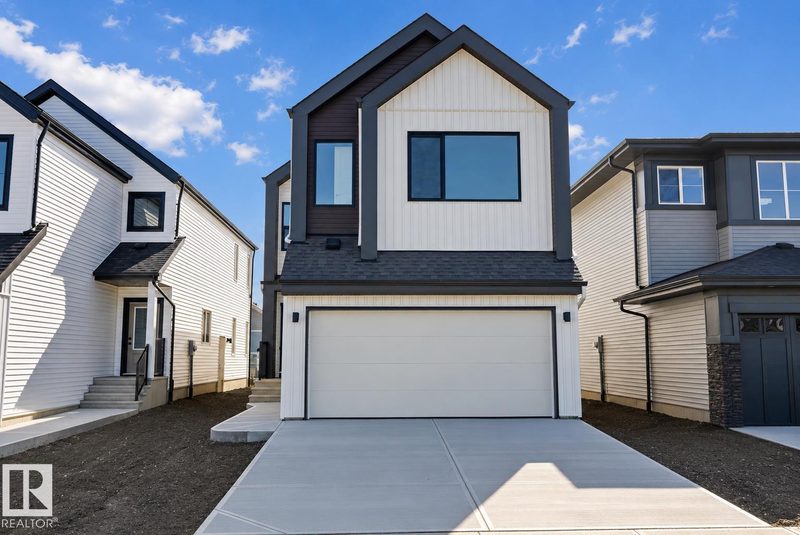
5011 Cawsey Link SW
4 bd · 3 ba · 2,265 sq ft · Chappelle Area
$699,600
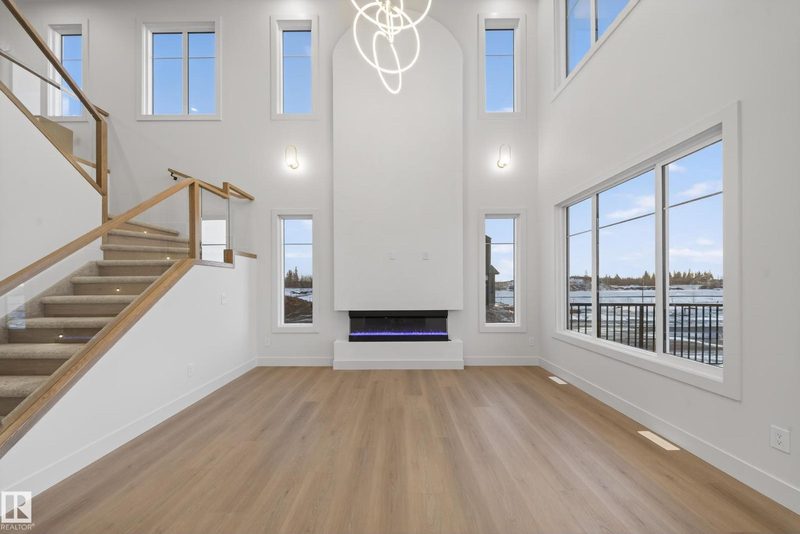
4276 Charles Close SW
4 bd · 3 ba · 2,128 sq ft · Chappelle Area
$699,500
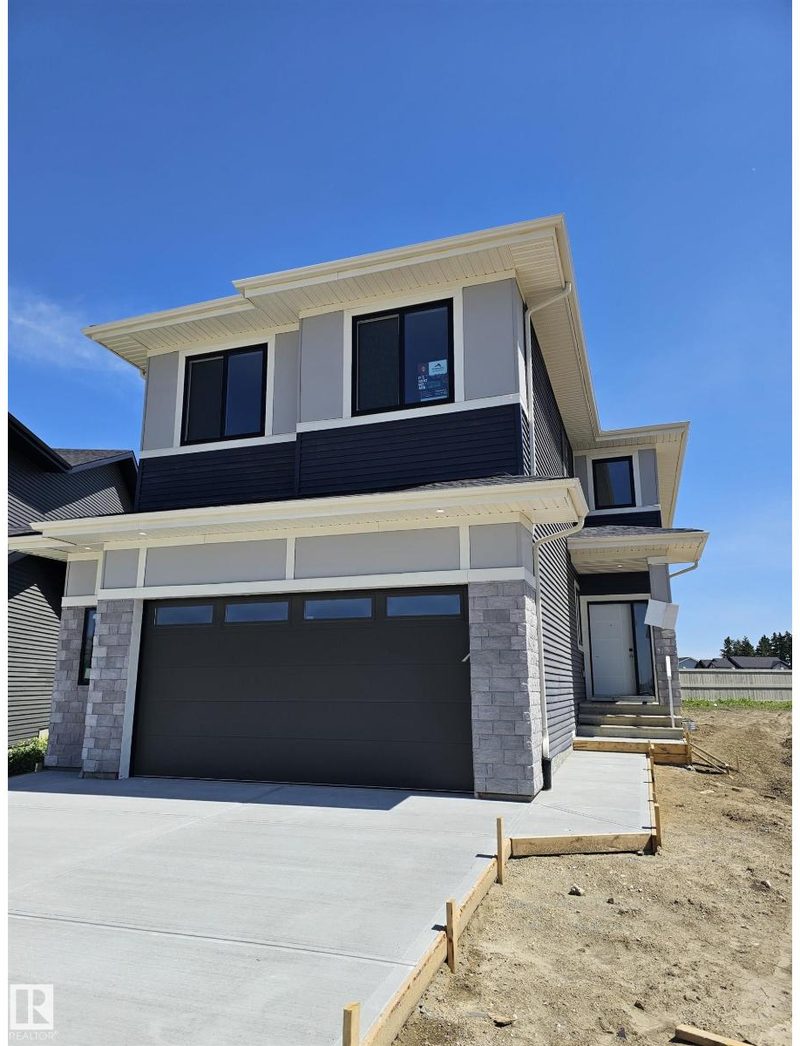
3311 Chernowski Way SW
4 bd · 3 ba · 2,303 sq ft · Chappelle Area
$689,900
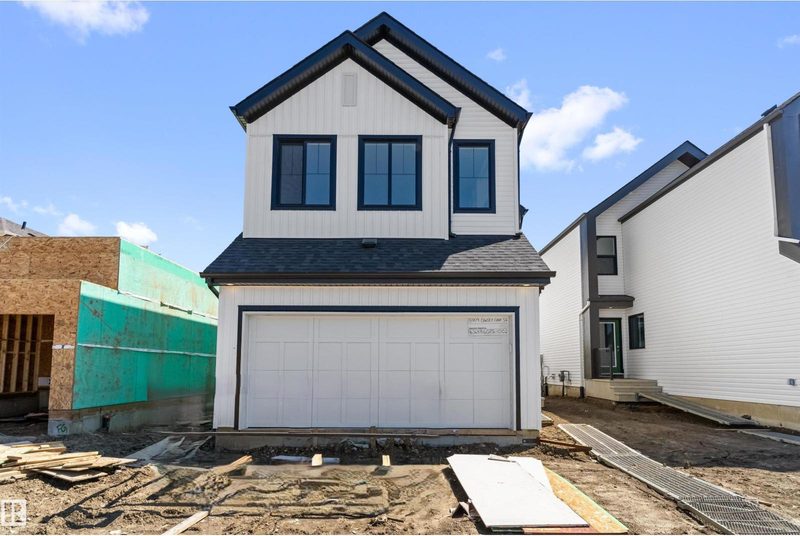
5009 Cawsey Link SW
4 bd · 3 ba · 2,223 sq ft · Chappelle Area
$689,600
Listing data is provided under copyright by the REALTORS® Association of Edmonton via the CREA Data Distribution Facility (DDF®). Information is deemed reliable but is not guaranteed accurate by CREA, the board, or *movenew, should be independently verified, and is not intended to solicit properties currently listed for sale. Listed by Bode.