New house · Chappelle Area, Edmonton
5130 Cawsey Bend SW
$706,999
Key facts
- Price
- $706,999
- Bedrooms
- 3
- Bathrooms
- 3
- Living area
- 2,246 sq ft
- Year built
- 2026
- Type
- House · Single Family
- Storeys
- 2
- Basement
- Unfinished, Full
- Parking
- Attached Garage
- Heating
- Forced air
- MLS®
- E4502324
Buying this home new
- GST applies. New homes in Alberta carry 5% GST — about $35,350 on this list price unless the builder has included it. Ask whether the price is GST-in, and whether the New Housing Rebate is assigned to the builder. How it is financed
- Warranty. Alberta's new home warranty covers 1 year on materials and labour, 2 on delivery systems, 5 on the building envelope and 10 on structure. Warranty and the pre-delivery inspection
- The builder's agent works for the builder. You can bring your own at no cost to you — the builder pays the buyer's side either way. How that works
About this home
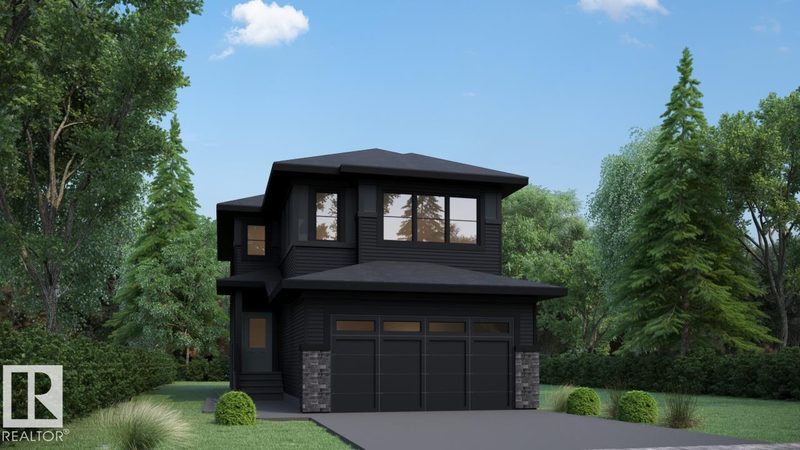
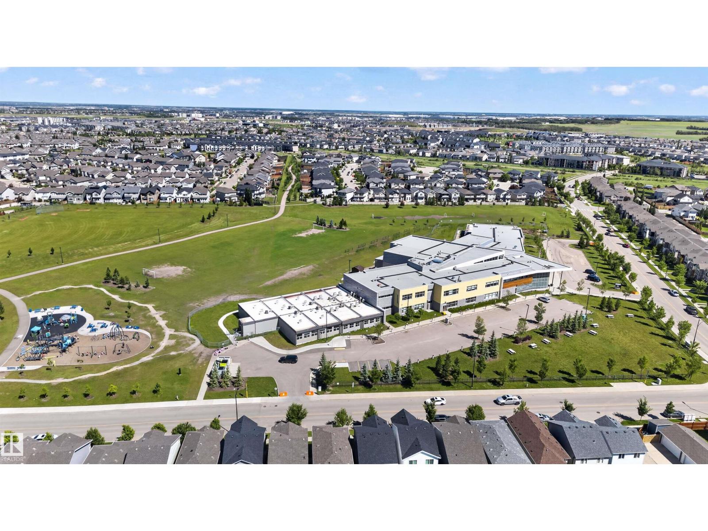
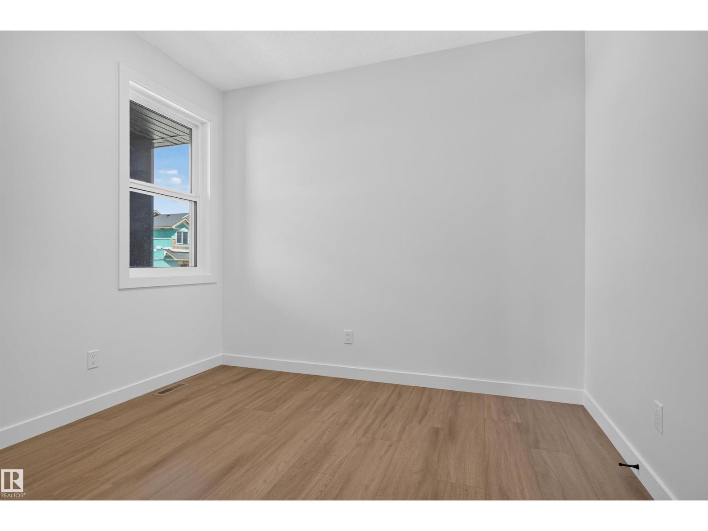
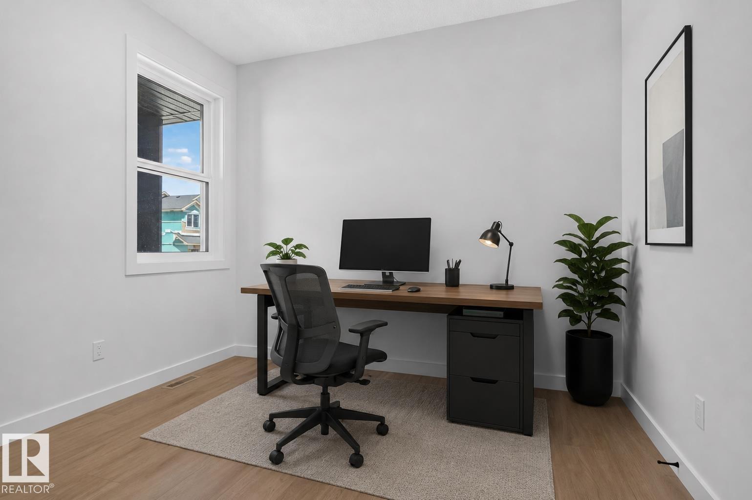
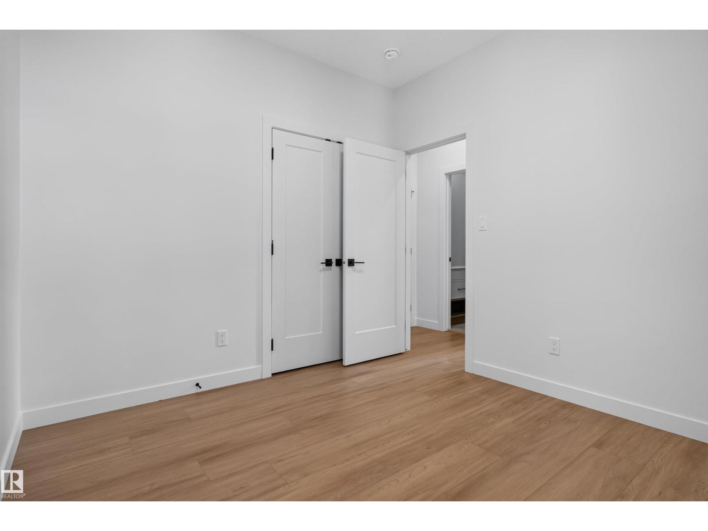
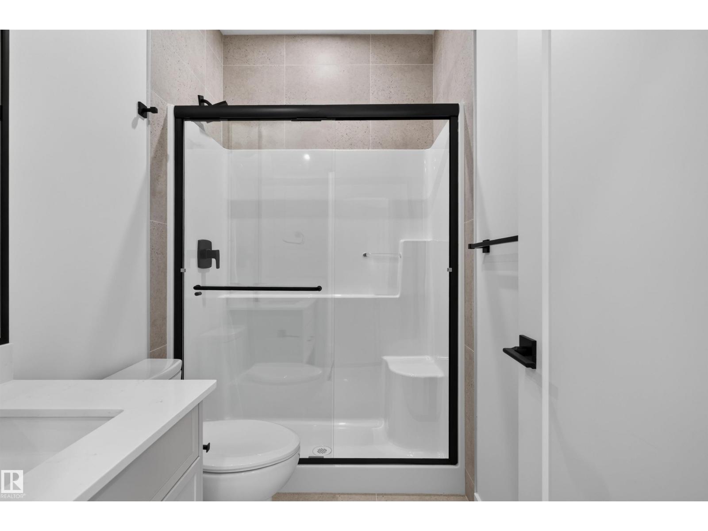
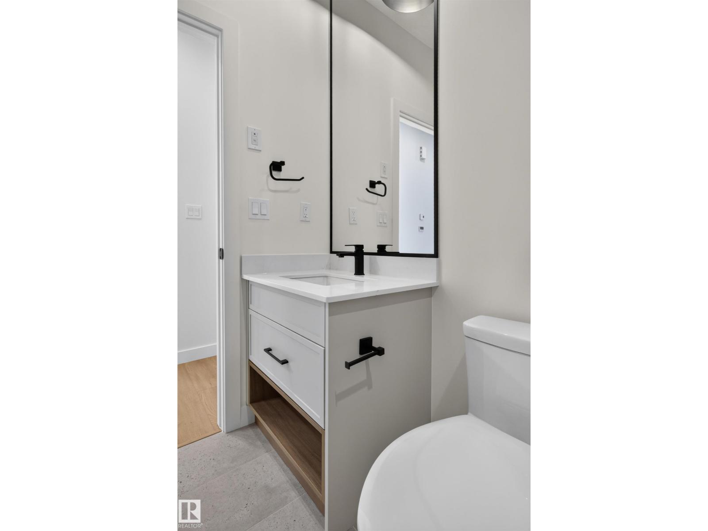
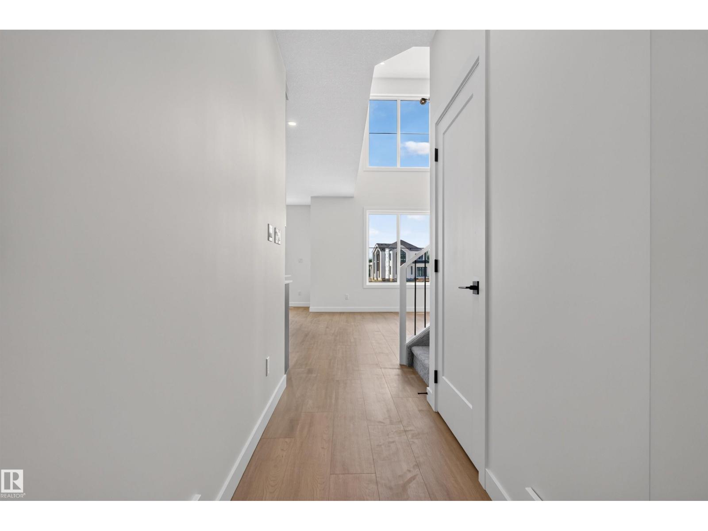
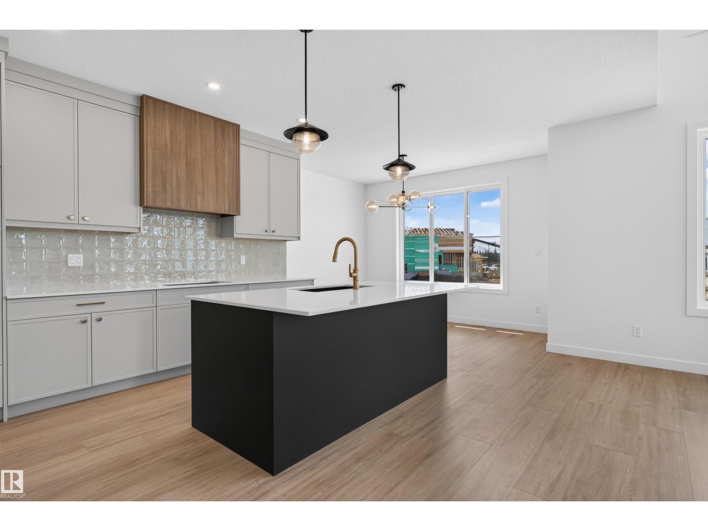
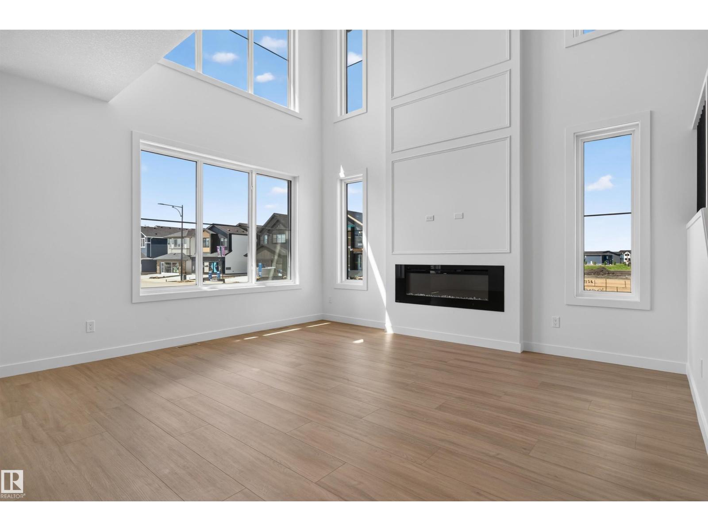
Chappelle has a way of catching families right when they've outgrown their first home. This 2,245 sq ft front-attached garage home gives you room to spread out today, and a real plan for tomorrow. A separate side entry sets up future basement development. Inside, 9 ft ceilings and an open-to-above living area make the main floor feel bigger than the numbers suggest. A main floor den with full bath works as a guest room, office, or space for aging parents. The kitchen is built for people who actually cook, with quartz counters, gas cooktop, and a walk-in pantry with rough-ins for a spice kitchen. LVP flooring runs through the main level, while the custom mudroom keeps backpacks and boots under control. Upstairs, three bedrooms and a large bonus room give the family space to unwind. Triple pane Low-E windows, LED lighting and foundation protection add comfort, efficiency and peace of mind, close to Anthony Henday. (id:66644)
Rooms
| Room | Level | Size |
|---|---|---|
| Living room | Main level | 4.88 × 4.11 meters |
| Dining room | Main level | 3.05 × 3.81 meters |
| Kitchen | Main level | 3.81 × 3.35 meters |
| Den | Main level | 2.95 × 3.2 meters |
| Primary Bedroom | Upper Level | 4.57 × 4.11 meters |
| Bedroom 2 | Upper Level | 3.66 × 2.9 meters |
| Bedroom 3 | Upper Level | 3.2 × 3.2 meters |
| Bonus Room | Upper Level | 3.35 × 3.96 meters |
| Second Kitchen | Main level | 1.68 × 2.57 meters |
| Laundry room | Upper Level | 2.06 × 1.73 meters |
More new homes in Chappelle Area
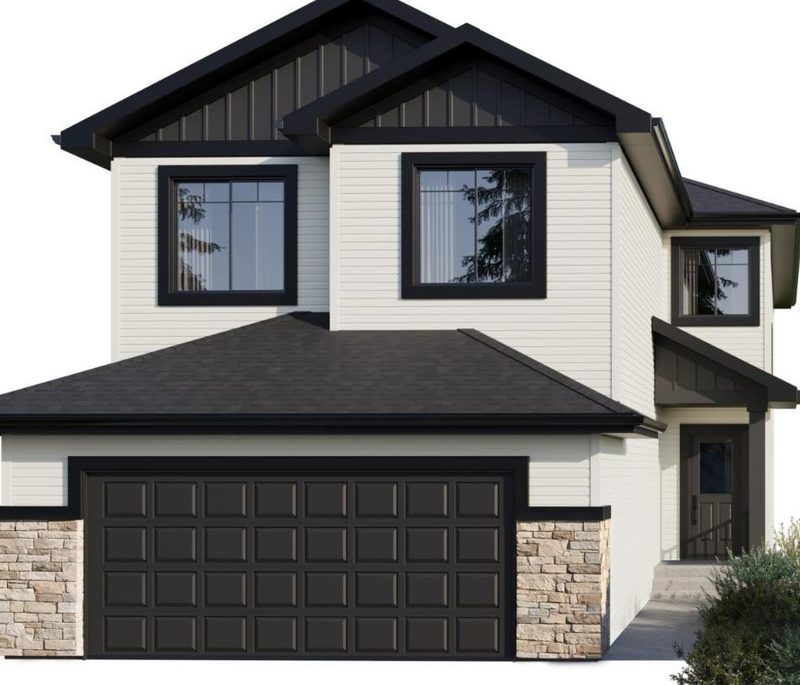
5109 Cawsey Bend SW
5 bd · 4 ba · 2,334 sq ft · Chappelle Area
$705,857
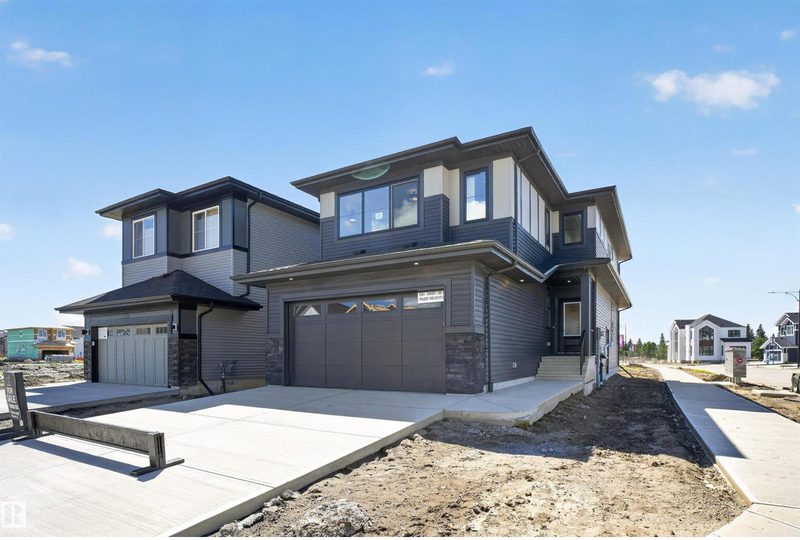
5004 Cawsey Link SW
3 bd · 3 ba · 2,253 sq ft · Chappelle Area
$699,999
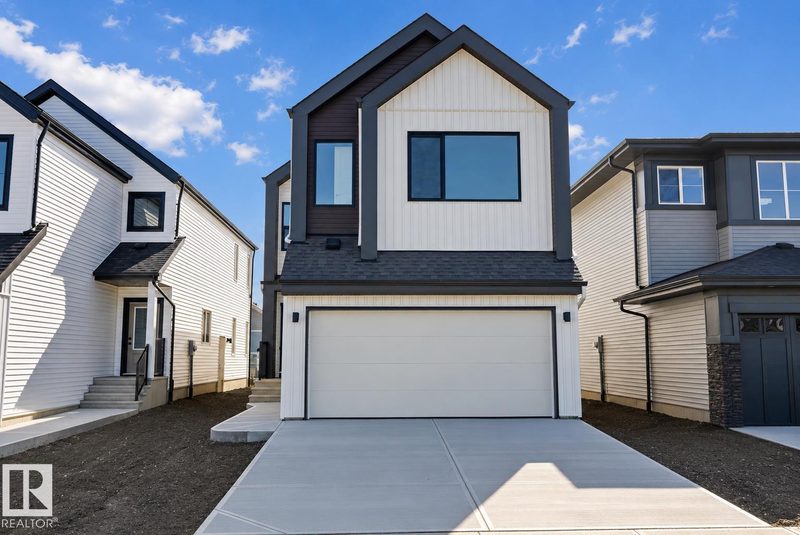
5011 Cawsey Link SW
4 bd · 3 ba · 2,265 sq ft · Chappelle Area
$699,600
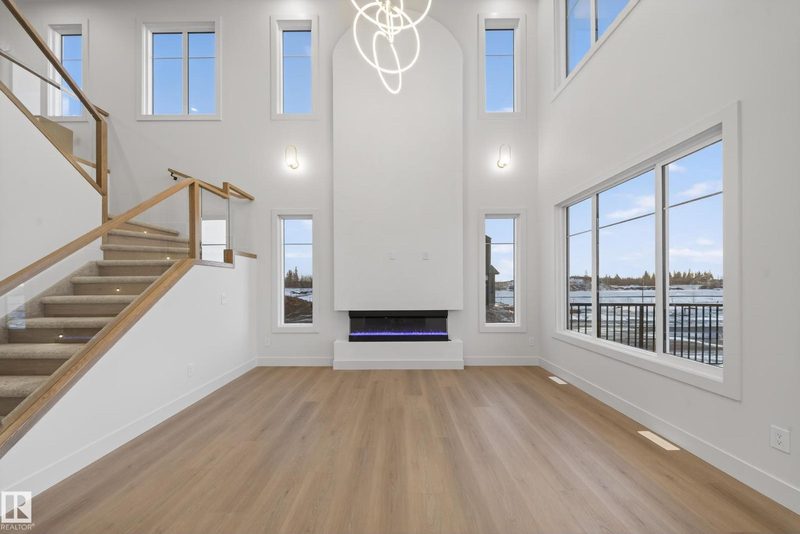
4276 Charles Close SW
4 bd · 3 ba · 2,128 sq ft · Chappelle Area
$699,500
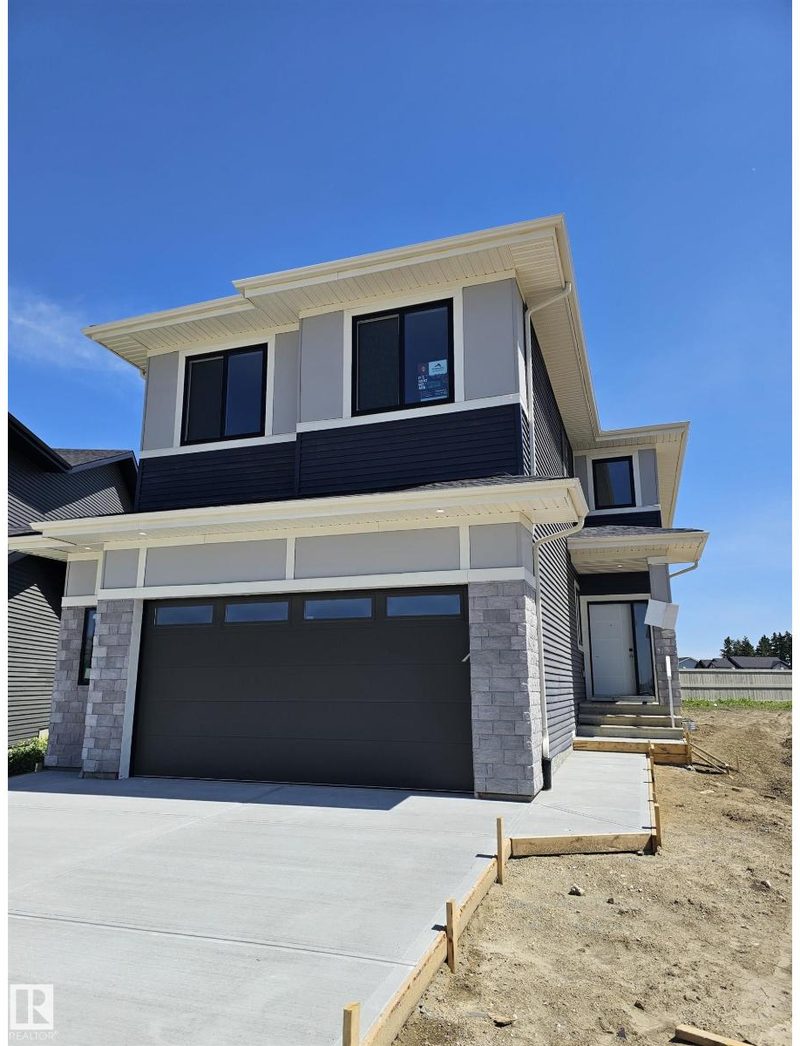
3311 Chernowski Way SW
4 bd · 3 ba · 2,303 sq ft · Chappelle Area
$689,900
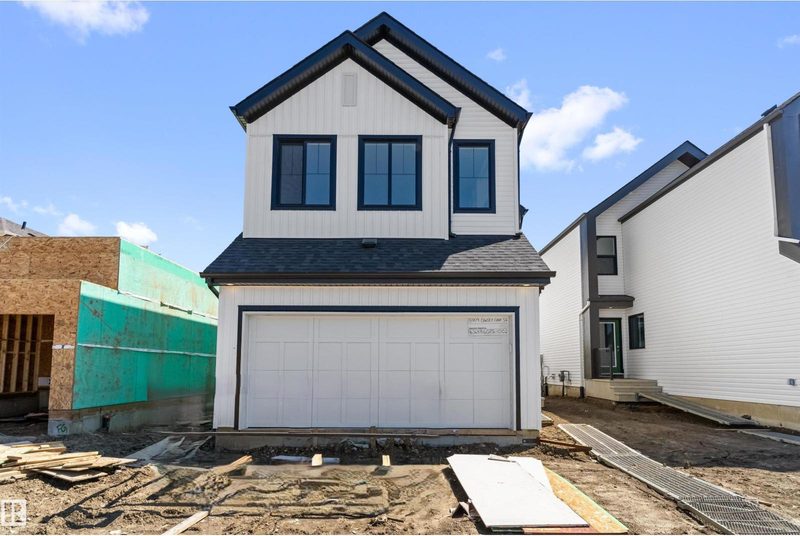
5009 Cawsey Link SW
4 bd · 3 ba · 2,223 sq ft · Chappelle Area
$689,600
Listing data is provided under copyright by the REALTORS® Association of Edmonton via the CREA Data Distribution Facility (DDF®). Information is deemed reliable but is not guaranteed accurate by CREA, the board, or *movenew, should be independently verified, and is not intended to solicit properties currently listed for sale. Listed by Century 21 Bravo Realty.