New house · Chappelle Area, Edmonton
5605 Cautley Cove SW
$1,699,900
Key facts
- Price
- $1,699,900
- Bedrooms
- 4
- Bathrooms
- 4
- Living area
- 3,486 sq ft
- Year built
- 2025
- Type
- House · Single Family
- Storeys
- 2
- Basement
- Finished, Full
- Parking
- Attached Garage, Heated Garage
- Heating
- Forced air
- MLS®
- E4507076
Buying this home new
- GST applies. New homes in Alberta carry 5% GST — about $84,995 on this list price unless the builder has included it. Ask whether the price is GST-in, and whether the New Housing Rebate is assigned to the builder. How it is financed
- Warranty. Alberta's new home warranty covers 1 year on materials and labour, 2 on delivery systems, 5 on the building envelope and 10 on structure. Warranty and the pre-delivery inspection
- The builder's agent works for the builder. You can bring your own at no cost to you — the builder pays the buyer's side either way. How that works
About this home
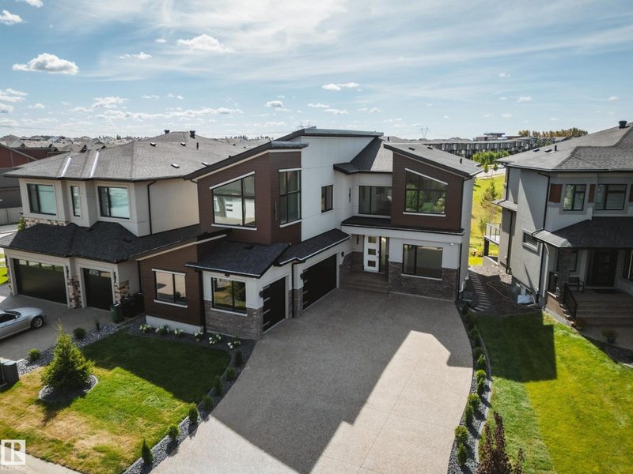
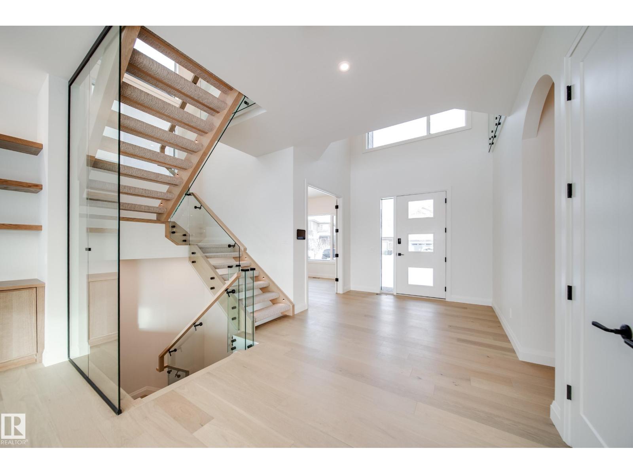
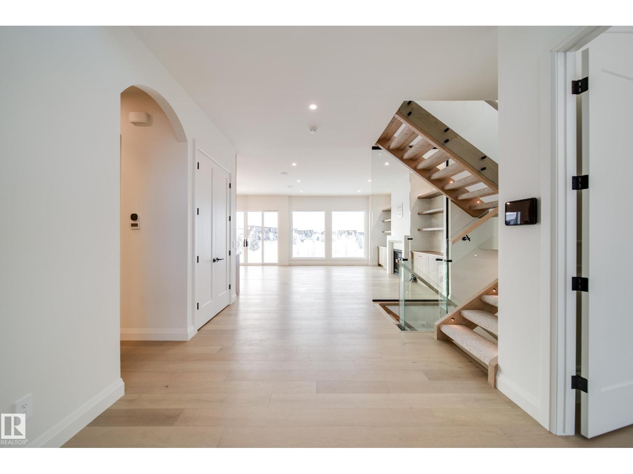
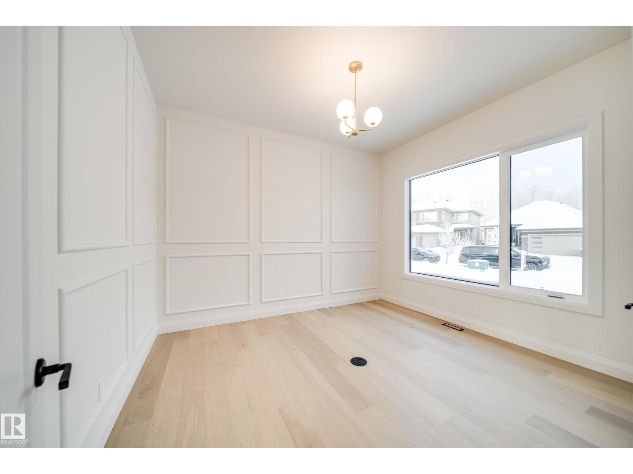
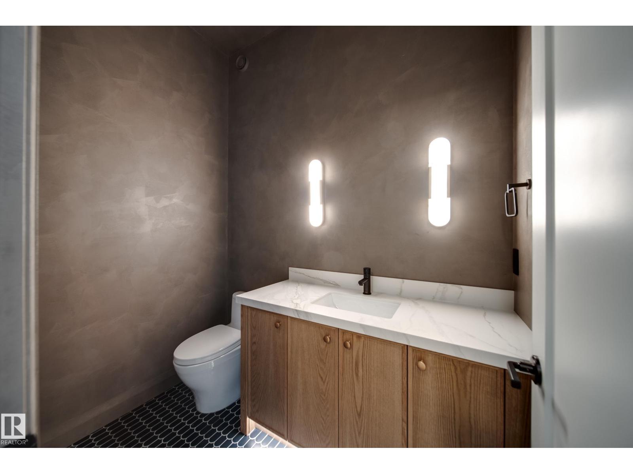
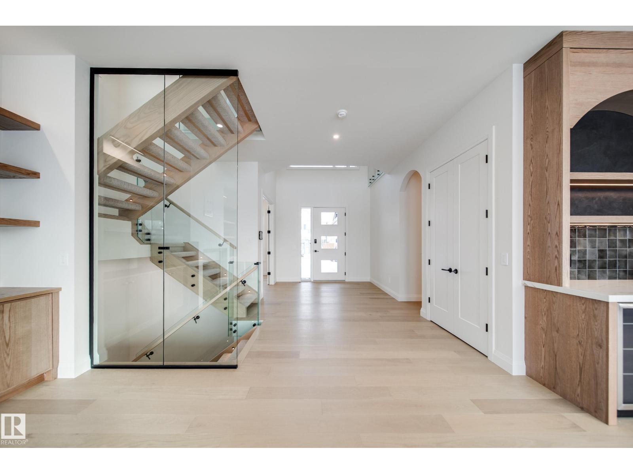
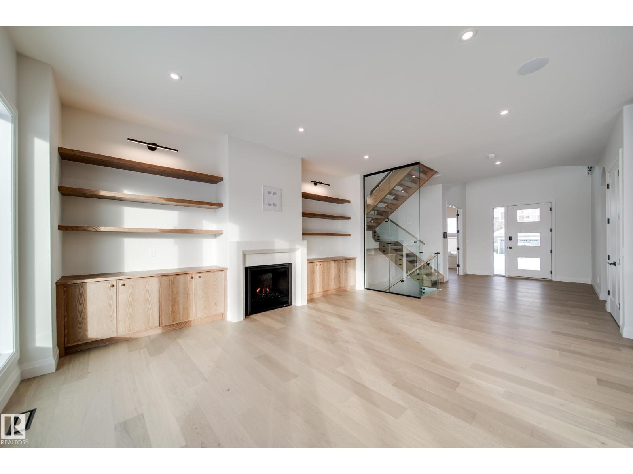
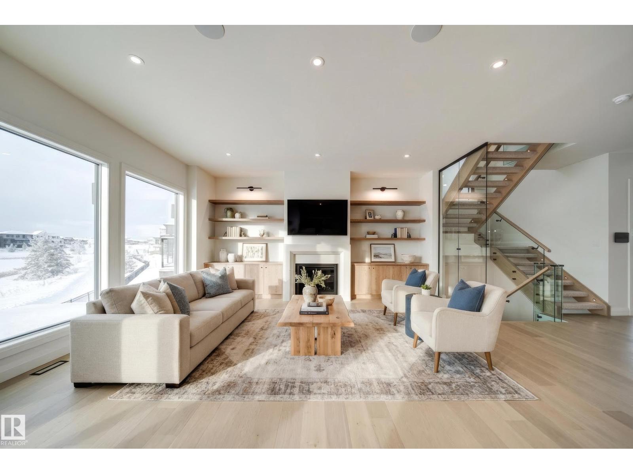
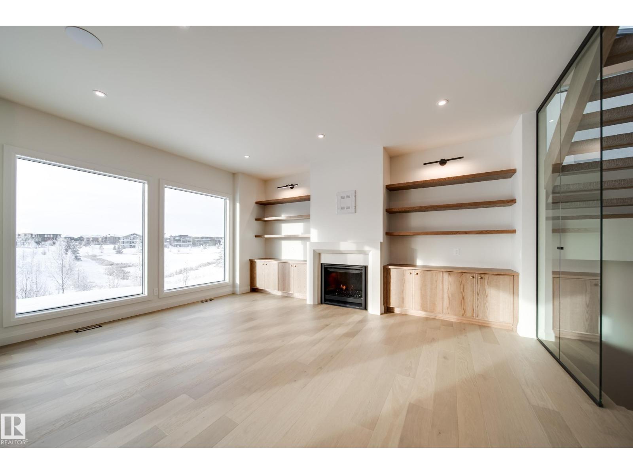
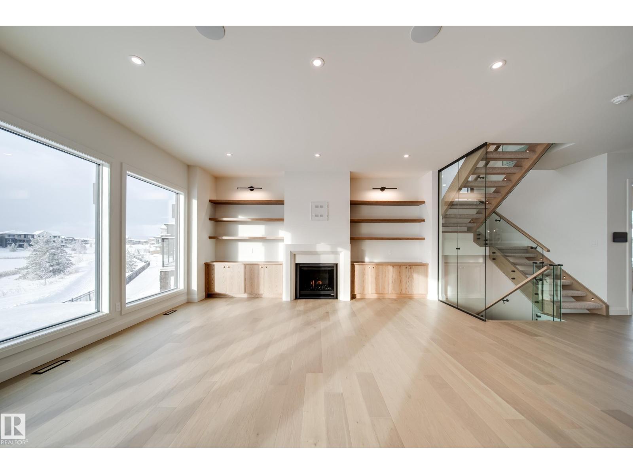
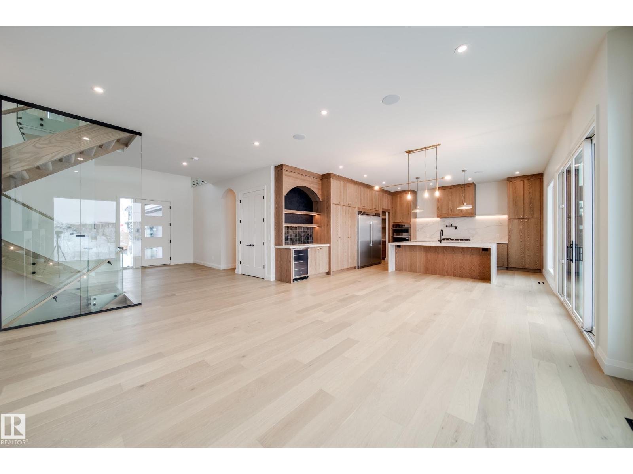
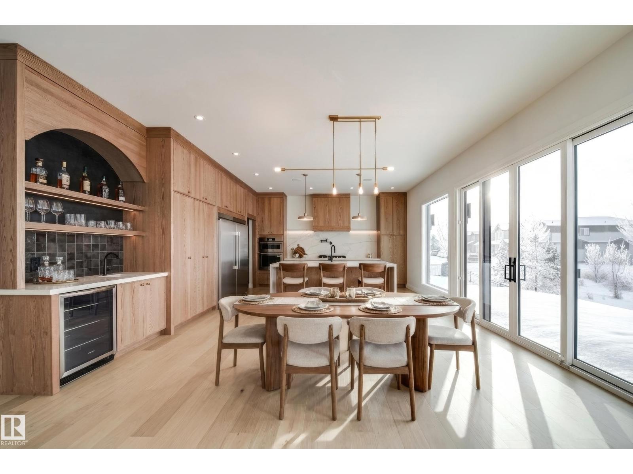
AVH Custom Homes presents this custom-designed EXECUTIVE HOME located in the prestigious community of Chappelle! Designed by CM Interior Designs, this architectural masterpiece offers over 3500sqft above grade w/ additional 1336sqft professionally developed basement! The main floor welcomes you w/ an open-concept layout featuring a grand living rm w/ GAS fireplace, gourmet kitchen, MASSIVE island, butler’s pantry, large dining area, main floor office/den, full bathrm, & spacious mudrm! Upstairs offers an impressive layout, 4 BEDROOMS + BONUS including a luxurious primary suite w/ spa-inspired ensuite, huge walk-in W/ ISLAND & VAULTED CEILINGS, laundry room, loft, & additional full bath. FF basement boasts a large rec room, Bar, Island, theatre room w/complete surround sound including 2 subs, projector & speakers. Gym, bedroom & bathroom perfect for entertaining or relaxing w/ family. Upgrades include an FULLY automated home system, elegant finish's, TRIPLE CAR HEATED GARAGE, ROMAN CLAY, Backing the POND! (id:66644)
Rooms
| Room | Level | Size |
|---|---|---|
| Living room | Main level | 18.0 × 16.0 meters |
| Dining room | Main level | 18.0 × 9.0 meters |
| Kitchen | Main level | 18.0 × 12.0 meters |
| Den | Main level | 13.0 × 11.6 meters |
| Primary Bedroom | Upper Level | 17.0 × 13.0 meters |
| Bedroom 2 | Upper Level | 12.0 × 15.8 meters |
| Bedroom 3 | Upper Level | 12.0 × 15.8 meters |
| Bedroom 4 | Lower level | 10.0 × 11.0 meters |
| Bonus Room | Upper Level | 16.11 × 13.0 meters |
| Media | Lower level | 17.3 × 15.5 meters |
More new homes in Chappelle Area
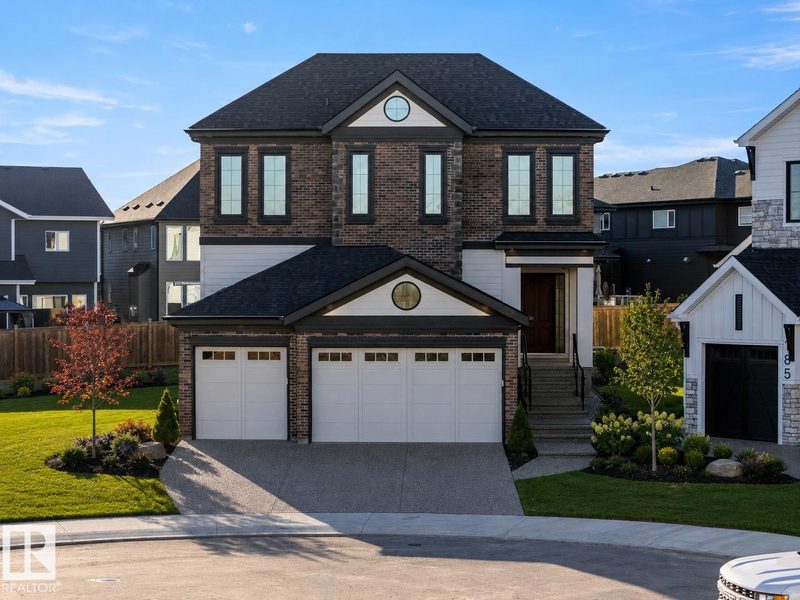
4667 Chegwin Wynd SW
4 bd · 5 ba · 3,348 sq ft · Chappelle Area
$1,700,000
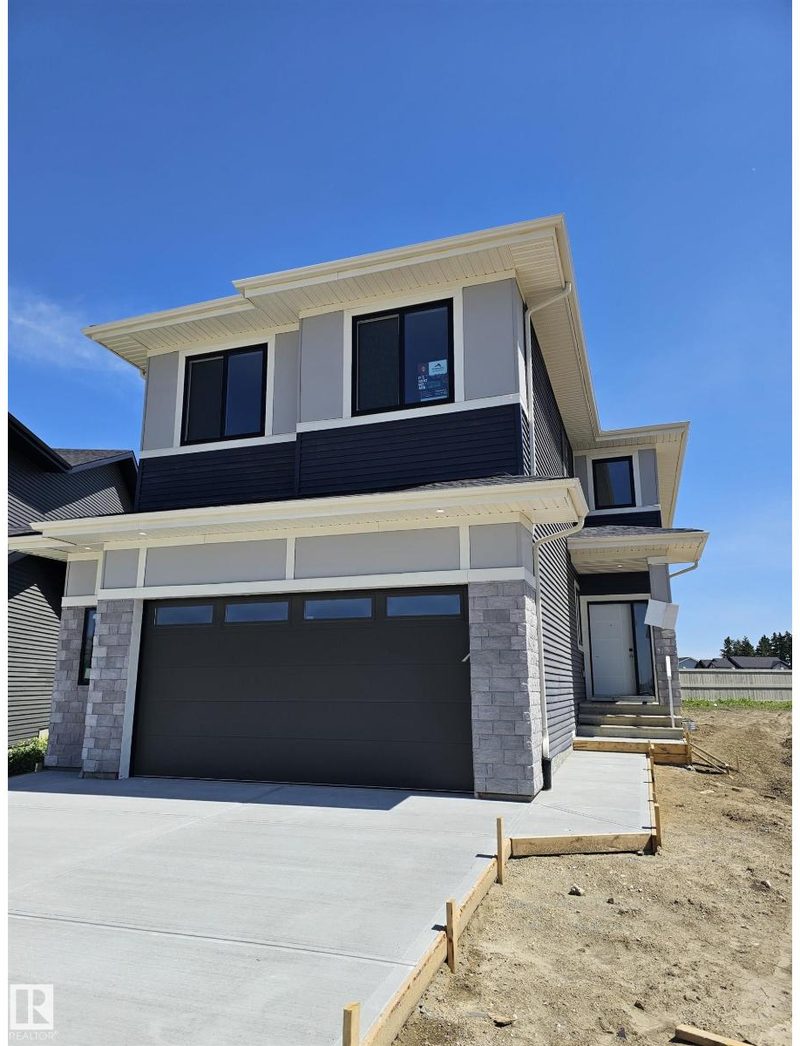
3311 Chernowski Way SW
4 bd · 3 ba · 2,303 sq ft · Chappelle Area
$689,900
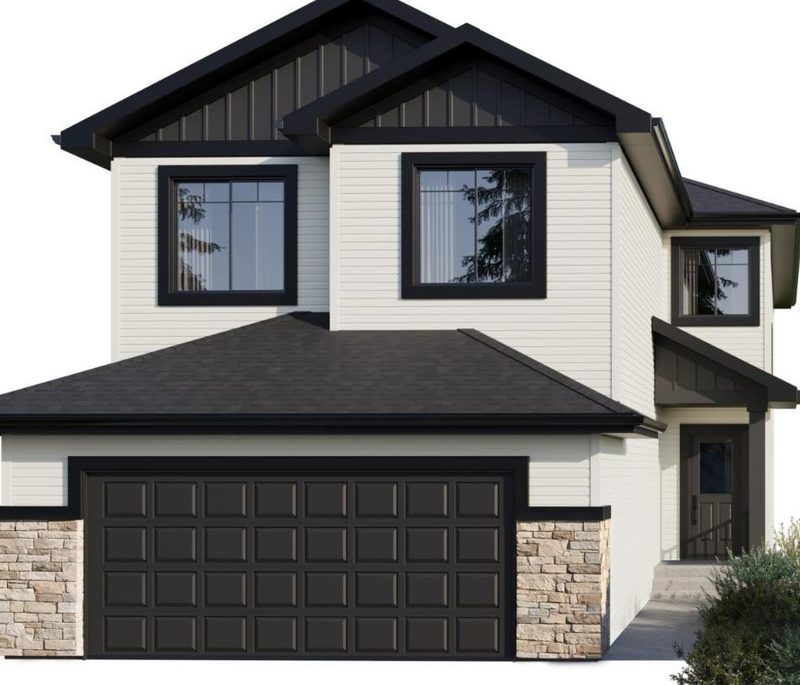
5109 Cawsey Bend SW
5 bd · 4 ba · 2,334 sq ft · Chappelle Area
$705,857
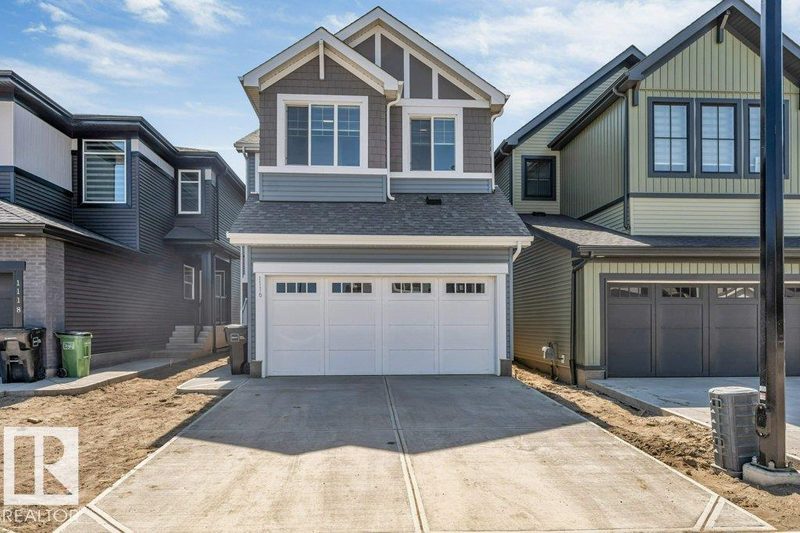
1116 Cristall Crescent SW
4 bd · 3 ba · 1,913 sq ft · Chappelle Area
$534,900
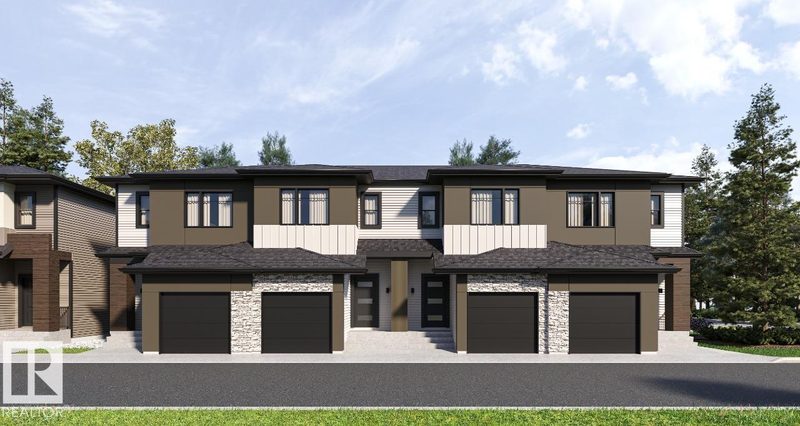
#27 3270 Chernowski Way SW
3 bd · 3 ba · 1,303 sq ft · Chappelle Area
$349,900
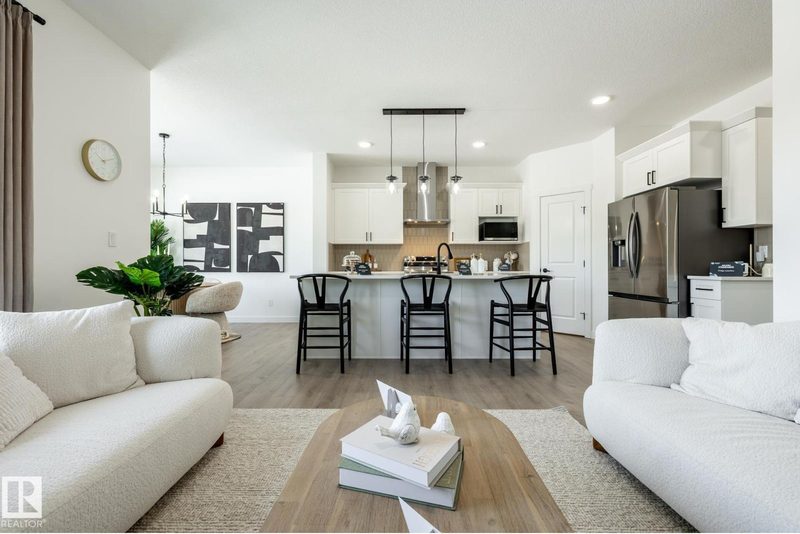
4562 Chegwin Wynd SW
4 bd · 3 ba · 2,086 sq ft · Chappelle Area
$569,900
Listing data is provided under copyright by the REALTORS® Association of Edmonton via the CREA Data Distribution Facility (DDF®). Information is deemed reliable but is not guaranteed accurate by CREA, the board, or *movenew, should be independently verified, and is not intended to solicit properties currently listed for sale. Listed by MaxWell Polaris.