New condo · Oakmont, St. Albert
#1116 260 Bellerose Drive
$522,795

Key facts
- Price
- $522,795
- Bedrooms
- 1
- Bathrooms
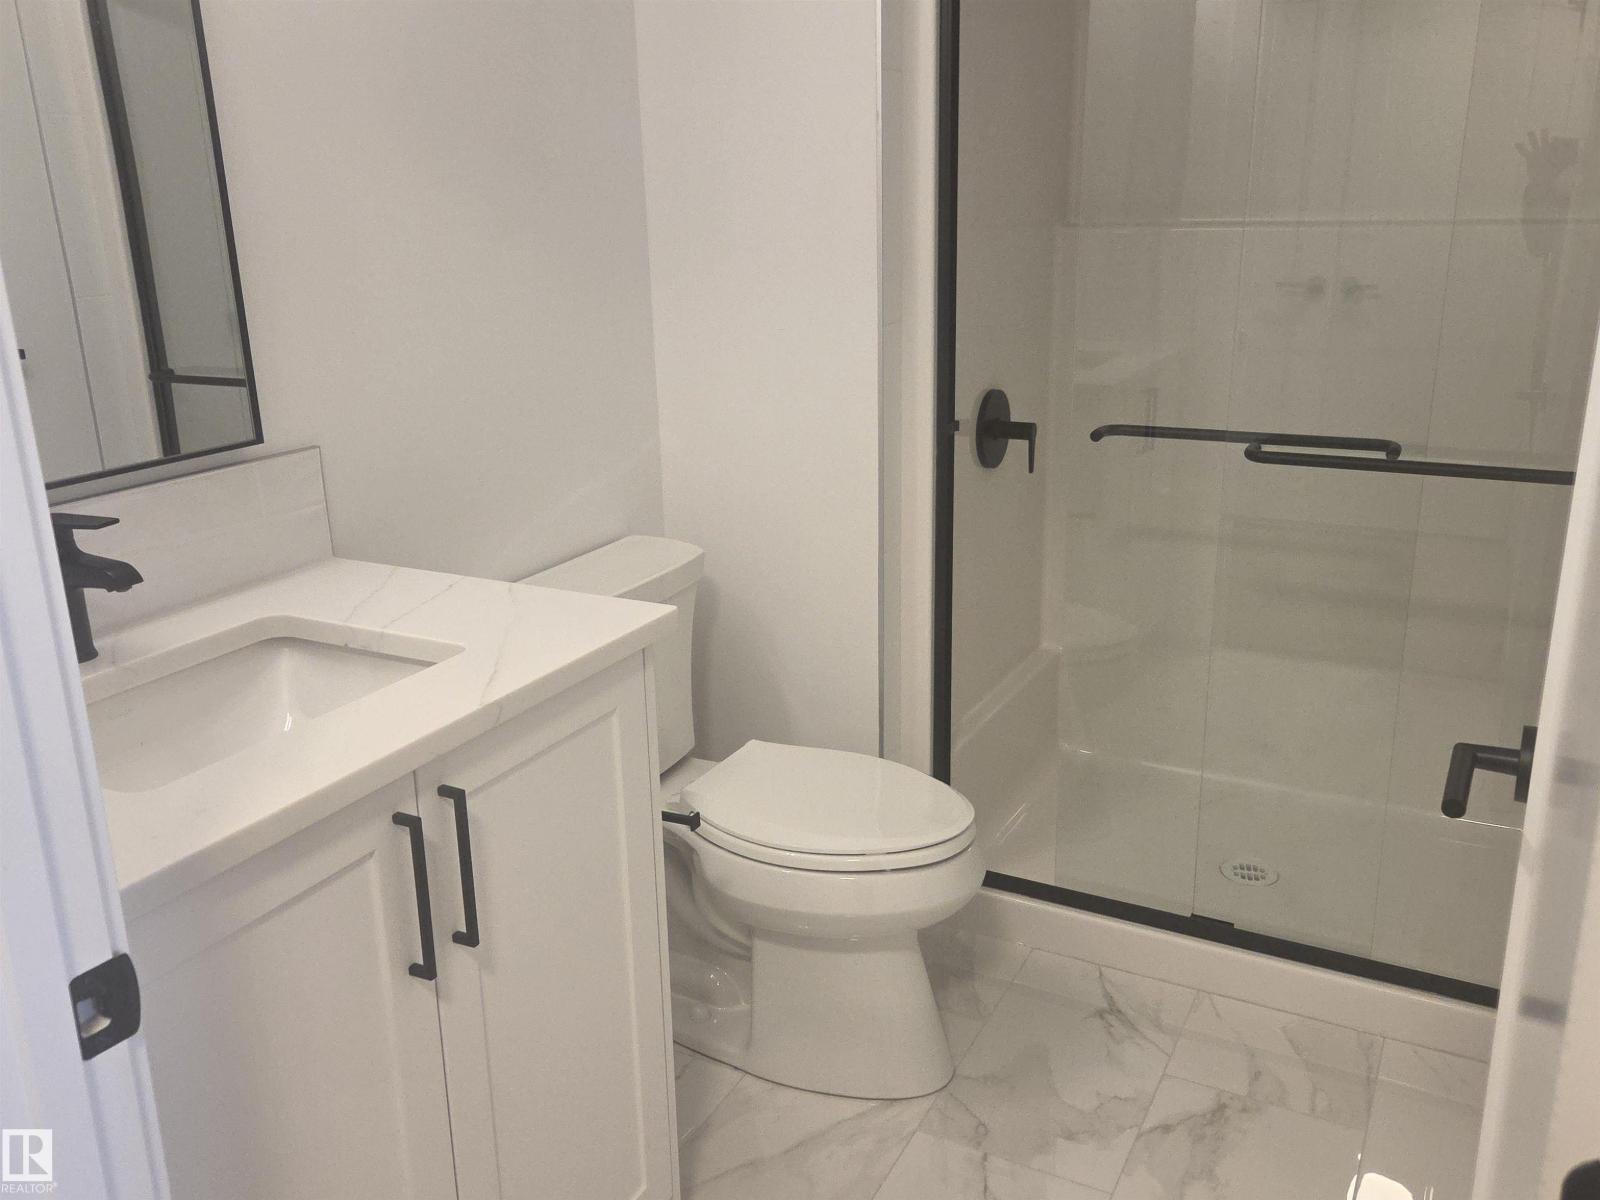
- 2
- Living area
- 950 sq ft
- Year built
- 2026
- Type
- Apartment · Single Family
- Basement
- None
- Parking
- Underground, Parkade, Heated Garage
- Heating
- In Floor Heating, Coil Fan
- MLS®
- E4507586
Buying this home new
- GST applies. New homes in Alberta carry 5% GST — about $26,140 on this list price unless the builder has included it. Ask whether the price is GST-in, and whether the New Housing Rebate is assigned to the builder. How it is financed
- Warranty. Alberta's new home warranty covers 1 year on materials and labour, 2 on delivery systems, 5 on the building envelope and 10 on structure. Warranty and the pre-delivery inspection
- The builder's agent works for the builder. You can bring your own at no cost to you — the builder pays the buyer's side either way. How that works
About this home
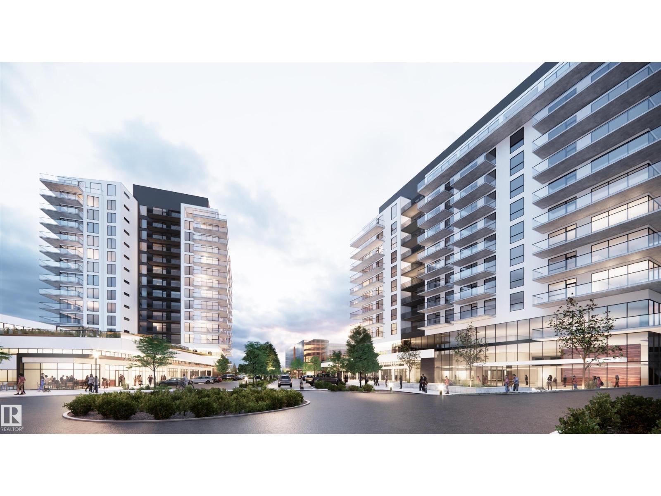
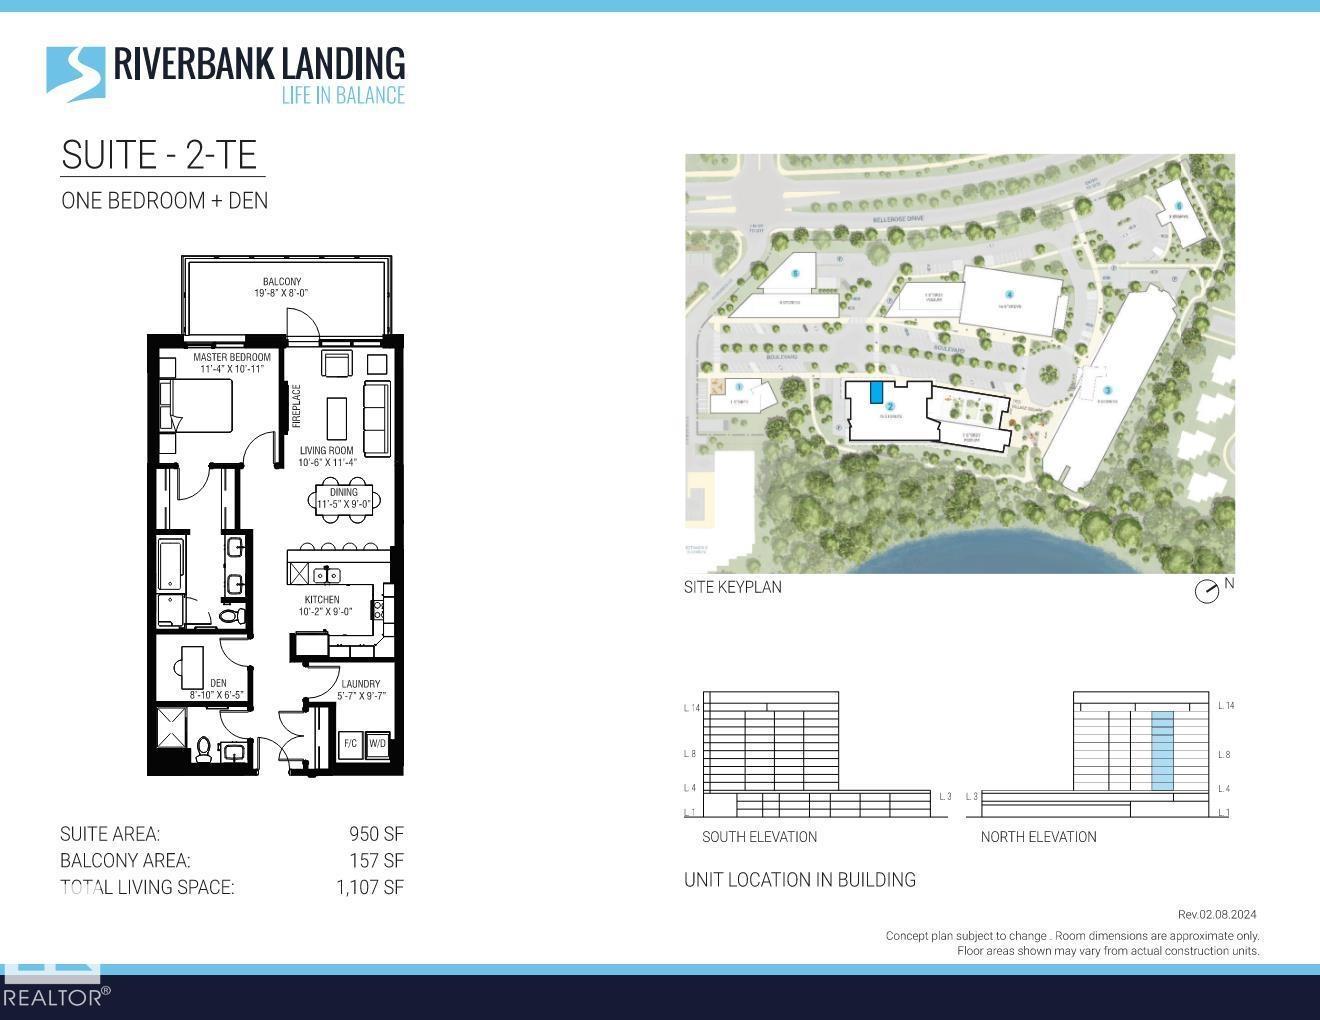
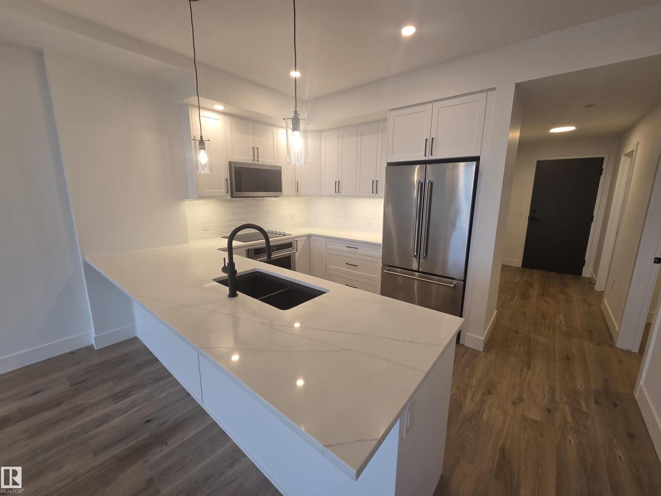
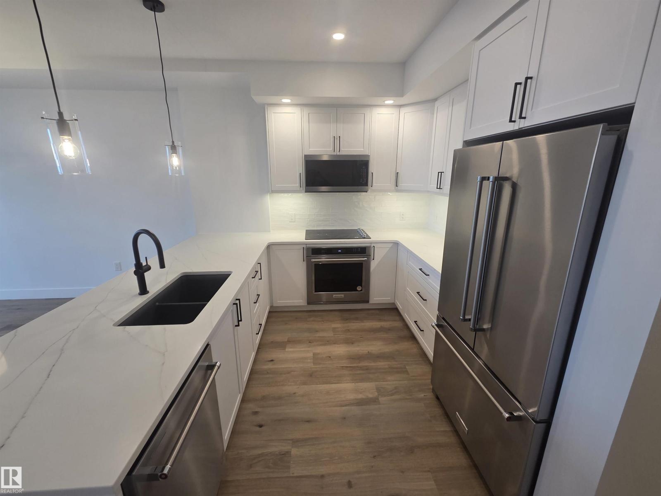
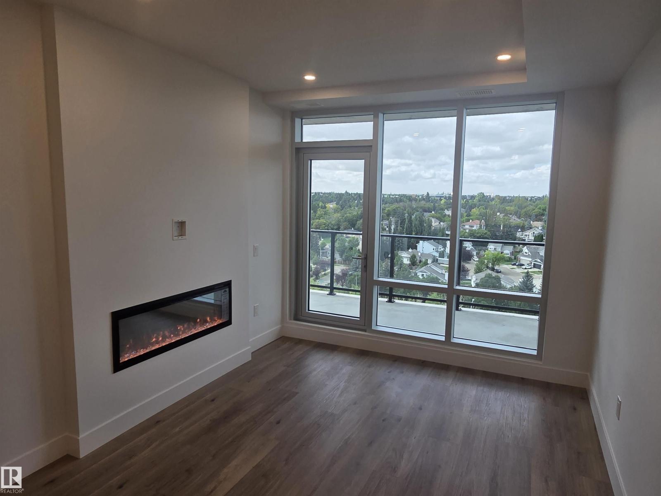
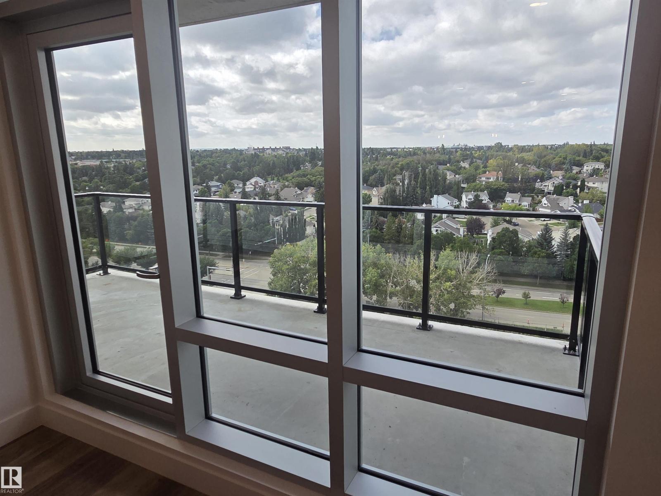
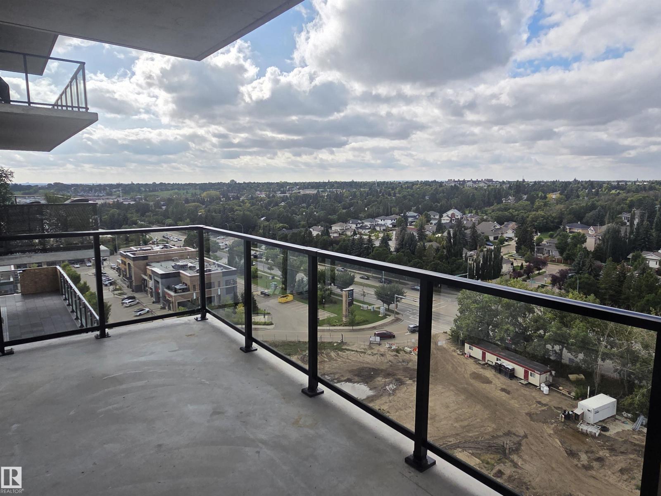
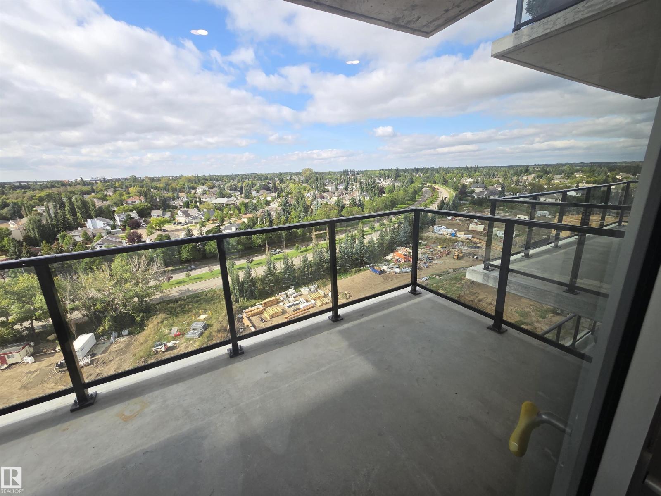
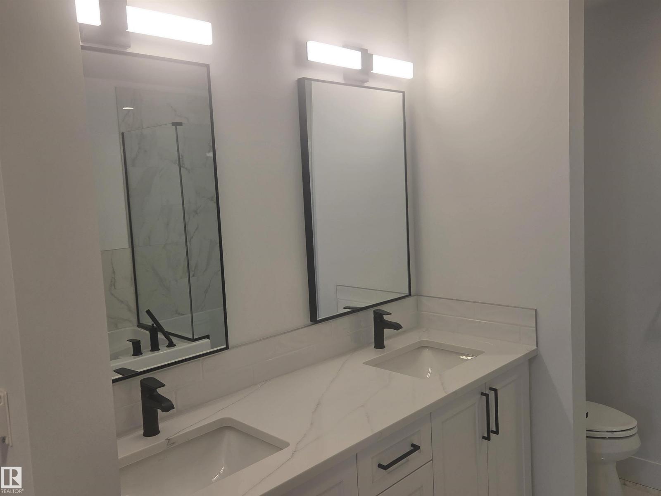
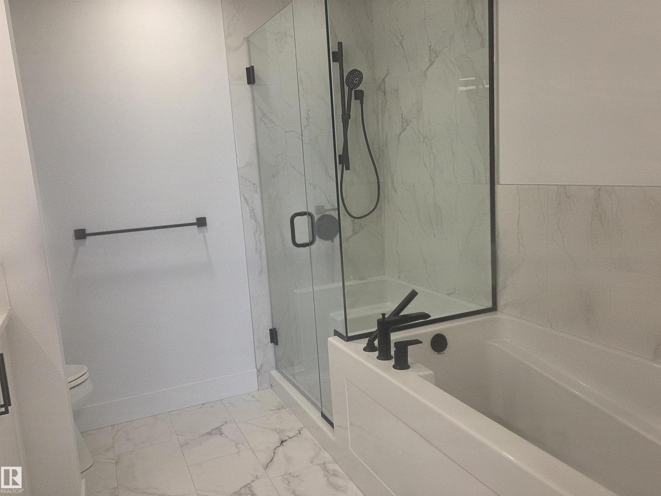
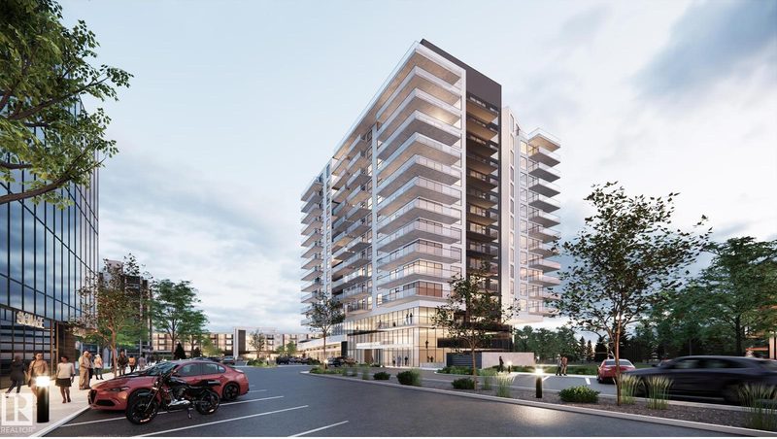
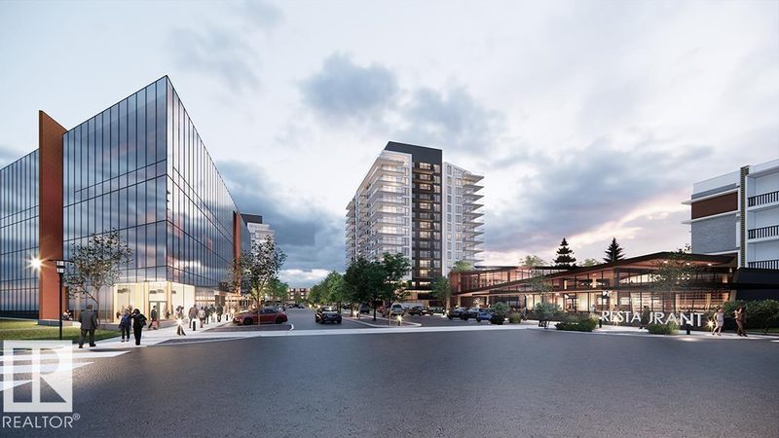
Welcome to Riverbank Landing! An exciting new condominium development nestled along the banks the Sturgeon River Valley in St Albert. Concrete & Steel construction offers superior sound proofing and fire safety. Unique 1 Bdrm plus Den floorplan with 2 Full Baths! (950 sq ft) Premium features include; oversized window wall, 9 ft ceilings, quartz countertops, plank & porcelain tile flooring, cozy linear style fireplace and a large 157 sq ft balcony with water and natural gas hook up. Forced-air heating and air A/C with individual fresh air intake. Luxurious 5 pc ensuite bathroom has in-floor heating. Enjoy Riverbank Landing's well designed amenities; impressive 2 story lobby, spacious event centre, outdoor patio, fitness & yoga room, owners lounge, guest suite, business centre & car wash. Underground heated parking and storage space included. Only steps to Mercato Italian Market, boutiques shops, restaurants, professional services and the Red Willow Trail System. Ready for Possession! (id:66644)
Rooms
| Room | Level | Size |
|---|---|---|
| Living room | Main level | 3.45 × 3.2 meters |
| Dining room | Main level | 3.48 × 2.74 meters |
| Kitchen | Main level | 3.1 × 2.74 meters |
| Den | Main level | 2.9 × 1.96 meters |
| Primary Bedroom | Main level | 3.45 × 3.33 meters |
More new homes in Oakmont

Listing data is provided under copyright by the REALTORS® Association of Edmonton via the CREA Data Distribution Facility (DDF®). Information is deemed reliable but is not guaranteed accurate by CREA, the board, or *movenew, should be independently verified, and is not intended to solicit properties currently listed for sale. Listed by MaxWell Devonshire Realty.