New condo · Oakmont, St. Albert
#619 260 Bellerose Drive
$780,045
Key facts
- Price
- $780,045
- Bedrooms
- 2
- Bathrooms
- 2
- Living area
- 1,588 sq ft
- Year built
- 2026
- Type
- Apartment · Single Family
- Basement
- None
- Parking
- Underground, Parkade, Heated Garage
- Heating
- In Floor Heating, Coil Fan
- MLS®
- E4471330
Buying this home new
- GST applies. New homes in Alberta carry 5% GST — about $39,002 on this list price unless the builder has included it. Ask whether the price is GST-in, and whether the New Housing Rebate is assigned to the builder. How it is financed
- Warranty. Alberta's new home warranty covers 1 year on materials and labour, 2 on delivery systems, 5 on the building envelope and 10 on structure. Warranty and the pre-delivery inspection
- The builder's agent works for the builder. You can bring your own at no cost to you — the builder pays the buyer's side either way. How that works
About this home
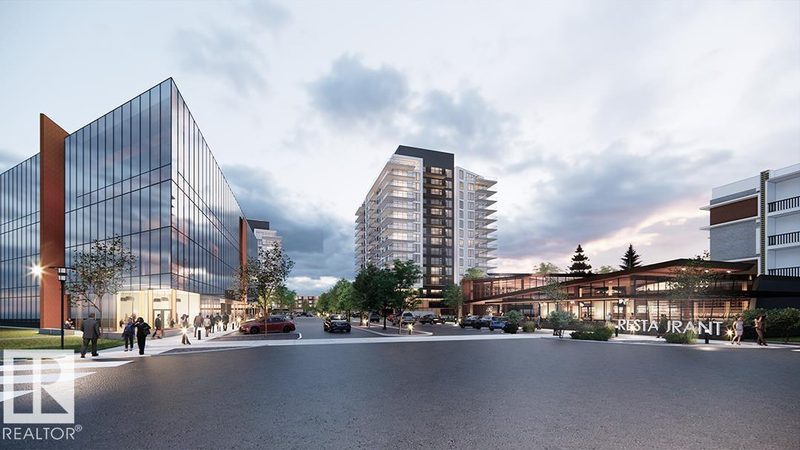
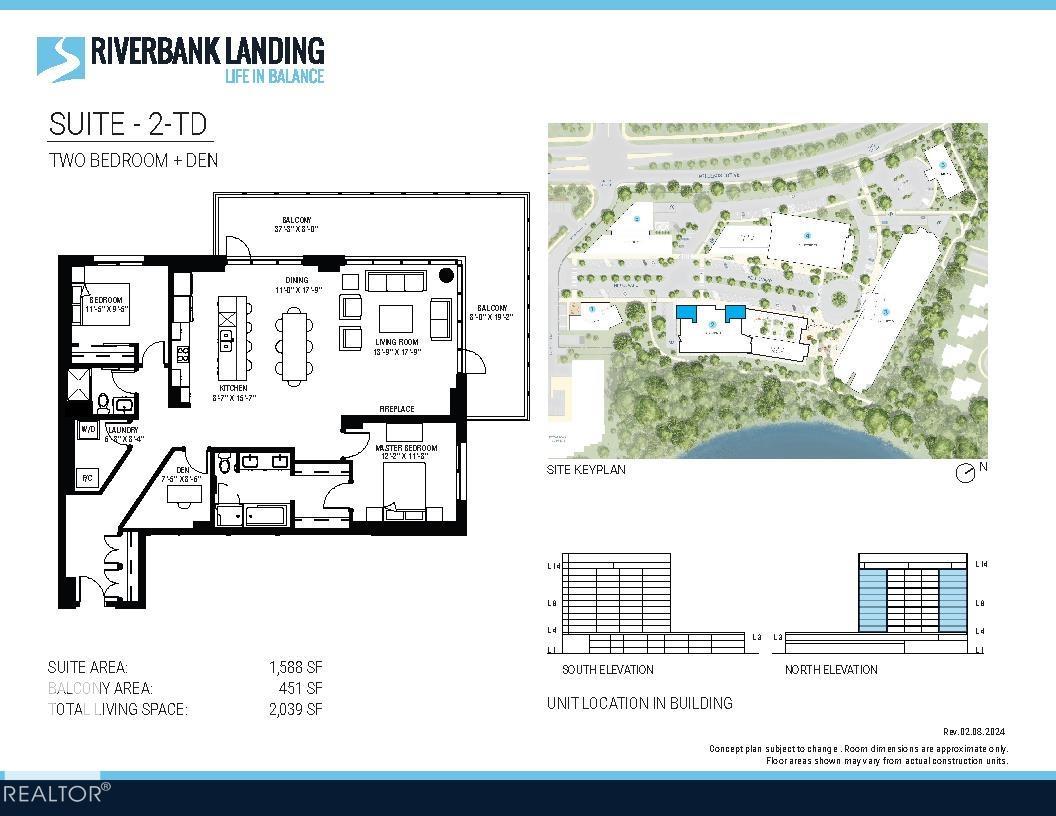
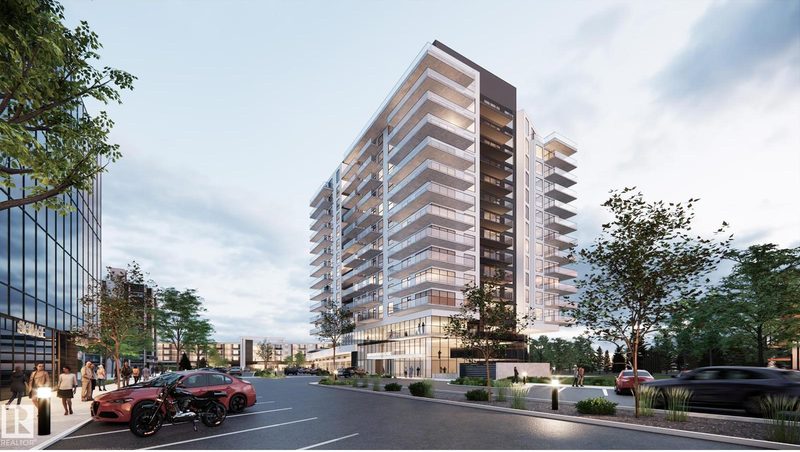
Introducing Riverbank Landing! An exciting live-work-play development nestled along the banks of the beautiful Sturgeon River Valley. Concrete and steel construction offers superior privacy and fire safety. This spacious (1,588 sf) corner 2 Bedroom plus Den suite offers premium features throughout including: 9 ft ceilings, oversized window walls on two sides, quartz countertops, plank and porcelain tile flooring, cozy linear fireplace, 451 sf wrap-around balcony with gas & water. Each suite has dedicated fresh-air supply, forced air heating and A/C! Includes underground parking and storage with the option to upgrade to a private double garage. Riverbank Landing's well designed amenities have your new lifestyle in mind with: an impressive 2 story lobby, spacious event centre, fitness/yoga room, owner's lounge with roof-top patio, guest suite, car wash & business centre. Only steps to Mercato Italian Market, boutique shopping, restaurants, professional services and the tranquil Red Willow Trail system. (id:66644)
Rooms
| Room | Level | Size |
|---|---|---|
| Living room | Main level | 5.41 × 4.12 meters |
| Dining room | Main level | 5.41 × 3.35 meters |
| Kitchen | Main level | 4.75 × 2.62 meters |
| Den | Main level | 2.59 × 2.26 meters |
| Primary Bedroom | Main level | 3.71 × 3.56 meters |
| Bedroom 2 | Main level | 3.48 × 2.87 meters |
| Laundry room | Main level | 2.54 × 2.03 meters |
More new homes in Oakmont


Listing data is provided under copyright by the REALTORS® Association of Edmonton via the CREA Data Distribution Facility (DDF®). Information is deemed reliable but is not guaranteed accurate by CREA, the board, or *movenew, should be independently verified, and is not intended to solicit properties currently listed for sale. Listed by MaxWell Devonshire Realty.