New house · Erin Ridge North, St. Albert
102 Eldridge Point
$739,200

Key facts
- Price
- $739,200
- Bedrooms
- 5
- Bathrooms
- 3
- Living area
- 2,546 sq ft
- Year built
- 2026
- Type
- House · Single Family
- Storeys
- 2
- Basement
- Unfinished, Full
- Parking
- Attached Garage
- Heating
- Forced air
- MLS®
- E4504693
Buying this home new
- GST applies. New homes in Alberta carry 5% GST — about $36,960 on this list price unless the builder has included it. Ask whether the price is GST-in, and whether the New Housing Rebate is assigned to the builder. How it is financed
- Warranty. Alberta's new home warranty covers 1 year on materials and labour, 2 on delivery systems, 5 on the building envelope and 10 on structure. Warranty and the pre-delivery inspection
- The builder's agent works for the builder. You can bring your own at no cost to you — the builder pays the buyer's side either way. How that works
About this home
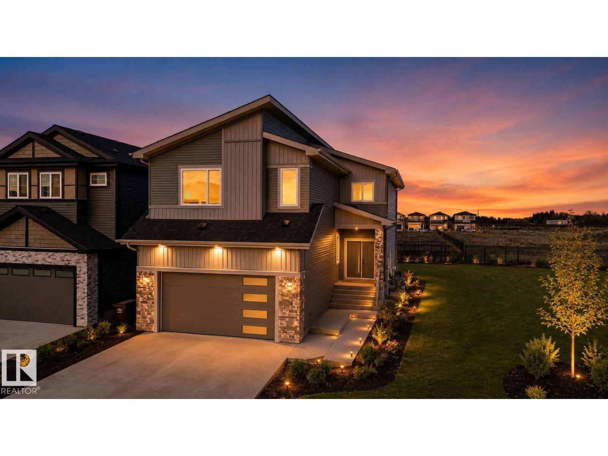
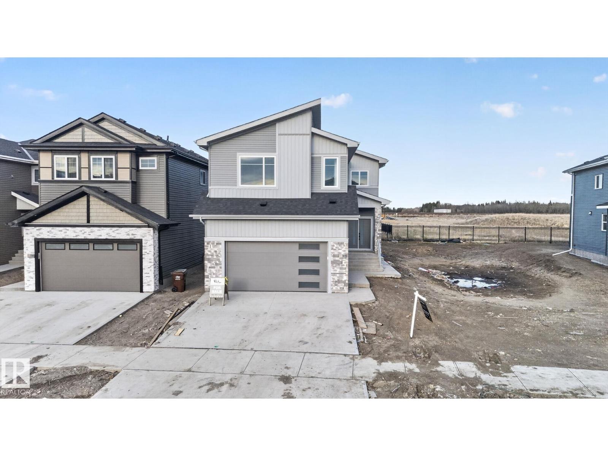
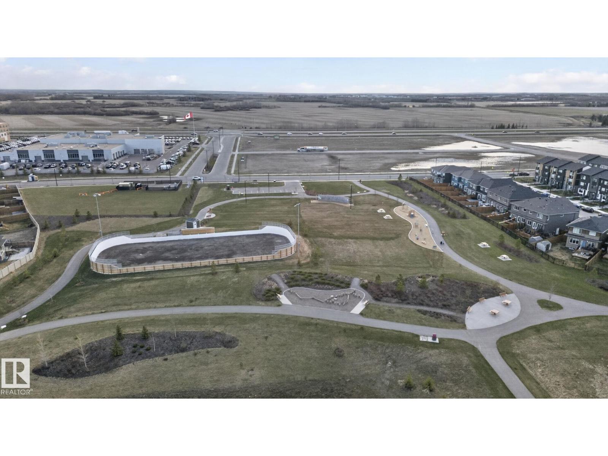
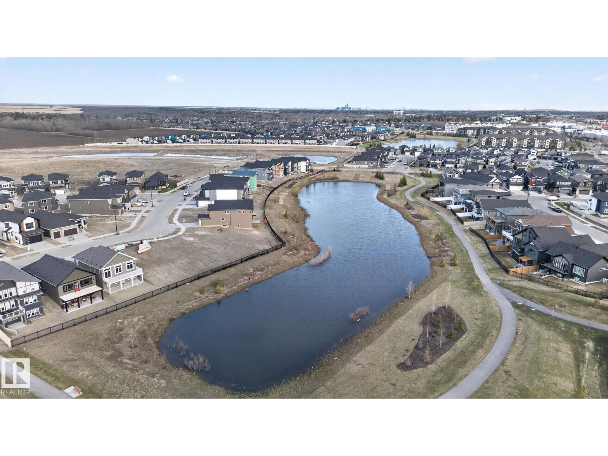
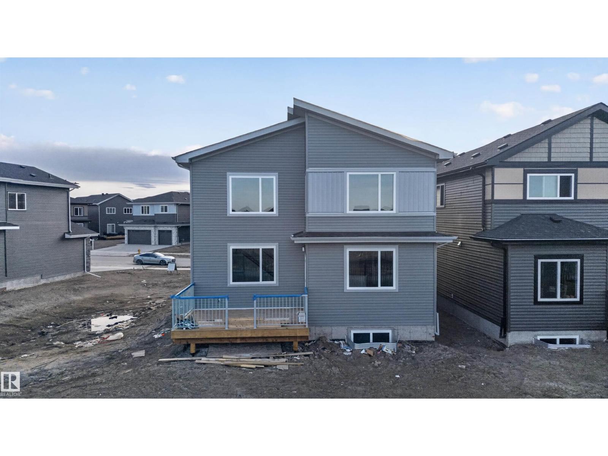
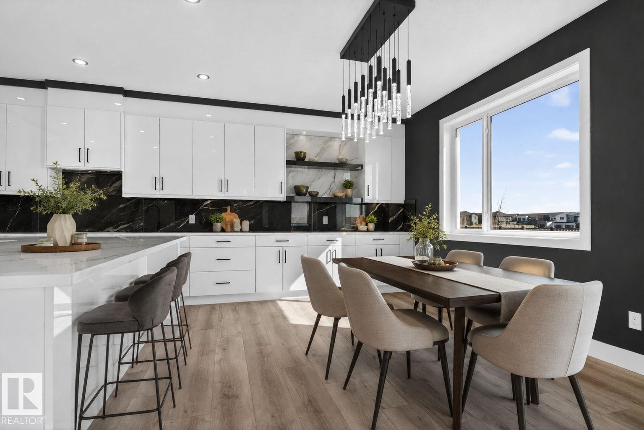
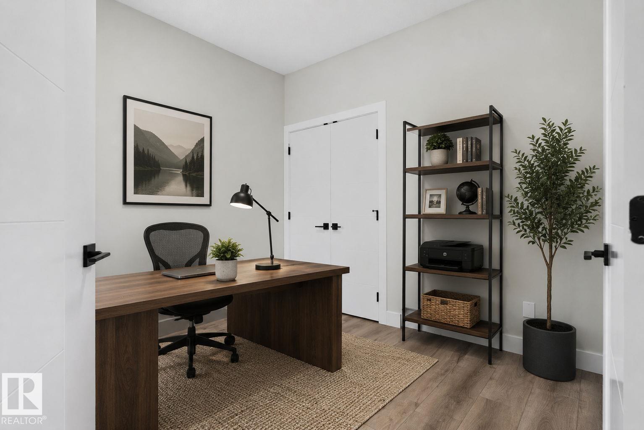
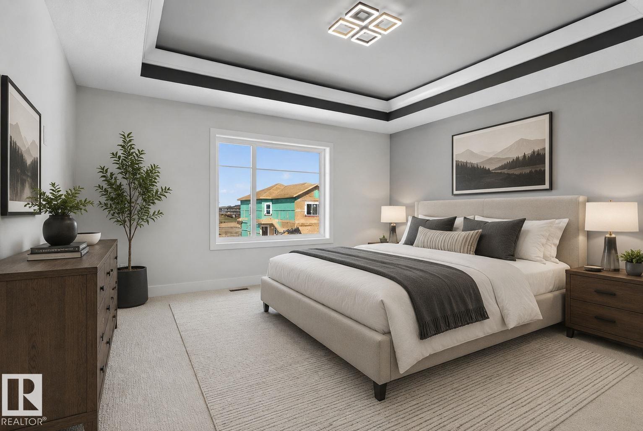
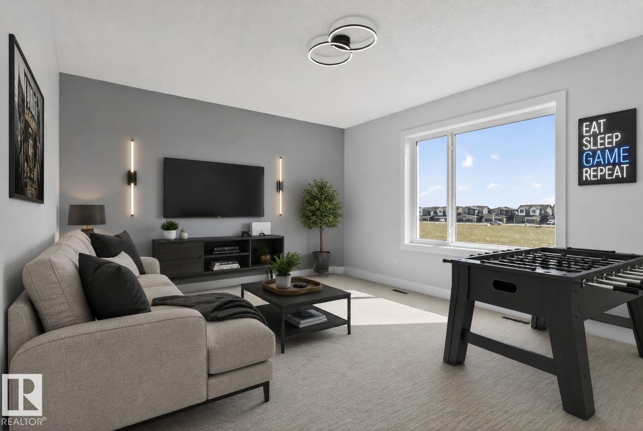
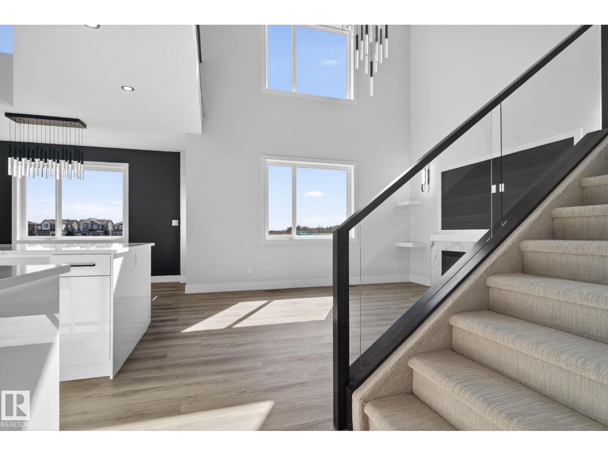
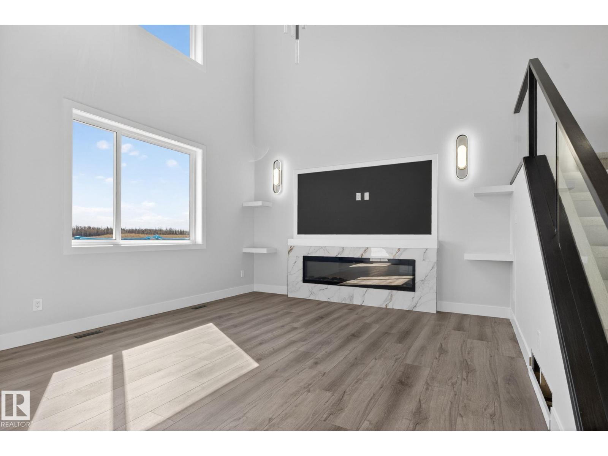
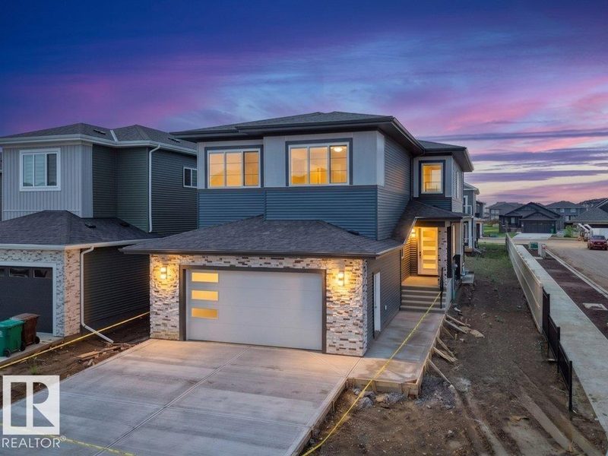
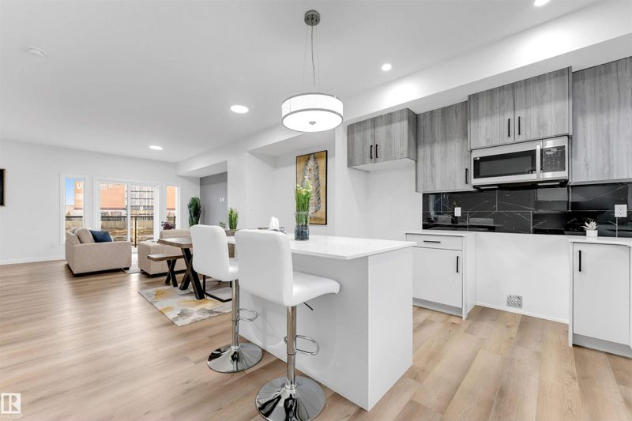
Greenspace backing dream home. Just under 2600 sq. feet of carefully designed open concept space, providing comfort while feeling the need to entertain at the same time. Luxury vinyl plank throughout the main, a main floor Den/Bed/office along w/full bath with custom tile surround bath, provides multi generational options. Massive chef inspired extended kitchen, w/huge island, ample cabinet space to keep everything tidy plus private pantry for extra storage. Custom features bring life to the home including lighting and large windows providing tons of natural light. Custom glass railing, Head upstairs to the true heart of the living space. Tons of light, huge bonus room-an entertainers dream. 3 spacious beds, plus the owners private oasis, including a spa like 5pc custom ensuite, w/soaker tub, stand in shower all w/custom ceramic tile walls, his/her sinks, massive walk in closet that your partner will love. All of this located in St alberts vibrant Erin Ridge community, minutes from everything! (id:66644)
Rooms
| Room | Level | Size |
|---|---|---|
| Living room | Main level | |
| Dining room | Main level | |
| Kitchen | Main level | |
| Primary Bedroom | Upper Level | |
| Bedroom 2 | Upper Level | |
| Bedroom 3 | Upper Level | |
| Bedroom 4 | Upper Level | |
| Bonus Room | Upper Level | |
| Bedroom 5 | Main level | |
| Laundry room | Main level |
More new homes in Erin Ridge North
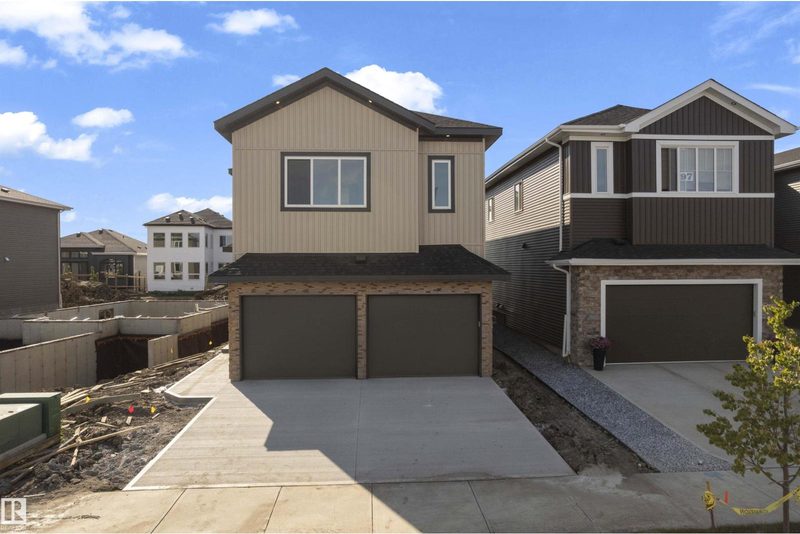
99 Eldridge Point
4 bd · 3 ba · 2,544 sq ft · Erin Ridge North
$749,998
89 Eldridge Point
5 bd · 4 ba · 2,800 sq ft · Erin Ridge North
$798,500

34 Eldridge Point
4 bd · 3 ba · 2,274 sq ft · Erin Ridge North
$819,900

8 Eldridge Point
4 bd · 3 ba · 2,363 sq ft · Erin Ridge North
$849,998

#20 130 Element Drive
3 bd · 3 ba · 1,563 sq ft · Erin Ridge North
$378,900
#19 130 Element Drive
3 bd · 3 ba · 1,563 sq ft · Erin Ridge North
$378,900
Listing data is provided under copyright by the REALTORS® Association of Edmonton via the CREA Data Distribution Facility (DDF®). Information is deemed reliable but is not guaranteed accurate by CREA, the board, or *movenew, should be independently verified, and is not intended to solicit properties currently listed for sale. Listed by Century 21 All Stars Realty Ltd.