New house · Erin Ridge North, St. Albert
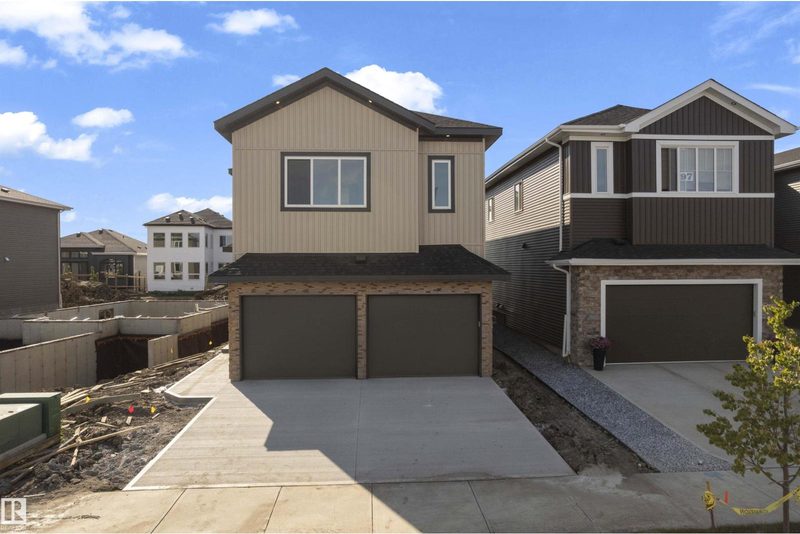
89 Eldridge Point
$798,500
Key facts
- Price
- $798,500
- Bedrooms
- 5
- Bathrooms
- 4
- Living area
- 2,800 sq ft
- Year built
- 2025
- Type
- House · Single Family
- Storeys
- 2
- Basement
- Unfinished, Full
- Parking
- Attached Garage
- Heating
- Forced air
- MLS®
- E4502968
Buying this home new
- GST applies. New homes in Alberta carry 5% GST — about $39,925 on this list price unless the builder has included it. Ask whether the price is GST-in, and whether the New Housing Rebate is assigned to the builder. How it is financed
- Warranty. Alberta's new home warranty covers 1 year on materials and labour, 2 on delivery systems, 5 on the building envelope and 10 on structure. Warranty and the pre-delivery inspection
- The builder's agent works for the builder. You can bring your own at no cost to you — the builder pays the buyer's side either way. How that works
About this home
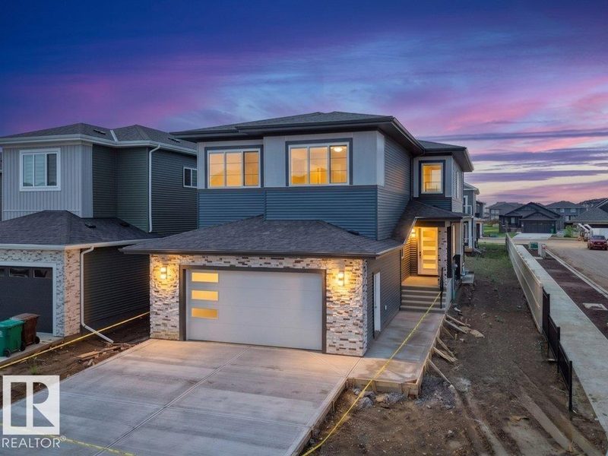
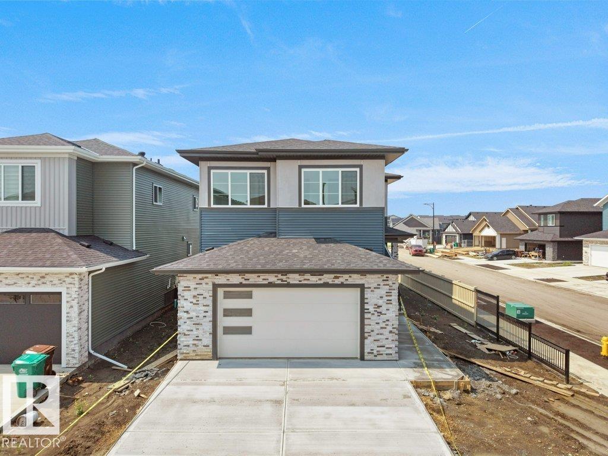
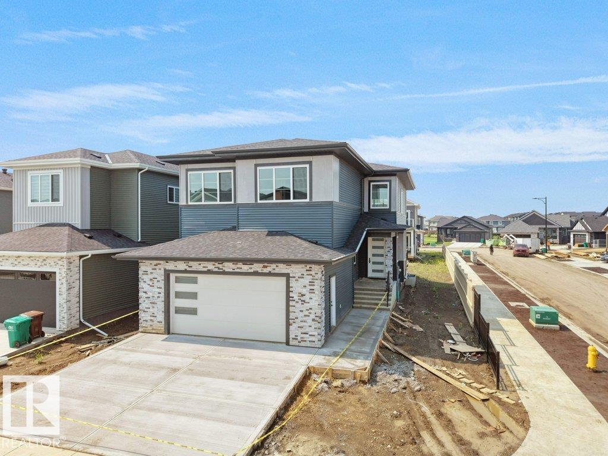
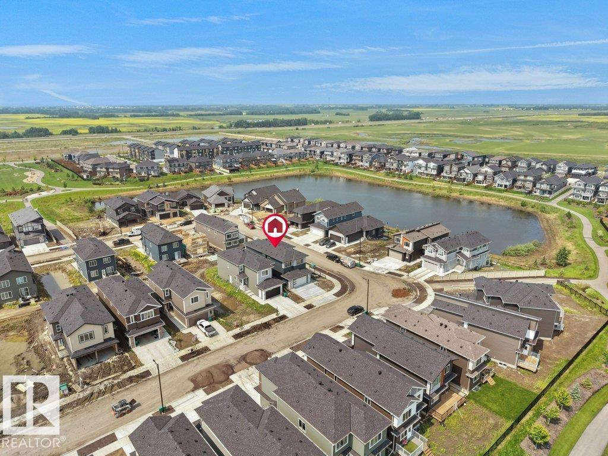
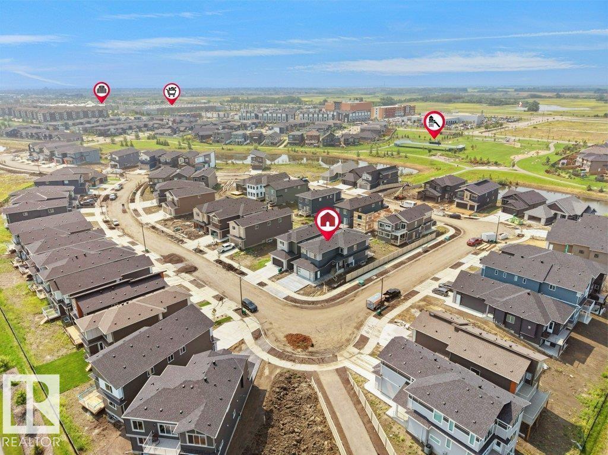
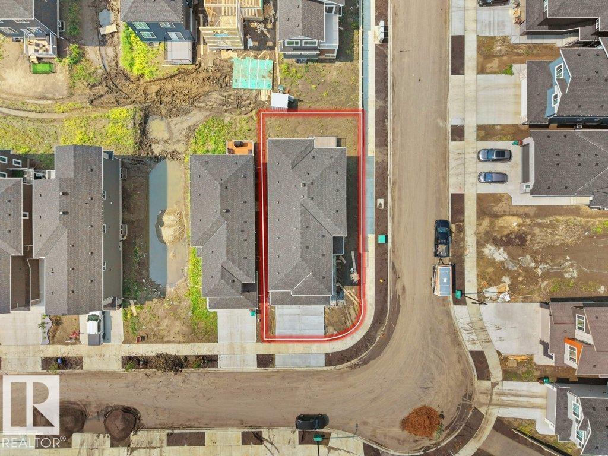
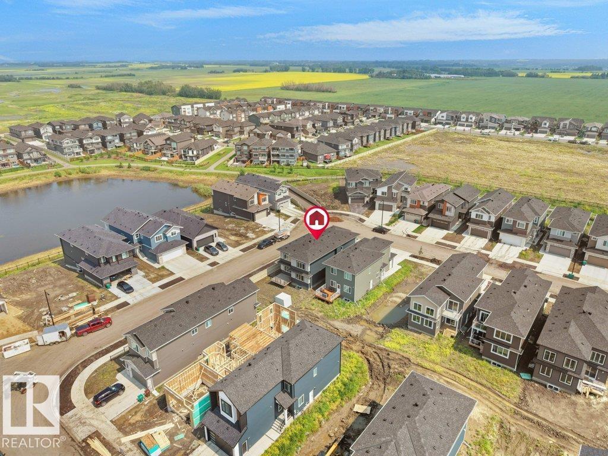
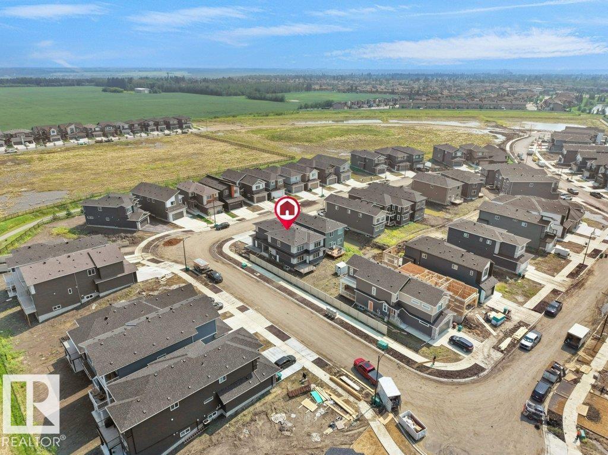
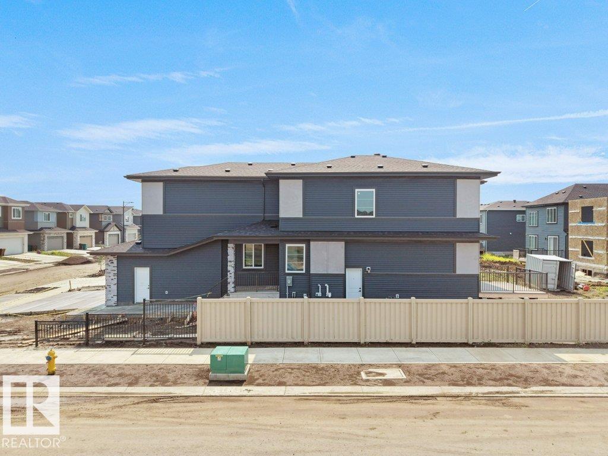
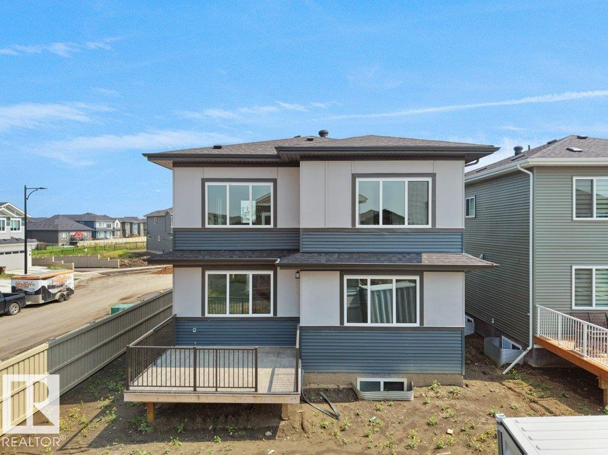
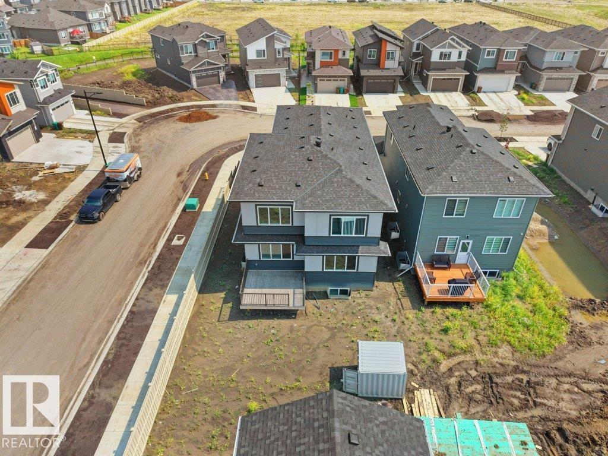
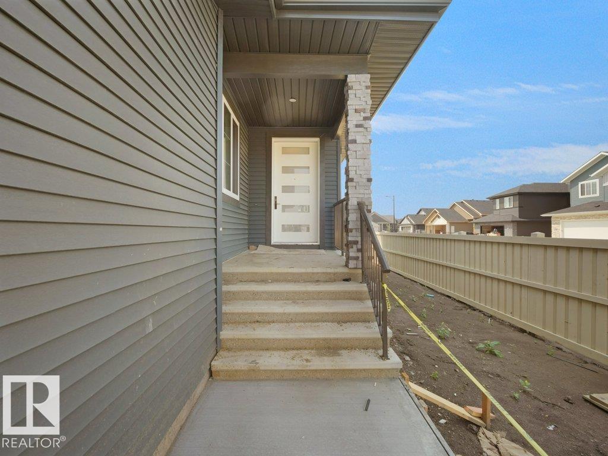
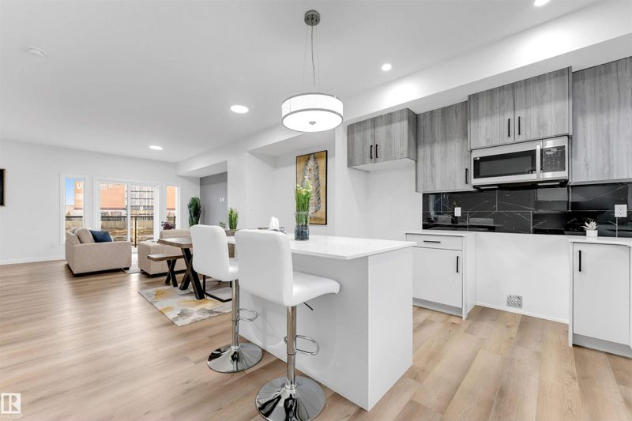
Luxury 5 BED & 4 FULL BATH corner lot home by Paramount Custom Homes in Erin Ridge North. This residence offers high-end finishes and is available for quick possession. The main floor includes a bedroom with a large window, a full bathroom, custom cabinetry pantry, and an upgraded contemporary kitchen with an extended wet bar and a large center island. The open-to-below living room features a custom fireplace wall and connects to the dining nook, creating a functional main floor layout. Upstairs, a spacious bonus room overlooks the living area. The upper level includes 2 MASTER BEDROOMS with ensuite washrooms providing convenience and privacy, two secondary bedrooms and a common bath. Additional highlights include ample natural light throughout the home and thoughtful modern design features, making it a versatile and practical space for growing families. The unfinished basement with a separate side entrance for future development. (id:66644)
Rooms
| Room | Level | Size |
|---|---|---|
| Living room | Main level | 4.27 × 4.74 meters |
| Dining room | Main level | 4.53 × 3.07 meters |
| Kitchen | Main level | 4.65 × 3.94 meters |
| Primary Bedroom | Upper Level | 4.64 × 5.01 meters |
| Bedroom 2 | Upper Level | 3.88 × 3.65 meters |
| Bedroom 3 | Upper Level | 3.34 × 4.13 meters |
| Bedroom 4 | Upper Level | 3.94 × 3.07 meters |
| Bonus Room | Upper Level | 5.37 × 3.19 meters |
| Bedroom 5 | Main level | 3.64 × 3.33 meters |
More new homes in Erin Ridge North

34 Eldridge Point
4 bd · 3 ba · 2,274 sq ft · Erin Ridge North
$819,900
99 Eldridge Point
4 bd · 3 ba · 2,544 sq ft · Erin Ridge North
$749,998

8 Eldridge Point
4 bd · 3 ba · 2,363 sq ft · Erin Ridge North
$849,998

102 Eldridge Point
5 bd · 3 ba · 2,546 sq ft · Erin Ridge North
$739,200

#20 130 Element Drive
3 bd · 3 ba · 1,563 sq ft · Erin Ridge North
$378,900
#19 130 Element Drive
3 bd · 3 ba · 1,563 sq ft · Erin Ridge North
$378,900
Listing data is provided under copyright by the REALTORS® Association of Edmonton via the CREA Data Distribution Facility (DDF®). Information is deemed reliable but is not guaranteed accurate by CREA, the board, or *movenew, should be independently verified, and is not intended to solicit properties currently listed for sale. Listed by RE/MAX Excellence.