New house · Easton, Spruce Grove
1250 Mcleod Avenue
$464,600
Key facts
- Price
- $464,600
- Bedrooms
- 3
- Bathrooms
- 3
- Living area
- 1,574 sq ft
- Year built
- 2025
- Type
- House · Single Family
- Storeys
- 2
- Basement
- Unfinished, Full
- Parking
- Parking Pad
- Heating
- Forced air
- MLS®
- E4501105
Buying this home new
- GST applies. New homes in Alberta carry 5% GST — about $23,230 on this list price unless the builder has included it. Ask whether the price is GST-in, and whether the New Housing Rebate is assigned to the builder. How it is financed
- Warranty. Alberta's new home warranty covers 1 year on materials and labour, 2 on delivery systems, 5 on the building envelope and 10 on structure. Warranty and the pre-delivery inspection
- The builder's agent works for the builder. You can bring your own at no cost to you — the builder pays the buyer's side either way. How that works
About this home
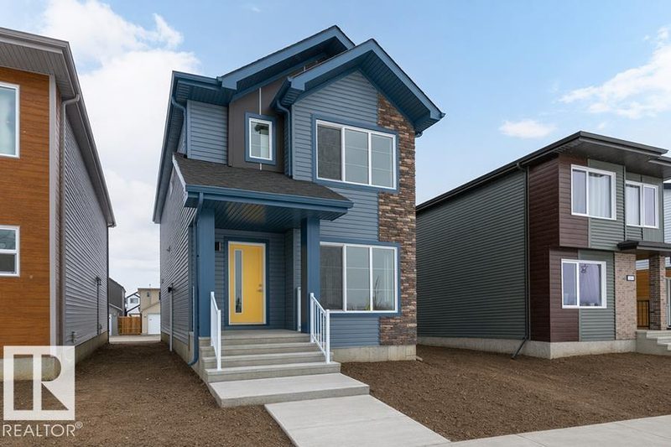
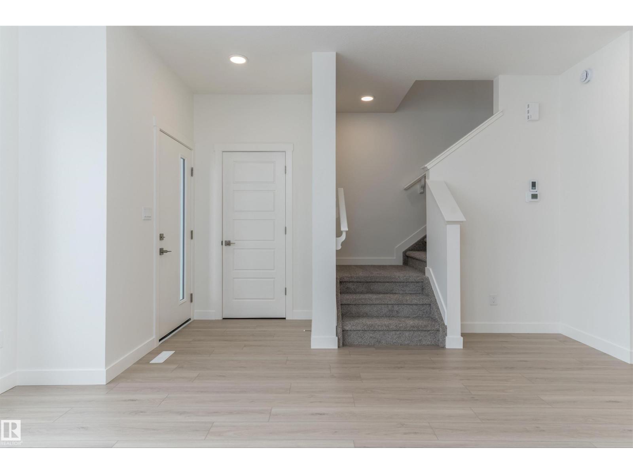
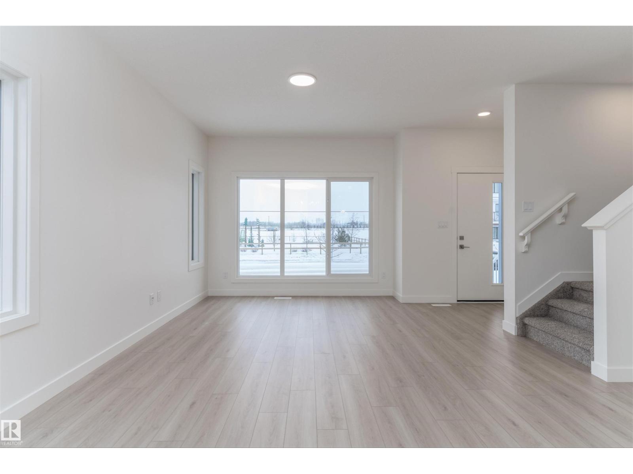
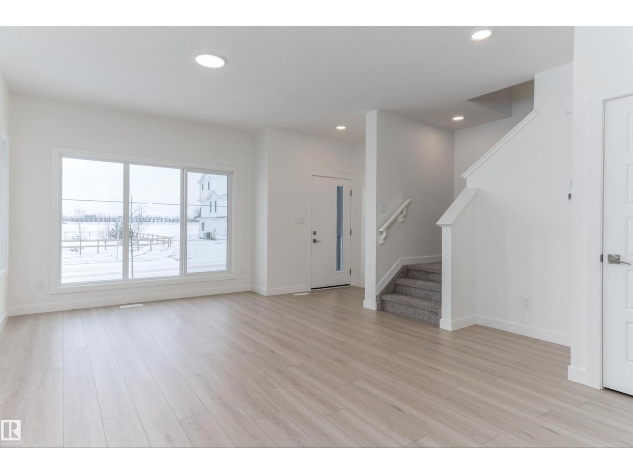
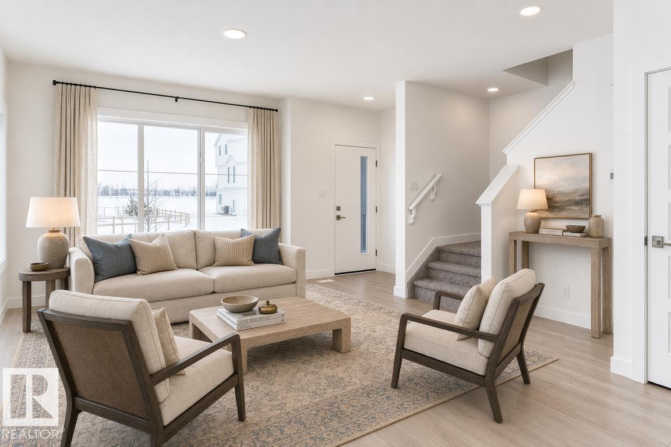
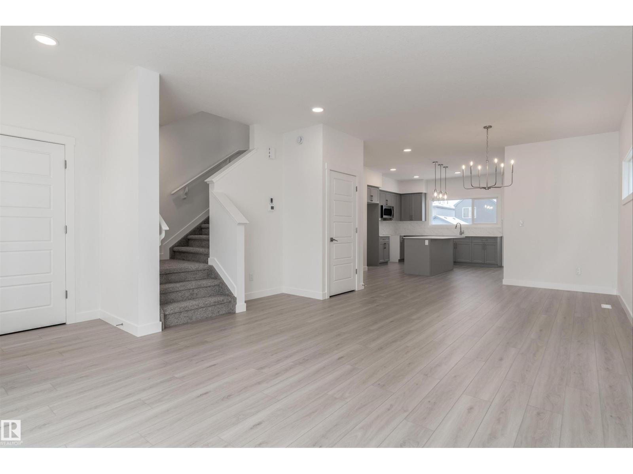
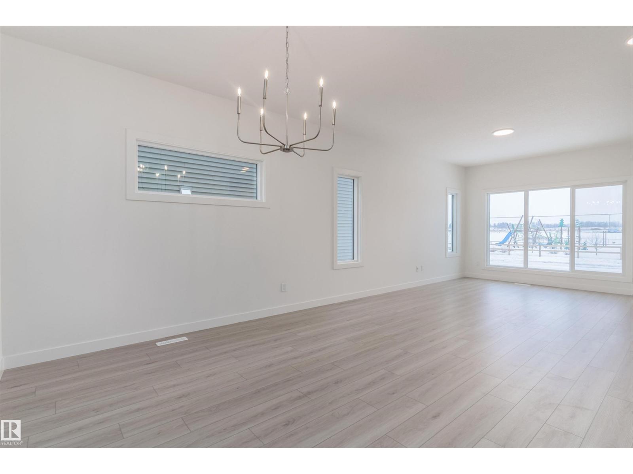
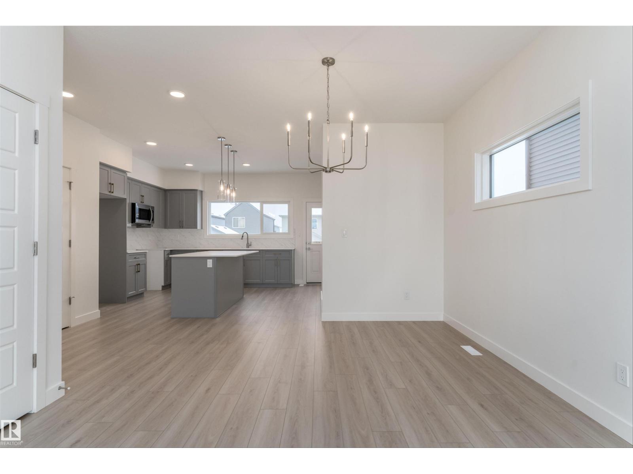
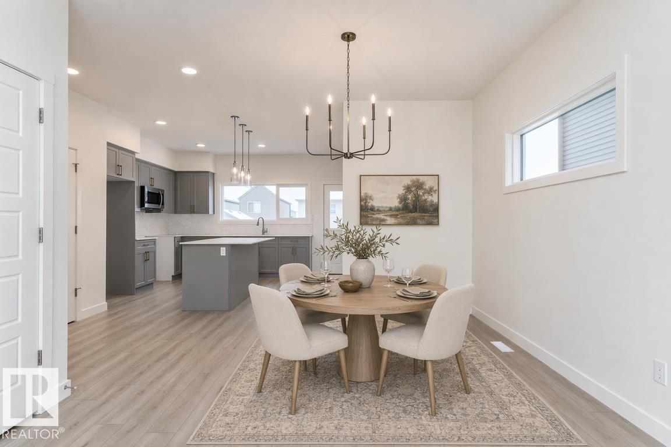

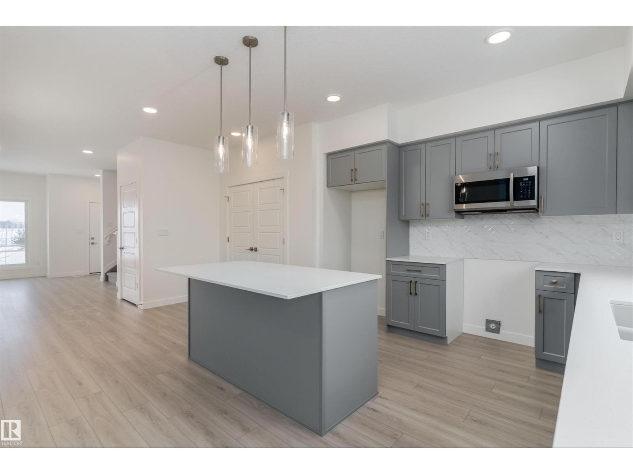
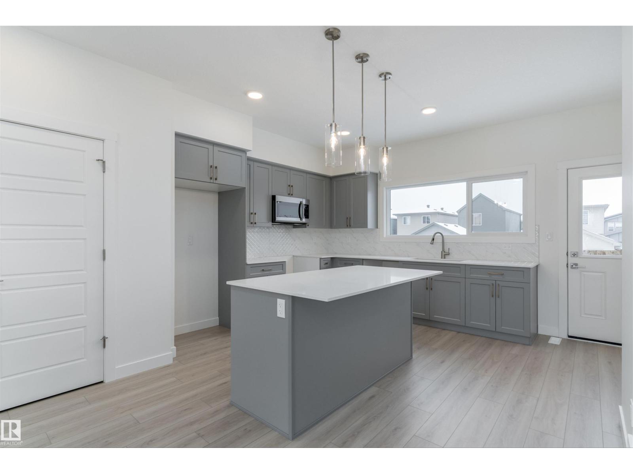
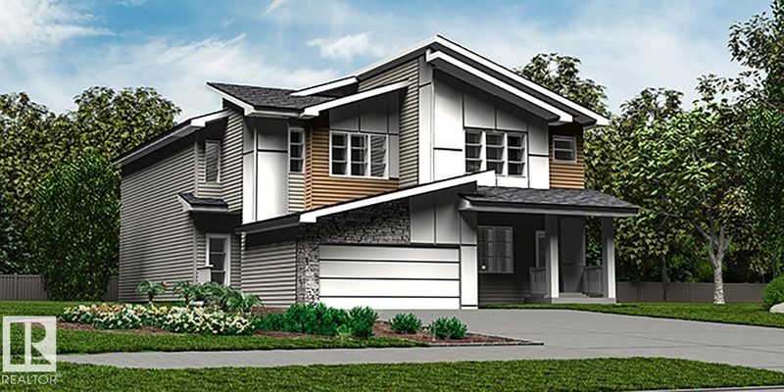
The Sansa II offers a masterclass in streamlined living, balancing crisp aesthetics with everyday utility. This layout features 9’ ceilings on both levels, a separate side entrance, and an inviting foyer that transitions into a sun-soaked front great room. The heart of the home is the rear L-shaped kitchen, equipped with stone counters, a Silgranit sink, and upgraded soft-close cabinetry paired with a dedicated pantry. A tucked-away powder room leads to the expansive backyard and rear parking pad. The upper level provides a versatile loft space and a centralized laundry hub for maximum convenience. The primary retreat includes a generous walk-in closet and a full ensuite with a standalone shower, while two secondary bedrooms share a well-appointed main bath. Completed with matte nickel hardware and the premium Sterling Signature Specification, this residence delivers a polished environment for the contemporary buyer. (id:66644)
Rooms
| Room | Level | Size |
|---|---|---|
| Living room | Main level | 4.71 × 4.12 meters |
| Dining room | Main level | 3.6 × 3.11 meters |
| Kitchen | Main level | 5.89 × 3.59 meters |
| Primary Bedroom | Upper Level | 4.18 × 3.19 meters |
| Bedroom 2 | Upper Level | 2.75 × 2.87 meters |
| Bedroom 3 | Upper Level | 3.64 × 2.83 meters |
| Bonus Room | Upper Level | 3.91 × 3.05 meters |
More new homes in Easton

1096 Mcleod Avenue
3 bd · 3 ba · 1,702 sq ft · Easton
$465,000

1242 Mcleod Avenue
3 bd · 3 ba · 1,845 sq ft · Easton
$459,500

1224 Mcleod Avenue
3 bd · 3 ba · 1,734 sq ft · Easton
$459,000

23 Emmett Way
3 bd · 3 ba · 1,663 sq ft · Easton
$471,600
51 Emmett Way
3 bd · 3 ba · 1,663 sq ft · Easton
$455,600

1222 Mcleod Avenue
3 bd · 3 ba · 1,744 sq ft · Easton
$455,000
Listing data is provided under copyright by the REALTORS® Association of Edmonton via the CREA Data Distribution Facility (DDF®). Information is deemed reliable but is not guaranteed accurate by CREA, the board, or *movenew, should be independently verified, and is not intended to solicit properties currently listed for sale. Listed by Exp Realty.