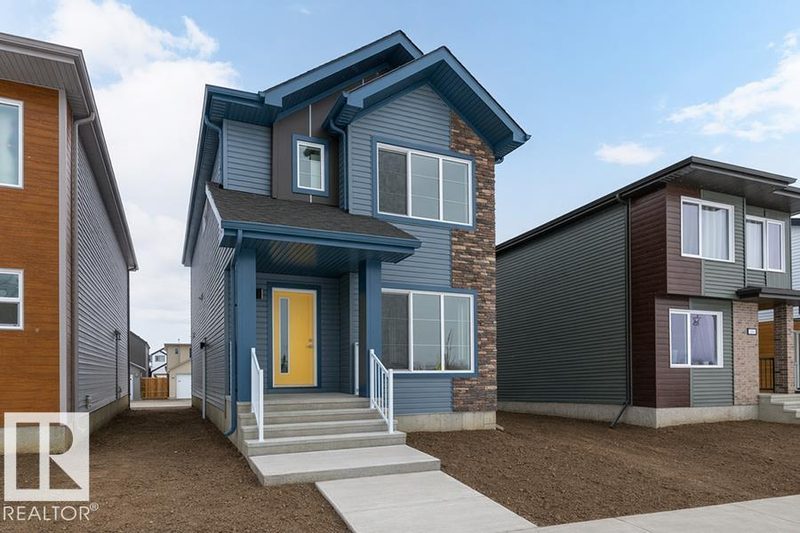
New house · Easton, Spruce Grove
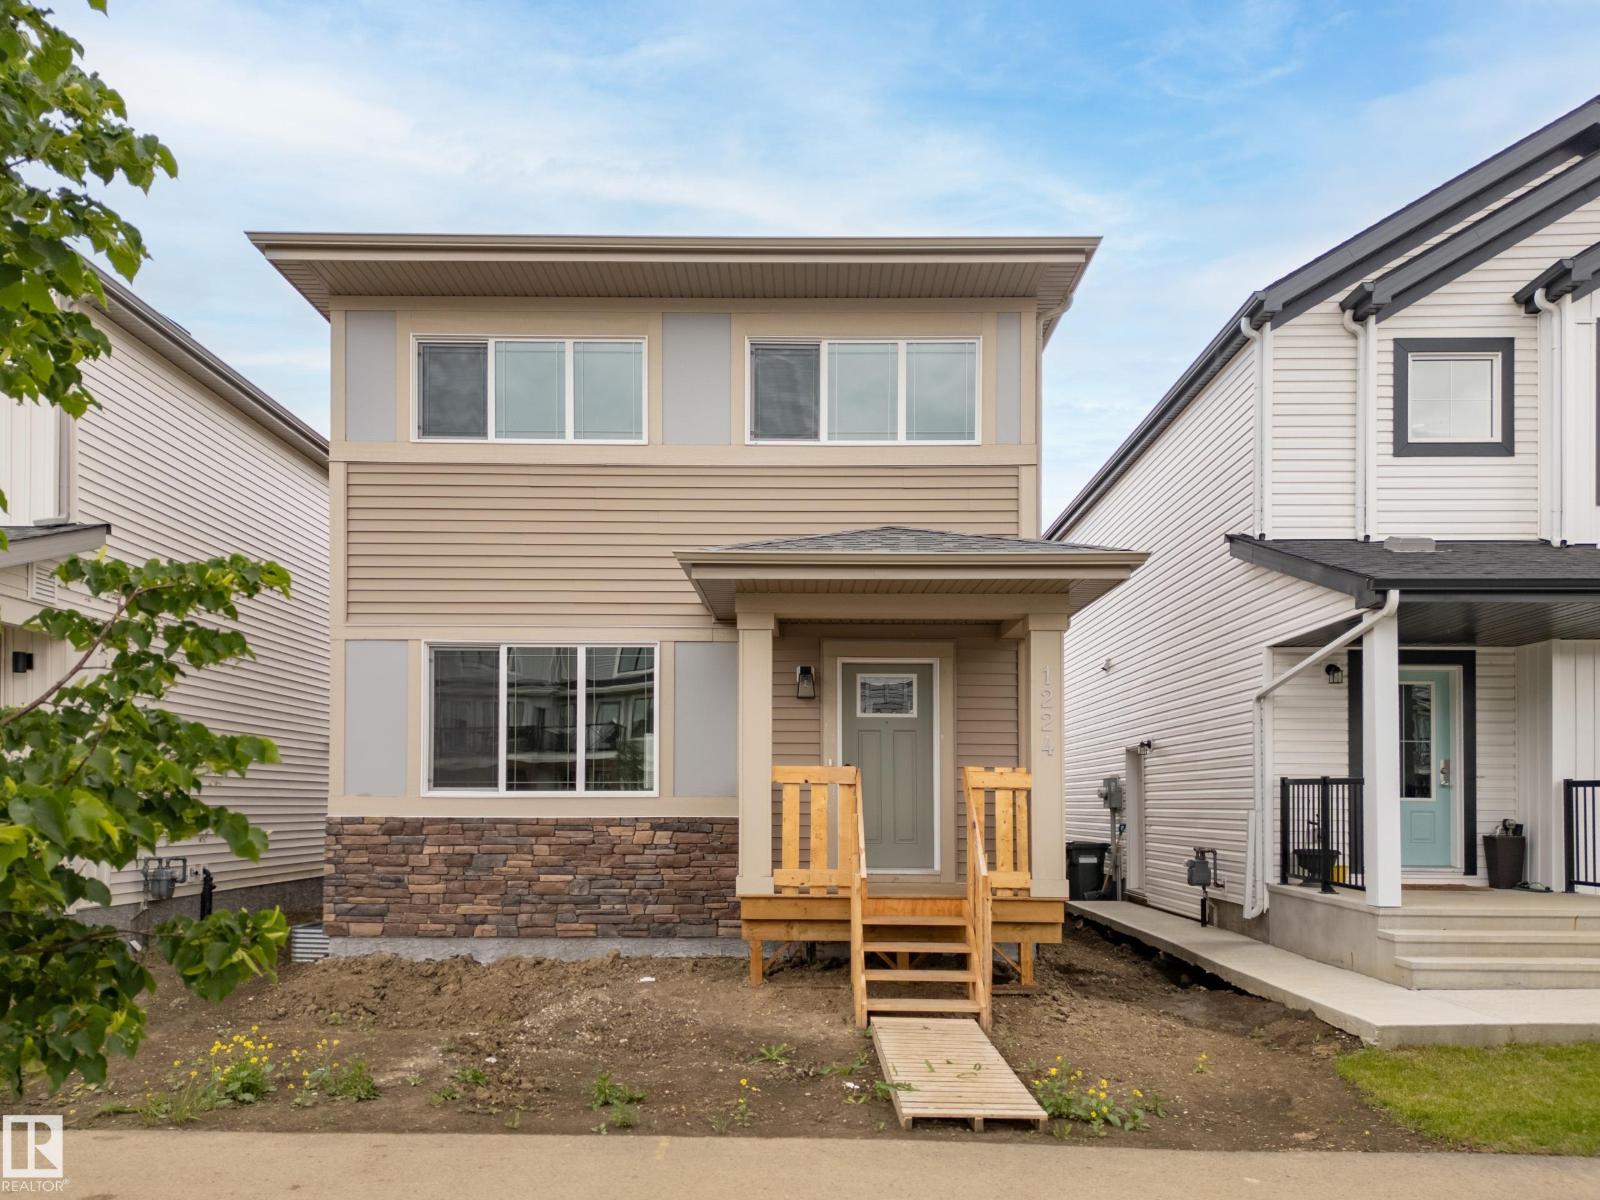
1224 Mcleod Avenue
$459,000

Key facts
- Price
- $459,000
- Bedrooms
- 3
- Bathrooms
- 3
- Living area
- 1,734 sq ft
- Year built
- 2026
- Type
- House · Single Family
- Storeys
- 2
- Basement
- Unfinished, Full
- Parking
- Parking Pad
- Heating
- Forced air
- Lot
- 304 square meters
- MLS®
- E4495501
Buying this home new
- GST applies. New homes in Alberta carry 5% GST — about $22,950 on this list price unless the builder has included it. Ask whether the price is GST-in, and whether the New Housing Rebate is assigned to the builder. How it is financed
- Warranty. Alberta's new home warranty covers 1 year on materials and labour, 2 on delivery systems, 5 on the building envelope and 10 on structure. Warranty and the pre-delivery inspection
- The builder's agent works for the builder. You can bring your own at no cost to you — the builder pays the buyer's side either way. How that works
About this home
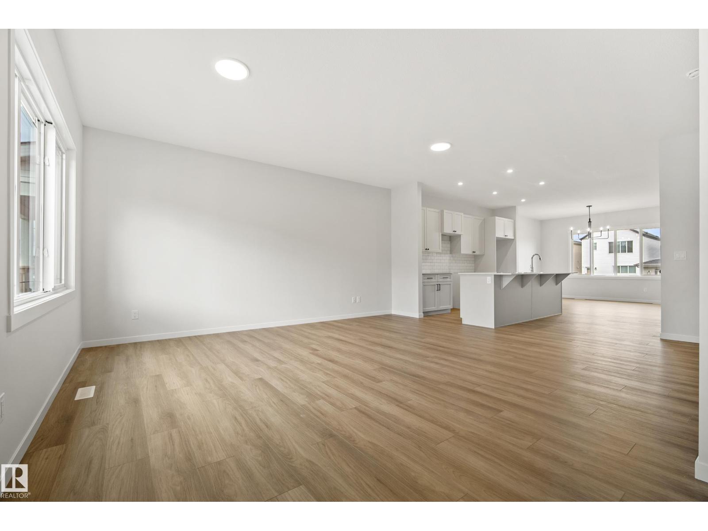
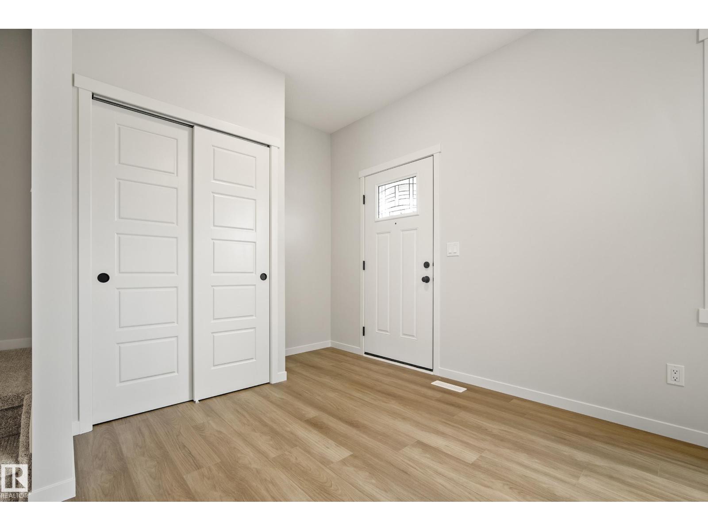
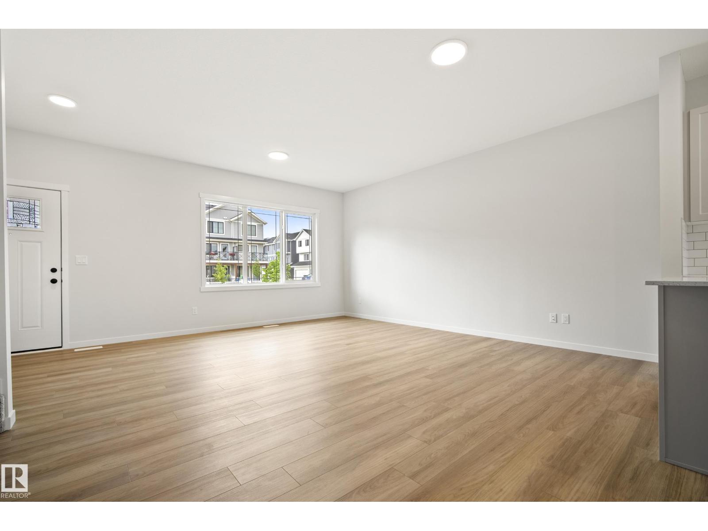
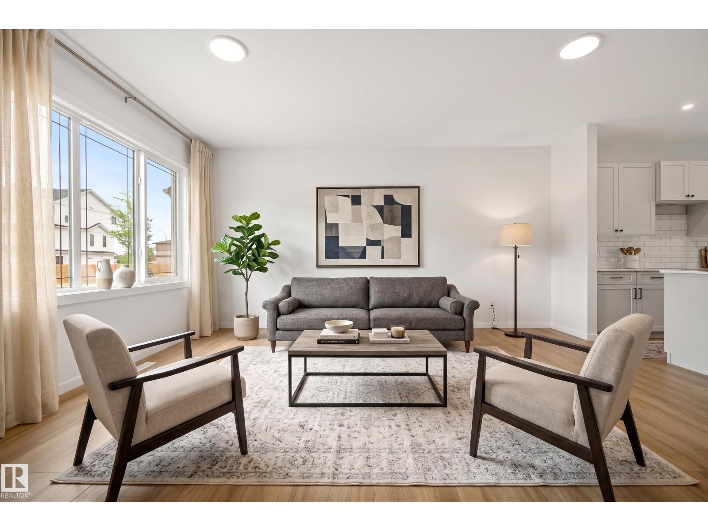
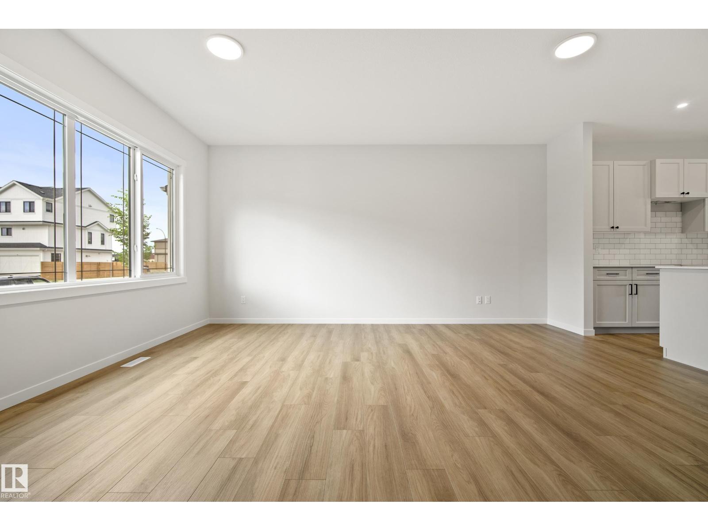
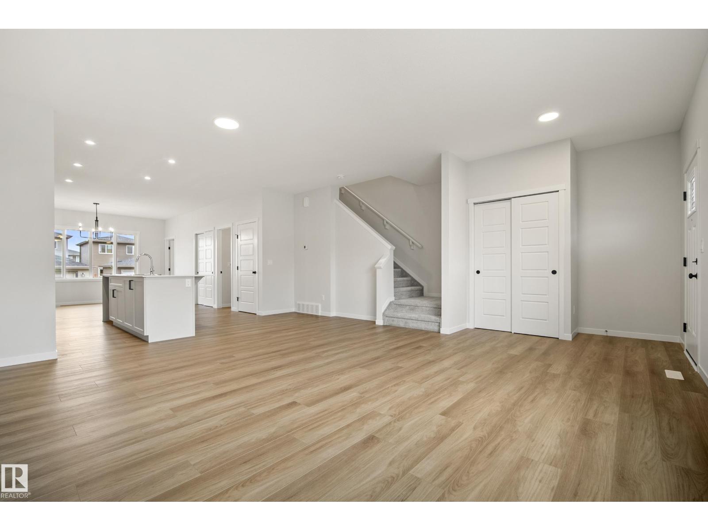
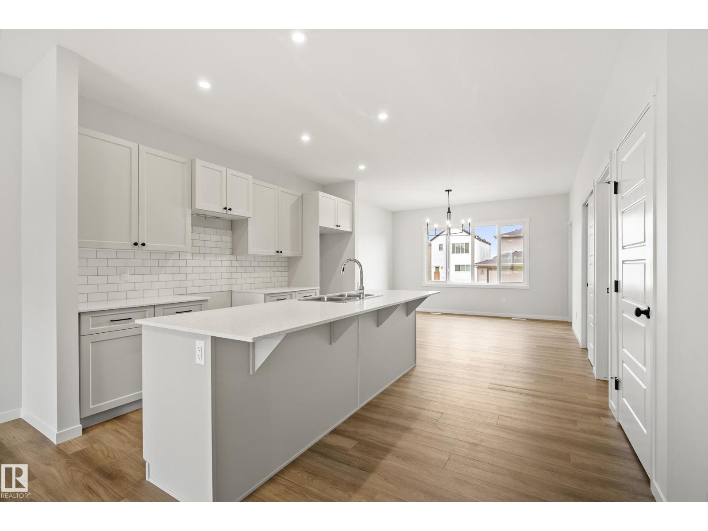
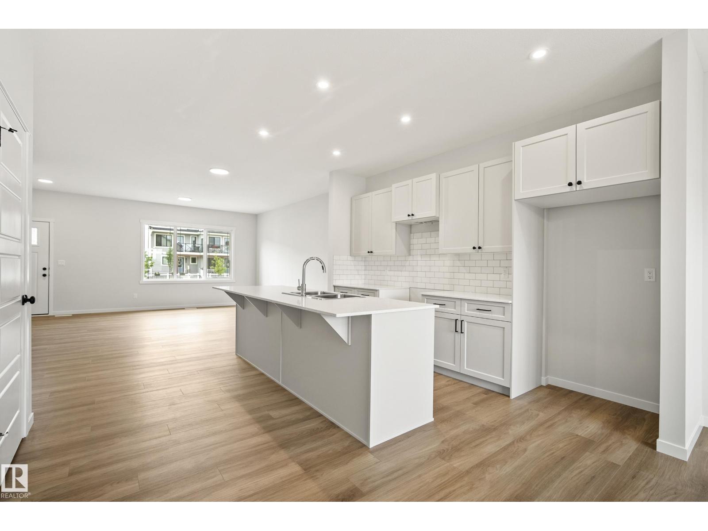
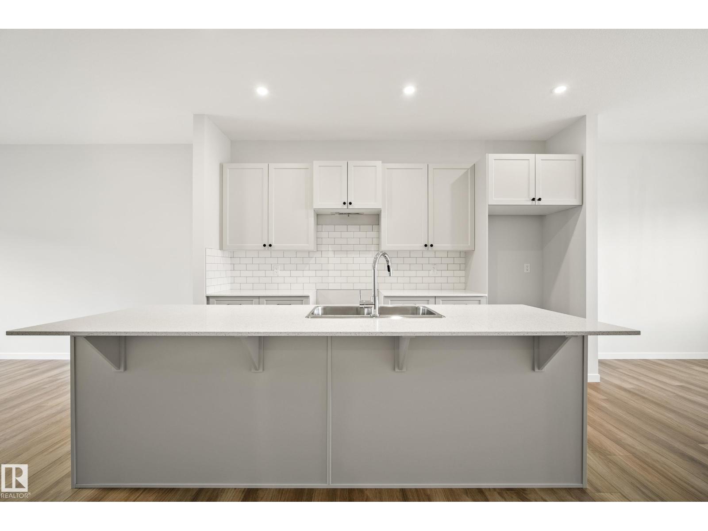
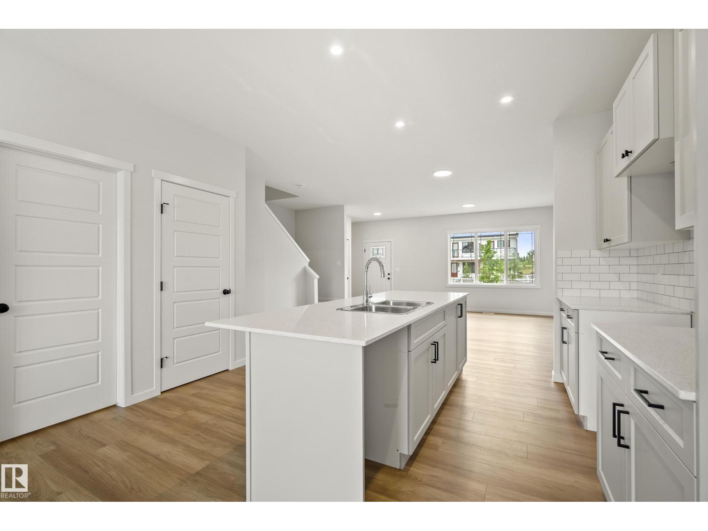
Welcome to the Trireme by Impact Homes, a thoughtfully designed 1867 sq. ft. two-storey home in the vibrant community of Easton, Spruce Grove. This family-friendly floor plan features 3 spacious bedrooms, 2.5 bathrooms, a versatile upper-floor loft, and an open-concept main level designed for modern living. The stylish kitchen with a large island and walk-through pantry flows seamlessly into the bright dining and living areas, while the functional mudroom with built-in bench keeps everyday life organized. Located in one of Spruce Grove’s fastest-growing communities, Easton offers easy access to parks, playgrounds, walking trails, schools, shopping, restaurants, and major commuter routes. Discover the perfect blend of comfort, style, and community with the Trireme by Impact Homes! **Some photos are virtually staged. (id:66644)
Rooms
| Room | Level | Size |
|---|---|---|
| Living room | Main level | 17'2" x 20'8" |
| Dining room | Main level | 10'10 x 13'7" |
| Kitchen | Main level | 13'7" x 16'6" |
| Family room | Upper Level | 15'11 x 17'3" |
| Primary Bedroom | Upper Level | 12'6" x 15' |
| Bedroom 2 | Upper Level | 12'3" x 9'8" |
| Bedroom 3 | Upper Level | 12'4" x 11' |
| Laundry room | Main level | |
| Mud room | Main level | 6'5" x 7' |
More new homes in Easton

1242 Mcleod Avenue
3 bd · 3 ba · 1,845 sq ft · Easton
$459,500
51 Emmett Way
3 bd · 3 ba · 1,663 sq ft · Easton
$455,600

1222 Mcleod Avenue
3 bd · 3 ba · 1,744 sq ft · Easton
$455,000
1250 Mcleod Avenue
3 bd · 3 ba · 1,574 sq ft · Easton
$464,600

1096 Mcleod Avenue
3 bd · 3 ba · 1,702 sq ft · Easton
$465,000

21 Elis Link
3 bd · 3 ba · 1,557 sq ft · Easton
$450,600
Listing data is provided under copyright by the REALTORS® Association of Edmonton via the CREA Data Distribution Facility (DDF®). Information is deemed reliable but is not guaranteed accurate by CREA, the board, or *movenew, should be independently verified, and is not intended to solicit properties currently listed for sale. Listed by MaxWell Challenge Realty.