New house · Woodbend, Leduc
226 Linden Lo
$739,000
Key facts
- Price
- $739,000
- Bedrooms
- 4
- Bathrooms
- 3
- Living area
- 2,423 sq ft
- Year built
- 2025
- Type
- House · Single Family
- Storeys
- 2
- Basement
- Unfinished, Full, Walk out
- Parking
- Attached Garage
- Heating
- Forced air
- MLS®
- E4507609
Buying this home new
- GST applies. New homes in Alberta carry 5% GST — about $36,950 on this list price unless the builder has included it. Ask whether the price is GST-in, and whether the New Housing Rebate is assigned to the builder. How it is financed
- Warranty. Alberta's new home warranty covers 1 year on materials and labour, 2 on delivery systems, 5 on the building envelope and 10 on structure. Warranty and the pre-delivery inspection
- The builder's agent works for the builder. You can bring your own at no cost to you — the builder pays the buyer's side either way. How that works
About this home
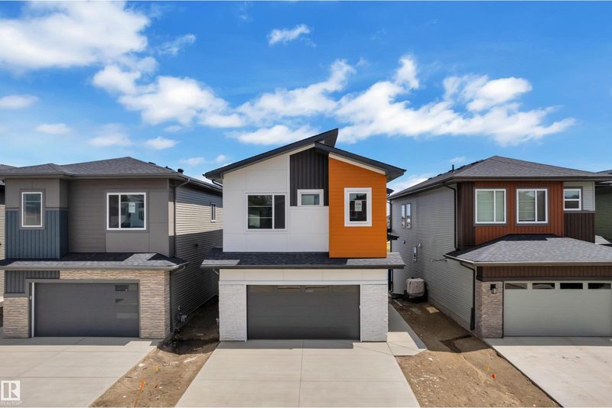
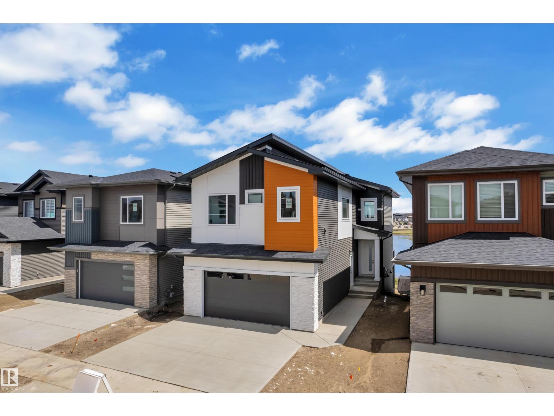
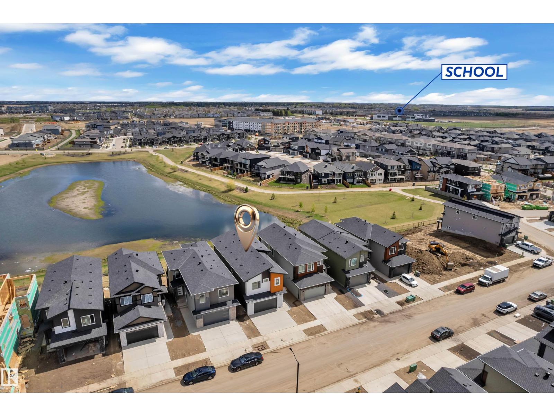
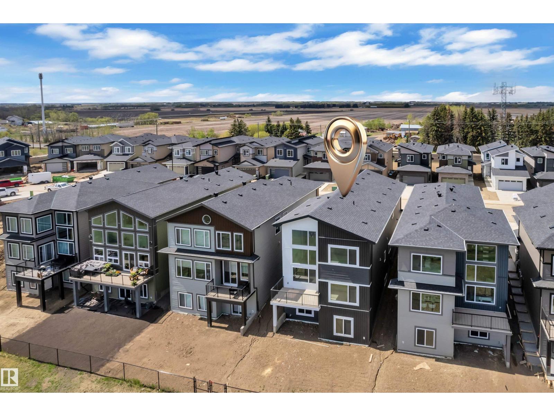
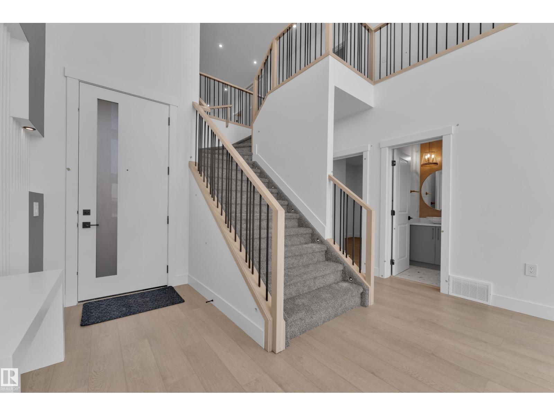
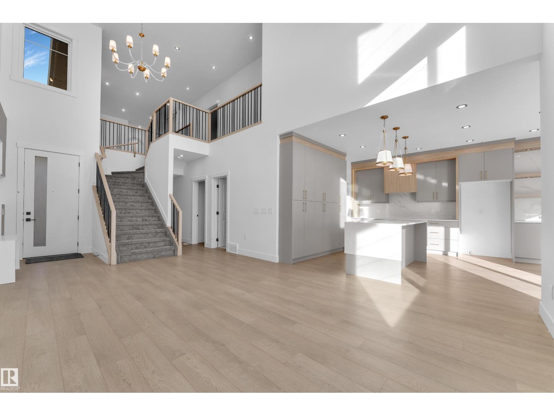
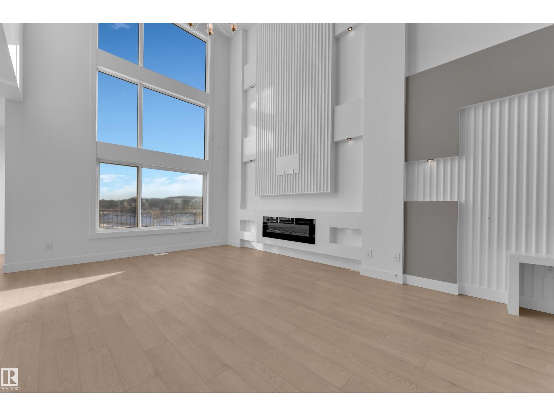
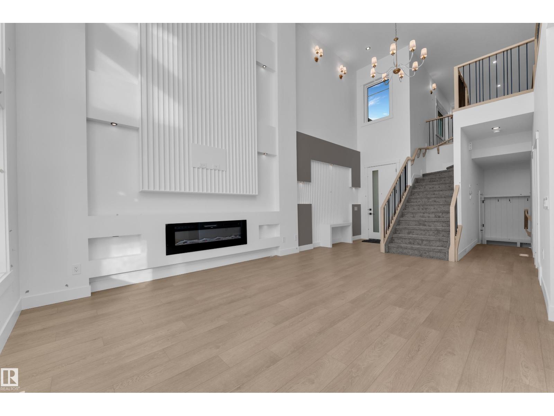
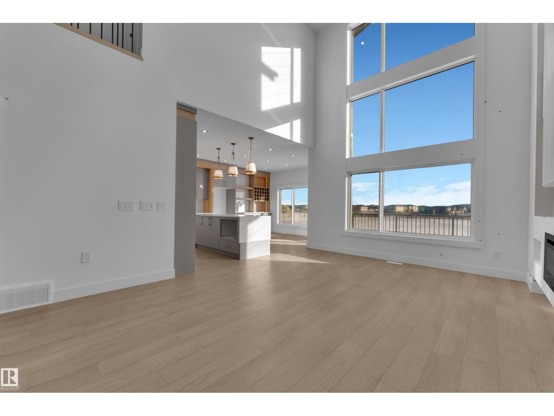
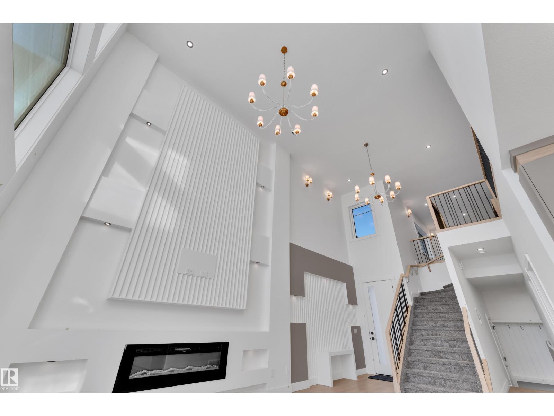
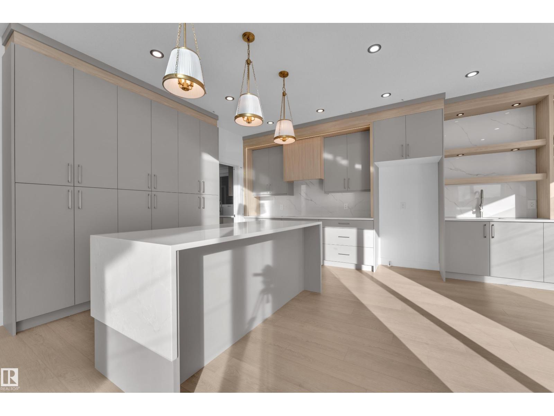
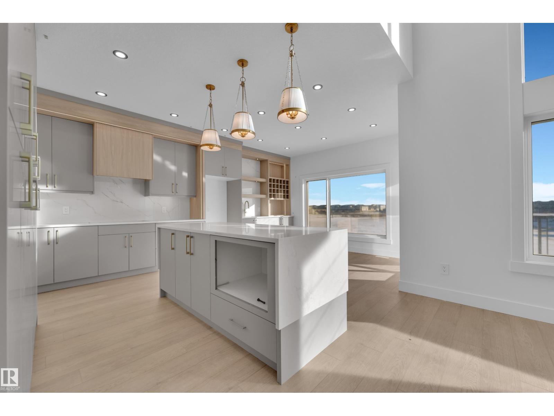
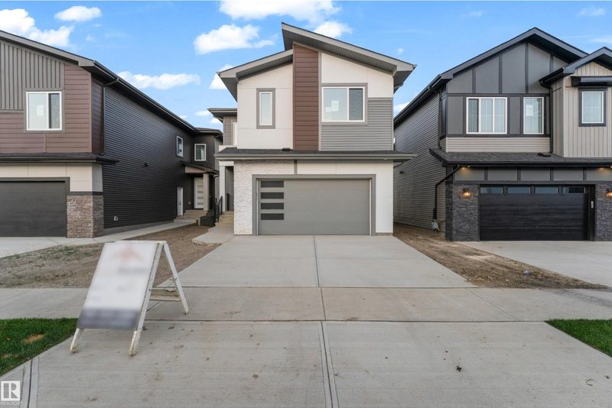
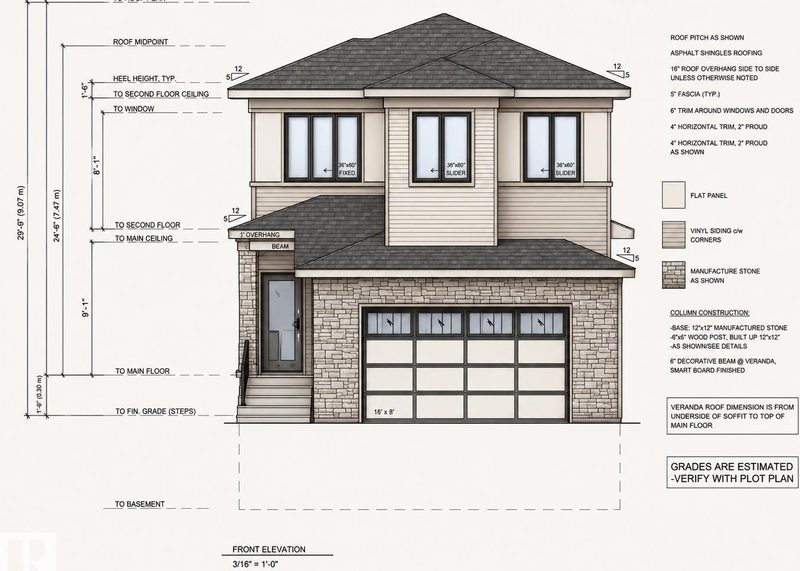
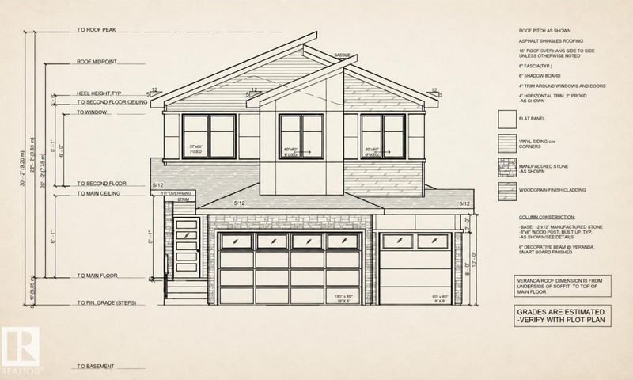
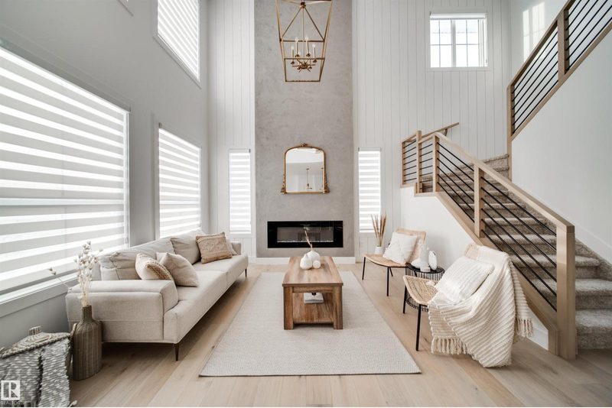
AWARD WINNING BUILDER!WALKOUT BACKING POND! REGULAR LOT! SIDE ENTRANCE! This beautifully designed home offers over 2400 sqft. of living space with a layout that stands out. From the moment you enter, you’re greeted by a dramatic OPEN-TO-BELOW entry flowing seamlessly toward the rear living space. The living room is highlighted by OVERSIZED WINDOWS, a striking FEATURE WALL FIREPLACE, and peaceful views of the backyard and POND, all accessible from the DECK. The main kitchen is designed with BEAUTIFUL and UPGRADED FINISHINGS paired with a fully functional SPICE KITCHEN, and an EXTENDED KITCHEN. Upstairs, the spacious PRIMARY SUITE features its own FEATURE WALL and a luxurious 5-PIECE ENTUITE. There are two additional bedrooms and a full bathroom. The BONUS ROOM showcases its own FEATURE WALL and FIREPLACE, while the UPPER LEVEL LAUNDRY ROOM offers a SINK and built-in CABINETRY. The WALKOUT BASEMENT provides DIRECT ACCESS to the backyard and offers potential for future development. (id:66644)
Rooms
| Room | Level | Size |
|---|---|---|
| Living room | Main level | 3.96 × 4.53 meters |
| Dining room | Main level | 4.08 × 2.12 meters |
| Kitchen | Main level | 4.29 × 3.76 meters |
| Primary Bedroom | Upper Level | 4.13 × 6.24 meters |
| Bedroom 2 | Upper Level | 3.01 × 4.39 meters |
| Bedroom 3 | Upper Level | 2.98 × 3.95 meters |
| Bedroom 4 | Main level | 4.12 × 3.03 meters |
| Bonus Room | Upper Level | 3.6 × 6.01 meters |
| Mud room | Main level | 2.59 × 1.7 meters |
| Laundry room | Upper Level | 2.06 × 3.91 meters |
More new homes in Woodbend
236 Linden Lo
4 bd · 3 ba · 2,460 sq ft · Woodbend
$769,000

125 Lilac Close
4 bd · 4 ba · 2,452 sq ft · Woodbend
$699,000
361 Linden Lo
3 bd · 3 ba · 2,293 sq ft · Woodbend
$689,900
357 Linden Lo
3 bd · 3 ba · 2,280 sq ft · Woodbend
$689,900
370 Liden Lo
4 bd · 3 ba · 2,110 sq ft · Woodbend
$659,999

119 Lilac Close
4 bd · 3 ba · 2,281 sq ft · Woodbend
$659,000
Listing data is provided under copyright by the REALTORS® Association of Edmonton via the CREA Data Distribution Facility (DDF®). Information is deemed reliable but is not guaranteed accurate by CREA, the board, or *movenew, should be independently verified, and is not intended to solicit properties currently listed for sale. Listed by Nationwide Realty Corp.