New house · Woodbend, Leduc
236 Linden Lo
$769,000
Key facts
- Price
- $769,000
- Bedrooms
- 4
- Bathrooms
- 3
- Living area
- 2,460 sq ft
- Year built
- 2026
- Type
- House · Single Family
- Storeys
- 2
- Basement
- Unfinished, Full, Walk out
- Parking
- Attached Garage
- Heating
- Forced air
- MLS®
- E4507330
Buying this home new
- GST applies. New homes in Alberta carry 5% GST — about $38,450 on this list price unless the builder has included it. Ask whether the price is GST-in, and whether the New Housing Rebate is assigned to the builder. How it is financed
- Warranty. Alberta's new home warranty covers 1 year on materials and labour, 2 on delivery systems, 5 on the building envelope and 10 on structure. Warranty and the pre-delivery inspection
- The builder's agent works for the builder. You can bring your own at no cost to you — the builder pays the buyer's side either way. How that works
About this home
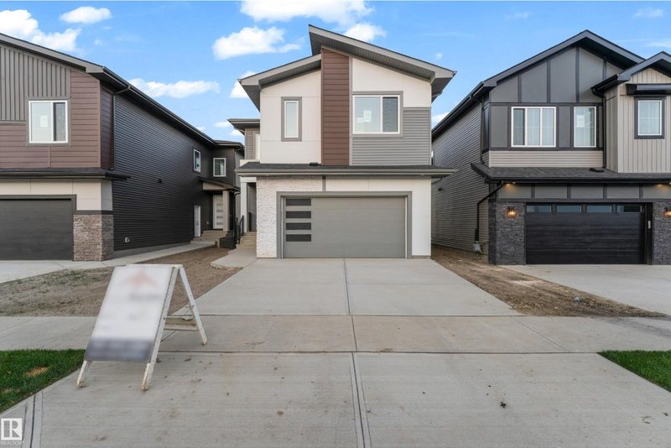
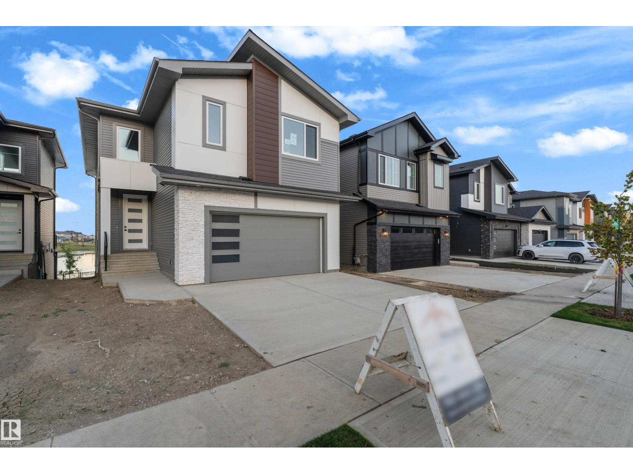
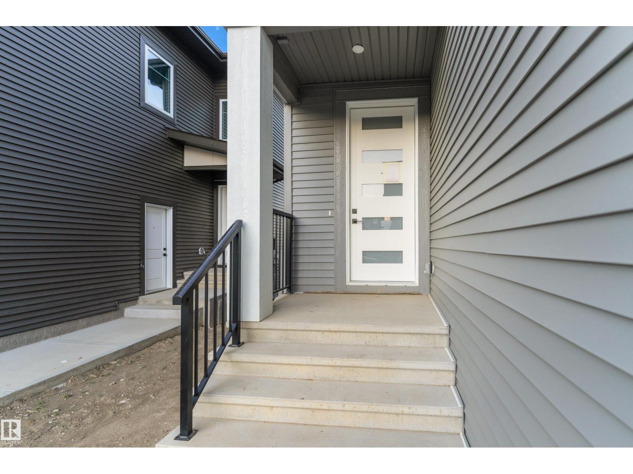
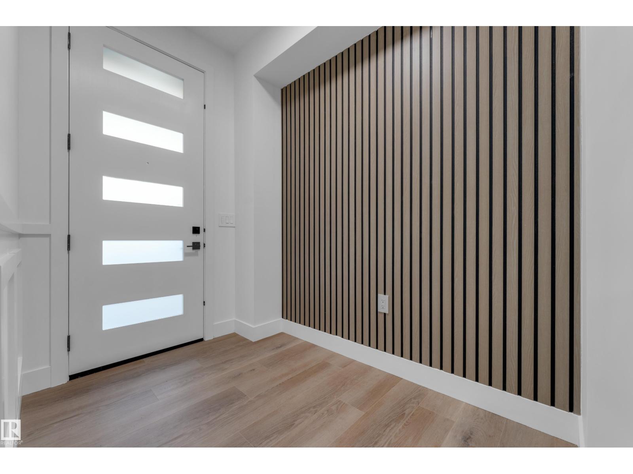
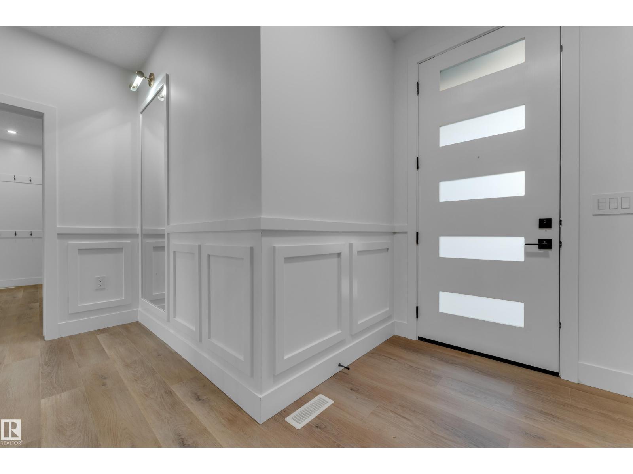
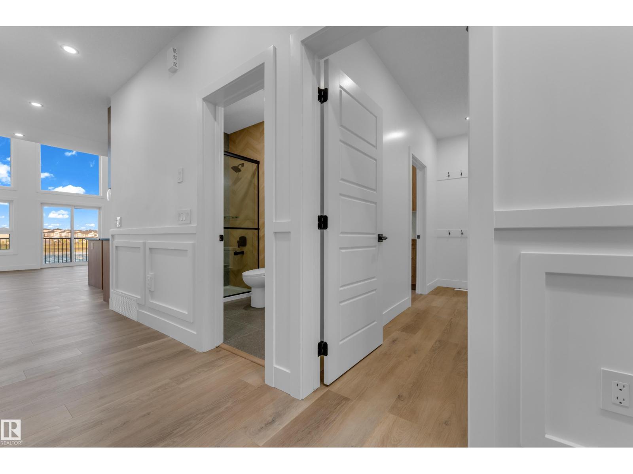
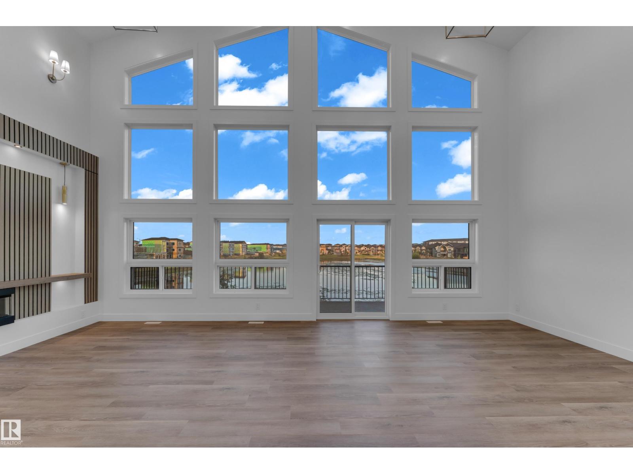
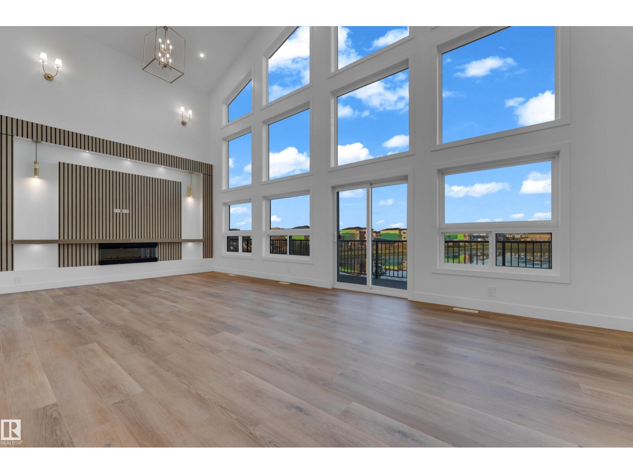
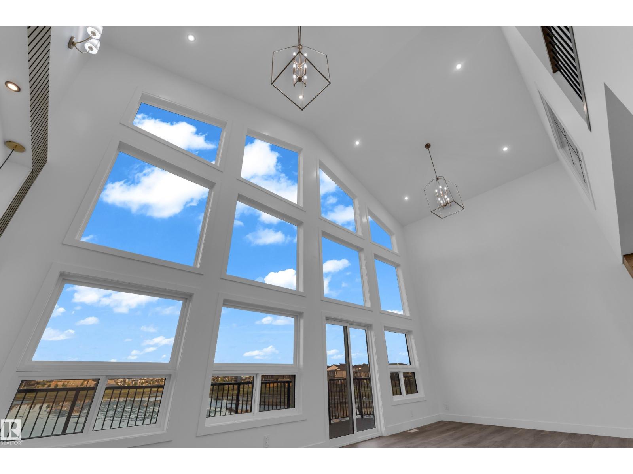
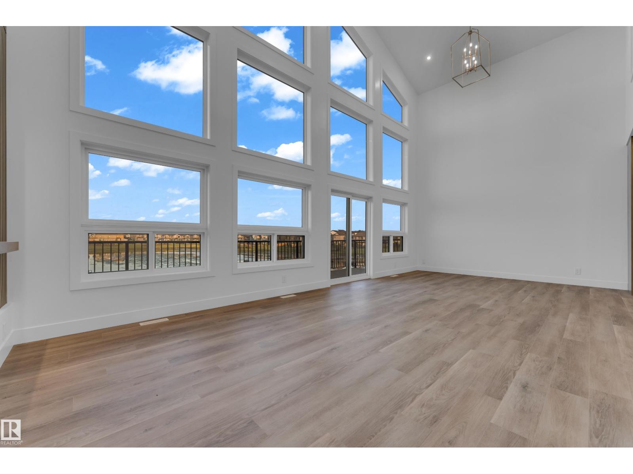
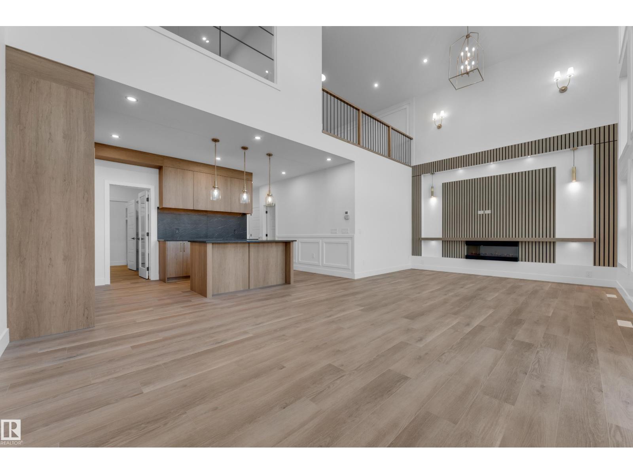
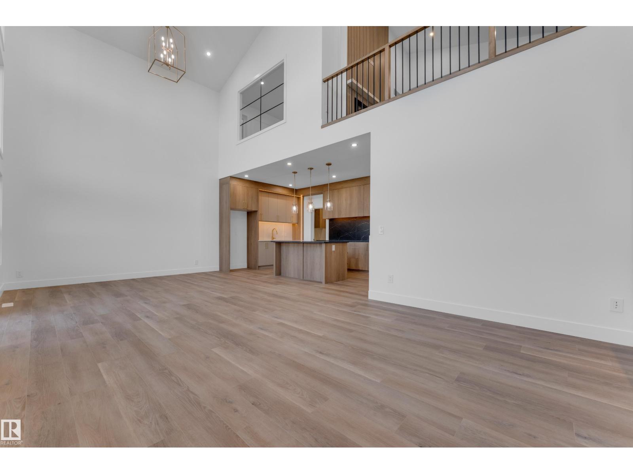
WALKOUT HOME | 28-POCKET LOT | LAKE-LIKE POND VIEWS! Welcome to this stunning 2,450+ sqft custom-built WALKOUT home, situated on a 28-POCKET walkout lot backing onto a beautiful POND. The main floor features an impressive OPEN-TO-BELOW design, while the living room showcases 13 LARGE WINDOWS, VAULTED CEILINGS, and a FEATURE WALL with FIREPLACE. The open-concept living and dining areas overlook the backyard with a FULL DECK and POND VIEWS. The modern kitchen offers EXTENDED CABINETRY, and a spacious walkthrough SPICE KITCHEN. A main floor BEDROOM, FULL BATHROOM, & a MUDROOM complete the main floor. Upstairs, the spacious PRIMARY SUITE and 5-PIECE ENSUITE are filled with NATURAL LIGHT. Two additional generous bedrooms and a 3-piece bathroom provide plenty of space for family and guests. A BONUS ROOM with its own FEATURE WALL and FIREPLACE, along with convenient LAUNDRY, completes the floor. Enjoy DIRECT BACKYARD ACCESS from the WALKOUT BASEMENT, with breathtaking pond views! (id:66644)
Rooms
| Room | Level | Size |
|---|---|---|
| Living room | Main level | 6.06 × 4.11 meters |
| Dining room | Main level | 2.16 × 4.11 meters |
| Kitchen | Main level | 5.16 × 3.03 meters |
| Primary Bedroom | Upper Level | 4.0 × 3.94 meters |
| Bedroom 2 | Upper Level | 4.18 × 3.83 meters |
| Bedroom 3 | Upper Level | 3.05 × 3.36 meters |
| Bedroom 4 | Main level | 2.92 × 3.89 meters |
| Bonus Room | Upper Level | 4.09 × 4.08 meters |
| Second Kitchen | Main level | 2.28 × 2.81 meters |
| Mud room | Main level | 3.97 × 1.63 meters |
More new homes in Woodbend
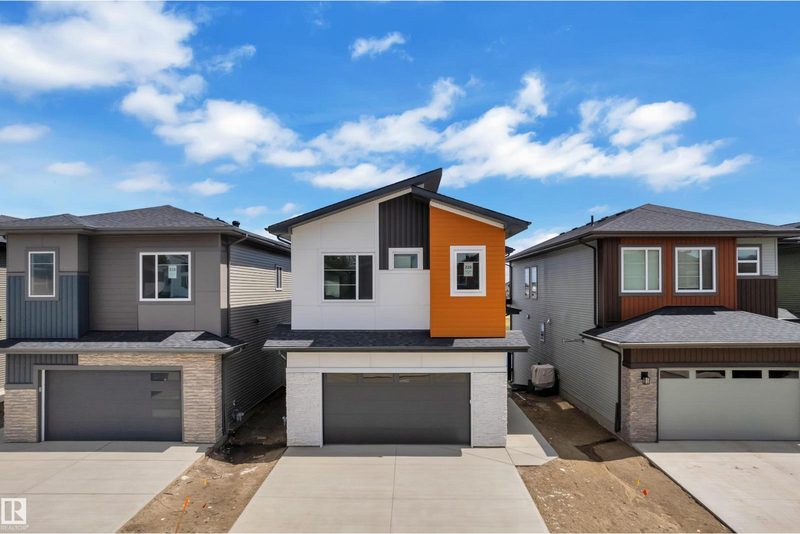
226 Linden Lo
4 bd · 3 ba · 2,423 sq ft · Woodbend
$739,000

125 Lilac Close
4 bd · 4 ba · 2,452 sq ft · Woodbend
$699,000
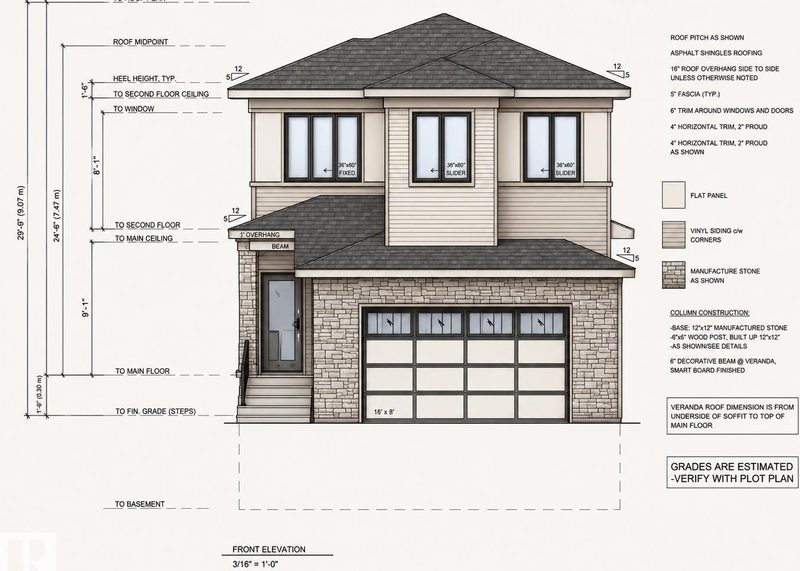
361 Linden Lo
3 bd · 3 ba · 2,293 sq ft · Woodbend
$689,900
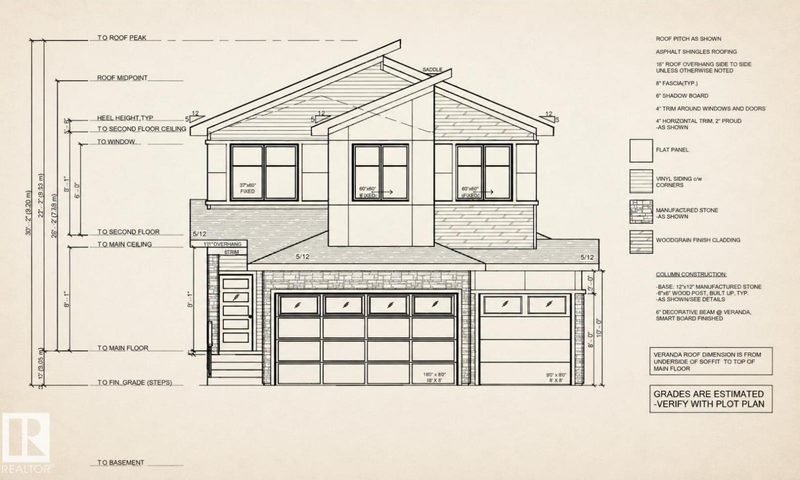
357 Linden Lo
3 bd · 3 ba · 2,280 sq ft · Woodbend
$689,900
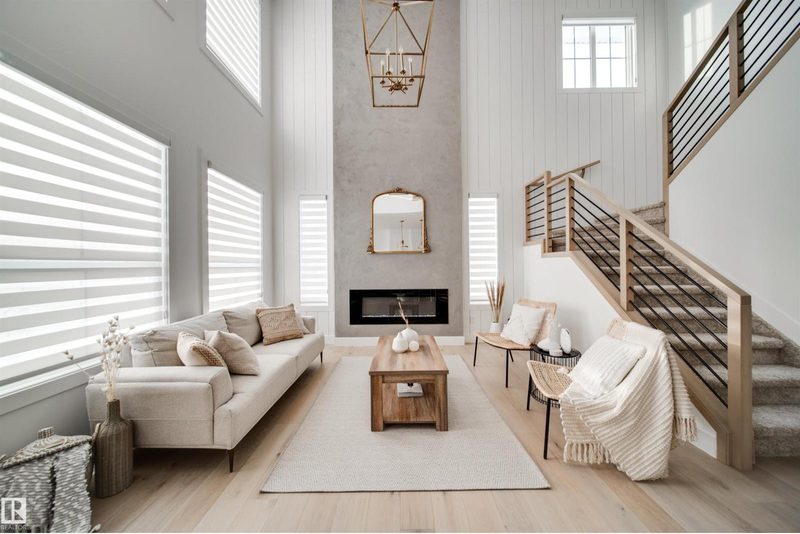
370 Liden Lo
4 bd · 3 ba · 2,110 sq ft · Woodbend
$659,999

119 Lilac Close
4 bd · 3 ba · 2,281 sq ft · Woodbend
$659,000
Listing data is provided under copyright by the REALTORS® Association of Edmonton via the CREA Data Distribution Facility (DDF®). Information is deemed reliable but is not guaranteed accurate by CREA, the board, or *movenew, should be independently verified, and is not intended to solicit properties currently listed for sale. Listed by Nationwide Realty Corp.