New house · Woodbend, Leduc
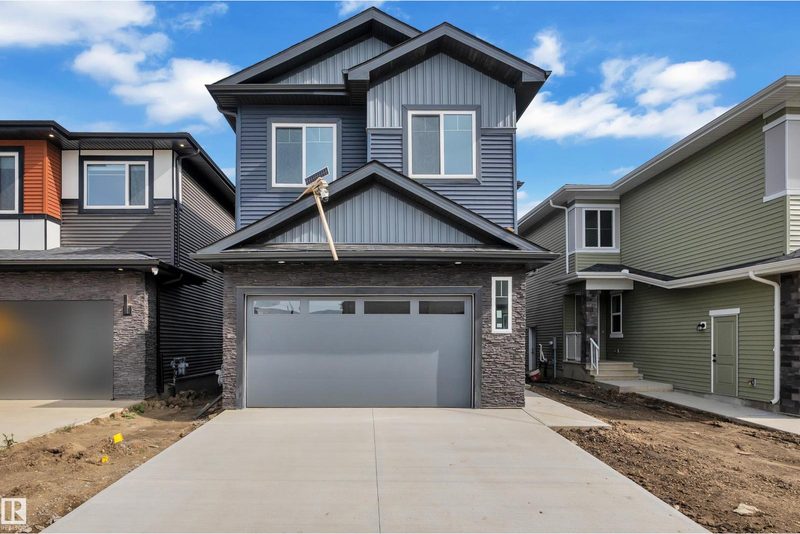
214 Wattle Road
$623,900
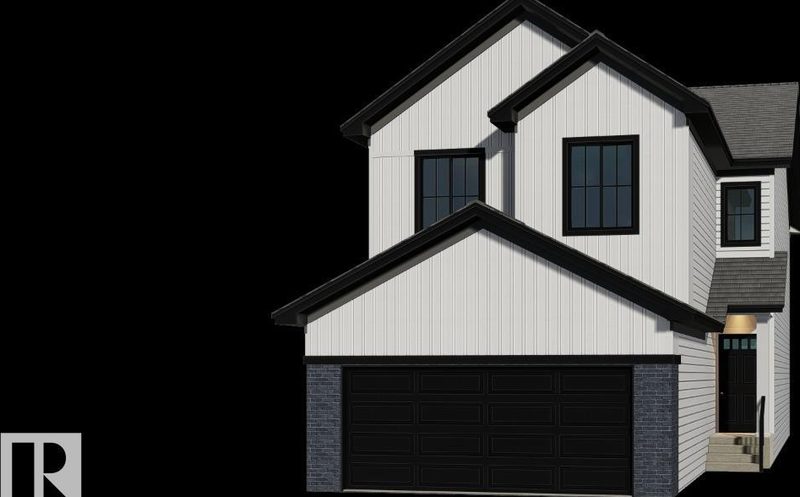
Key facts
- Price
- $623,900
- Bedrooms
- 3
- Bathrooms
- 3
- Living area
- 2,184 sq ft
- Year built
- 2026
- Type
- House · Single Family
- Storeys
- 2
- Basement
- Unfinished, Full
- Parking
- Attached Garage
- Heating
- Forced air
- MLS®
- E4505562
Buying this home new
- GST applies. New homes in Alberta carry 5% GST — about $31,195 on this list price unless the builder has included it. Ask whether the price is GST-in, and whether the New Housing Rebate is assigned to the builder. How it is financed
- Warranty. Alberta's new home warranty covers 1 year on materials and labour, 2 on delivery systems, 5 on the building envelope and 10 on structure. Warranty and the pre-delivery inspection
- The builder's agent works for the builder. You can bring your own at no cost to you — the builder pays the buyer's side either way. How that works
About this home
Welcome to the Evan by San Rufo Homes in the desirable community of Woodbend in Leduc. Offering 2,110 sq. ft. of thoughtfully designed living space, this exceptional home is perfectly situated on a premium walkout lot backing onto a pond, providing beautiful views and endless potential for a future developed basement. Designed with both style and functionality in mind, this home features impressive 9' foundation walls, a convenient side entrance, and rough-in waterlines for a future basement laundry room, making it ideal for future development. Step outside onto the raised rear deck and enjoy peaceful pond views from your own backyard. Inside, the open-concept main floor showcases elegant 42 upper kitchen cabinets, providing ample storage and a modern feel. The spacious great room is highlighted by a stunning feature fireplace wall complete with a conduit and outlet above the fireplace, making it easy to mount your TV for a clean, seamless look. Located in one of Leduc's most sought-after communities. (id:66644)
Rooms
| Room | Level | Size |
|---|---|---|
| Kitchen | Main level | 3.84 × 3.53 meters |
| Primary Bedroom | Upper Level | 3.65 × 4.63 meters |
| Bedroom 2 | Upper Level | 2.74 × 3.96 meters |
| Bedroom 3 | Upper Level | 2.98 × 3.84 meters |
| Bonus Room | Upper Level | 5.24 × 4.54 meters |
| Great room | Main level | 3.65 × 4.29 meters |
| Breakfast | Main level | 3.35 × 4.08 meters |
More new homes in Woodbend
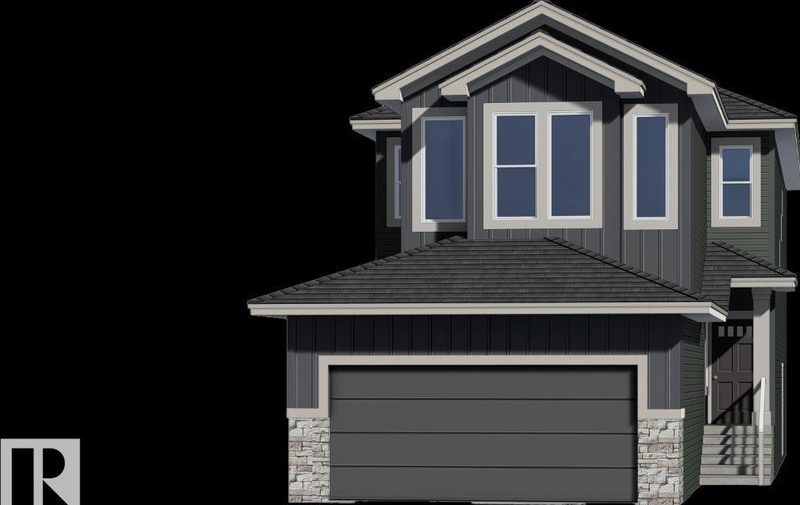
218 Wattle Road
3 bd · 3 ba · 2,193 sq ft · Woodbend
$627,900
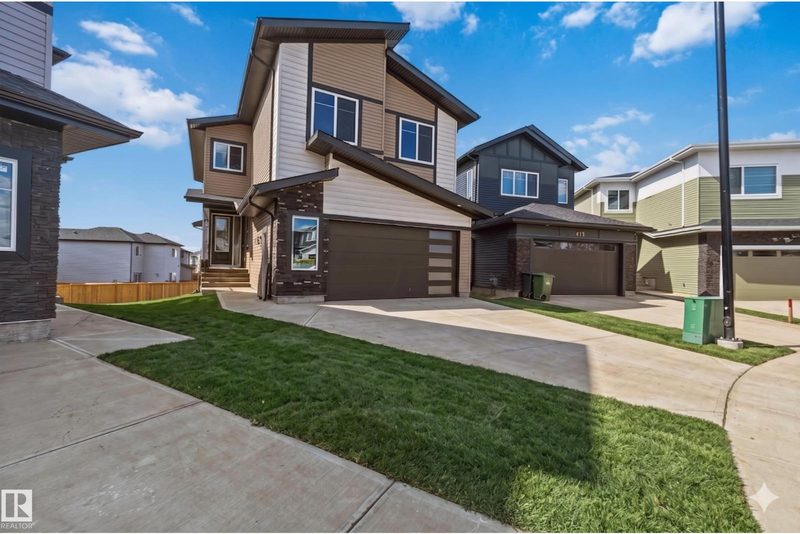
417 Pine Point
5 bd · 3 ba · 2,164 sq ft · Woodbend
$629,900
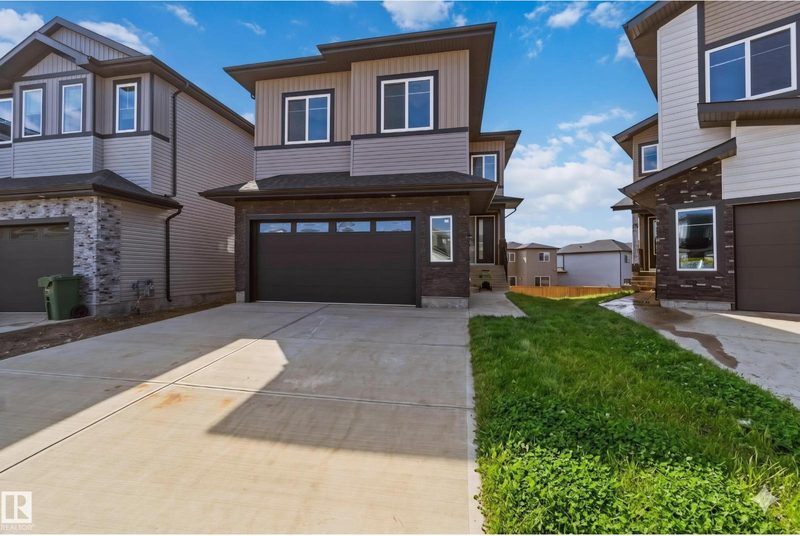
415 Pine Point
5 bd · 3 ba · 2,200 sq ft · Woodbend
$629,900
204 Linden Lo
4 bd · 3 ba · 2,202 sq ft · Woodbend
$614,900

202 Linden Lo
5 bd · 3 ba · 2,200 sq ft · Woodbend
$609,900
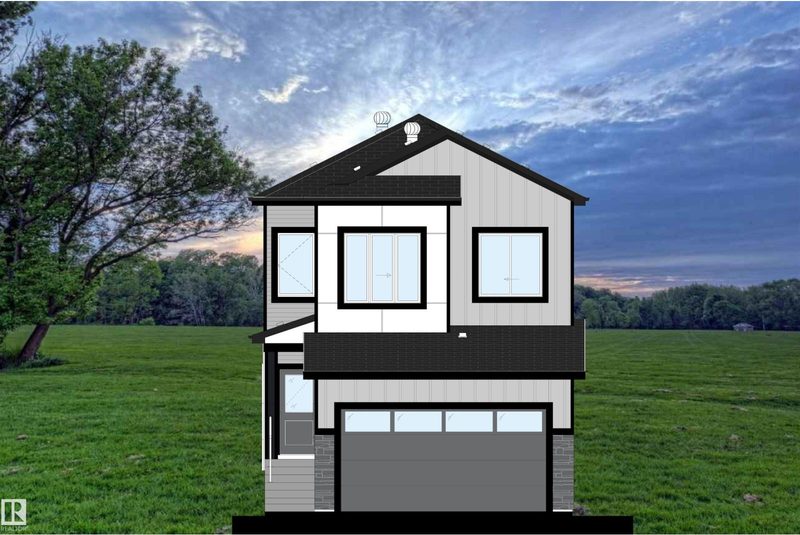
382 Linden Lo
4 bd · 3 ba · 2,115 sq ft · Woodbend
$639,000
Listing data is provided under copyright by the REALTORS® Association of Edmonton via the CREA Data Distribution Facility (DDF®). Information is deemed reliable but is not guaranteed accurate by CREA, the board, or *movenew, should be independently verified, and is not intended to solicit properties currently listed for sale. Listed by Bode.